
Sold!
$1,450,000
4
Beds
2/1
Baths
2,754
Living Area
-
Property Description
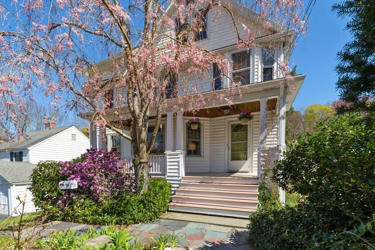
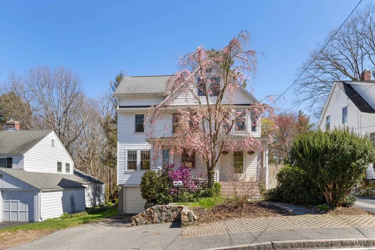
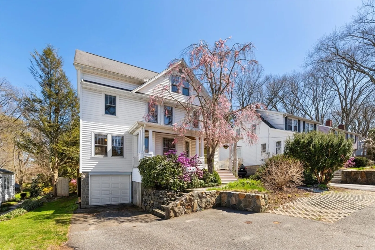
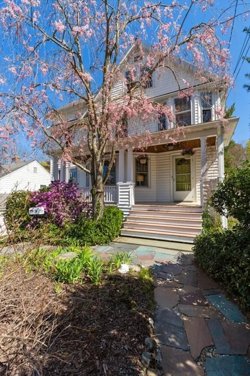
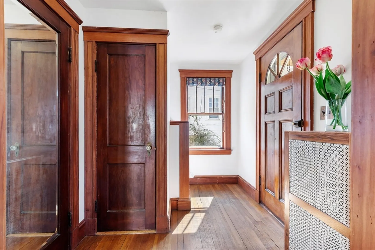
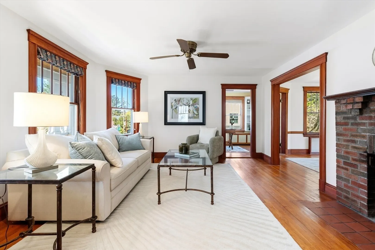
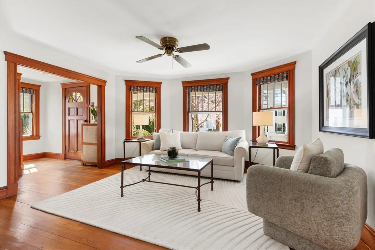
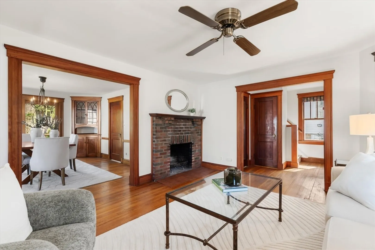
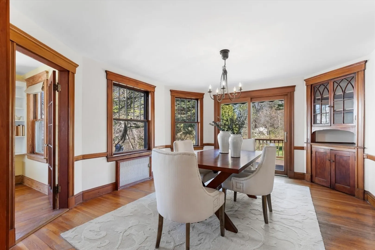
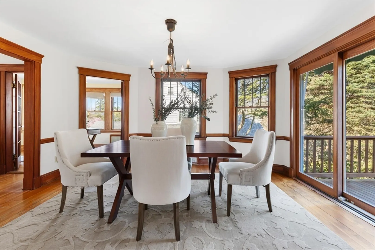
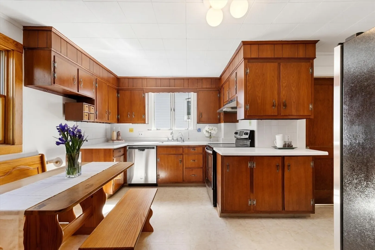
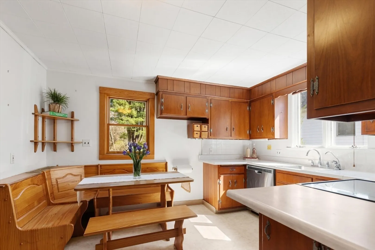
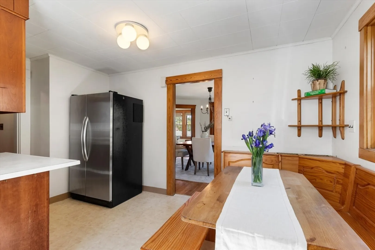
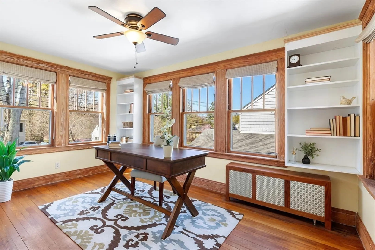
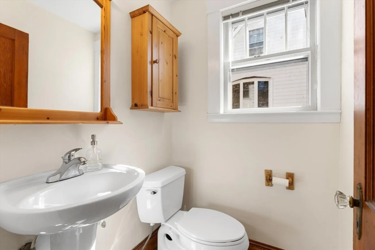
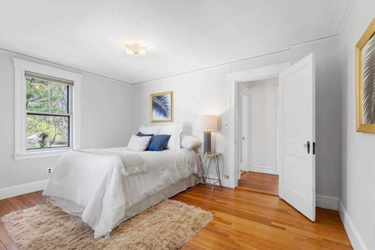
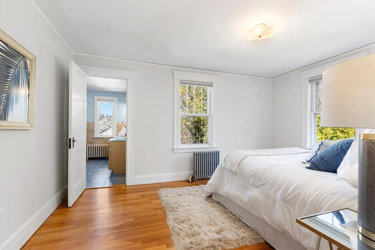
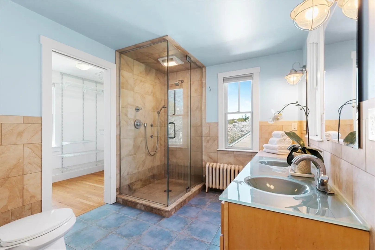
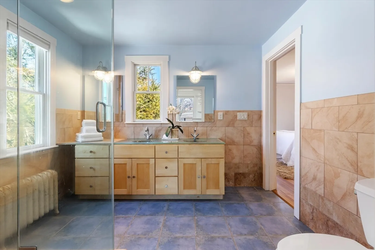
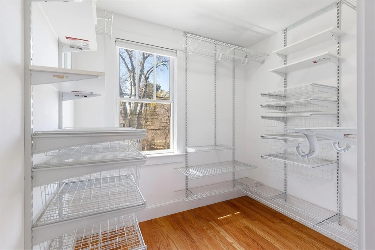
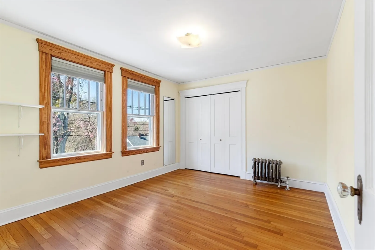
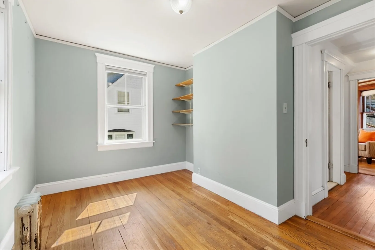
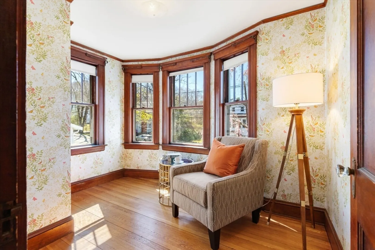
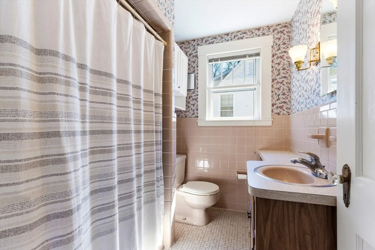
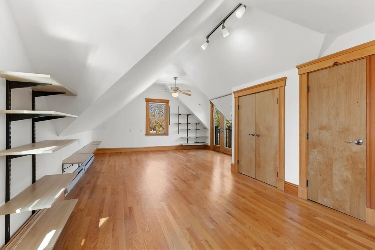
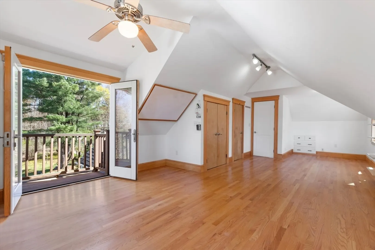
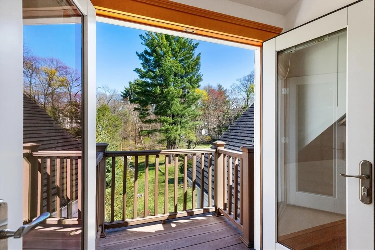
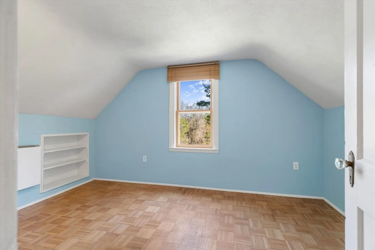
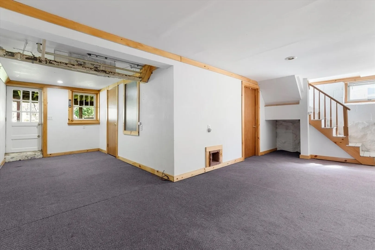
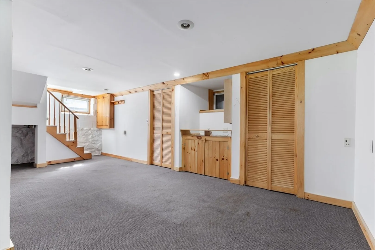
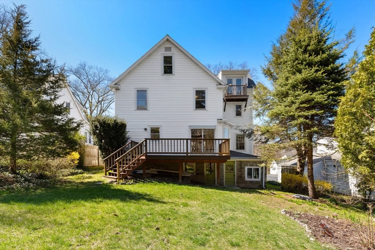
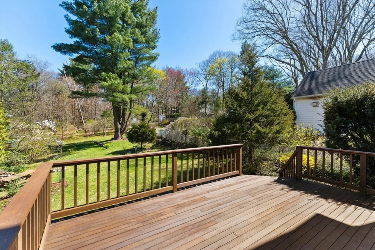
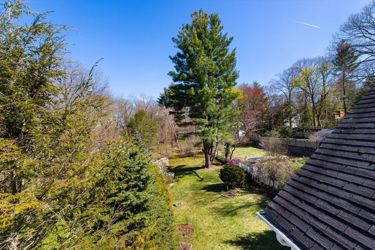
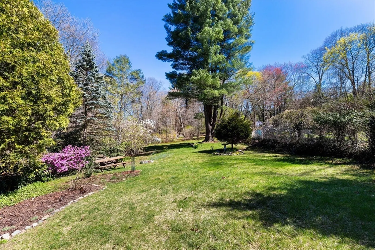
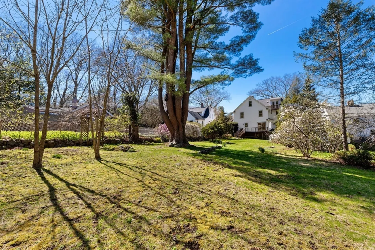
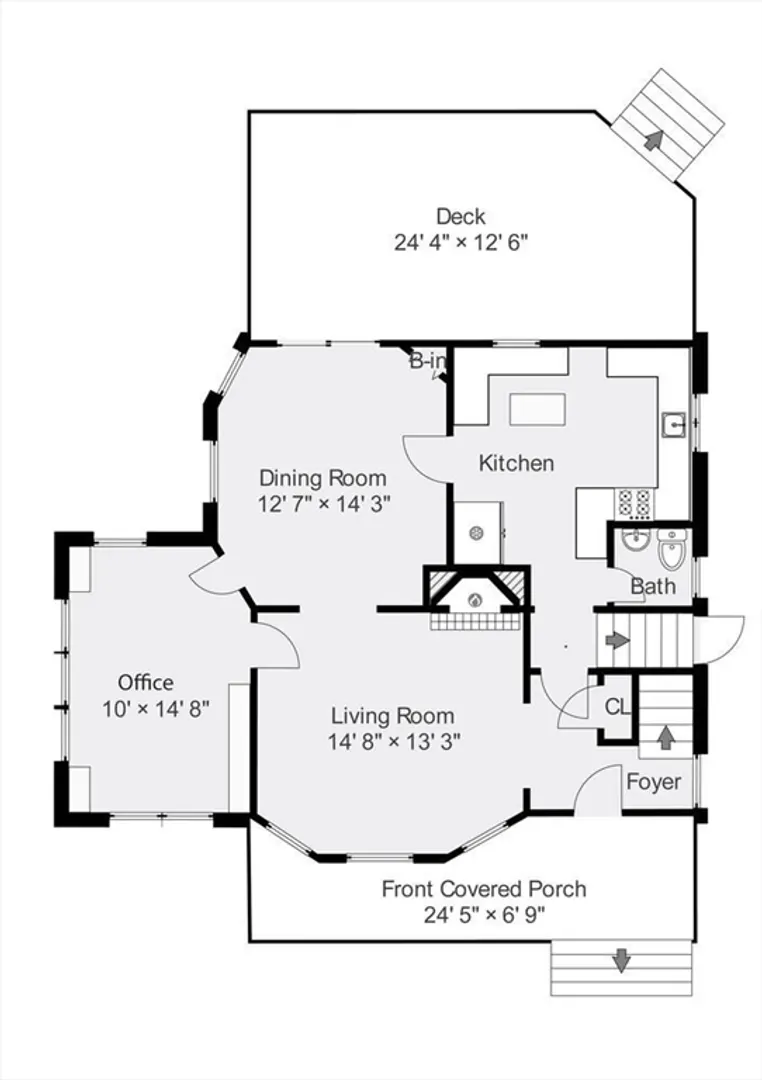
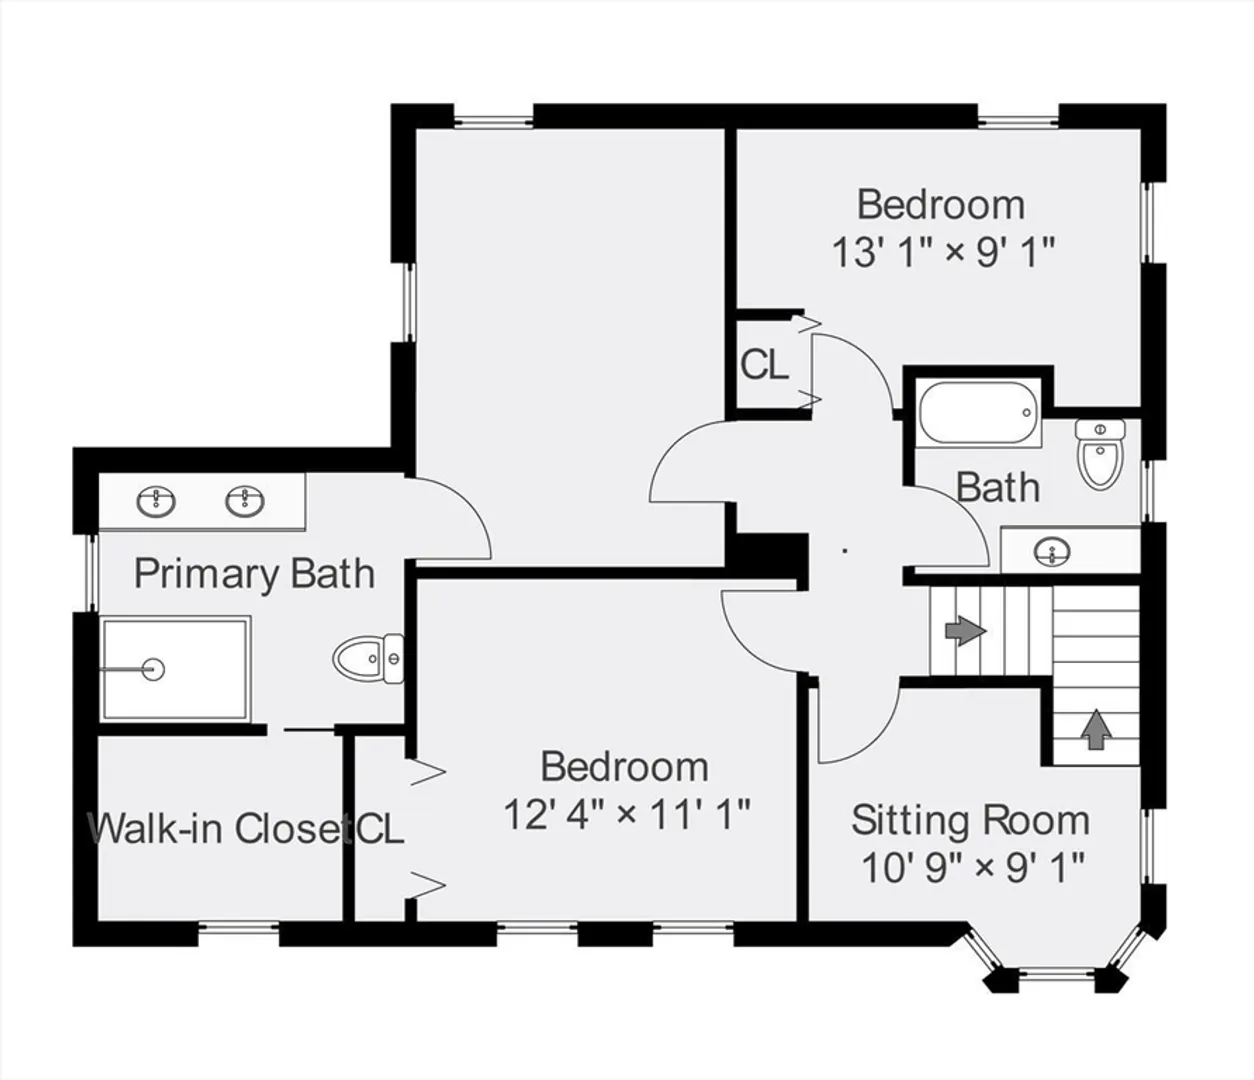
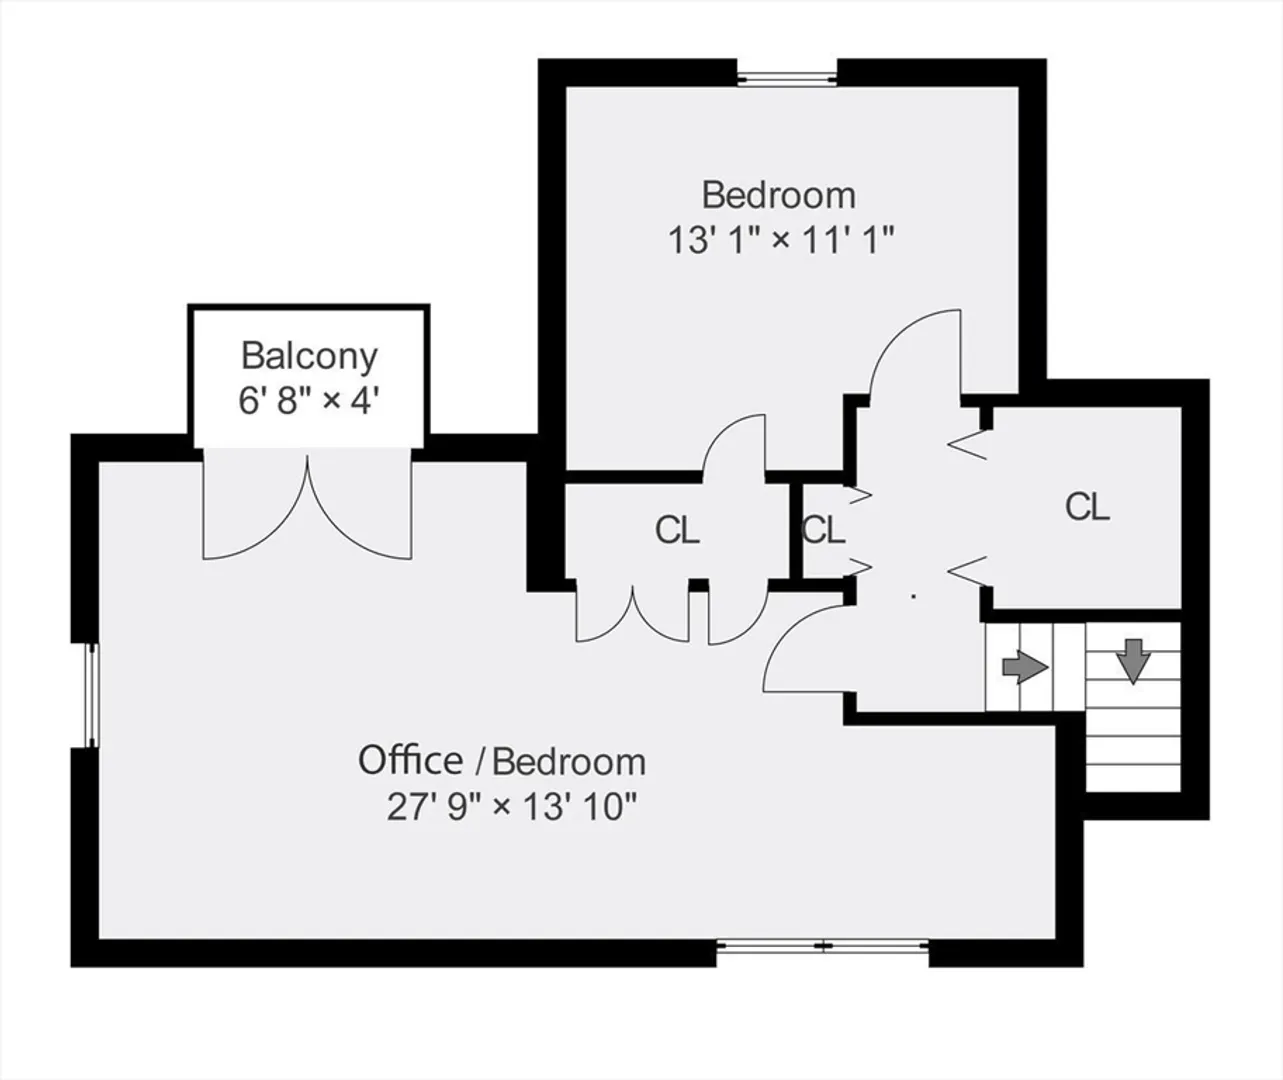
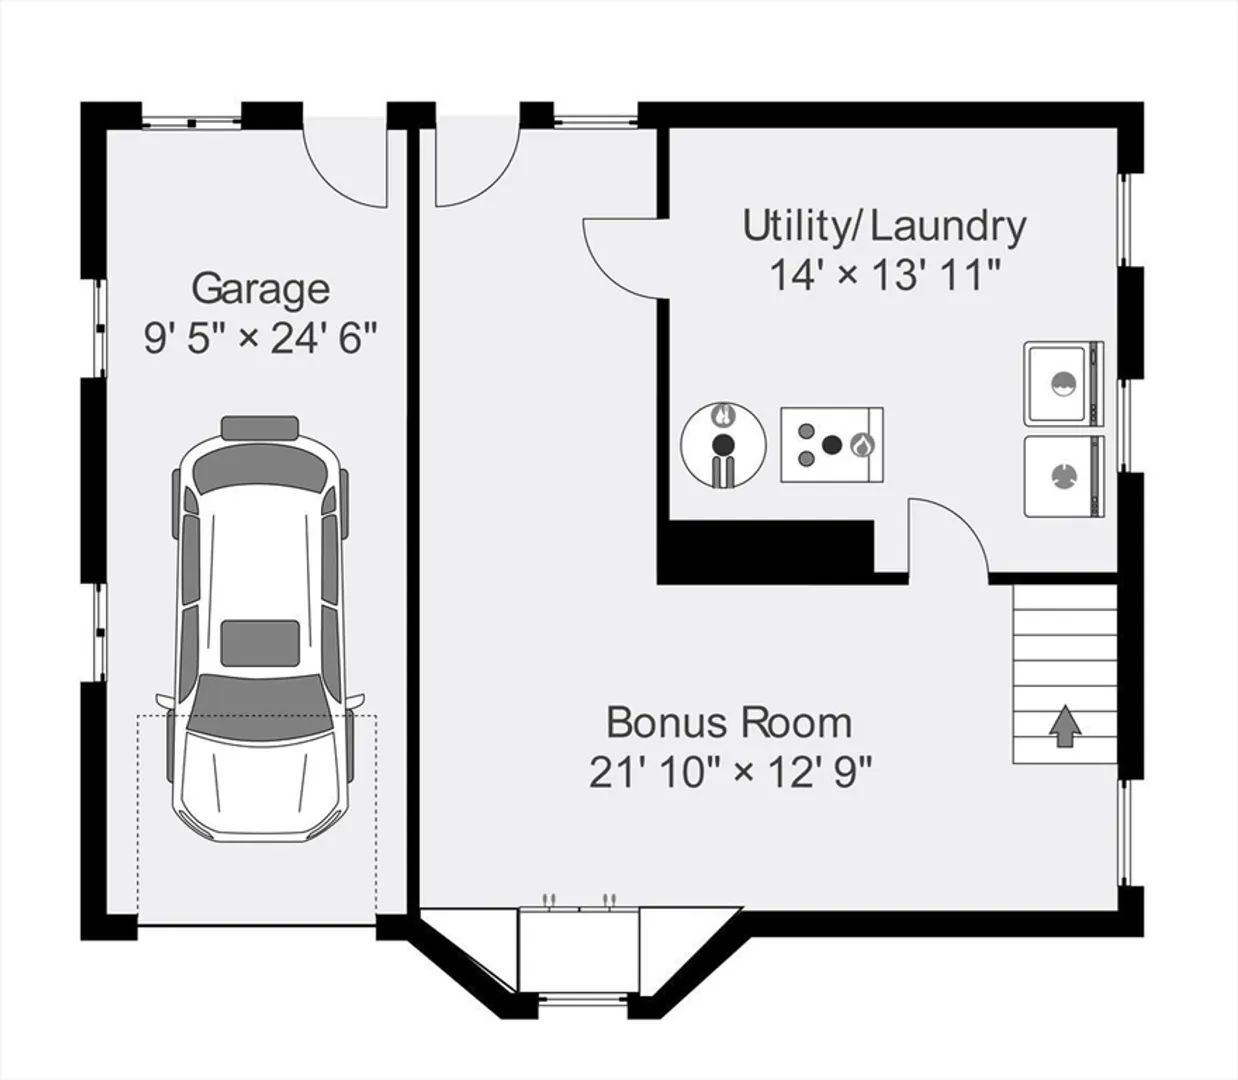
A wonderful opportunity to own a charming and versatile home in one of the most convenient areas in Lexington. Sitting on 1/3 acre, this home overlooks a spacious back yard with colorful plantings and plenty of room for entertaining. With hardwood floors and original gumwood trim throughout, the first floor consists of a formal living room w/ fireplace, dining room with sliders to a lovely deck, eat-in-kitchen, 1/2 bath and home office. Upstairs, the en-suite primary bedroom has a large, modern bath with a walk-in closet. There are 2 other bedrooms, a reading area & another full bath on this level. The 3rd floor has a bedroom and large bonus room, (which could be a 5th bedroom) with exterior access to sit out & enjoy morning coffee, while overlooking the quiet back yard. The walk-out basement has a finished play space, plus offers room for additional storage. In close proximity to Route 2, 128 and Lexington's #1 rated school system, this home has something for everyone!
-
Highlights
- Heating: Steam, Natural Gas
- Property Class: Residential
- Style: Colonial
- Year Built: 1927
- Parking Spots: 3
- Property Type: Single Family Residence
- Total Rooms: 10
- Status: Closed
-
Additional Details
- Appliances: Gas Water Heater
- Construction: Frame
- Fireplaces: 1
- Foundation: Stone
- Lot Features: Level
- Roof: Shingle
- Year Built Source: Public Records
- Basement: Full, Partially Finished
- Exterior Features: Porch, Deck
- Flooring: Wood, Tile, Vinyl, Flooring - Hardwood
- Interior Features: Study, Sitting Room, Home Office, Walk-up Attic
- Road Frontage Type: Public
- Year Built Details: Actual
- Zoning: Rs
-
Amenities
- Community Features: Public Transportation
- Parking Features: Under
- Covered Parking Spaces: 1
-
Utilities
- Electric: Circuit Breakers
- Water Source: Public
- Sewer: Public Sewer
-
Fees / Taxes
- Assessed Value: $951,000
- Compensation Based On: Gross/Full Sale Price
- Taxes: $11,650
- Buyer Agent Compensation: 2.5%
- Tax Year: 2024
Similar Listings
Sold
33 Photos
Sold
1 Photo
Sold
42 Photos
Sold
36 Photos
Content © 2026 MLS Property Information Network, Inc. The information in this listing was gathered from third party resources including the seller and public records.
Listing information provided courtesy of Compass.
MLS Property Information Network, Inc. and its subscribers disclaim any and all representations or warranties as to the accuracy of this information.
