
Sold!
$1,850,000
4
Beds
4
Baths
3,040
Living Area
-
Property Description
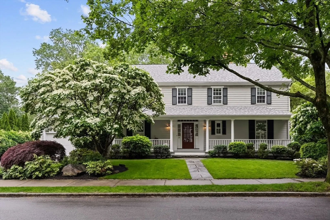
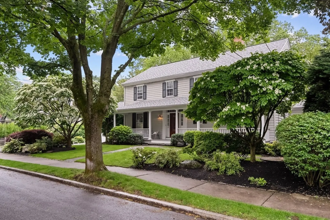
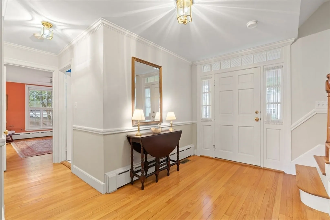
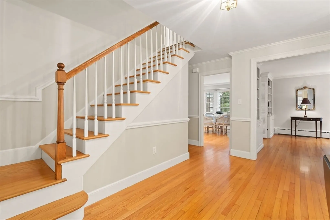
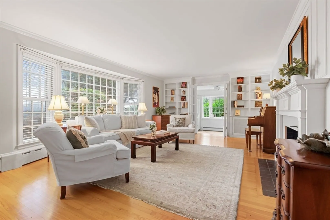
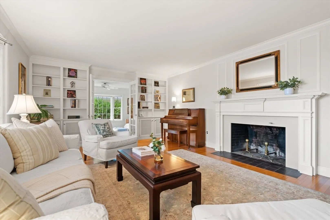
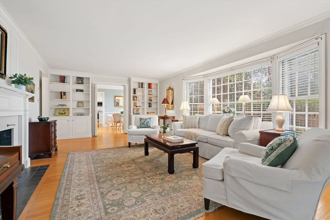
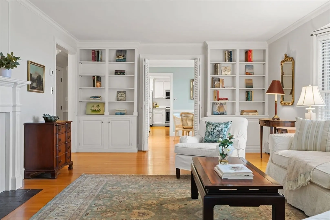
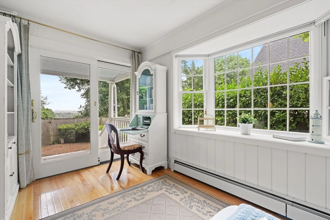
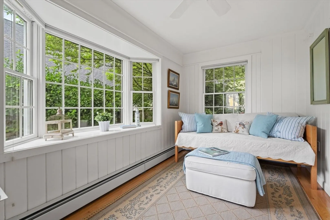
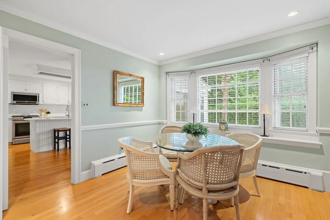
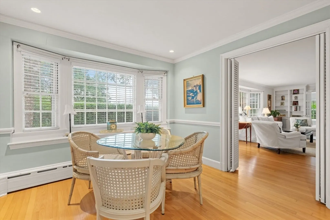
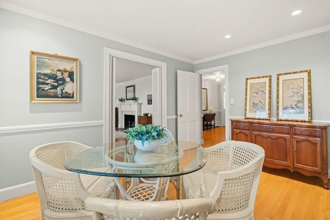
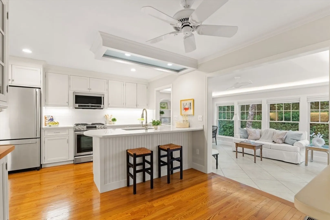
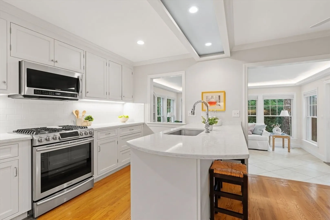
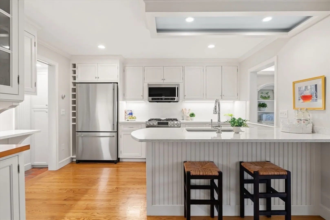
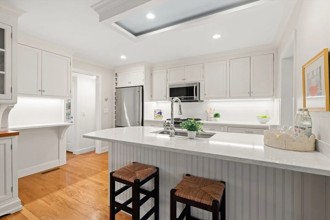
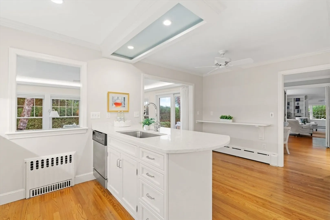
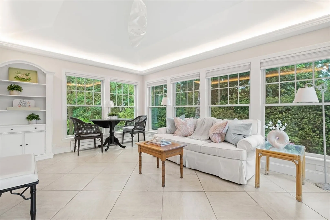
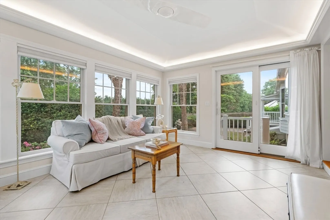
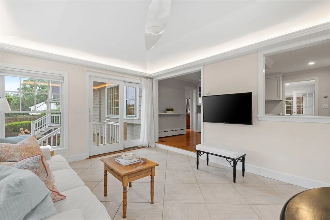
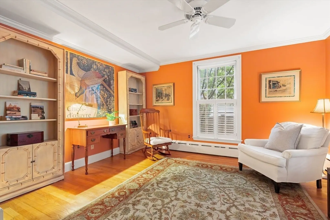
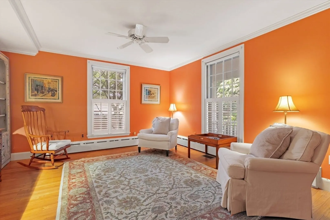
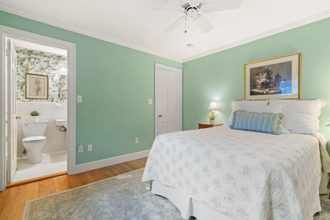
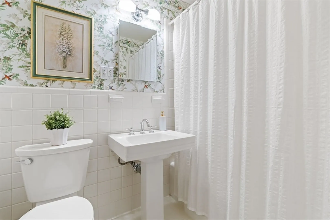
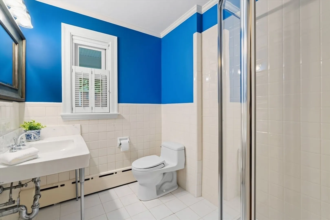
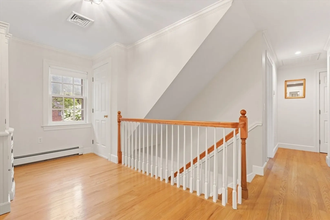
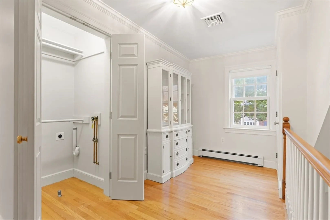
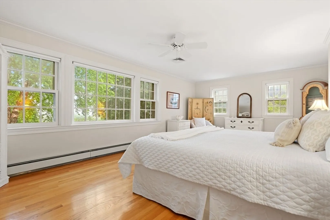
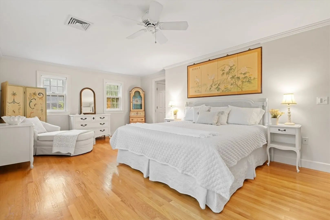
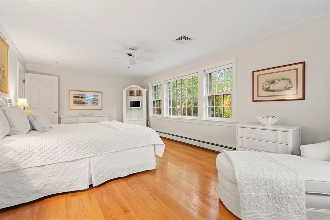
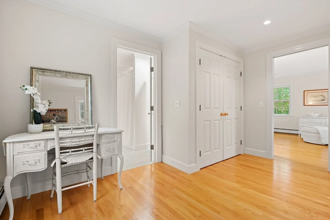
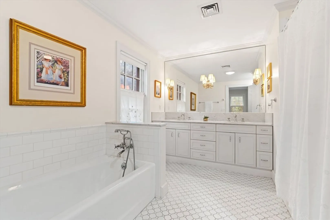
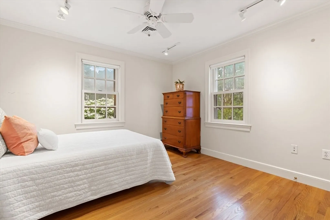
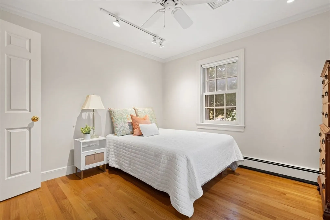
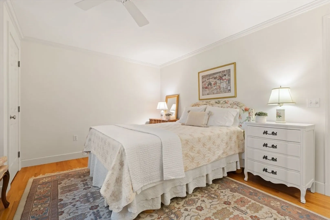
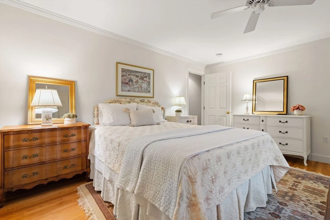
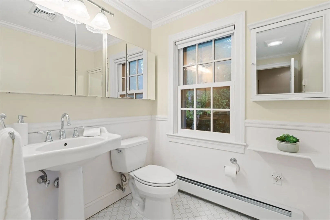
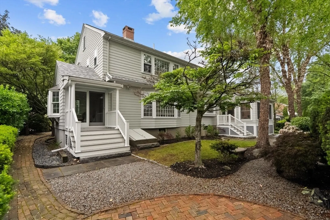
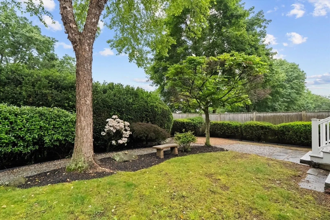
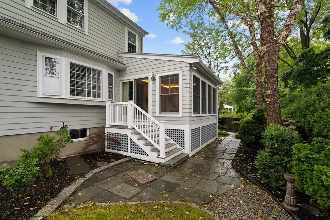
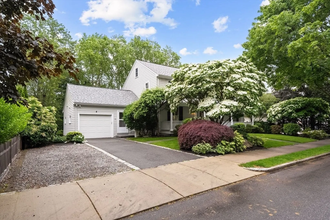
Welcome to 28 Pleasant View, a special home in the heart of Jason Heights, originally built as a custom Royal Barry Wills and expanded with tasteful updates. Every corner of this property feels intentional, from the sun-drenched entryway to the cozy living and family rooms that invite relaxation and conversation. The main level is made for connection and comfort: curl up by the fireplace in the family room, host in the sunroom just off the updated kitchen, or enjoy easy access to the backyard from the den. A guest suite, full bath, and laundry room round out the floor everything you need, all on one level. Upstairs, you’ll find two bedrooms and a full bath, plus a spacious primary suite with double closets and a separate dressing room (or home office!). The ensuite features a soaking tub and walk-in shower. And if you're dreaming big, the third-floor attic is wide open for expansion or epic storage. This is the kind of home you stay in comfortable, elegant, and made for living well.
-
Highlights
- Cooling: Central Air
- Heating: Baseboard, Natural Gas
- Property Class: Residential
- Style: Colonial
- Year Built: 1959
- Has View: Yes
- Parking Spots: 4
- Property Type: Single Family Residence
- Total Rooms: 10
- Status: Closed
-
Additional Details
- Appliances: Gas Water Heater, Water Heater, Range, Dishwasher, Disposal, Microwave, Refrigerator, Washer, Dryer
- Construction: Frame
- Exterior Features: Porch, Rain Gutters, Sprinkler System, Screens
- Flooring: Tile, Hardwood, Flooring - Hardwood, Flooring - Stone/Ceramic Tile
- Interior Features: Closet, Lighting - Overhead, Ceiling Fan(s), Slider, Closet/Cabinets - Custom Built, Bathroom - Full, Bathroom - With Tub & Shower, Lighting - Sconce, Crown Molding, Pedestal Sink, Entrance Foyer, Den, Sun Room, Bathroom
- Road Frontage Type: Public
- SqFt Source: Public Record
- Year Built Details: Actual
- Zoning: R1
- Basement: Partial, Crawl Space, Bulkhead, Concrete, Unfinished
- Exclusions: Personal Properties
- Fireplaces: 1
- Foundation: Concrete Perimeter
- Lot Features: Level
- Roof: Shingle
- View: City View(s)
- Year Built Source: Public Records
-
Amenities
- Community Features: Public Transportation, Park, Walk/Jog Trails, Bike Path, Highway Access, Sidewalks
- Parking Features: Attached, Garage Door Opener, Paved Drive, Off Street, Driveway, Paved
- Covered Parking Spaces: 1
-
Utilities
- Electric: Circuit Breakers, 200+ Amp Service
- Water Source: Public
- Sewer: Public Sewer
-
Fees / Taxes
- Assessed Value: $1,597,300
- Taxes: $17,203
- Tax Year: 2025
Similar Listings
Sold
19 Photos
Sold
42 Photos
Sold
1 Photo
Sold
39 Photos
Content © 2026 MLS Property Information Network, Inc. The information in this listing was gathered from third party resources including the seller and public records.
Listing information provided courtesy of Engel & Volkers Newton.
MLS Property Information Network, Inc. and its subscribers disclaim any and all representations or warranties as to the accuracy of this information.
