
Sold!
$475,000
3
Beds
1/1
Bath
1,692
Living Area
-
Property Description
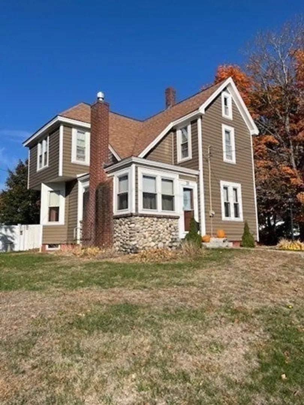
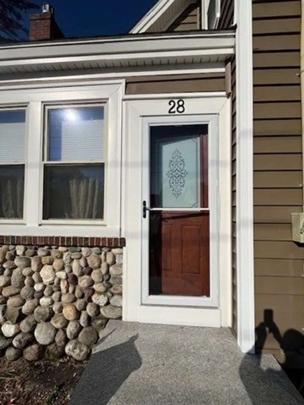
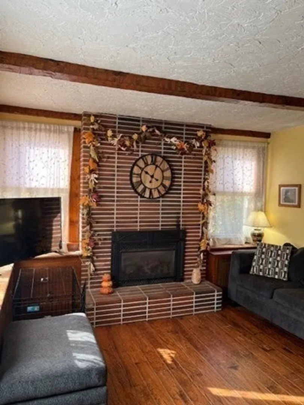
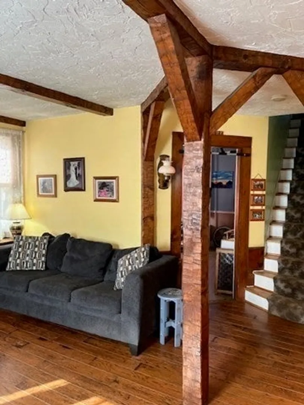
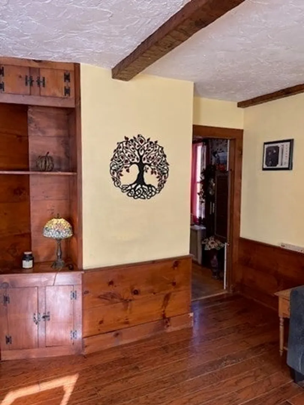
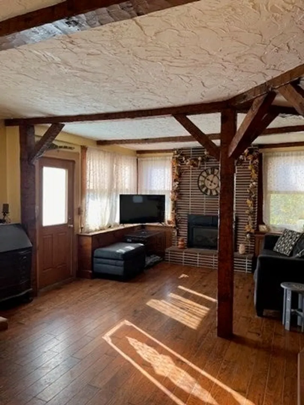
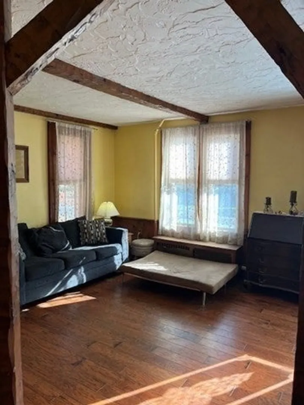
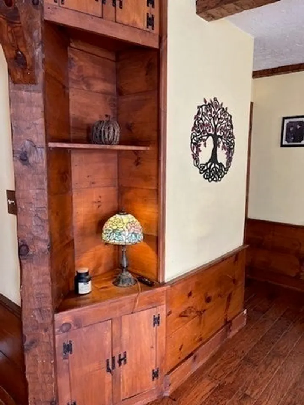
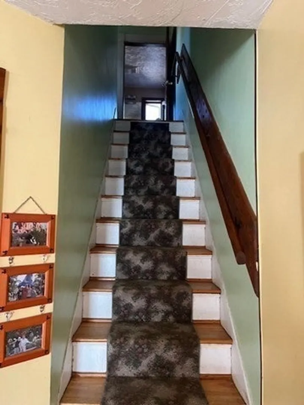
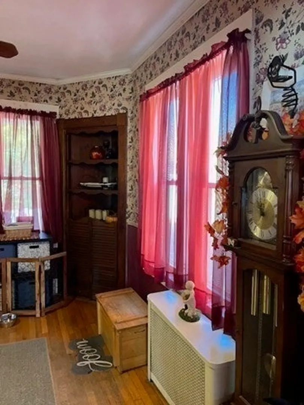
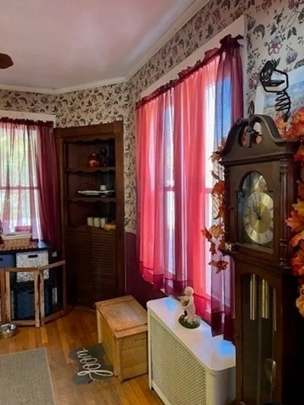
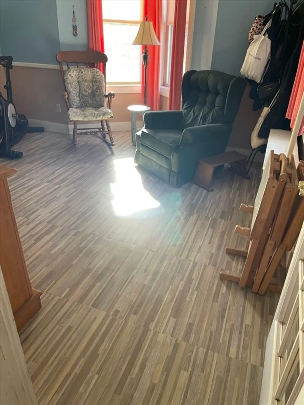
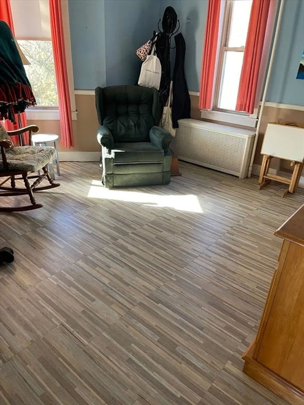
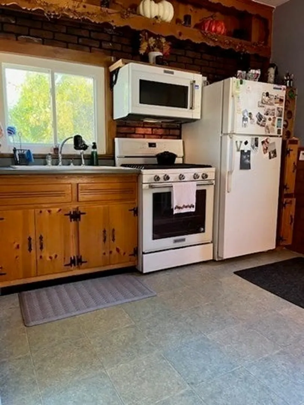
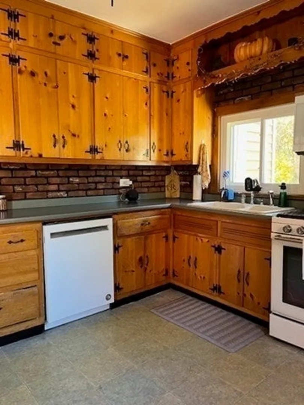
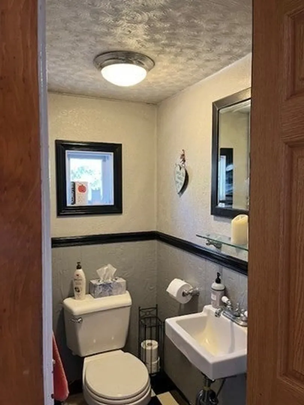
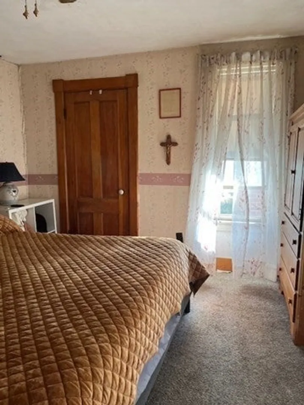
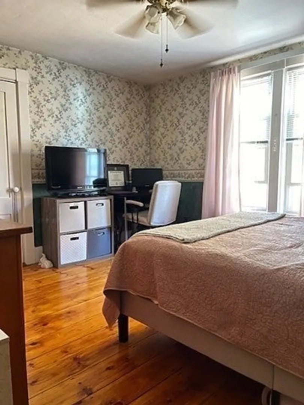
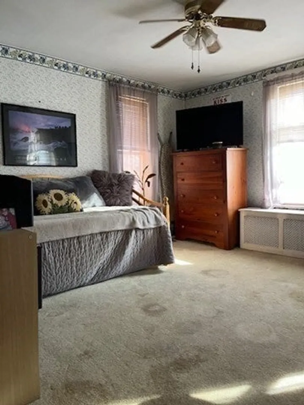
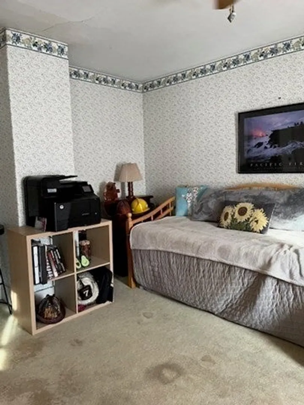
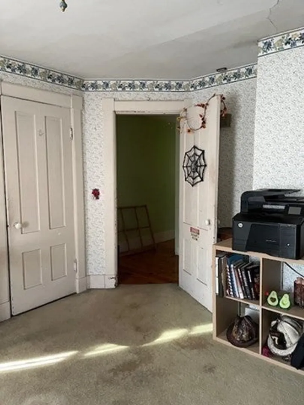
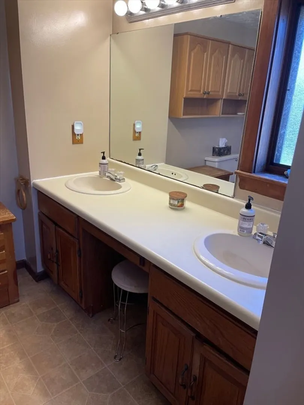
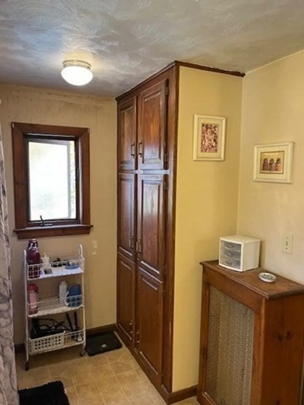
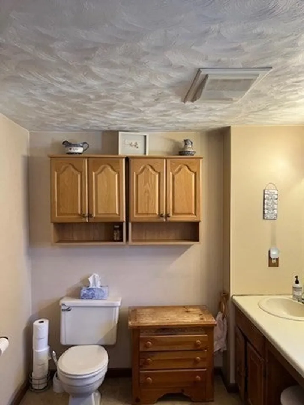
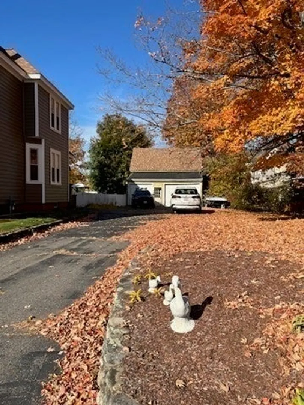
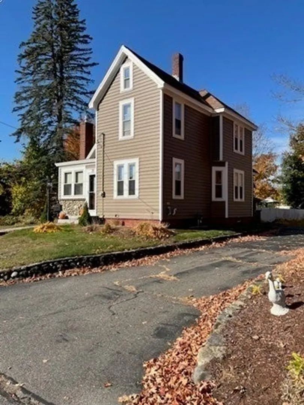
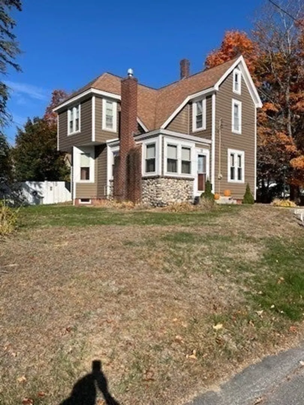
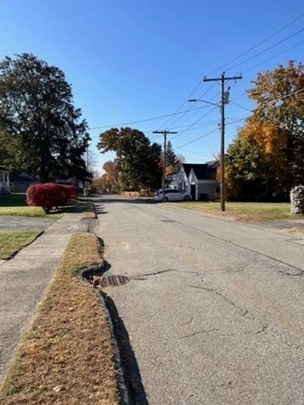
Cozy and comfortable 3 bedroom with one full and one half bath, village style farmhouse with a large detached garage / barn for your automobile indoor storage. This home is local to all that Ayer Center has to offer, commuter rail stop, restaurants, bank, town offices and post office. Commuter routes 2, 2A, 110, 111,495 nearby. Shopping in local area, Littleton, Westford, Leominster or just a few minutes to Nashua or southern New Hampshire. This home was built in 1917 and it has all the fine finishes of days gone by. There are hardwood floors in the first living level and wide pine plank floors in parts of the second level. In addition, it has built ins of the era. There is a half bath off the kitchen, and a full bath on the second floor. The second floor of the barn has a full room for various uses.
-
Highlights
- Heating: Central, Steam, Natural Gas
- Property Class: Residential
- Style: Farmhouse
- Year Built: 1917
- Parking Spots: 8
- Property Type: Single Family Residence
- Total Rooms: 7
- Status: Closed
-
Additional Details
- Appliances: Gas Water Heater, Tankless Water Heater, Range, Dishwasher, Microwave, Refrigerator
- Construction: Frame
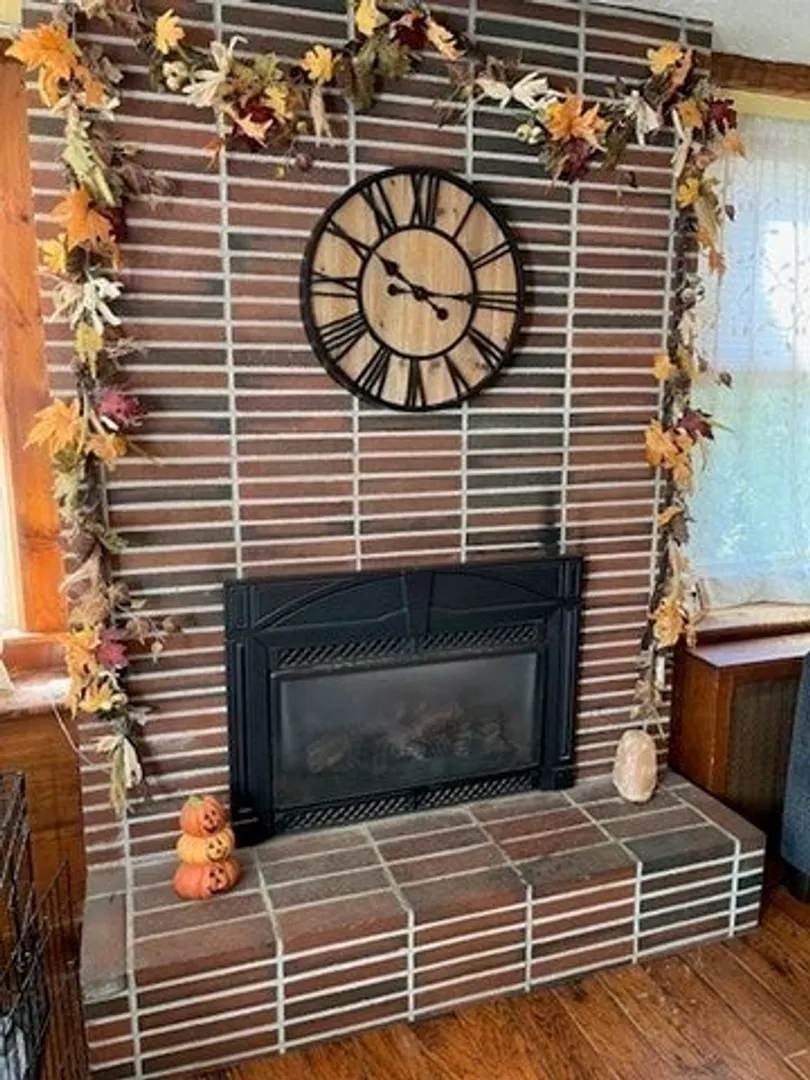
- Fireplaces: 1
- Foundation: Stone
- Lot Features: Level
- Roof: Shingle
- Year Built Details: Actual
- Zoning: A2
- Basement: Full
- Exterior Features: Porch, Barn/Stable, Fenced Yard
- Flooring: Wood, Vinyl, Carpet, Flooring - Vinyl
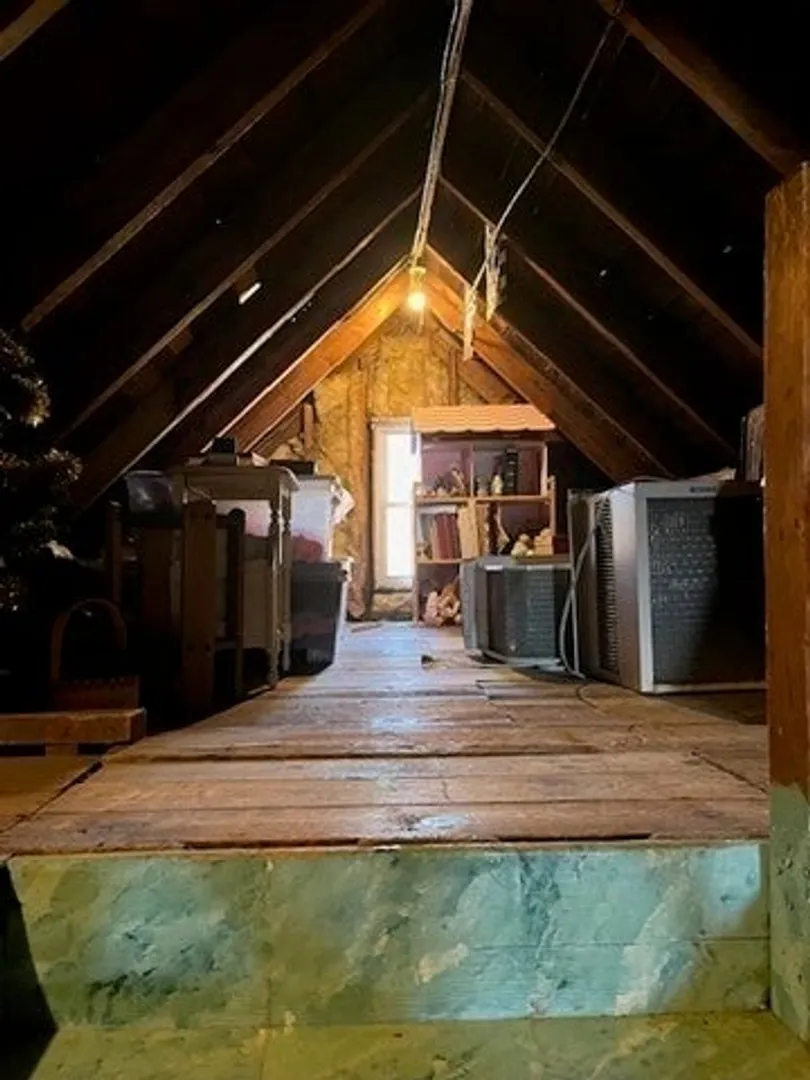
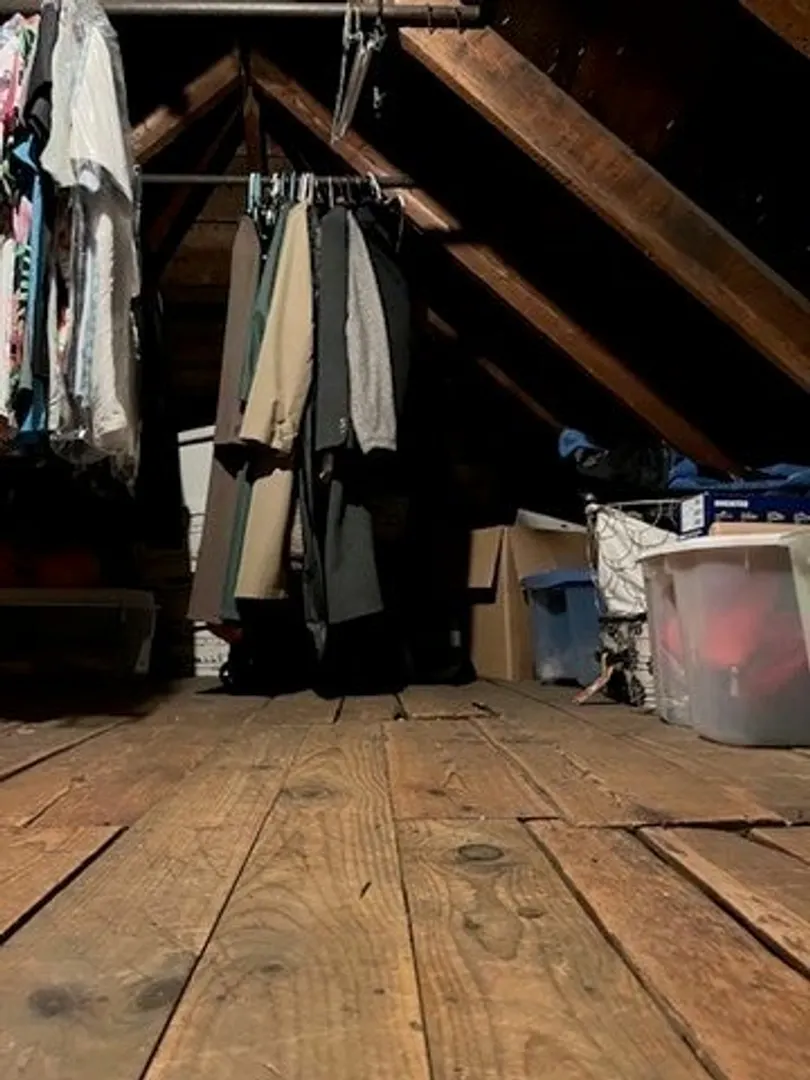
- Interior Features: Den, Walk-up Attic
- Road Frontage Type: Public
- SqFt Source: Public Record
- Year Built Source: Public Records
-
Amenities
- Community Features: Public Transportation, Shopping, Park, Walk/Jog Trails, Golf, Laundromat, Bike Path, Highway Access, House of Worship, Public School, T-Station
- Parking Features: Detached, Barn, Off Street, Driveway, Paved
- Covered Parking Spaces: 2
-
Utilities
- Sewer: Public Sewer
- Water Source: Public
-
Fees / Taxes
- Assessed Value: $404,300
- Taxes: $4,953
- Tax Year: 2024
Similar Listings
Sold
39 Photos
Sold
42 Photos
Sold
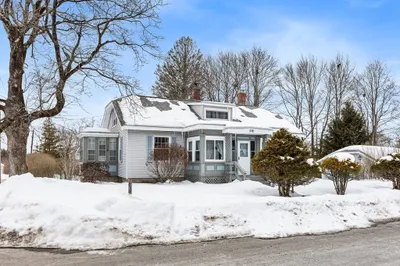
42 Photos
Sold
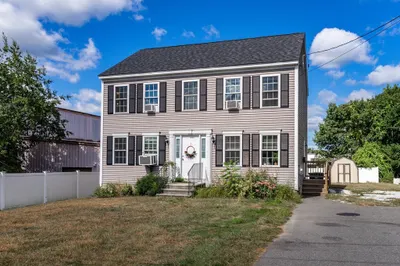
42 Photos
Content © 2026 MLS Property Information Network, Inc. The information in this listing was gathered from third party resources including the seller and public records.
Listing information provided courtesy of StartPoint Realty.
MLS Property Information Network, Inc. and its subscribers disclaim any and all representations or warranties as to the accuracy of this information.
