
Sold!
$600,000
4
Beds
2/1
Baths
2,820
Living Area
-
Property Description
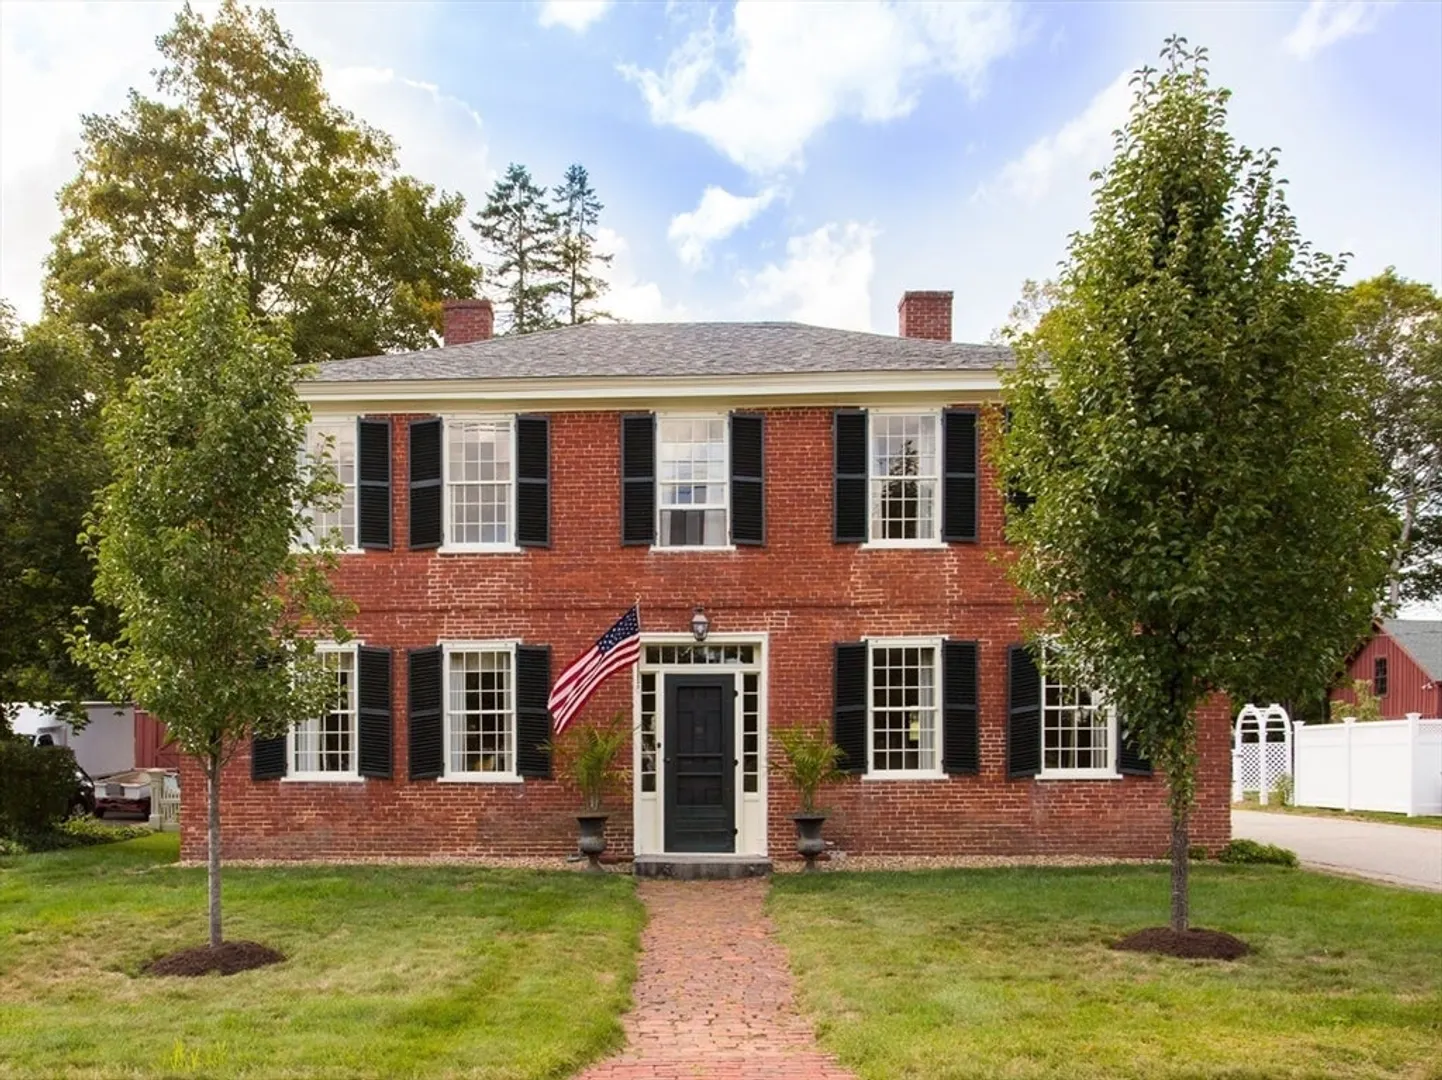
Once-in-a-generation opportunity for this circa 1800, brick Federal which is prominently located on the quiet side of historic West Brookfield Common, the Whitlock House offers a rare blend of close-up views to the town’s monumental fountain, distinguished architectural provenance, and modern improvements. This impeccably maintained residence features wide pine floors, multiple fireplaces, custom built-ins, and original period details throughout. Spacious and sun filled living/ dining rooms, fireplaced Christopher Peacock kitchen, lovely den plus study, four generously sized bedrooms, two and a half updated baths, mature and private garden courtyard with patio, brand new roof and septic system, and detached 3 bay garage; together with its utterly charming architecture and divine location make this home both functional and historic. This corner property offers an exceptional opportunity to own a piece of West Brookfield’s history within walking distance to shops, dining, and Common
-
Highlights
- Heating: Steam, Oil
- Property Class: Residential
- Style: Colonial
- Year Built: 1725
- Parking Spots: 6
- Property Type: Single Family Residence
- Total Rooms: 8
- Status: Closed
-
Additional Details
- Basement: Full, Interior Entry, Concrete
- Exterior Features: Patio, Professional Landscaping, Decorative Lighting, Garden
- Flooring: Wood, Tile
- Interior Features: Sitting Room, Wet Bar, Walk-up Attic
- Road Frontage Type: Public
- SqFt Source: Public Record
- Year Built Source: Public Records
- Construction: Brick
- Fireplaces: 4
- Foundation: Concrete Perimeter, Stone
- Lot Features: Cleared, Level
- Roof: Shingle
- Year Built Details: Approximate
- Zoning: Cd
-
Amenities
- Community Features: Highway Access, House of Worship, Public School
- Parking Features: Detached, Garage Door Opener, Storage, Garage Faces Side, Off Street, Stone/Gravel
- Covered Parking Spaces: 3
- Waterfront Features: Lake/Pond, 1/2 to 1 Mile To Beach, Beach Ownership(Public)
-
Utilities
- Electric: Circuit Breakers
- Water Source: Public
- Sewer: Private Sewer
-
Fees / Taxes
- Assessed Value: $679,900
- Taxes: $7,329
- Tax Year: 2025
Similar Listings
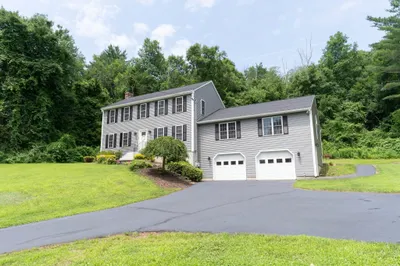
26 Old West Brookfield Rd
North Brookfield, MA 01535
$619,900
4
Beds
2
Baths
2,568
Sqft
View Details
Sold
42 Photos
Sold
36 Photos
Sold
42 Photos
Sold
42 Photos
Content © 2026 MLS Property Information Network, Inc. The information in this listing was gathered from third party resources including the seller and public records.
Listing information provided courtesy of Post Road Realty.
MLS Property Information Network, Inc. and its subscribers disclaim any and all representations or warranties as to the accuracy of this information.
