
Sold!
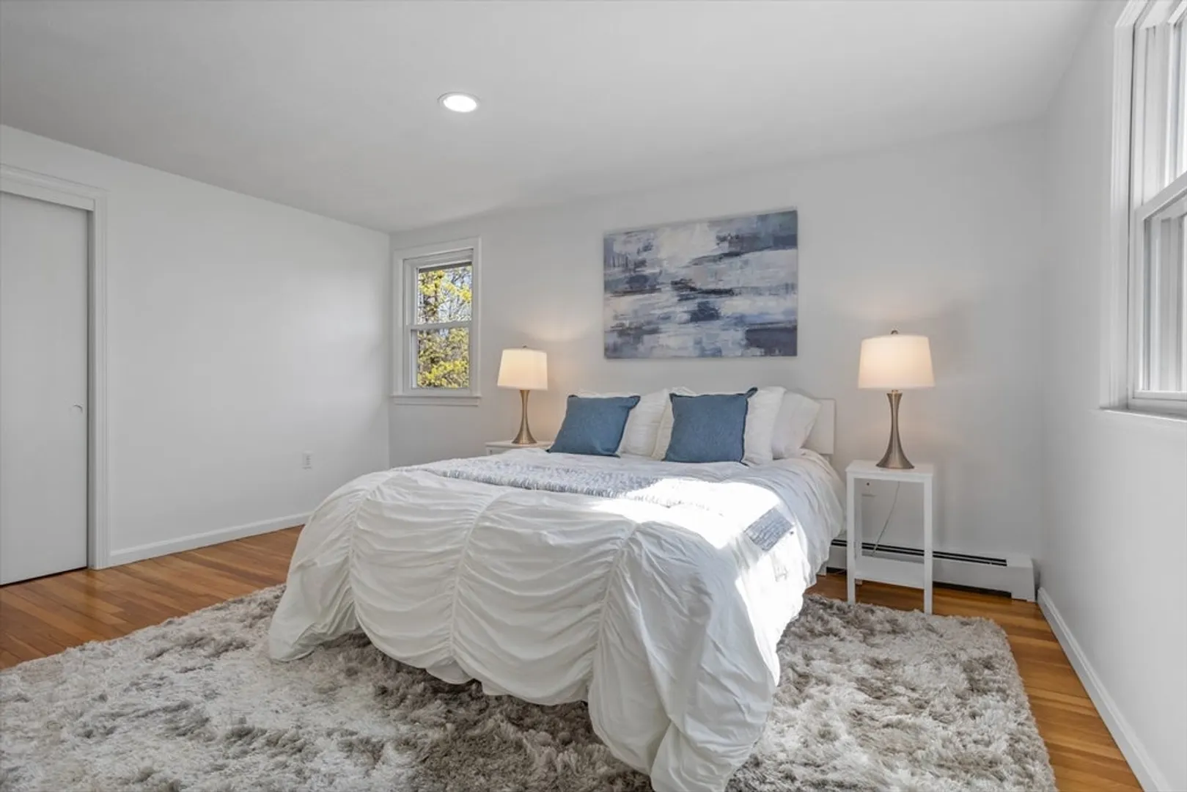
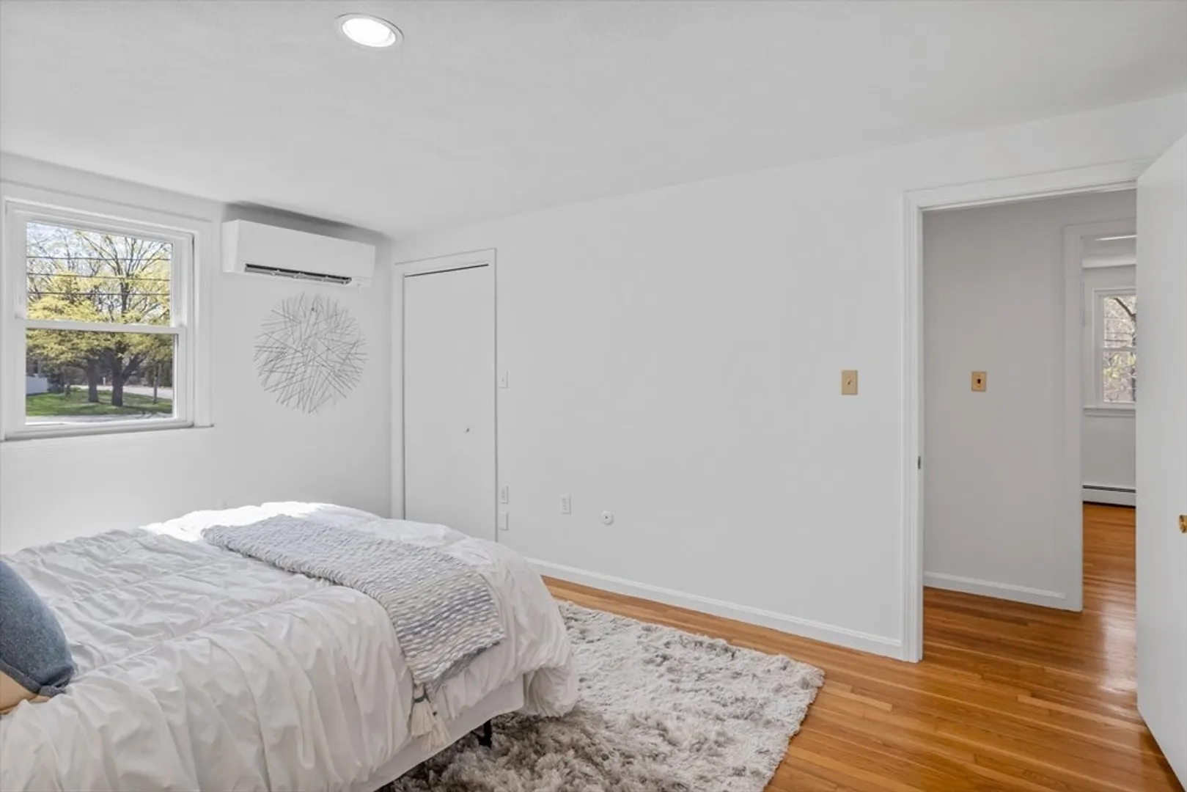
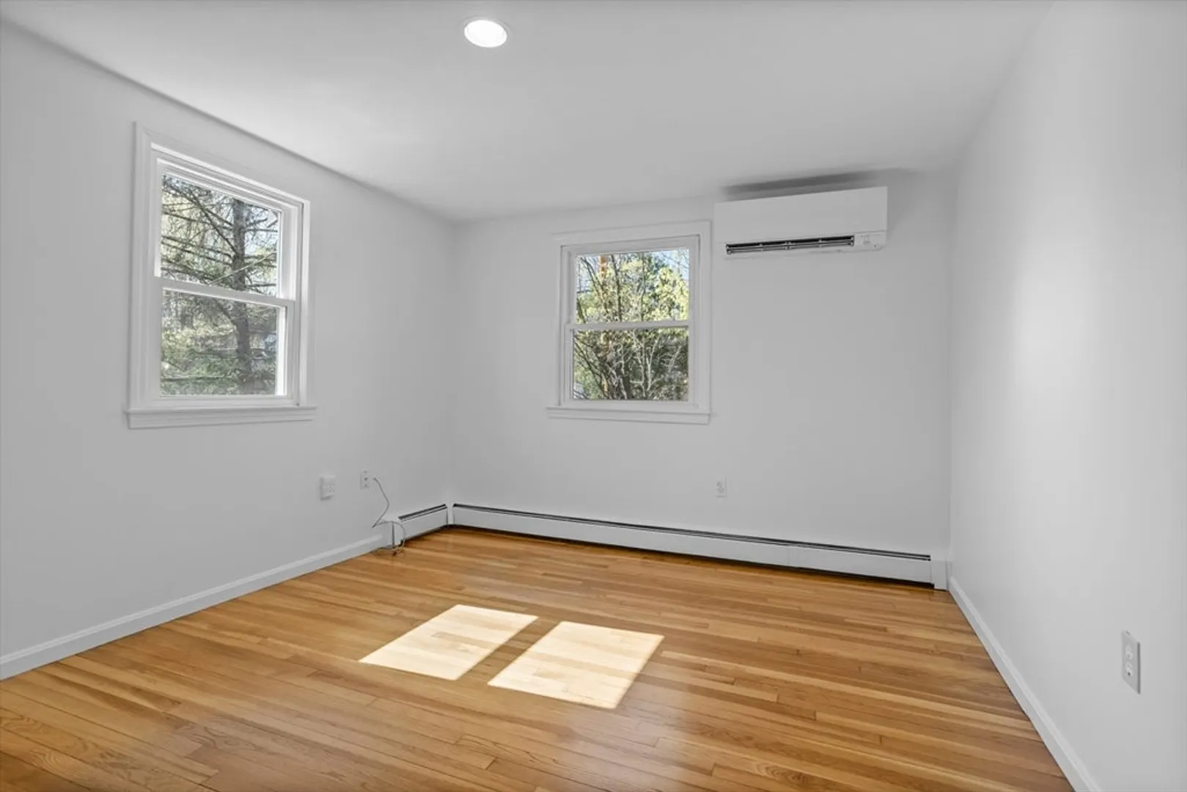
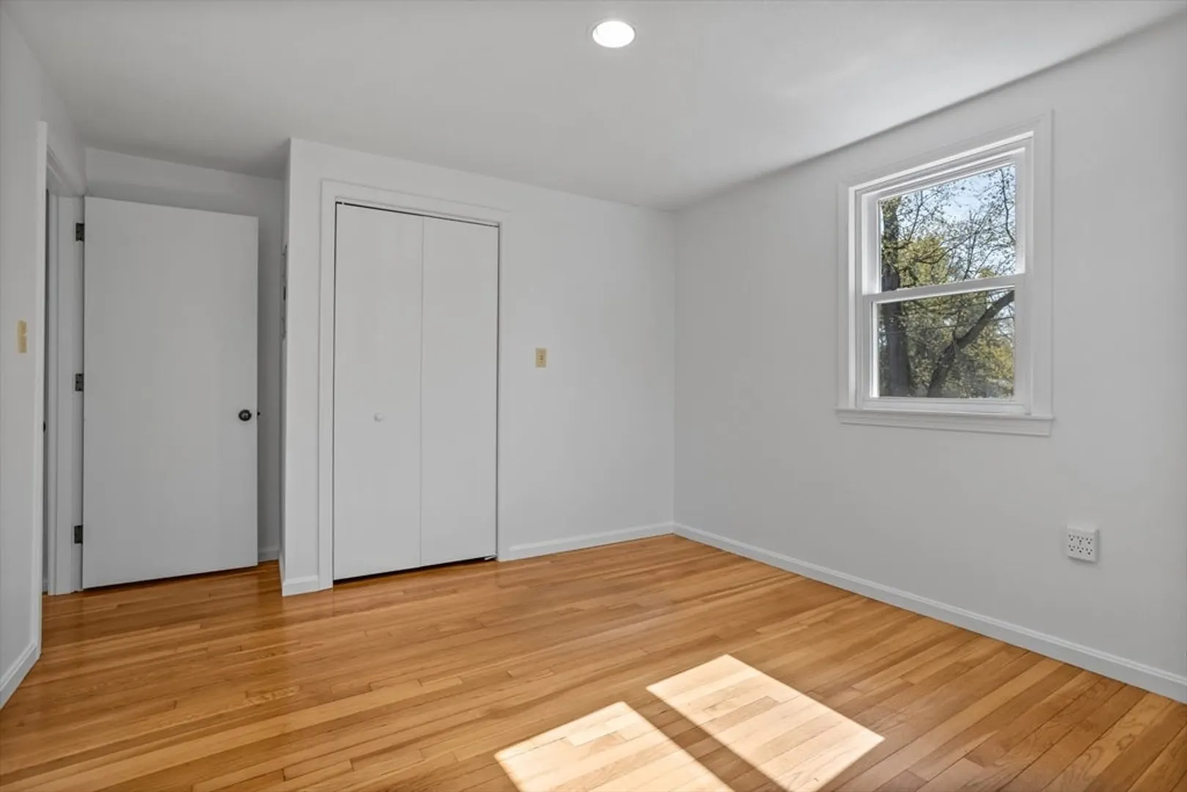
$800,000
3
Beds
2
Baths
1,798
Living Area
-
Property Description
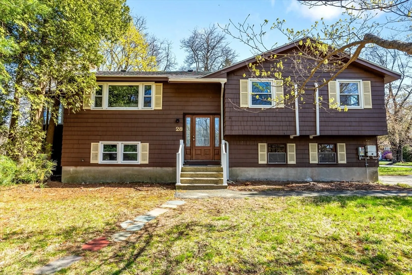
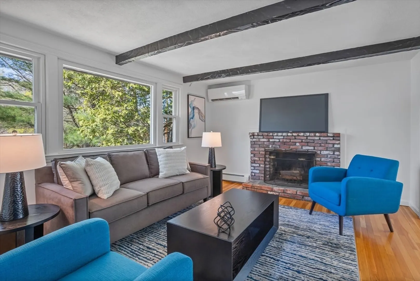
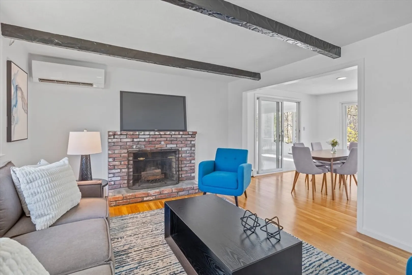
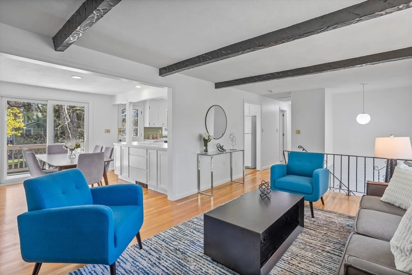
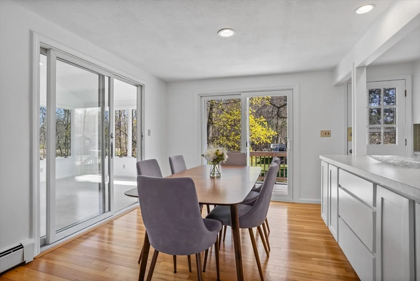
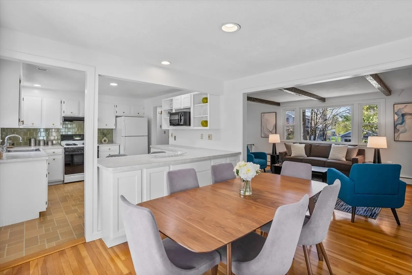
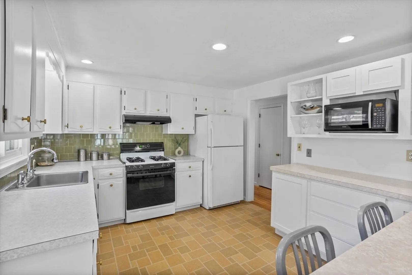
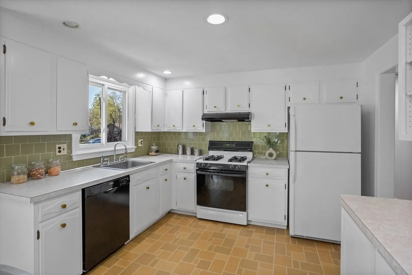
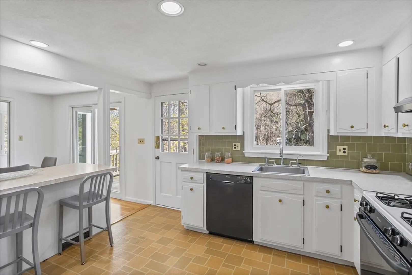
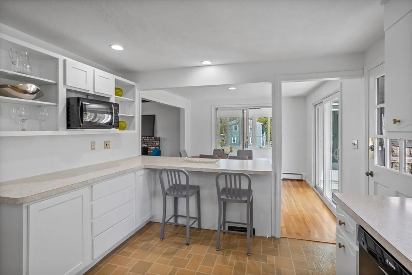
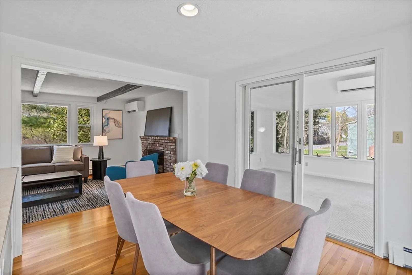
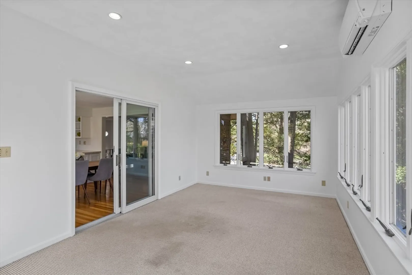
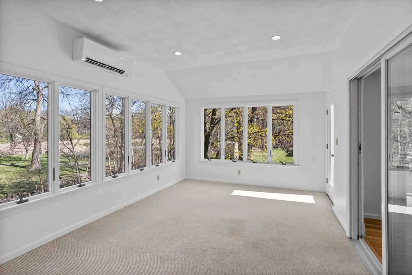
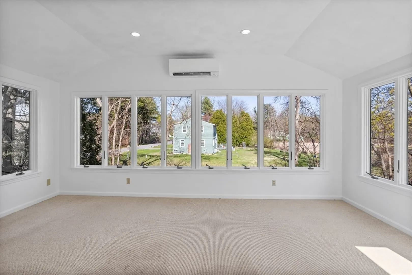
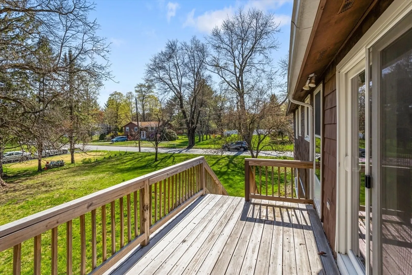
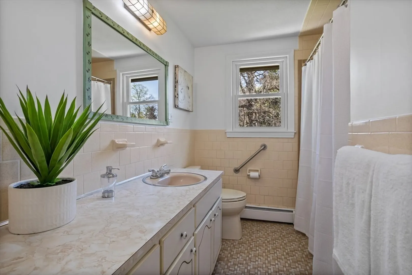
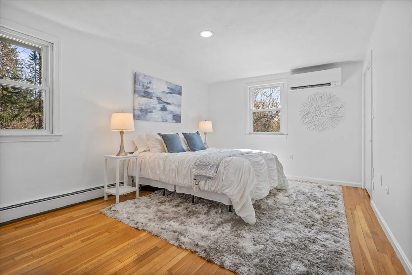
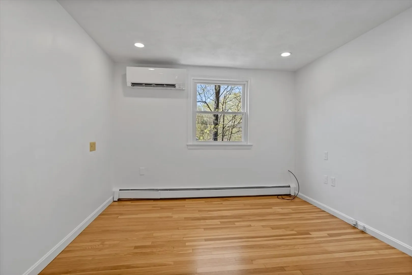
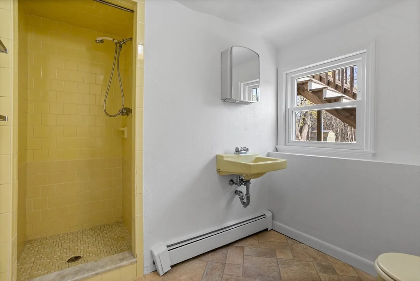
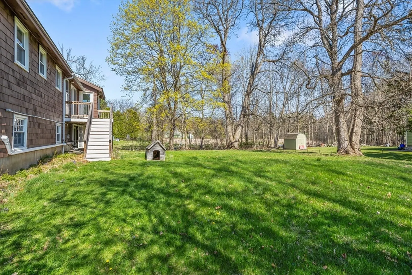
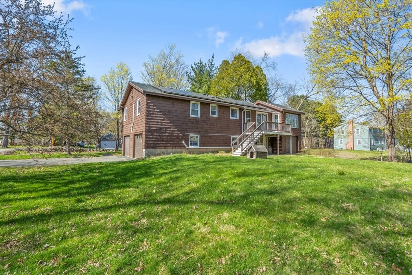
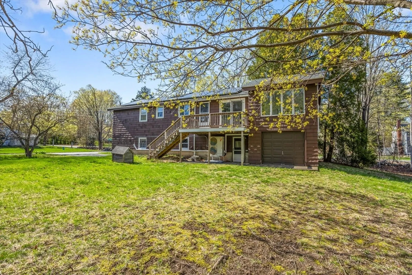
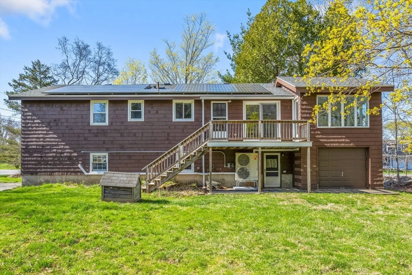
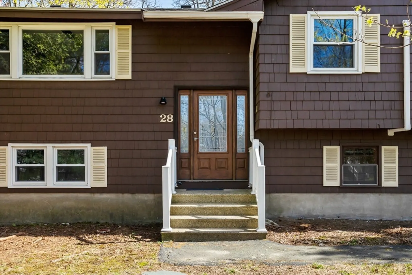
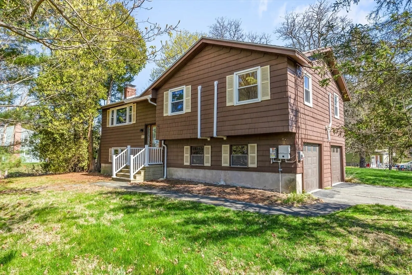
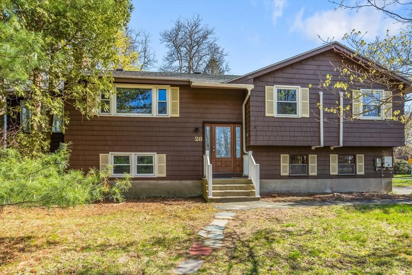
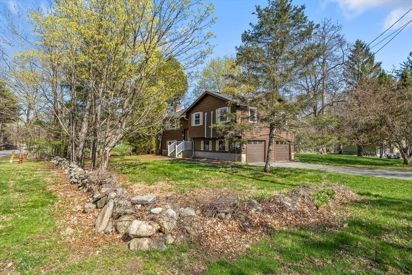
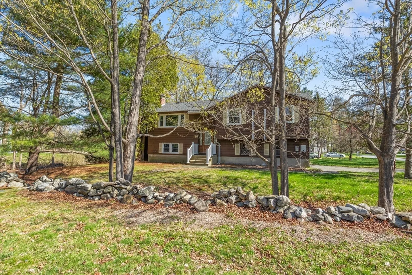
Charming 3-Bedroom home in Acton's sought after town center! This happy home is ideally located just steps from Acton's library, shopping, Bruce Freeman Rail Trail, and top-rated schools. Featuring 3-Bedrooms and 2 Full baths, the home boasts a bright 4-season sunroom with walls of glass, perfect for year-round enjoyment. Enjoy the efficiency of owned solar panels, central air, and a freshly painted interior. 2-Car garage. The level yard and deck provide ample space for outdoor relaxation. Situated on a corner lot in a vibrant neighborhood, this home offers both comfort and convenience. Don't miss out on this opportunity! -schedule a showing today!
-
Highlights
- Cooling: Ductless
- Parking Spots: 7
- Property Type: Single Family Residence
- Total Rooms: 7
- Status: Closed
- Heating: Forced Air, Heat Pump, Natural Gas, Ductless
- Property Class: Residential
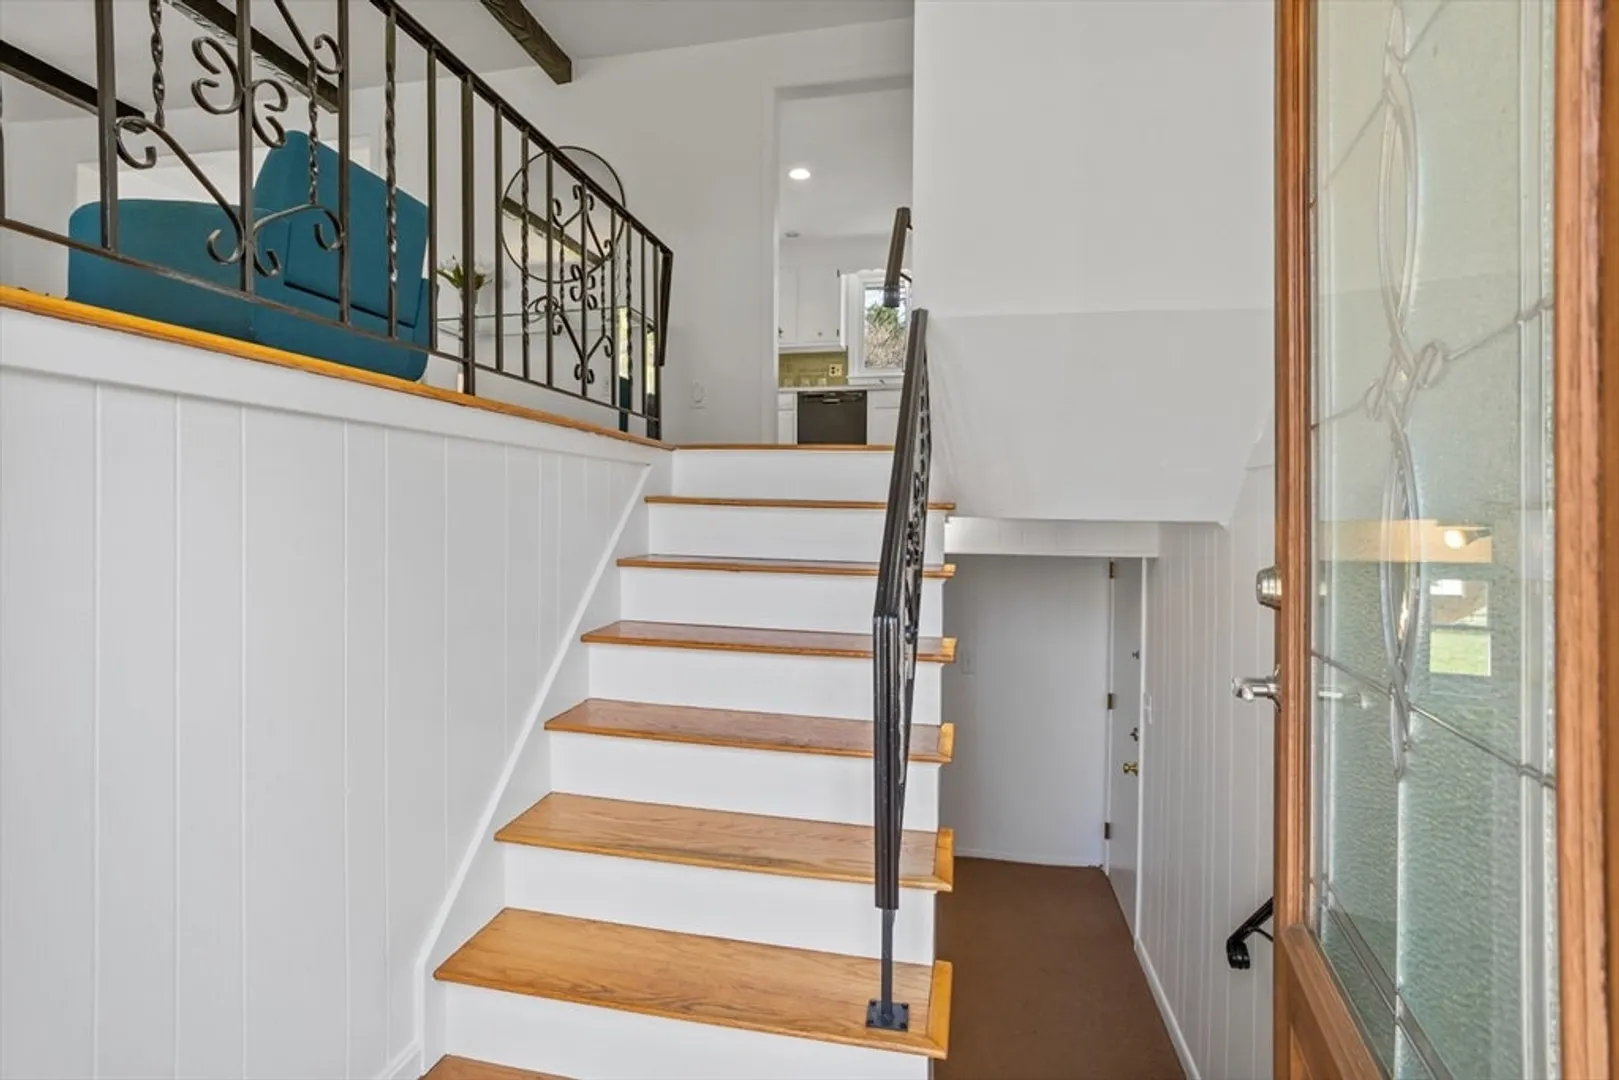
- Style: Split Entry
- Year Built: 1970
-
Additional Details
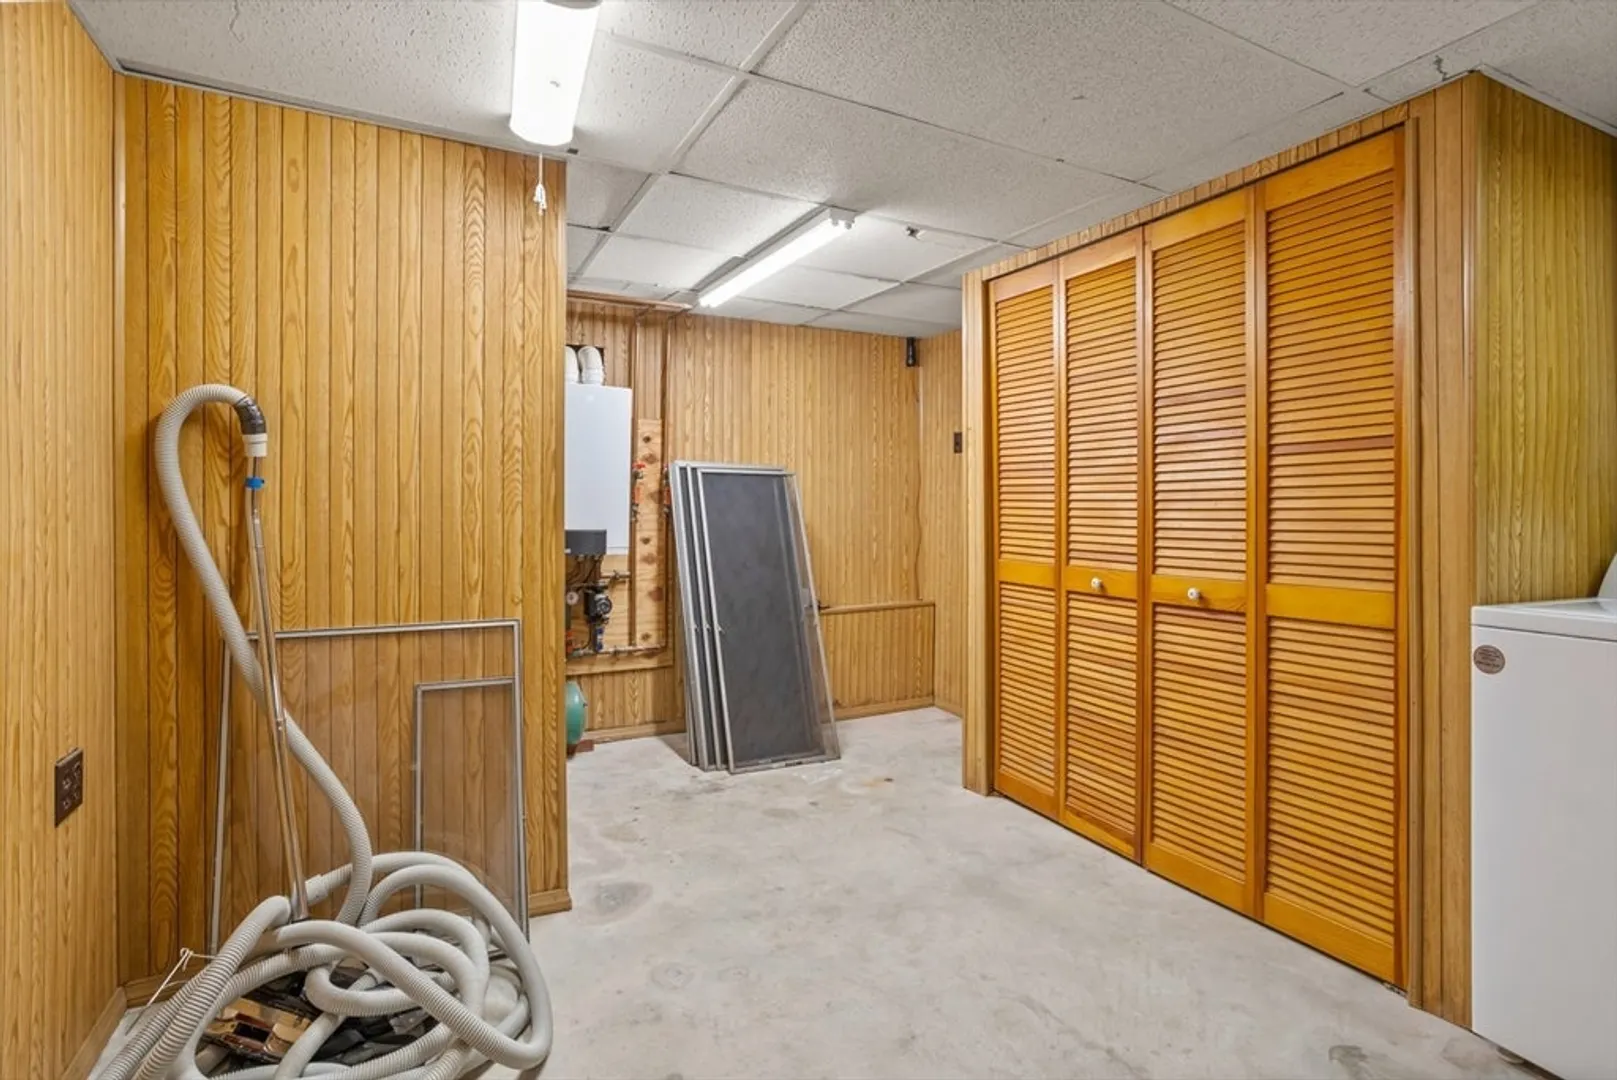
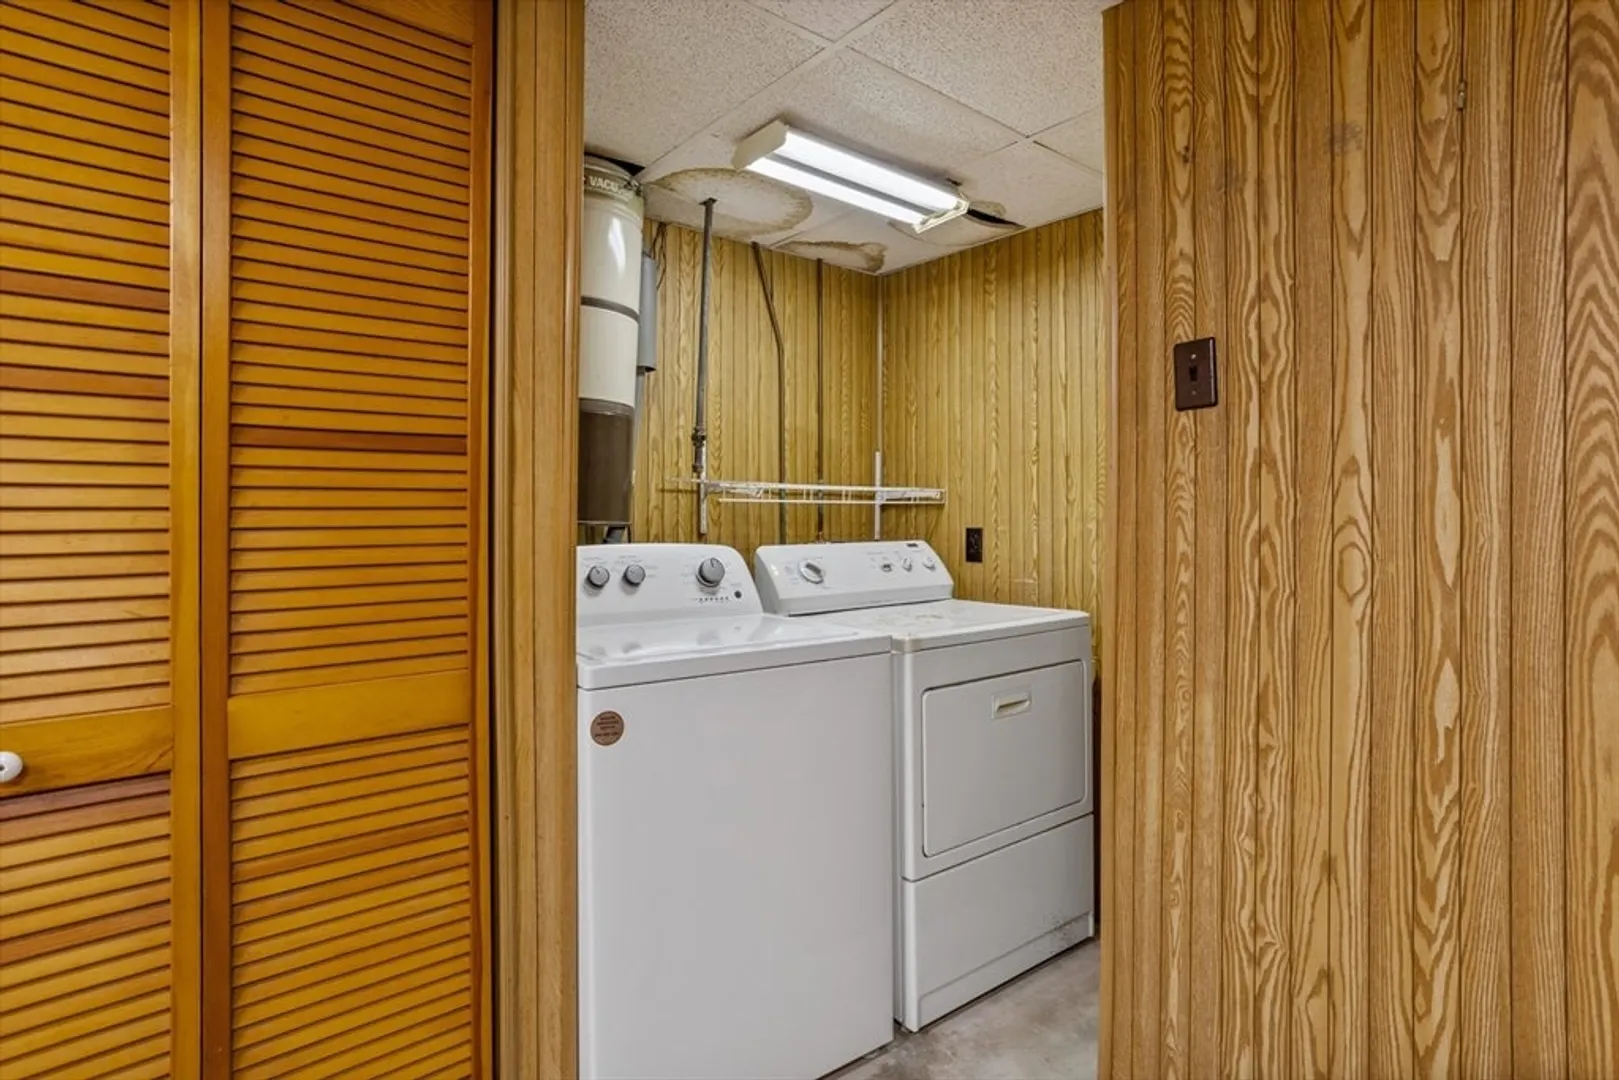
- Appliances: Gas Water Heater, Dishwasher, Washer, Dryer
- Exterior Features: Porch - Enclosed, Deck
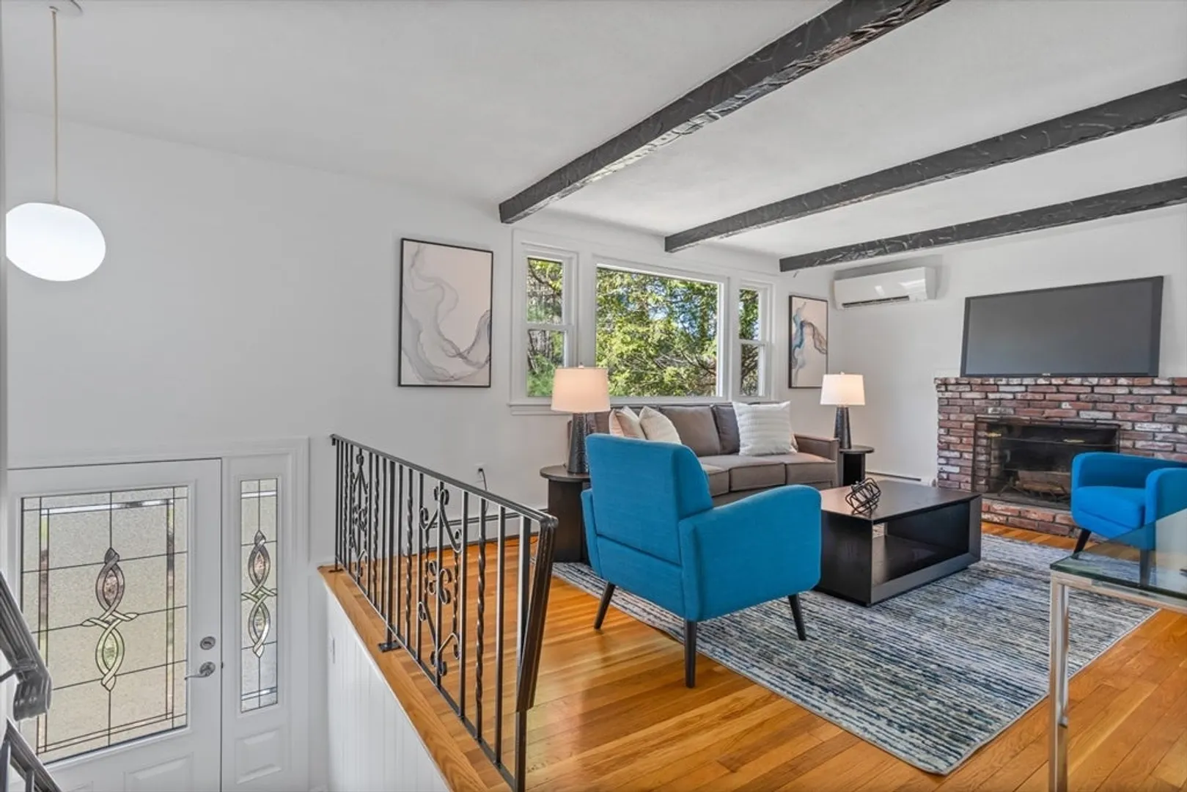
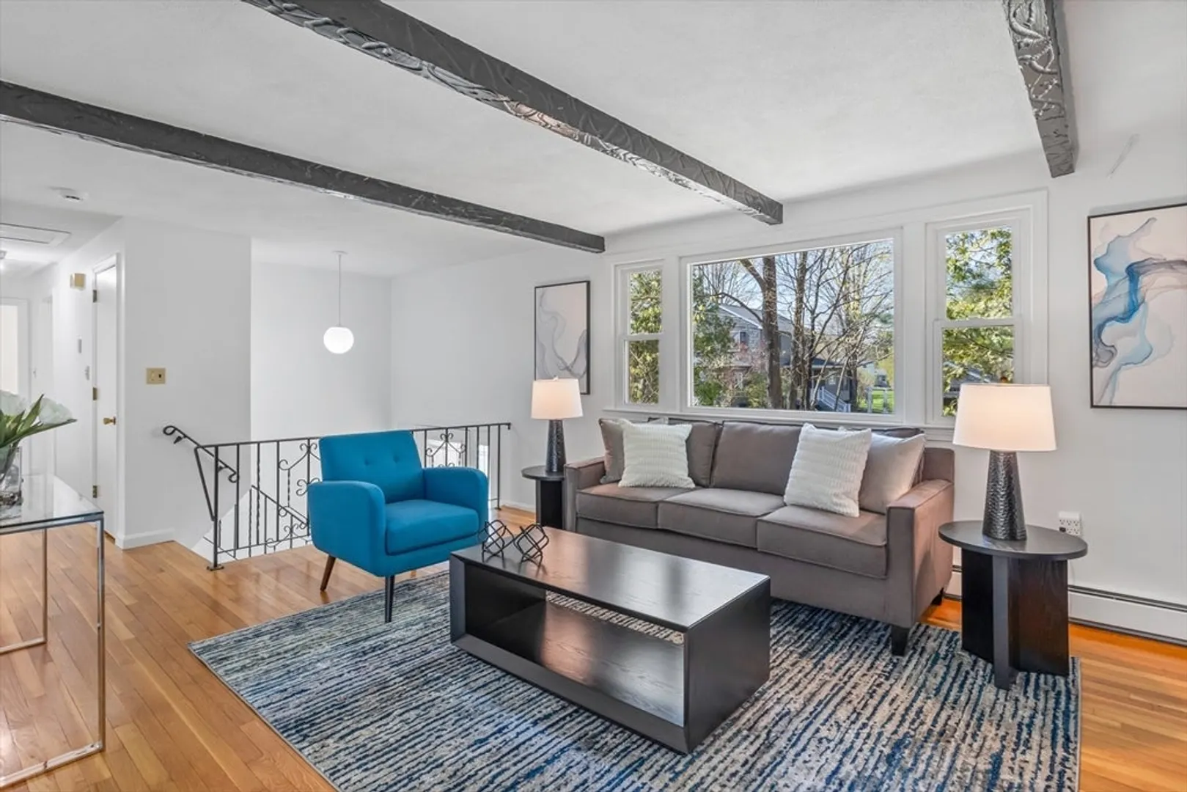
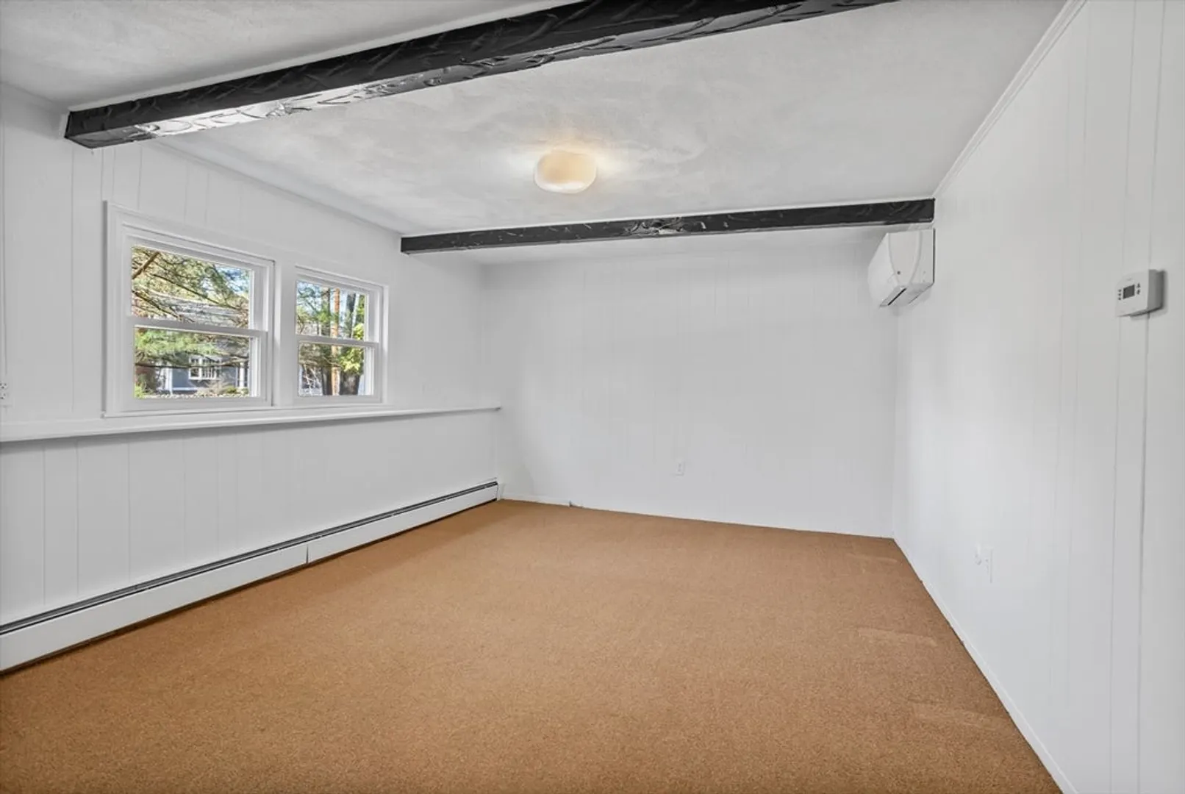
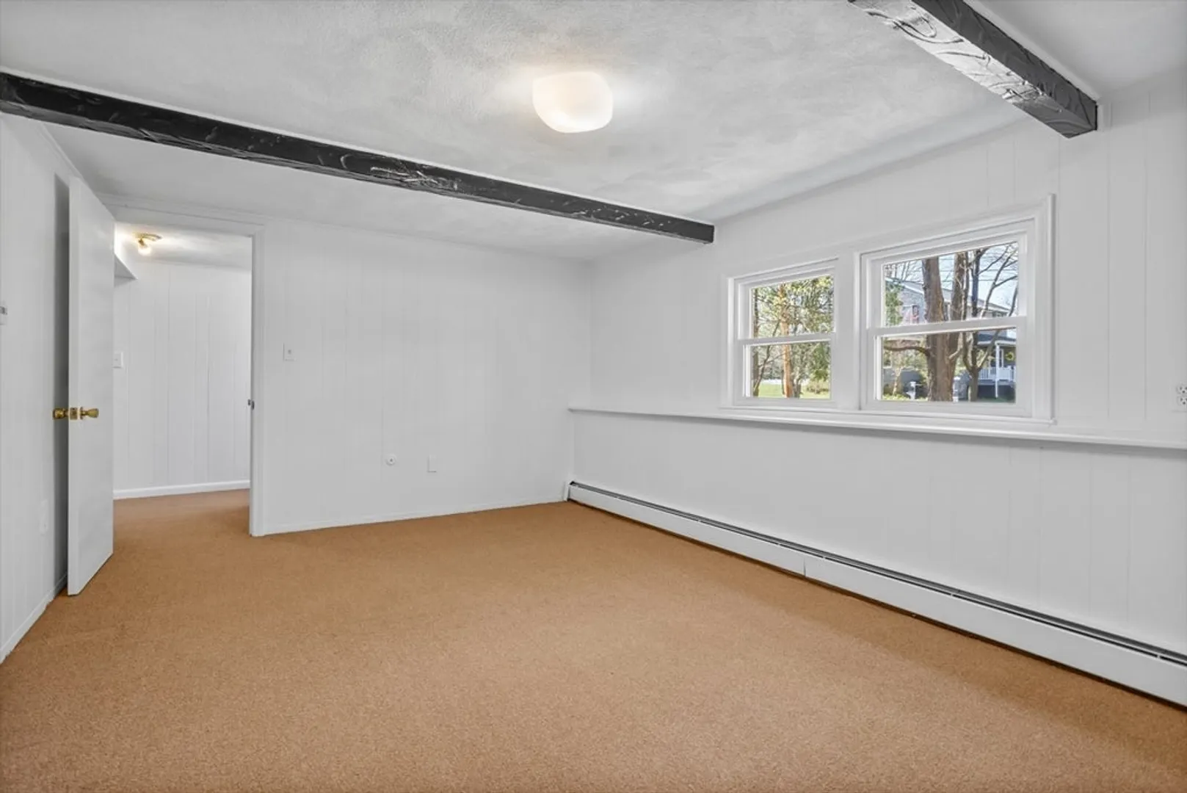
- Flooring: Hardwood, Flooring - Wall to Wall Carpet
- Interior Features: Recessed Lighting, Slider, Beamed Ceilings, Lighting - Overhead, Beadboard, Sun Room, Bonus Room, Central Vacuum
- Road Frontage Type: Public
- SqFt Source: Measured
- Year Built Source: Public Records
- Construction: Frame
- Fireplaces: 1
- Foundation: Concrete Perimeter
- Lot Features: Corner Lot, Cleared
- Roof: Shingle
- Year Built Details: Actual
- Zoning: R
-
Amenities
- Community Features: Public Transportation, Shopping, Tennis Court(s), Park, Walk/Jog Trails, Golf, Medical Facility, Bike Path, House of Worship
- Parking Features: Attached, Under, Paved Drive, Off Street
- Covered Parking Spaces: 3
-
Utilities
- Electric: Circuit Breakers
- Water Source: Public
- Sewer: Private Sewer
-
Fees / Taxes
- Assessed Value: $663,900
- Taxes: $11,386
- Tax Year: 2025
Similar Listings
Sold
41 Photos
Sold
40 Photos
Sold
42 Photos
Sold
42 Photos
Content © 2026 MLS Property Information Network, Inc. The information in this listing was gathered from third party resources including the seller and public records.
Listing information provided courtesy of LAER Realty Partners.
MLS Property Information Network, Inc. and its subscribers disclaim any and all representations or warranties as to the accuracy of this information.
