
Sold!
$980,000
4
Beds
2
Baths
2,286
Living Area
-
Property Description
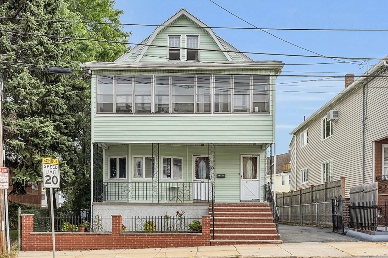
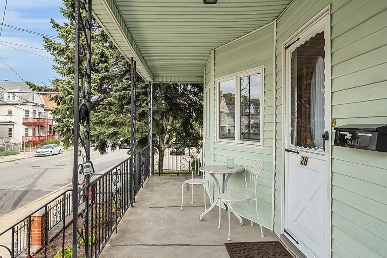
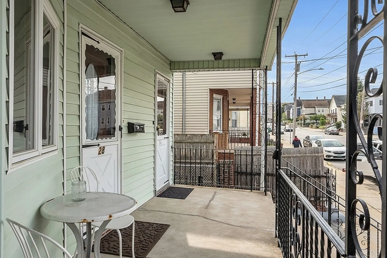
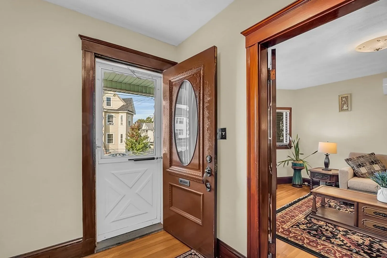
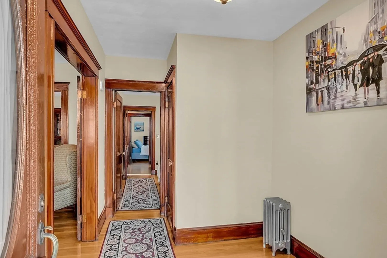
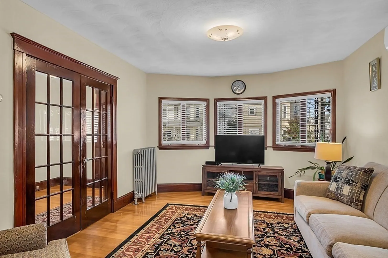
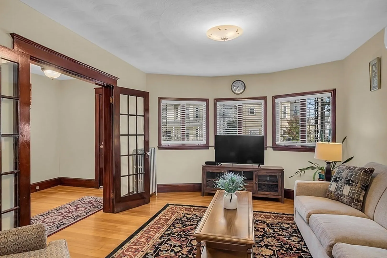
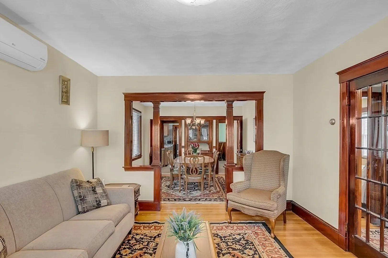
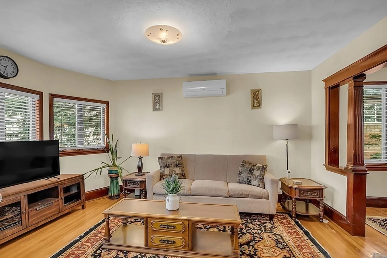
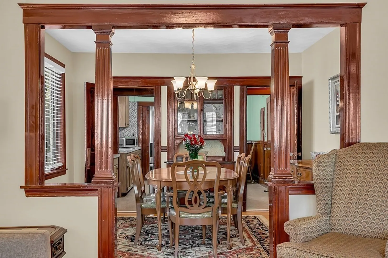
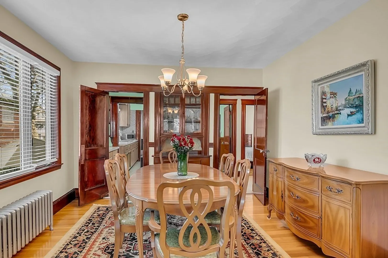
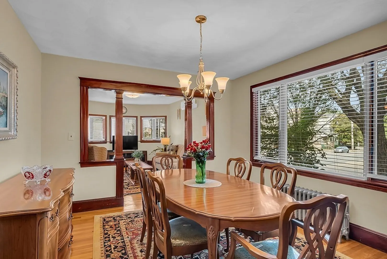
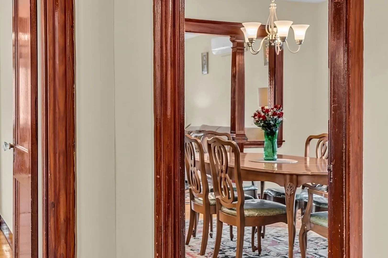
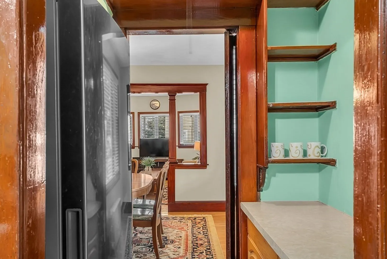
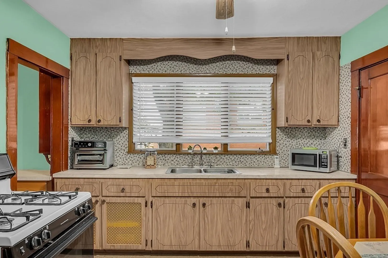
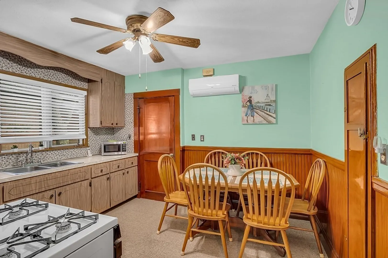
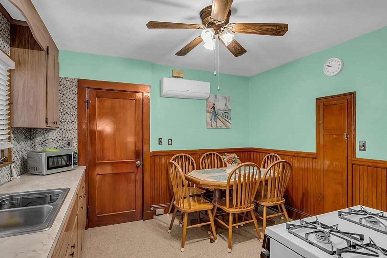
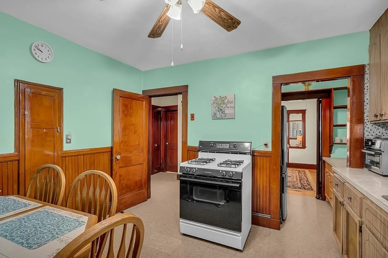
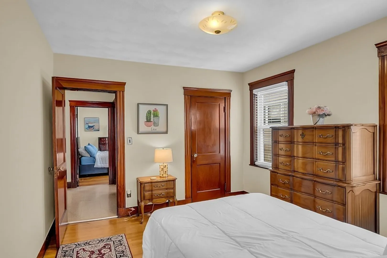
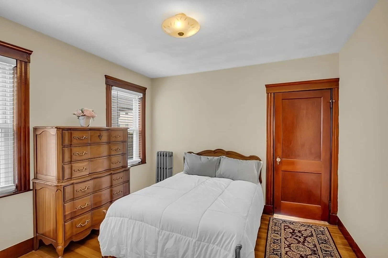
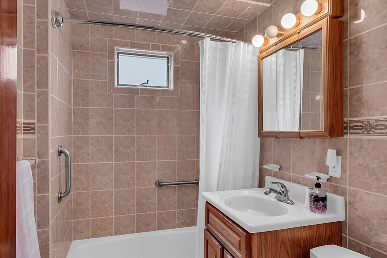
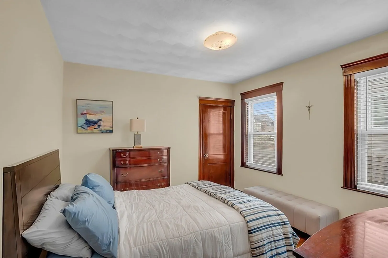
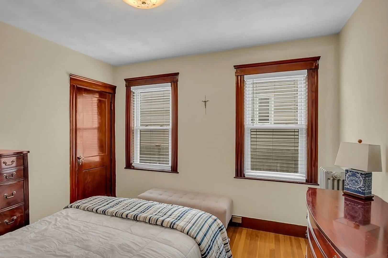
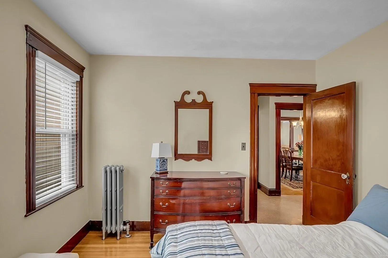
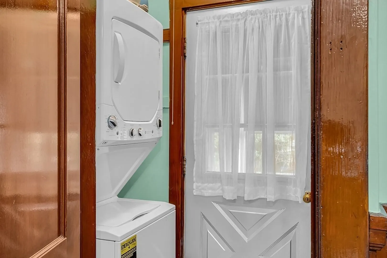
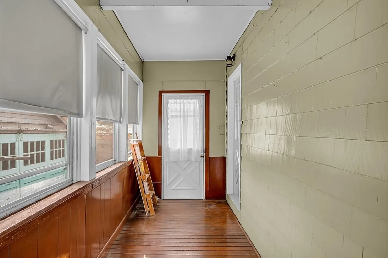
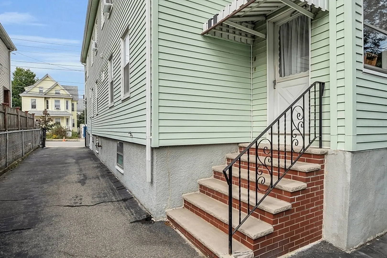
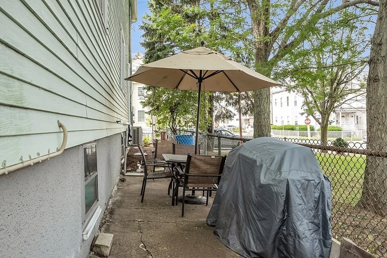
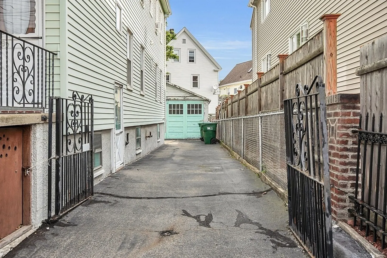
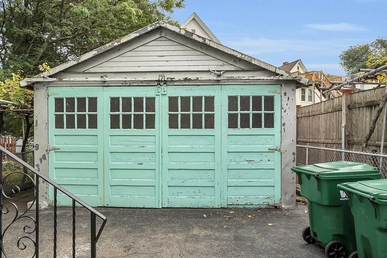
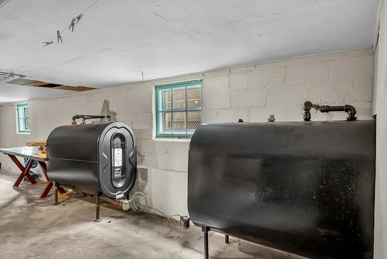
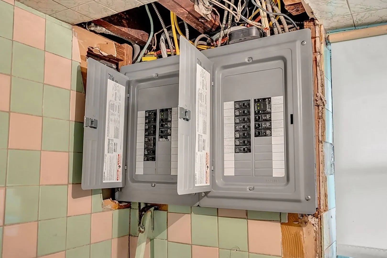
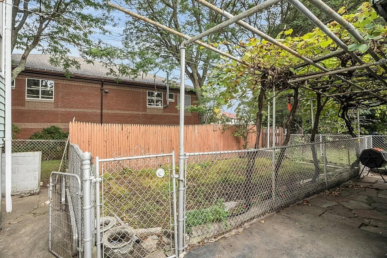
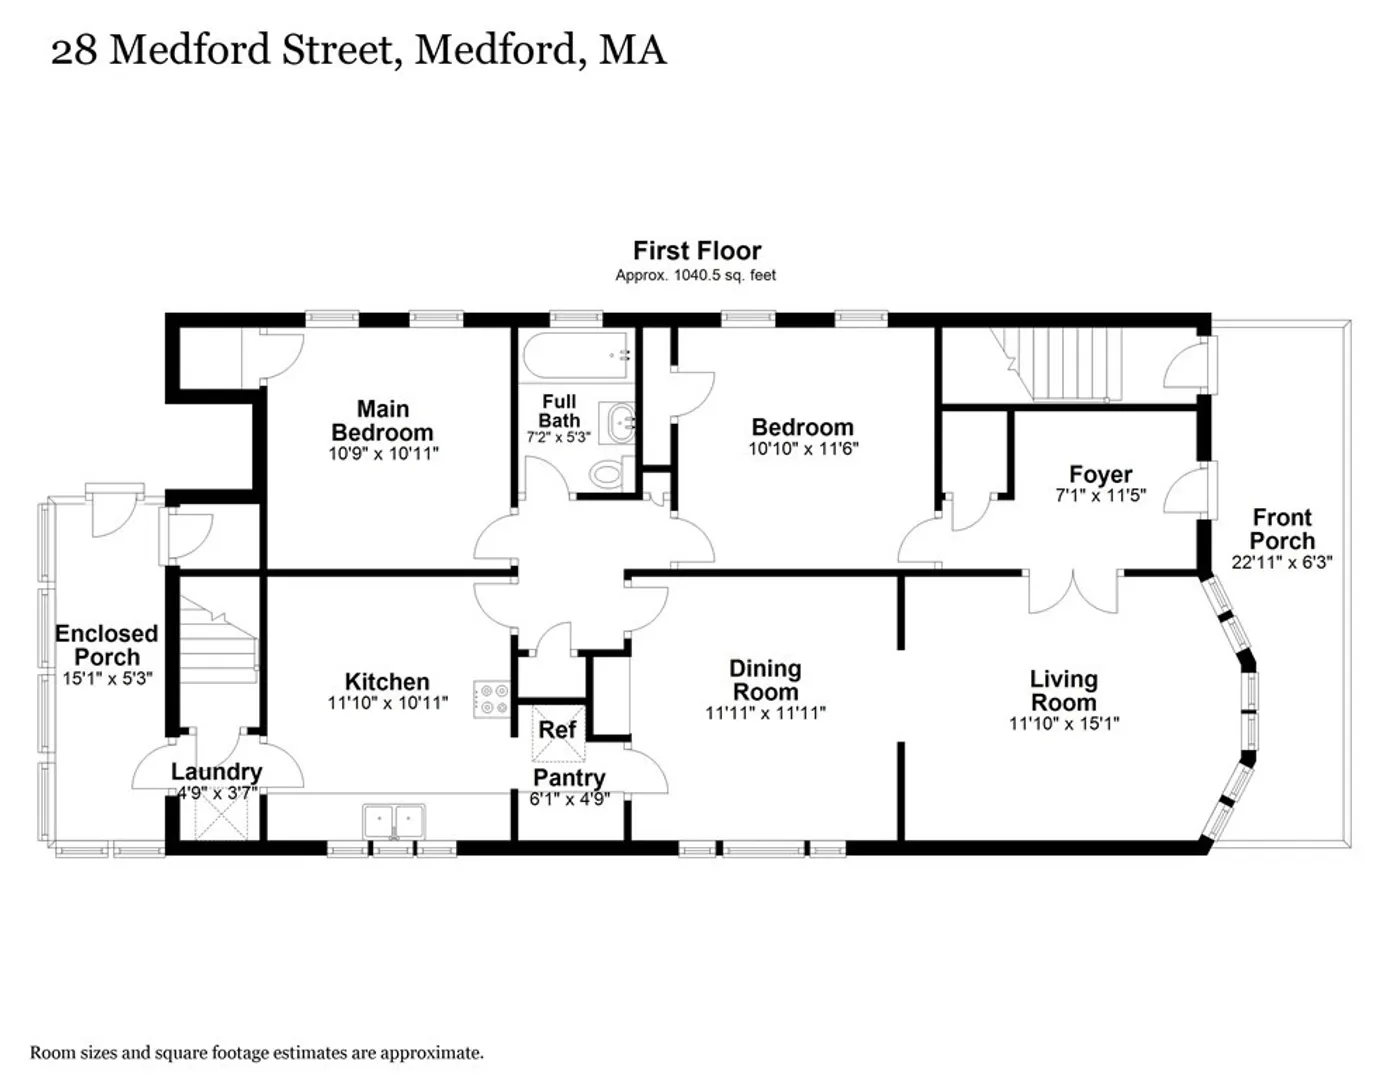
Estate Sale subject to the approval of Probate and Family Court & the issuance of a license to sell. Looking for an investment to add to your portfolio, a place to live that generates additional income, or a future expansion development opportunity? This move in-ready multi-family home is for you! Unit 1 has a welcoming foyer open to LR/DR w/ period mouldings, built-in china cabinet, HW floors, 2 beds, tiled bath, eat in kitchen, pantry, gas stove, plenty of closet space, 2 split systems, in-unit, stackable washer/dryer and an enclosed back porch. Unit 2 similar layout w/additional home office area, enclosed front & back porches with access to large attic space. 2 car garage, fenced in yard, lots of updated windows, updated electric panels, oil tanks & appliances. Roof 2012. Steps away from Tufts Park, restaurants, shopping and public transportation. Seller/Sellers Agent makes no warranties or representation to the accuracy of this info. Buyer/Buyer Agent perform own due diligence.
-
Highlights
- Cooling: Unit 1(Ductless Mini-Split System), Unit 2(Window AC)
- Parking Spots: 3
- Property Type: 2 Family - 2 Units Up/Down
- Year Built: 1900
- Heating: Unit 1(Steam, Oil, Unit Control, Ductless Mini-Split System), Unit 2(Steam, Oil, Unit Control)
- Property Class: Residential Income
- Total Rooms: 11
- Status: Closed
-
Additional Details
- Appliances: Utility Connections for Gas Range, Utility Connections for Electric Dryer
- Construction: Frame
- Flooring: Tile, Vinyl, Hardwood, Unit 1(undefined), Unit 2(Hardwood Floors)
- Foundation Area: 1128
- Road Frontage Type: Public
- Total Number of Units: 2
- Year Built Source: Public Records
- Basement: Full, Interior Entry, Sump Pump, Concrete, Unfinished
- Exterior Features: Porch, Porch - Enclosed, Gutters, Screens, Fenced Yard, Garden Area
- Foundation: Block
- Interior Features: Unit 1(Pantry, Bathroom With Tub & Shower), Unit 2(Pantry, Bathroom with Shower Stall), Unit 1 Rooms(Living Room, Dining Room, Kitchen), Unit 2 Rooms(Living Room, Dining Room, Kitchen, Office/Den, Other (See Remarks))
- Roof: Shingle
- Year Built Details: Approximate
- Zoning: Gr
-
Amenities
- Community Features: Public Transportation, Shopping, Pool, Park, Walk/Jog Trails, Medical Facility, Laundromat, Bike Path, Conservation Area, Highway Access, House of Worship, Public School, T-Station, University, Sidewalks
- Parking Features: Paved Drive, Off Street, Common, Paved
- Covered Parking Spaces: 2
-
Utilities
- Electric: Circuit Breakers, Individually Metered
- Water Source: Public
- Sewer: Public Sewer
-
Fees / Taxes
- Assessed Value: $846,900
- Compensation Based On: Net Sale Price
- Tax Year: 2024
- Buyer Agent Compensation: 2%
- Facilitator Compensation: 2%
- Taxes: $7,326
Similar Listings
Sold
40 Photos
Sold
41 Photos
Sold
1 Photo
Sold
33 Photos
Content © 2026 MLS Property Information Network, Inc. The information in this listing was gathered from third party resources including the seller and public records.
Listing information provided courtesy of Coldwell Banker Realty - Lexington.
MLS Property Information Network, Inc. and its subscribers disclaim any and all representations or warranties as to the accuracy of this information.
