
Sold!
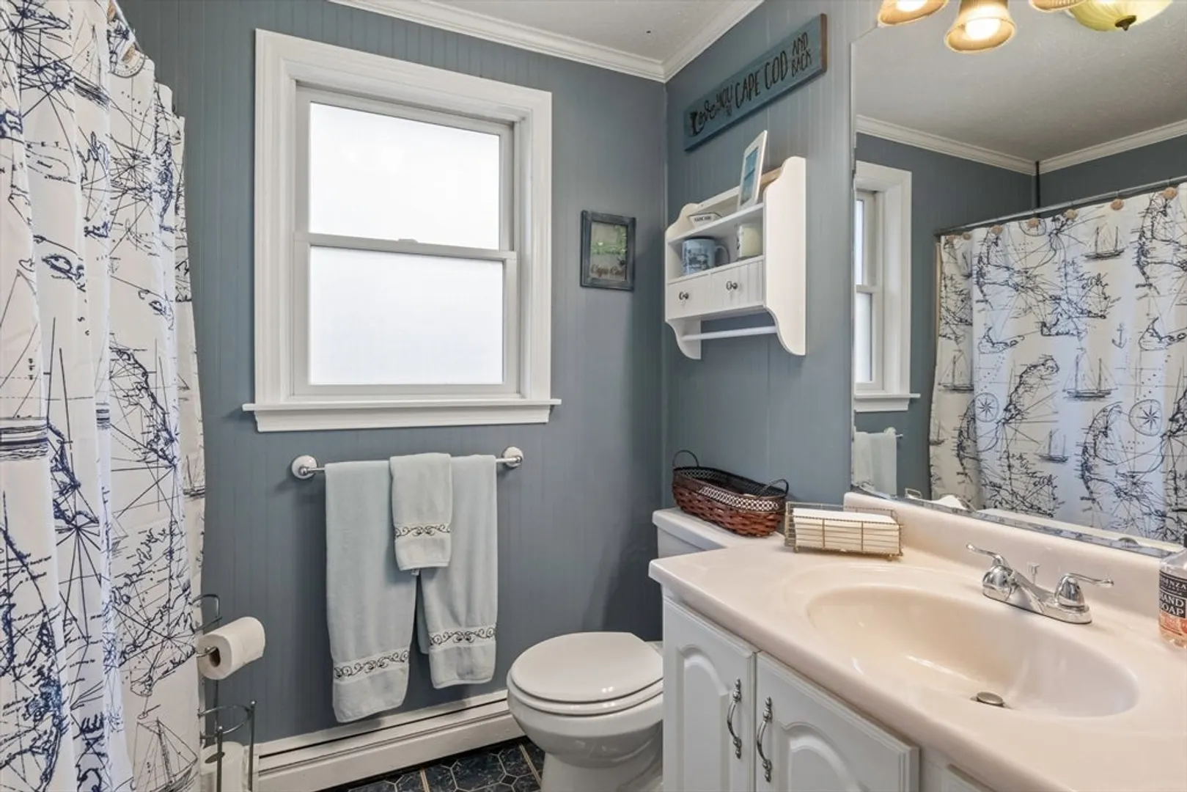
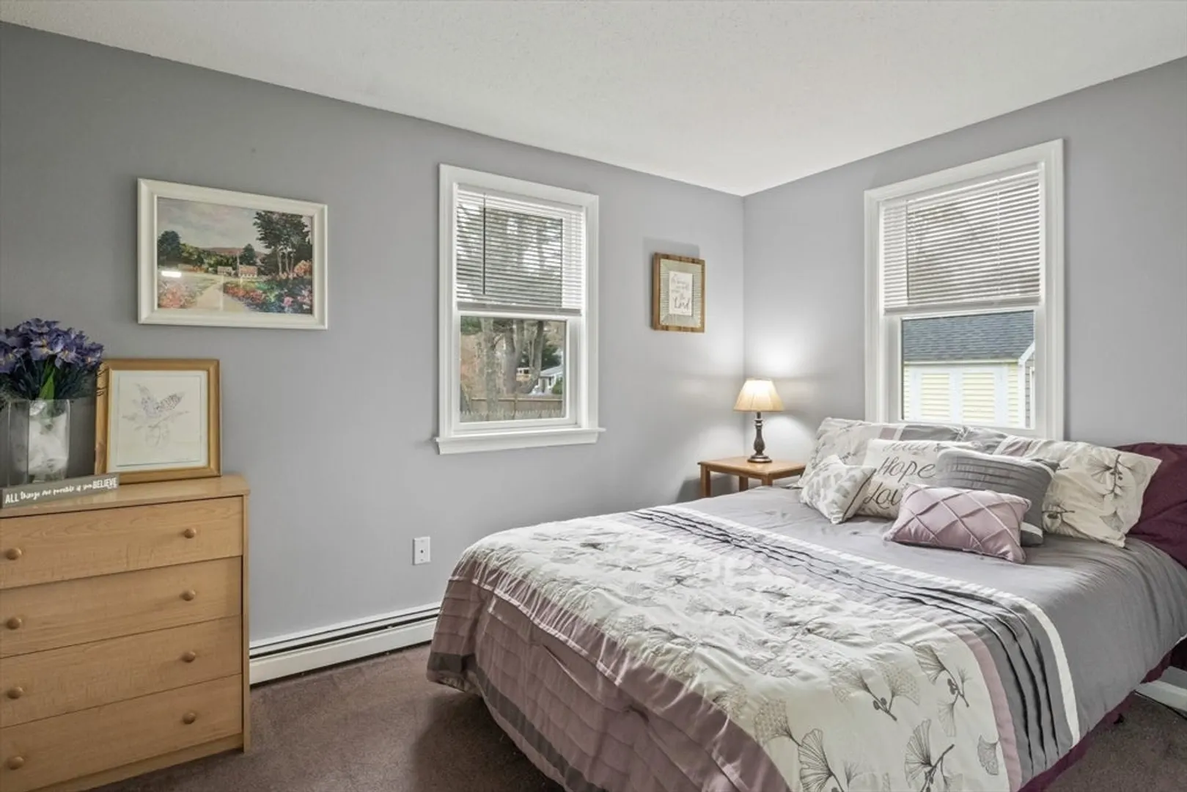
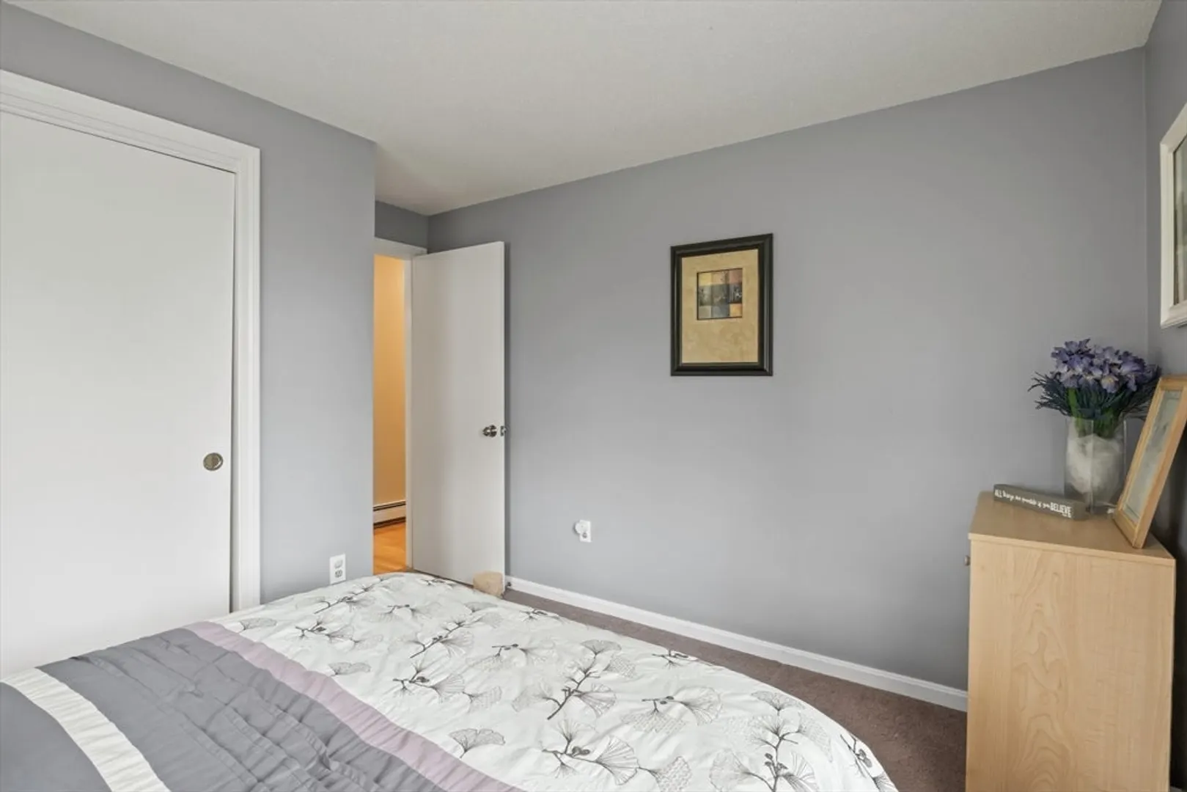
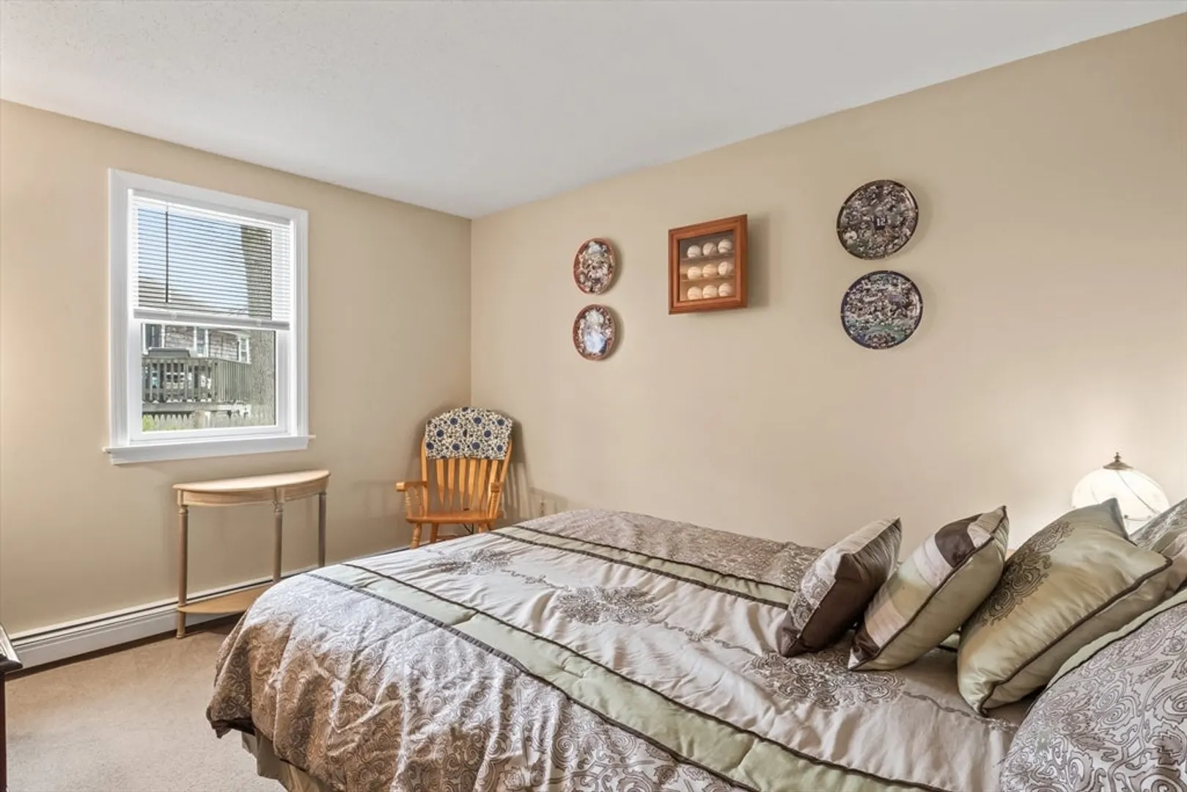
$568,000
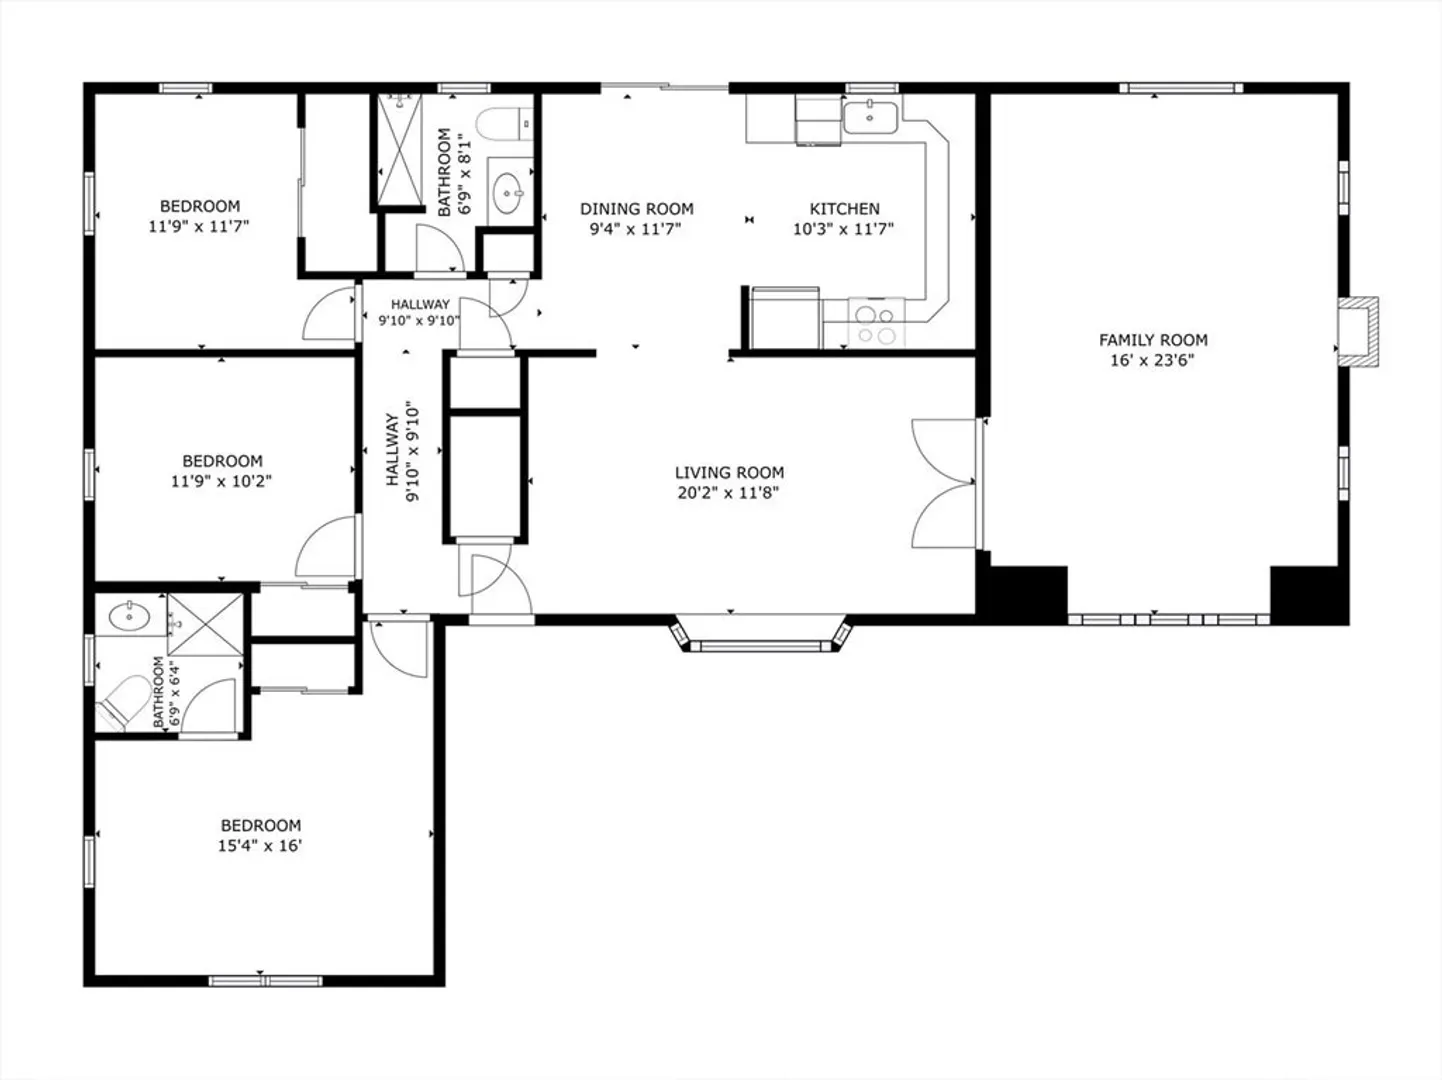
3
Beds
2
Baths
1,588
Living Area
-
Property Description
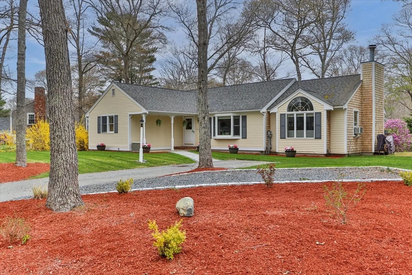
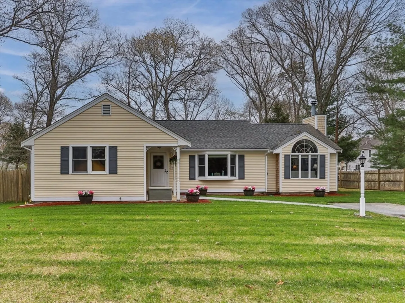
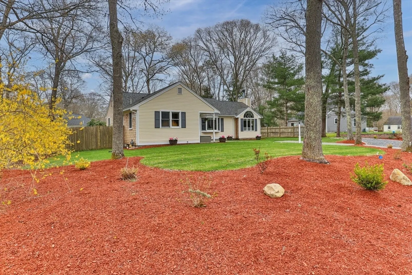
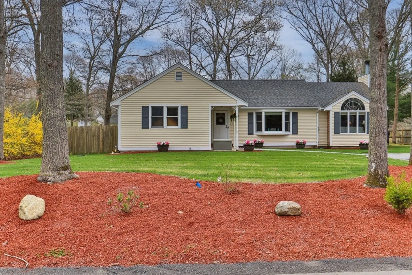
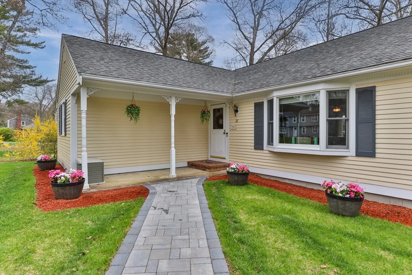
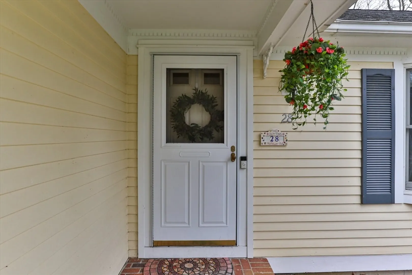
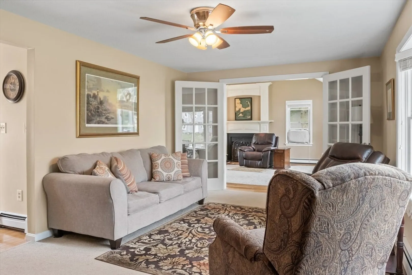
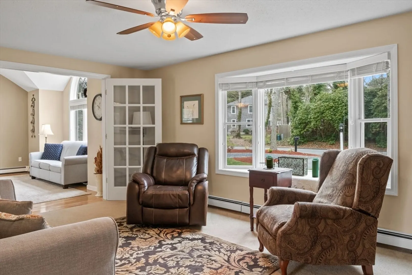
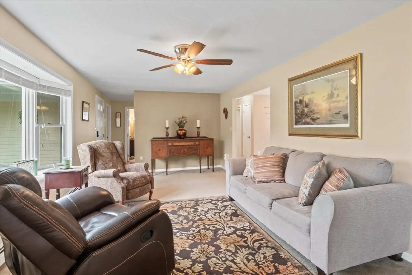
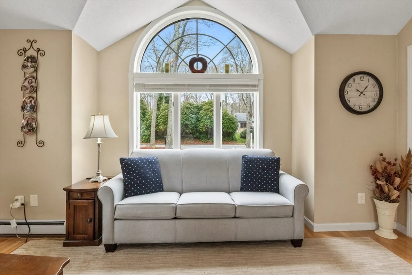
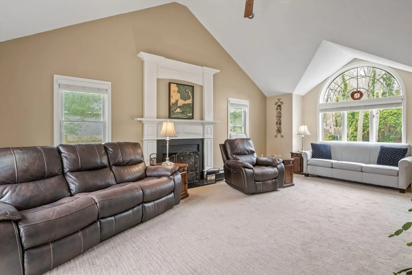
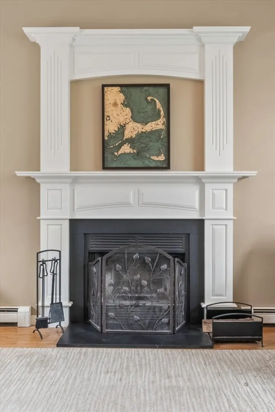
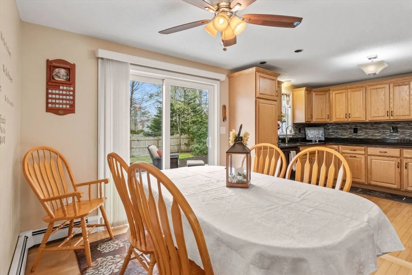
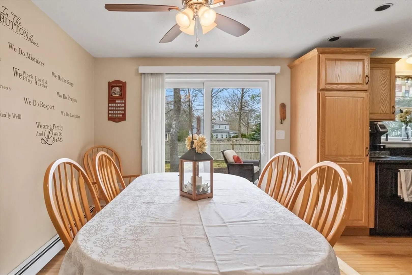
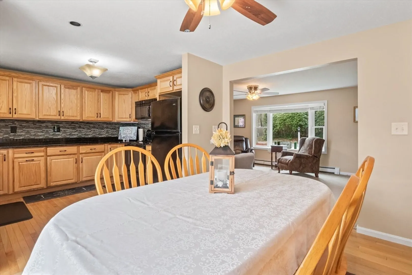
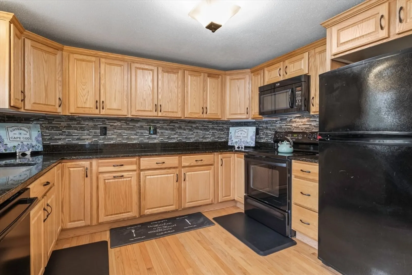
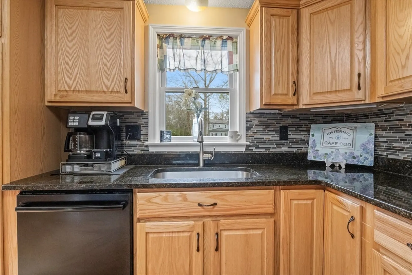
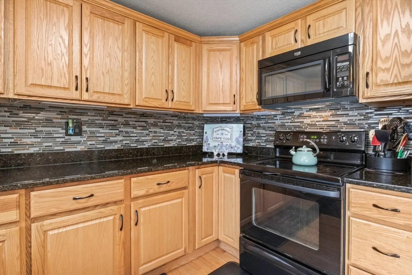
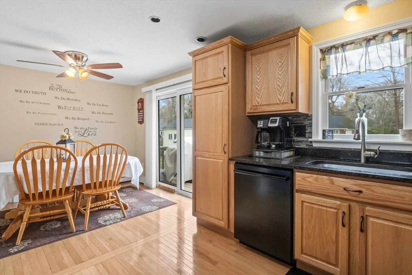
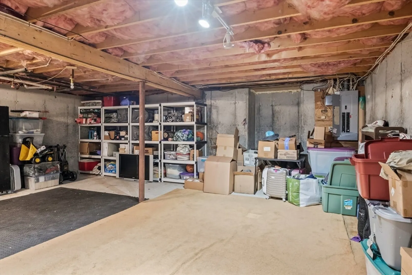
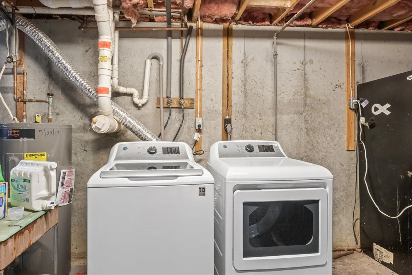
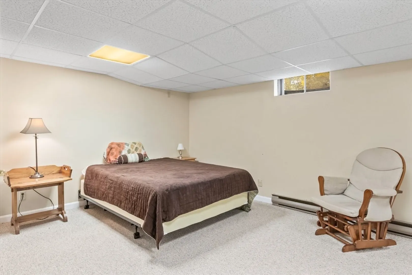
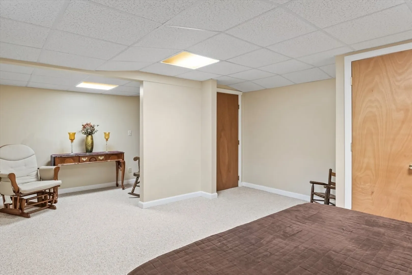
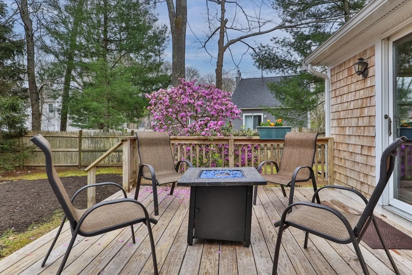
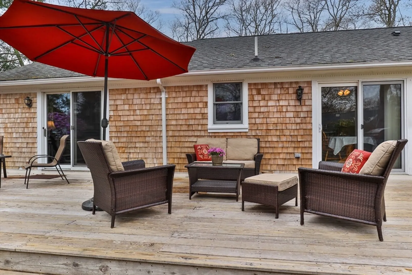
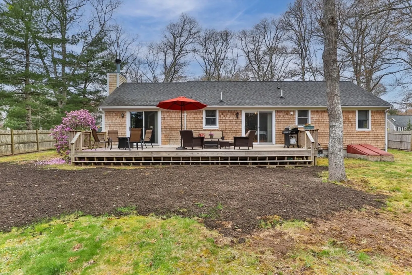
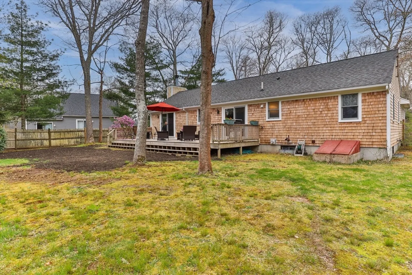
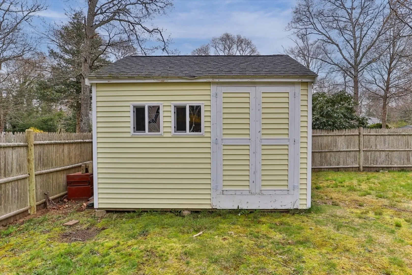
Welcome to your dream home! This charming home boasts a spacious family room with vaulted ceilings, creating an atmosphere of openness and grandeur. The heart of the home - the kitchen - you'll find an abundance of uninterrupted counter space, perfect for meal prep and all of your culinary adventures. Two large sliders in the rear allow natural light to pour in. Cozy up by the fireplace in the family room, creating memories that will last a lifetime. Venture downstairs to discover a bonus room nestled within a large open basement offering endless possibilities for recreation or relaxation. Town water, natural gas, and a newer hot water heater ensures modern convenience and reliability. Outside, this home sits a level lot while providing ease of maintenance with gutter guards and vinyl clapboard. There is plenty of storage in the large shed while a sprawling deck that beckons for entertainment. The fenced-in backyard offers privacy and security, ideal for pets or children to roam freely
-
Highlights
- Cooling: Window Unit(s)
- Parking Spots: 4
- Property Type: Single Family Residence
- Total Rooms: 7
- Status: Closed
- Heating: Forced Air, Natural Gas
- Property Class: Residential
- Style: Ranch
- Year Built: 1986
-
Additional Details
- Appliances: Electric Water Heater
- Exterior Features: Deck
- Foundation: Concrete Perimeter
- Year Built Details: Actual
- Zoning: R5
- Basement: Full, Partially Finished, Interior Entry, Bulkhead
- Fireplaces: 1
- Lot Features: Level
- Year Built Source: Public Records
-
Amenities
- Parking Features: Off Street, Paved
- Waterfront Features: Beach Front, Beach Access, Lake/Pond, Walk to, Beach Ownership(Association)
-
Utilities
- Sewer: Private Sewer
- Water Source: Public
-
Fees / Taxes
- Assessed Value: $479,900
- Compensation Based On: Net Sale Price
- Taxes: $3,086
- Buyer Agent Compensation: 2%%
- Tax Year: 2024
Similar Listings
Sold
32 Photos
Sold
17 Photos
Sold
42 Photos
Sold
42 Photos
Content © 2026 MLS Property Information Network, Inc. The information in this listing was gathered from third party resources including the seller and public records.
Listing information provided courtesy of Today Real Estate, Inc..
MLS Property Information Network, Inc. and its subscribers disclaim any and all representations or warranties as to the accuracy of this information.
