
Sold!
$2,090,000
4
Beds
3/1
Baths
4,543
Living Area
-
Property Description
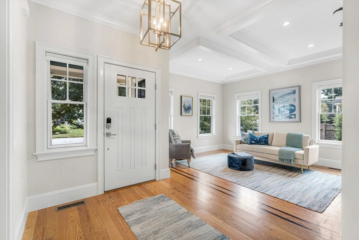
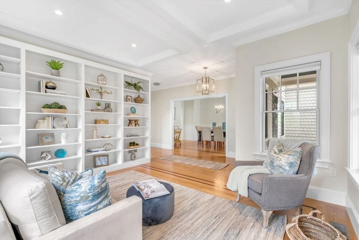
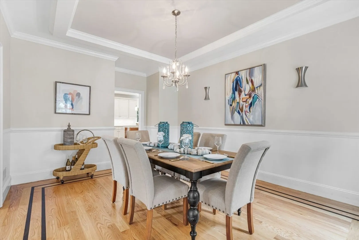
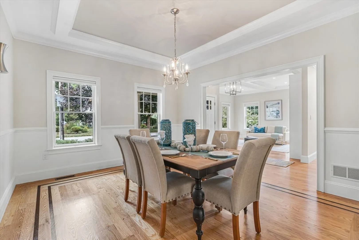
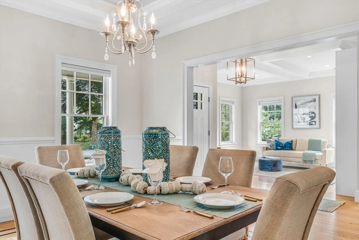
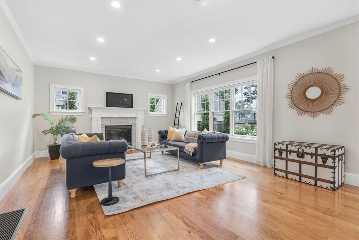
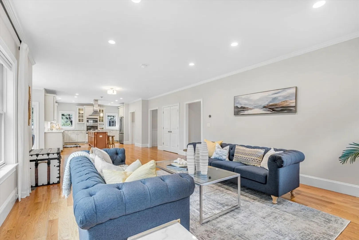
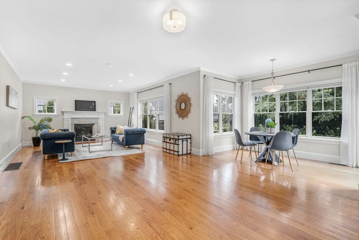
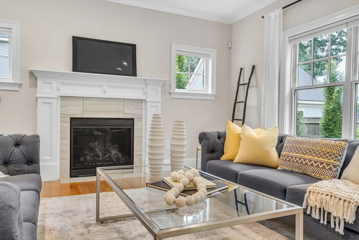
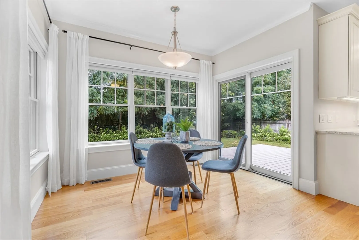
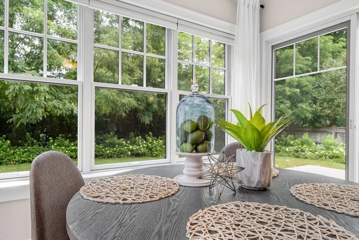
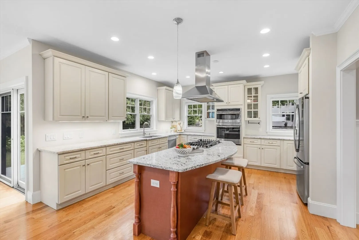
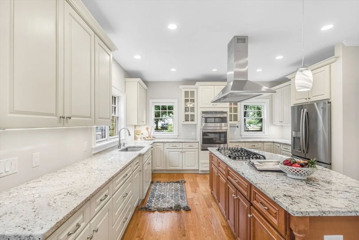
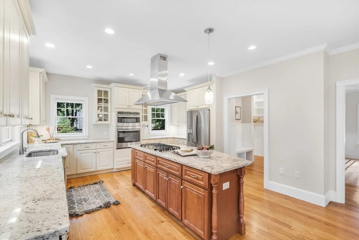
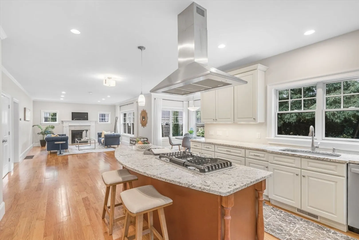
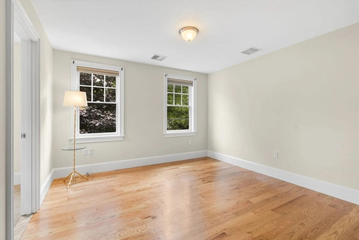
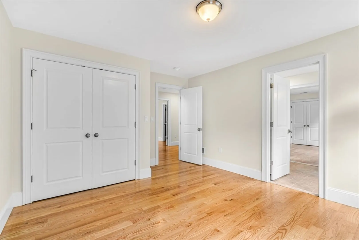
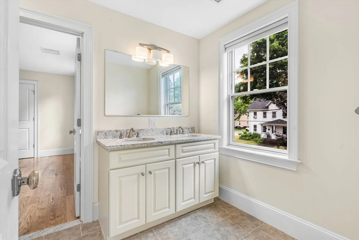
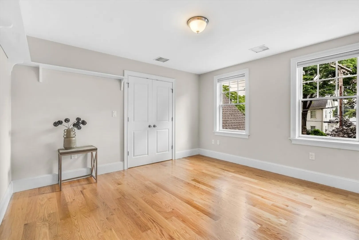
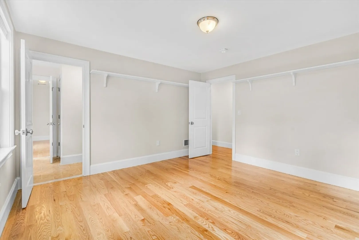
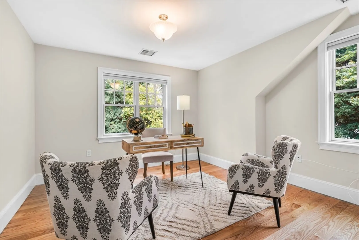
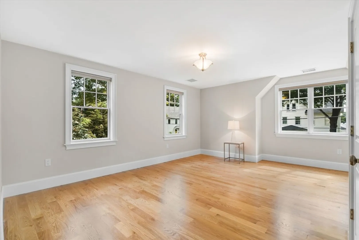
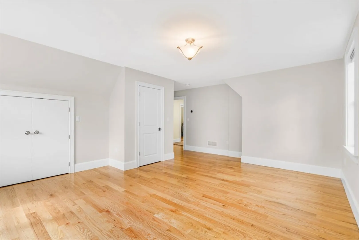
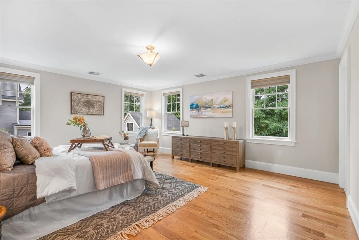
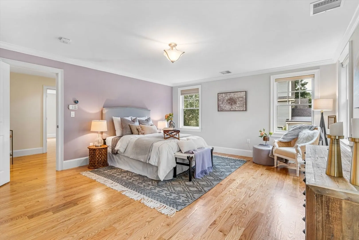
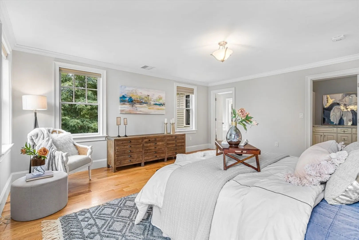
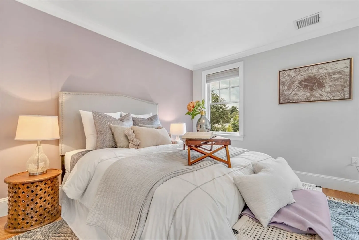
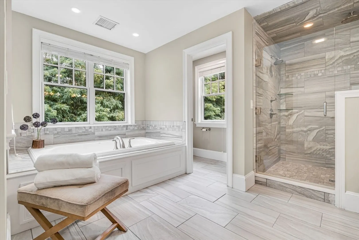
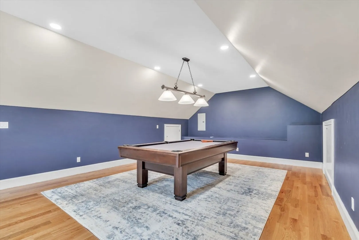
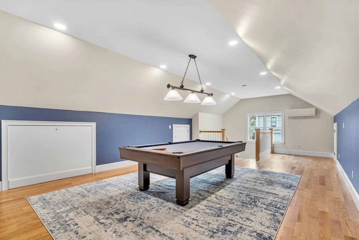
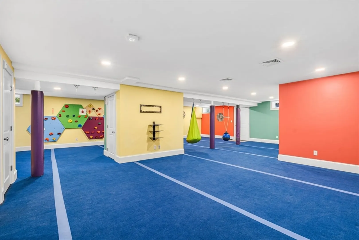
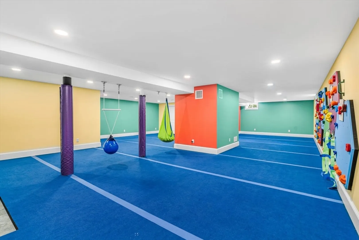
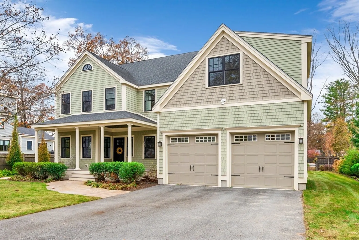
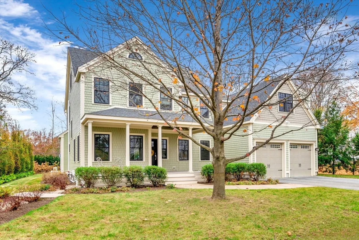
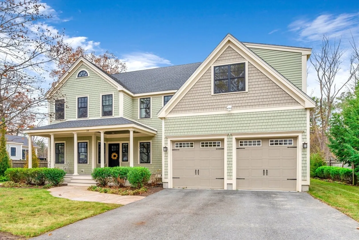
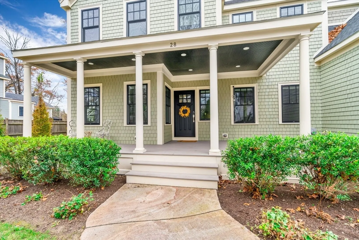
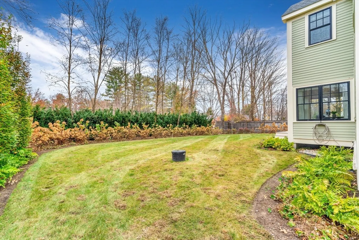
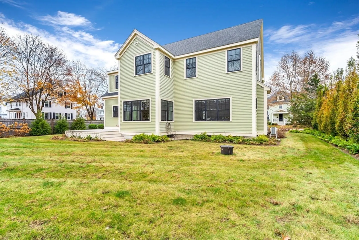
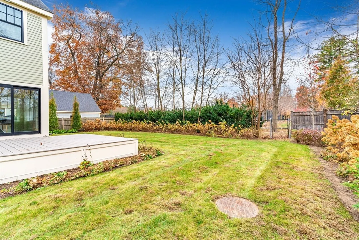
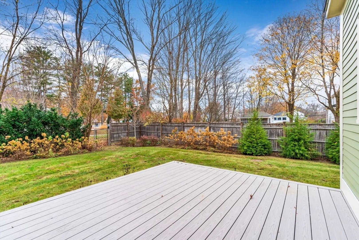
FANTASTIC FAMILY HOME! This stunning four-bedroom Colonial feels like brand new construction in the heart of West Concord Village! The main level of this house is expansive – featuring coffered ceilings & custom trim work throughout! Enter into the foyer to a wonderful open floor plan. The living room offers a wall of built in bookcases! To your right, a dining room perfect for entertaining during the holidays! An open concept floor plan is on full display in back of the house. This area couldn’t be more inviting with a kitchen island, casual dining area, & family room with a fireplace! The 2nd floor hosts a private office, a comfortable primary suite with WIC, & three other large bedrooms (1 with ensuite) . The third floor is a terrific finished loft space! Marvel at the finished basement - complete w/ a climbing wall! All this plus a 2 car attached garage, and a lovely back deck to enjoy! Walkability to thriving downtown steps from your front door and Rideout Park in your backyard!
-
Highlights
- Cooling: Central Air
- Parking Spots: 4
- Property Type: Single Family Residence
- Total Rooms: 10
- Status: Closed
- Heating: Forced Air, Electric, Propane
- Property Class: Residential
- Style: Colonial
- Year Built: 2014
-
Additional Details
- Appliances: Water Heater, Range, Oven, Dishwasher, Refrigerator
- Construction: Frame
- Exterior Features: Porch, Deck
- Flooring: Tile, Carpet, Hardwood, Flooring - Hardwood, Flooring - Wall to Wall Carpet, Flooring - Stone/Ceramic Tile
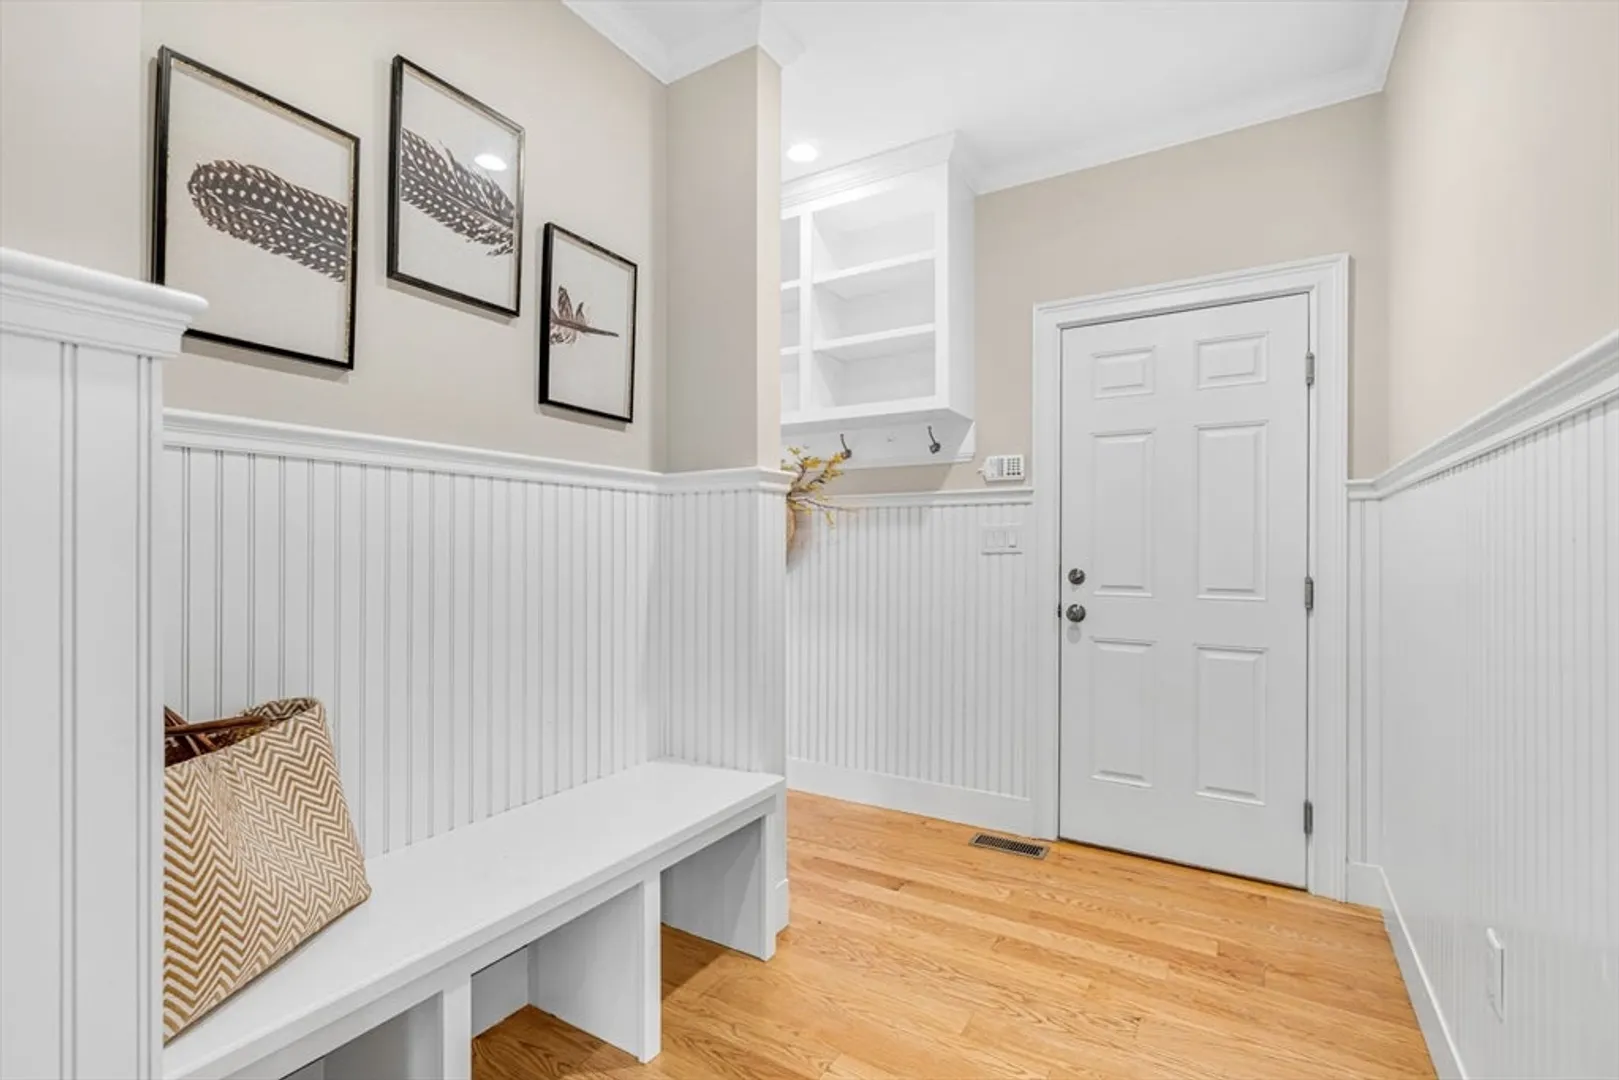
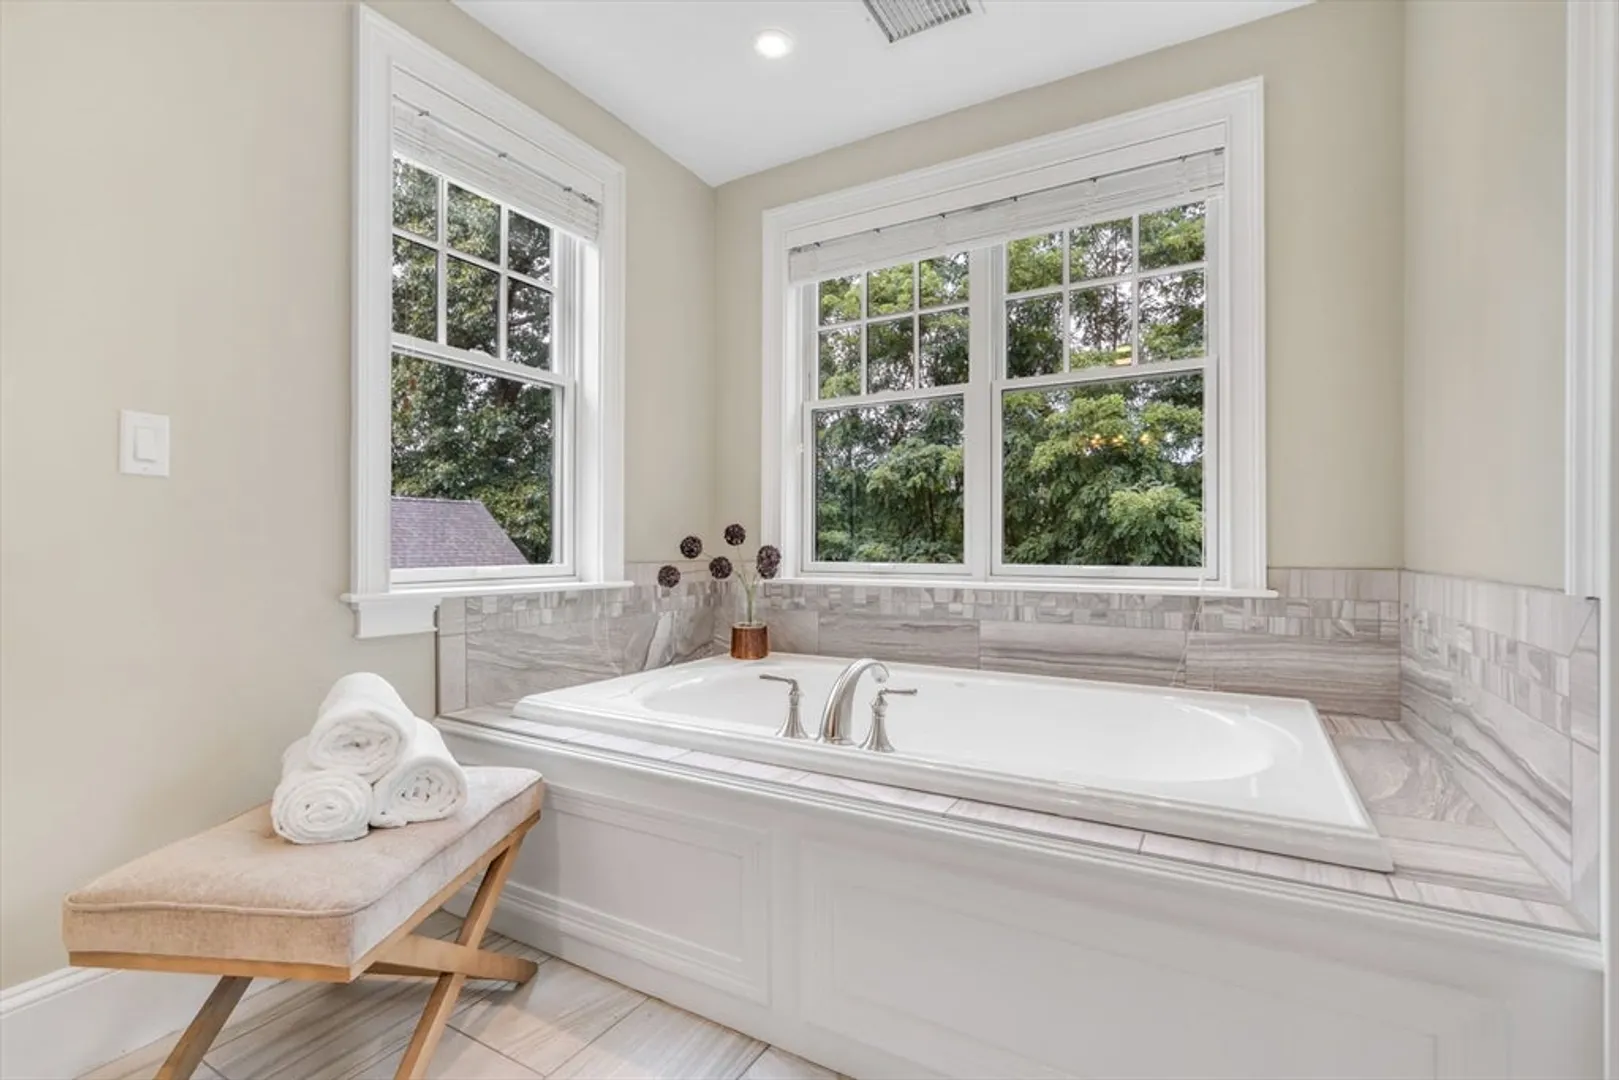
- Interior Features: Lighting - Overhead, Recessed Lighting, Lighting - Pendant, Bathroom - Tiled With Shower Stall, Double Vanity, Soaking Tub, Mud Room, Office, Game Room, Bonus Room, Bathroom, Central Vacuum
- Roof: Shingle
- Year Built Details: Actual
- Zoning: R
- Basement: Full, Finished, Sump Pump, Radon Remediation System
- Exclusions: See Attachments.
- Fireplaces: 1
- Foundation: Concrete Perimeter
- Road Frontage Type: Public
- SqFt Source: Measured
- Year Built Source: Public Records
-
Amenities
- Community Features: Public Transportation, Shopping, Tennis Court(s), Park, Walk/Jog Trails
- Parking Features: Attached, Paved Drive, Off Street, Paved
- Covered Parking Spaces: 2
-
Utilities
- Electric: Circuit Breakers
- Water Source: Public
- Sewer: Private Sewer
-
Fees / Taxes
- Assessed Value: $2,026,100
- Taxes: $26,603
- Tax Year: 2024
Similar Listings
Sold
36 Photos
Sold
32 Photos
Sold
29 Photos
Sold
34 Photos
Content © 2026 MLS Property Information Network, Inc. The information in this listing was gathered from third party resources including the seller and public records.
Listing information provided courtesy of Barrett Sotheby's International Realty.
MLS Property Information Network, Inc. and its subscribers disclaim any and all representations or warranties as to the accuracy of this information.
