
Sold!
$755,000
4
Beds
2/1
Baths
2,848
Living Area
-
Property Description
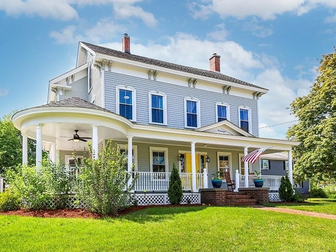
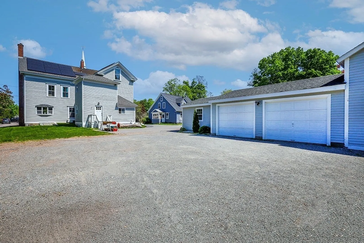
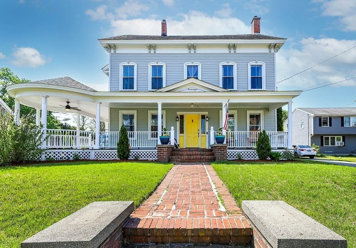
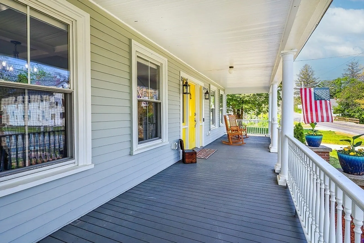
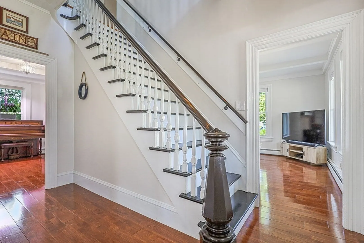
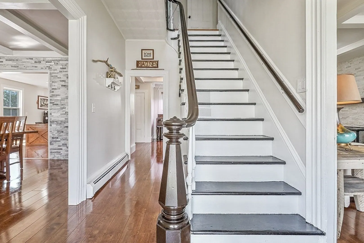
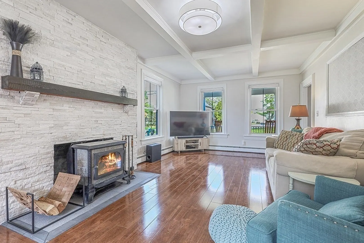
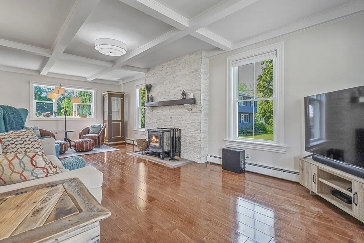
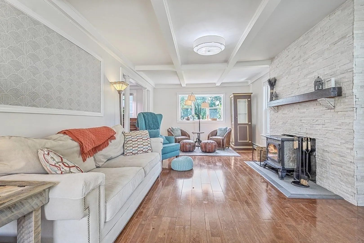
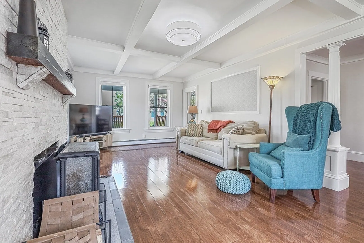
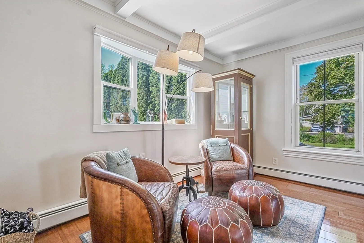
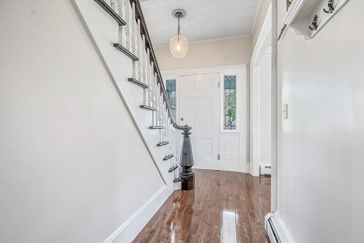
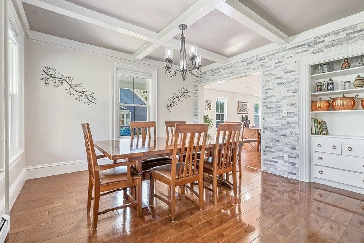
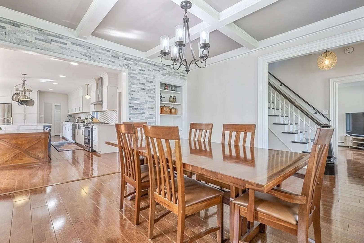
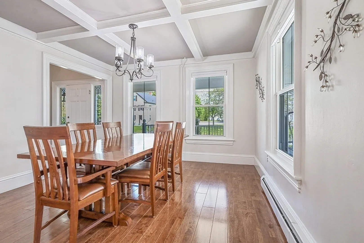
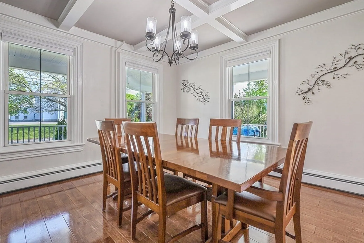
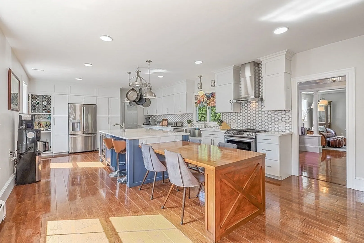
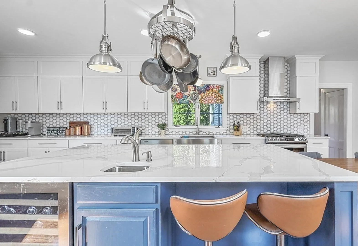
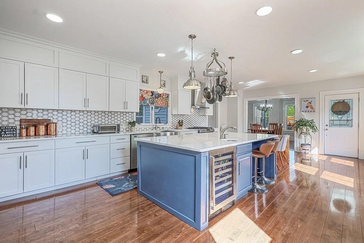
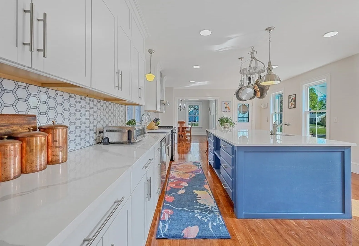
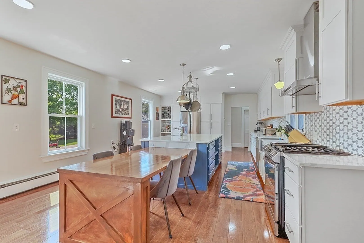
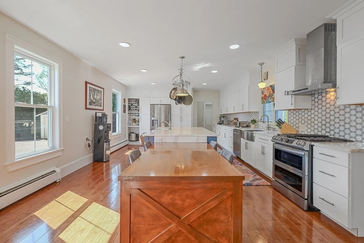
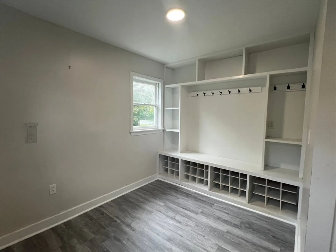
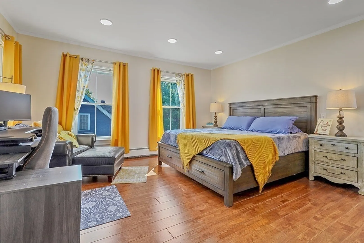
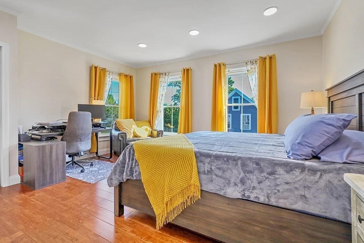
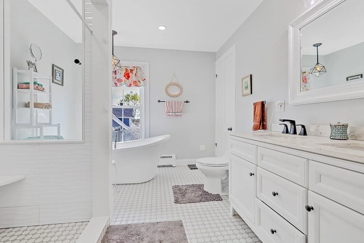
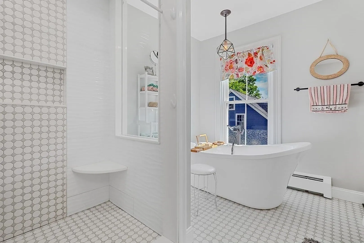
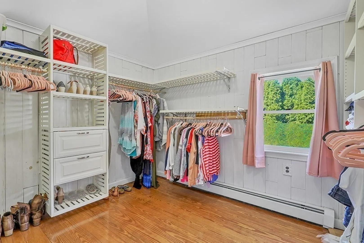
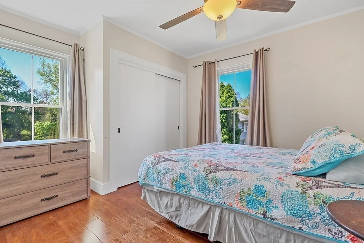
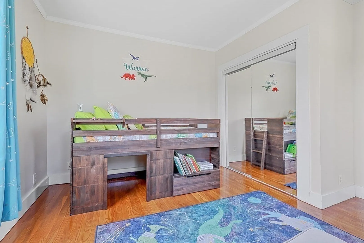
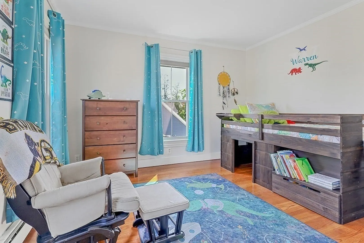
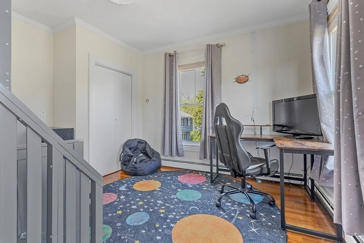
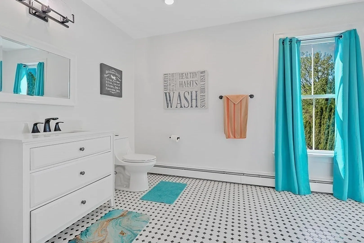
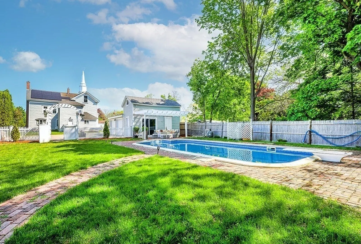
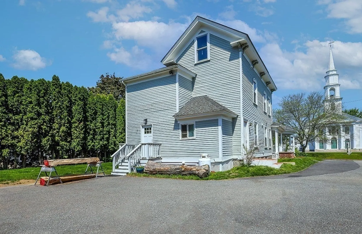
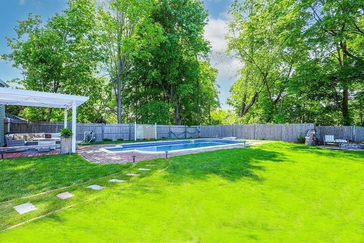
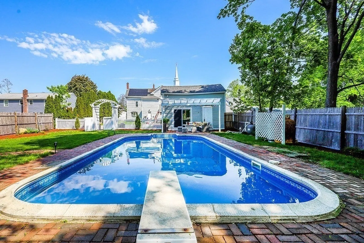
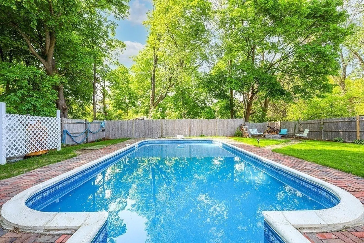
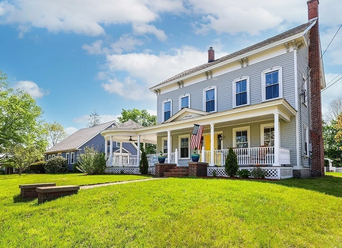
OPEN HOUSE CANCELED. OFFER ACCEPTED. This massive home was renovated just a few years ago and is filled with character, offering wonderful space on all levels. Enter through the wrap around farmers porch to find a main floor that features a large chefs kitchen with tons of cabinet space, granite counters and stainless steel appliances including a wine fridge built into the huge island. This level also has a large dining room, front to back living room, half bath and a rear mudroom with custom built-ins and laundry. The 2nd floor showcases a wonderful primary suite with massive primary bath and two walk in closets, as well as 3 additional nicely sized bedrooms and a large full bathroom. Additionally the walk up attic provides great space for future expansion or as an excellent storage option. The property comes with a large 3 car garage great for contractors, car enthusiasts or hobbyists as well as a beautiful pool area in the back
-
Highlights
- Cooling: Window Unit(s)
- Parking Spots: 6
- Property Type: Single Family Residence
- Total Rooms: 11
- Status: Closed
- Heating: Baseboard, Oil
- Property Class: Residential
- Style: Colonial
- Year Built: 1874
-
Additional Details
- Appliances: Water Heater, Range, Dishwasher, Refrigerator, Washer, Dryer, Wine Refrigerator
- Construction: Frame
- Fireplaces: 1
- Roof: Shingle
- Year Built Source: Public Records
- Basement: Full, Bulkhead, Sump Pump, Concrete
- Exterior Features: Porch, Pool - Inground
- Foundation: Stone
- Year Built Details: Unknown/Mixed
- Zoning: Res
-
Amenities
- Covered Parking Spaces: 3
- Pool Features: In Ground
- Parking Features: Detached, Paved Drive
-
Utilities
- Electric: 200+ Amp Service
- Water Source: Private
- Sewer: Private Sewer
-
Fees / Taxes
- Assessed Value: $716,400
- Compensation Based On: Net Sale Price
- Tax Year: 2024
- Buyer Agent Compensation: 2%
- Facilitator Compensation: 2%
- Taxes: $9,822
Similar Listings
Sold
42 Photos
Sold
42 Photos
Sold
42 Photos
Sold
42 Photos
Content © 2026 MLS Property Information Network, Inc. The information in this listing was gathered from third party resources including the seller and public records.
Listing information provided courtesy of RE/MAX Executive Realty.
MLS Property Information Network, Inc. and its subscribers disclaim any and all representations or warranties as to the accuracy of this information.
