
Sold!
$905,000
4
Beds
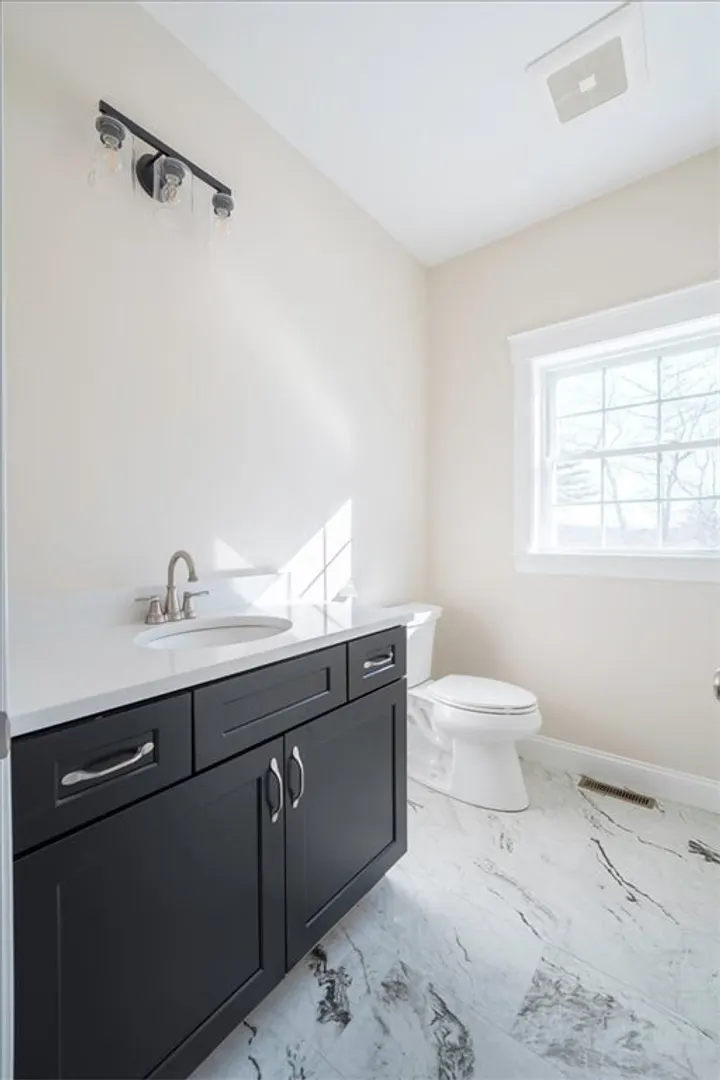
3/1
Baths
3,306
Living Area
-
Property Description
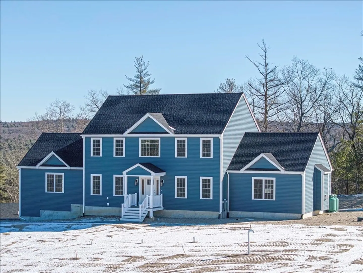
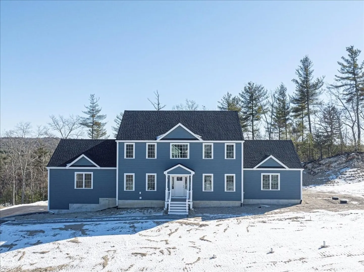
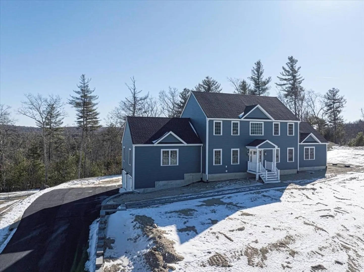
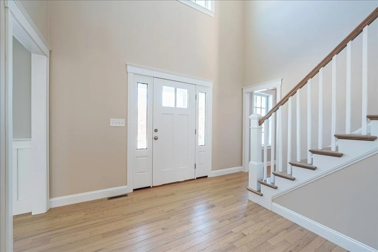
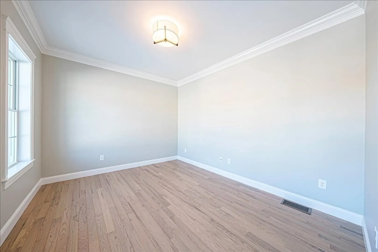
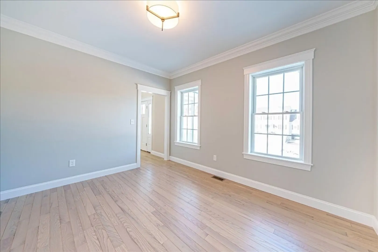
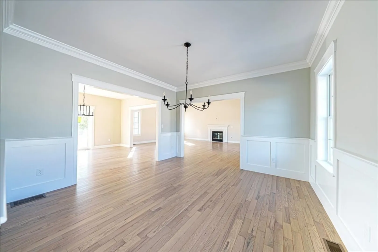
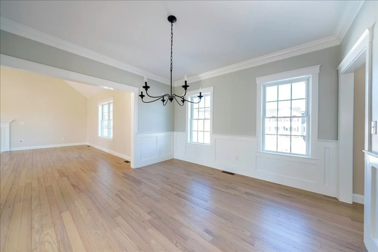
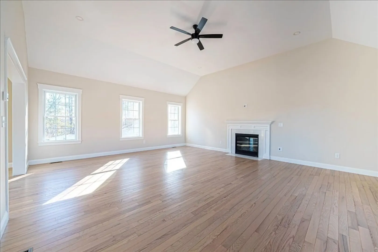
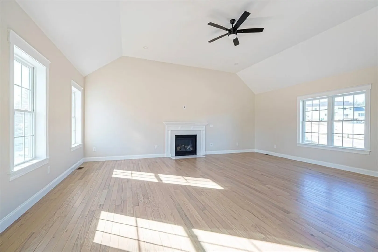
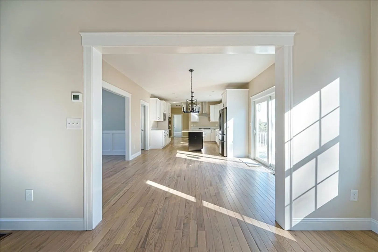
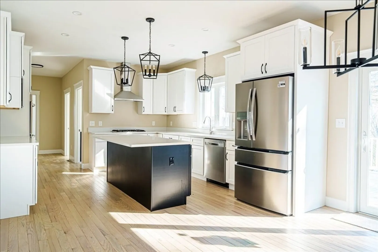
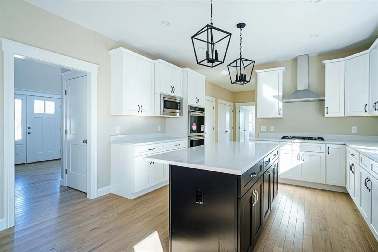
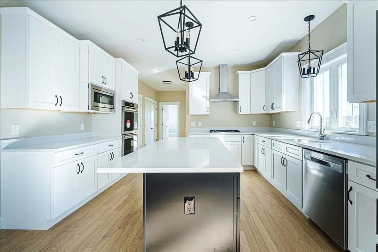
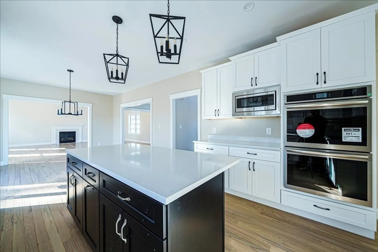
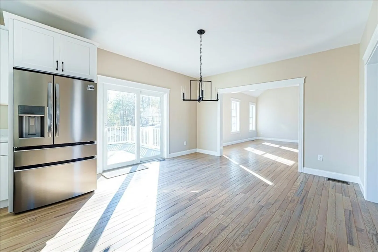
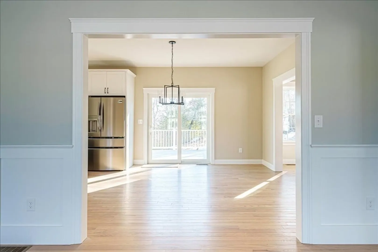
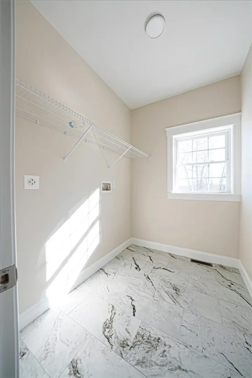
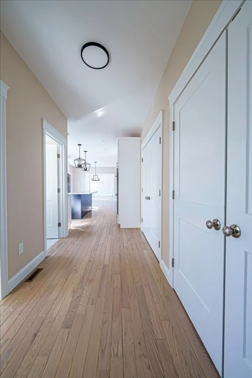
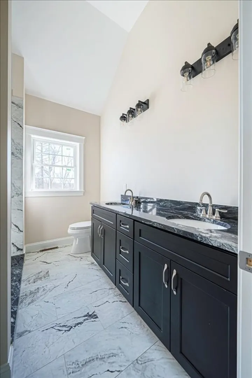
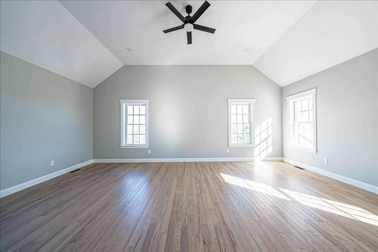
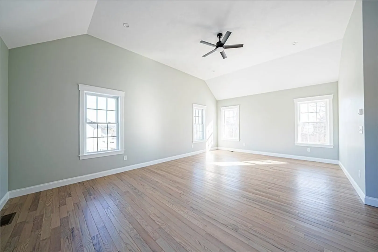
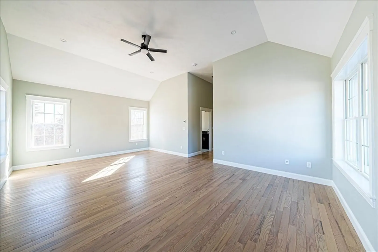
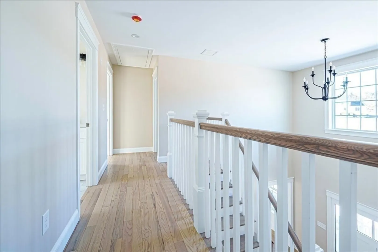
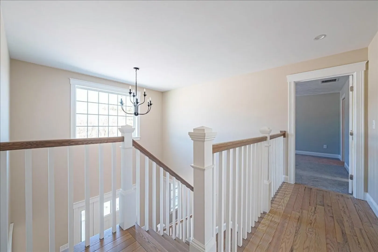
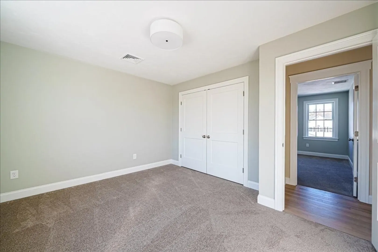
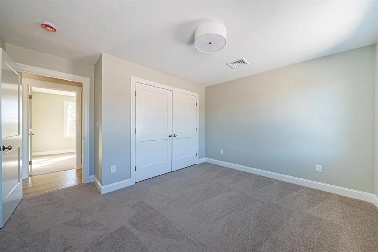
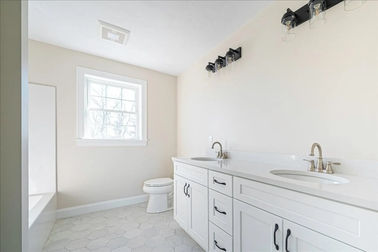
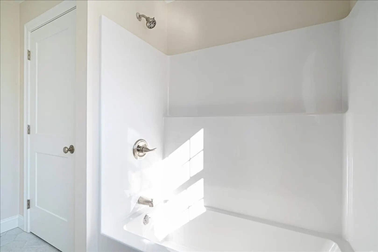
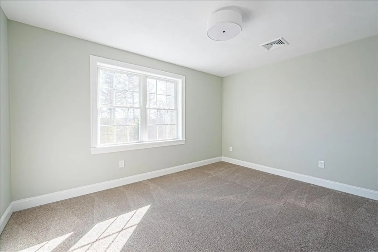
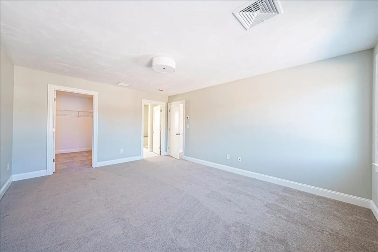
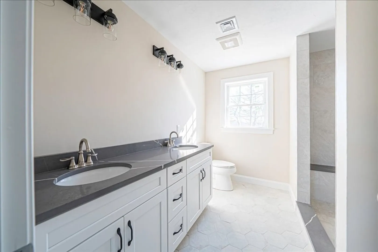
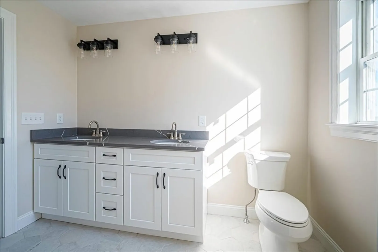
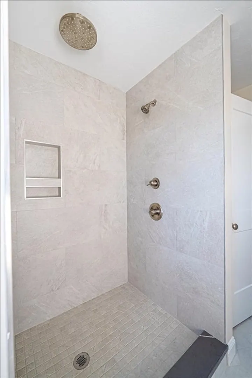
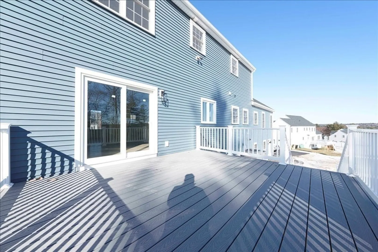
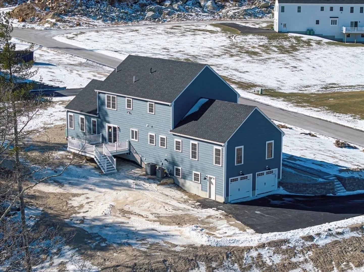
New to market with open floor plan! 4 bedrooms, 3.5 bath colonial style home with 2 car garage under!. Oversized family room attached and offering a primary bedroom on the first living level! This beautiful new construction residence seamlessly combines modern elegance with comfortable living spaces. Situated on a private parcel of land with just over an acre and a half, this house offers a perfect blend of functionality and style. Upon entering, you step into a welcoming foyer, which opens up to the heart of the home—the open floor plan living area. The main floor will feature beautiful hardwood flooring throughout the first floor. The family room, adjacent to the kitchen, offers a cozy atmosphere for relaxation and entertainment, with abundant natural light flowing in through the generous windows. House is as seen/as built. No other lots available at this time!
-
Highlights
- Acres: 1
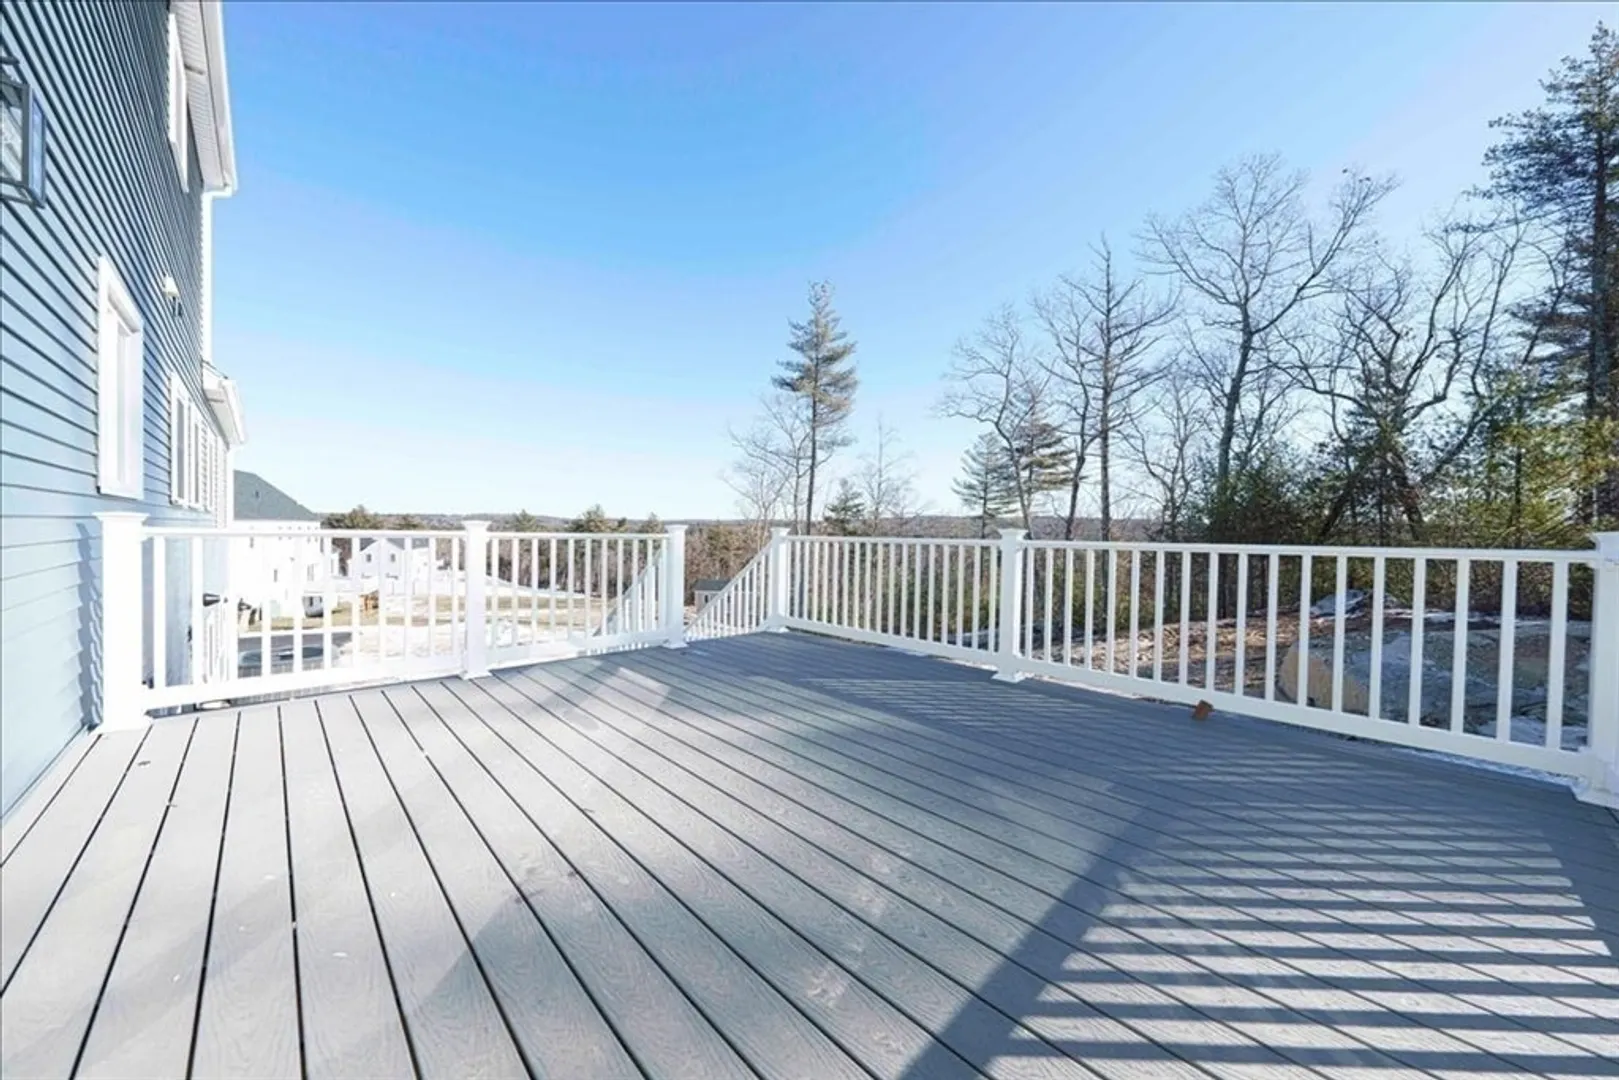
- Has View: Yes
- Parking Spots: 8
- Property Type: Single Family Residence
- Total Rooms: 8
- Status: Closed
- Cooling: Central Air
- Heating: Propane
- Property Class: Residential
- Style: Colonial
- Year Built: 2024
-
Additional Details
- Appliances: Electric Water Heater, Oven, Dishwasher, Microwave, Refrigerator, Plumbed For Ice Maker
- Construction: Frame
- Fireplaces: 1
- Foundation: Concrete Perimeter
- Roof: Shingle
- View: Scenic View(s)
- Year Built Source: Builder
- Basement: Walk-Out Access, Interior Entry, Garage Access, Concrete
- Exterior Features: Deck - Composite, Rain Gutters
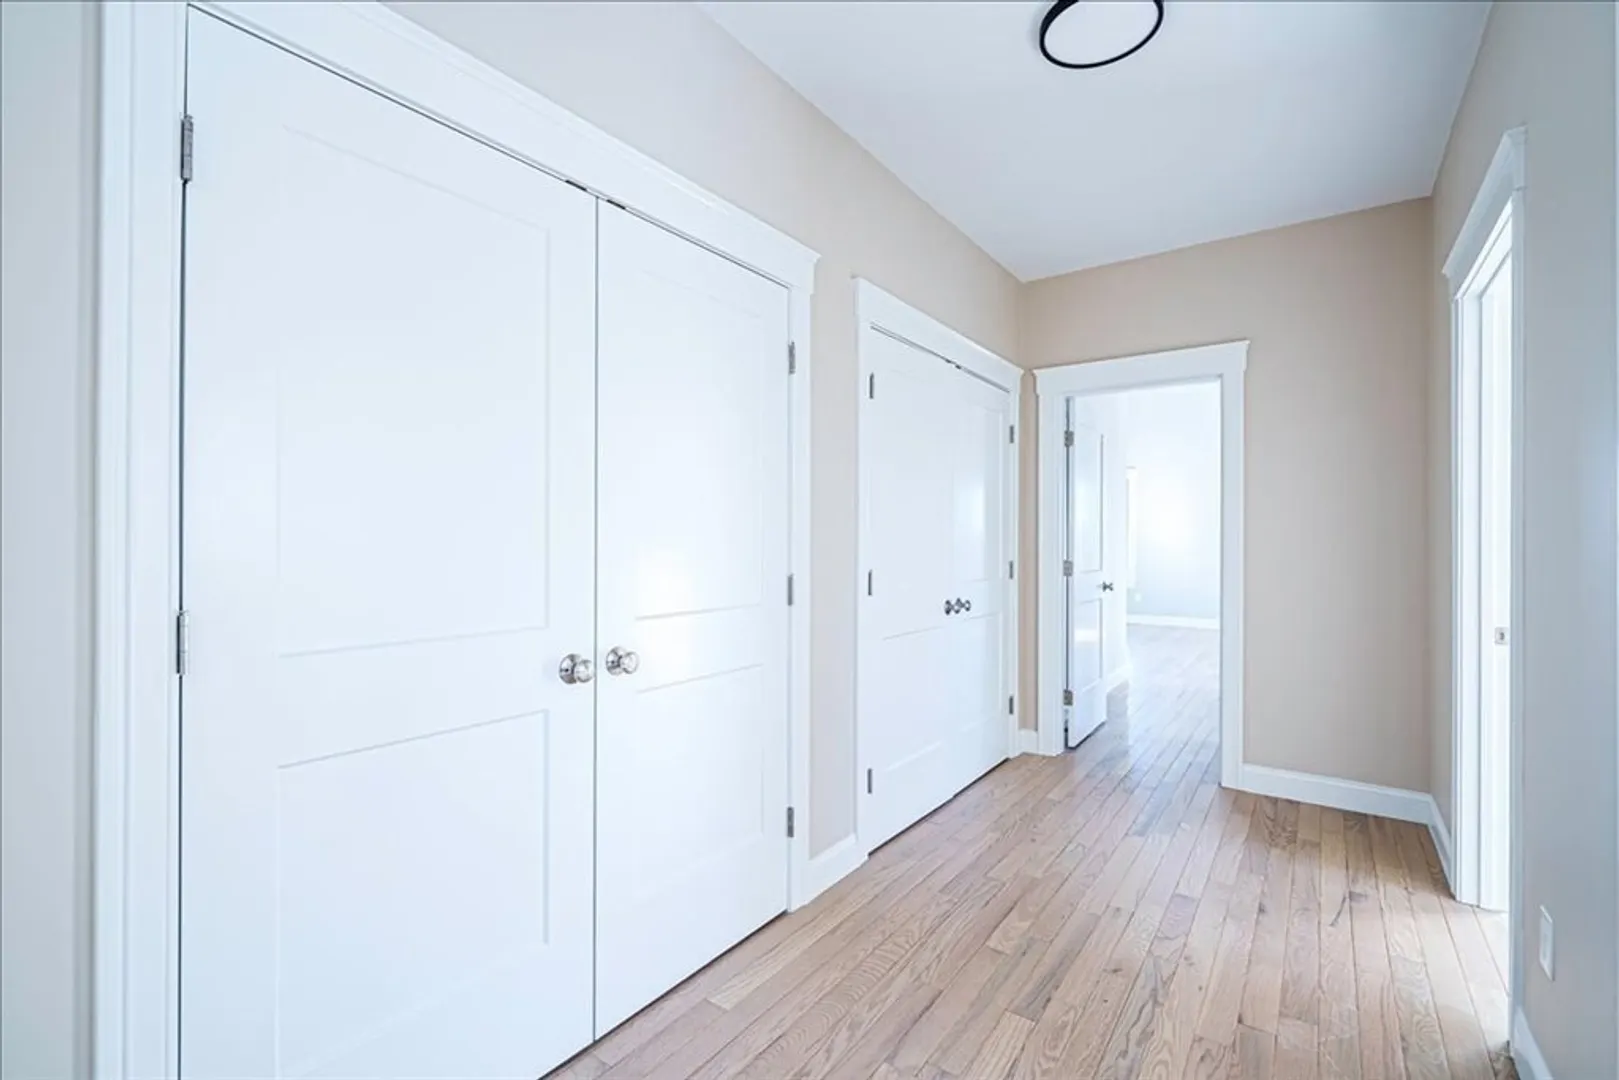
- Flooring: Tile, Carpet, Hardwood
- Lot Features: Gentle Sloping
- SqFt Source: Other
- Year Built Details: Approximate
- Zoning: Res
-
Amenities
- Covered Parking Spaces: 2
- Parking Features: Under, Garage Door Opener, Insulated, Paved Drive, Off Street, Paved
-
Utilities
- Sewer: Private Sewer
- Water Source: Private
-
Fees / Taxes
- Home Warranty: 1
- Tax Year: 2025
Similar Listings
Sold
42 Photos
Sold
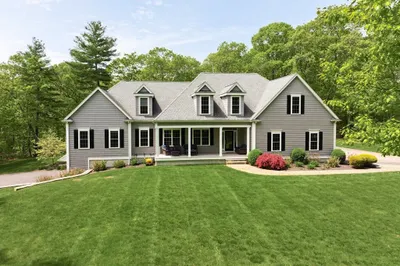
40 Photos
Sold
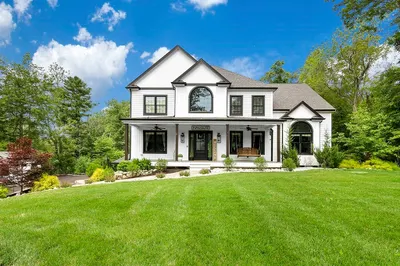
41 Photos
Sold
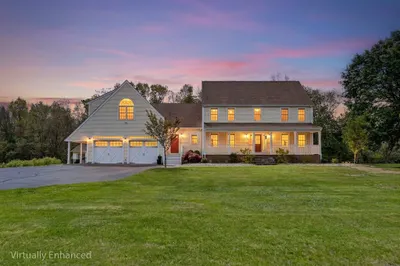
38 Photos
Content © 2026 MLS Property Information Network, Inc. The information in this listing was gathered from third party resources including the seller and public records.
Listing information provided courtesy of Century 21 Custom Home Realty.
MLS Property Information Network, Inc. and its subscribers disclaim any and all representations or warranties as to the accuracy of this information.
