
Sold!
$365,600
5
Beds
1
Bath
1,728
Living Area
-
Property Description
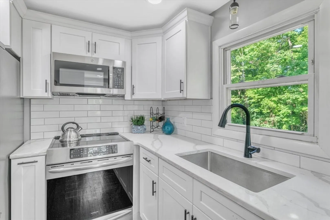
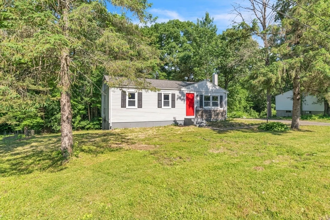
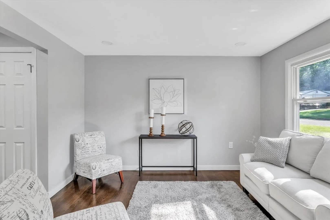
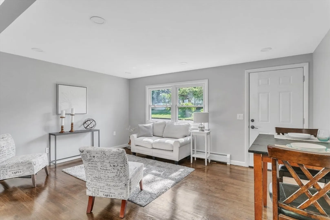
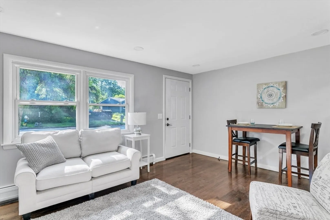
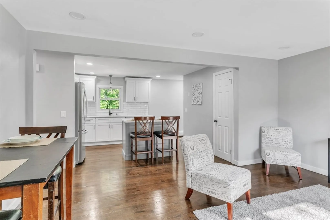
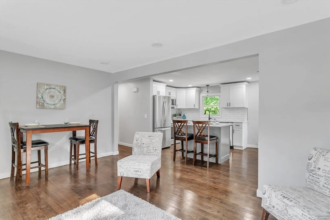
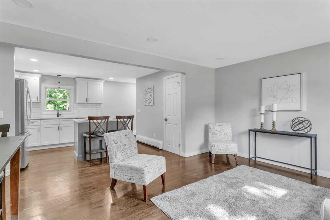
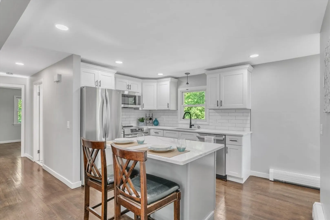
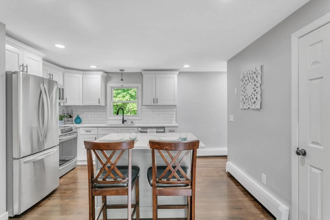
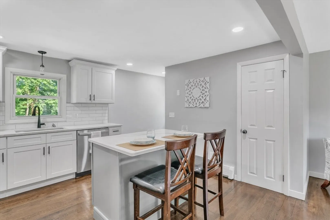
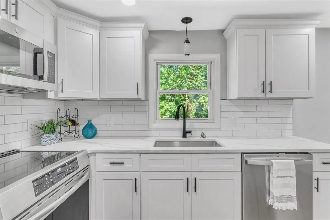
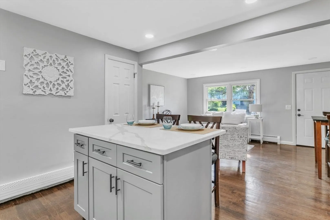
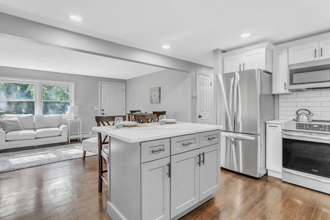
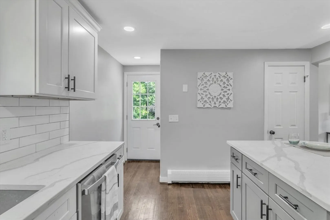
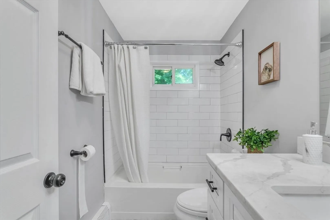
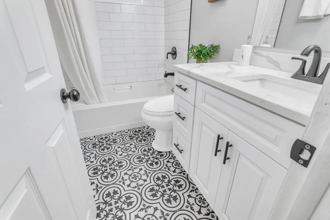
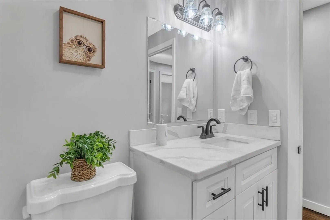
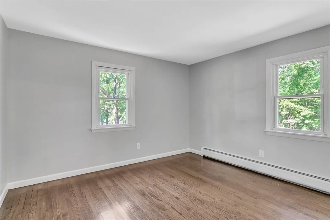
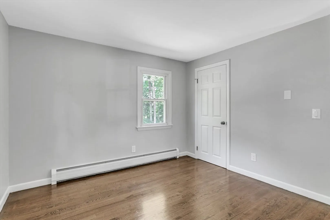
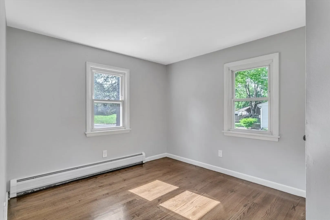
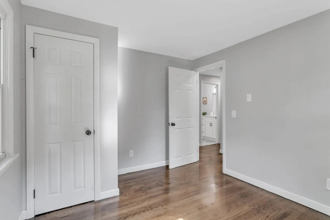
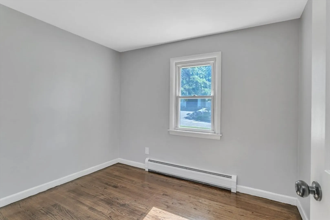
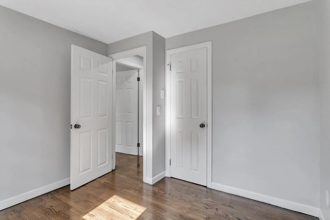
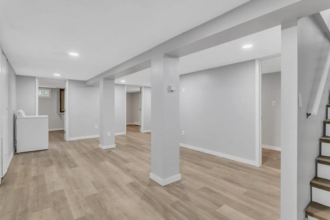
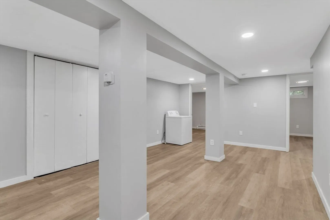
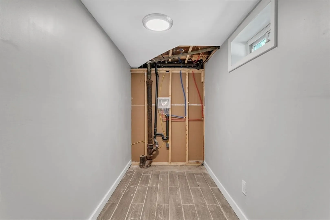
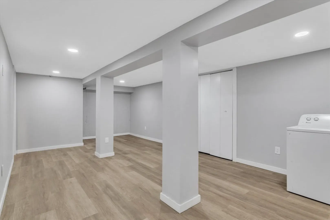
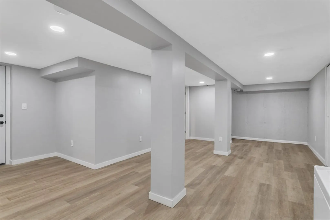
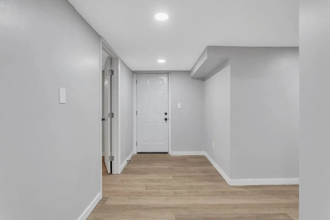
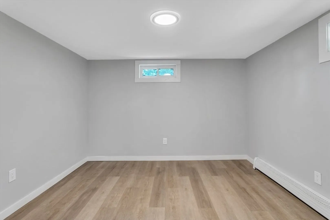
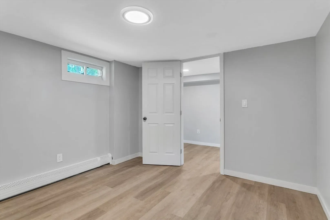
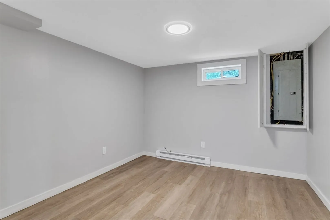
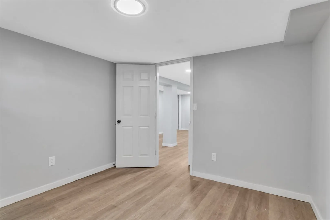
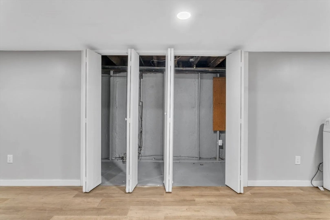
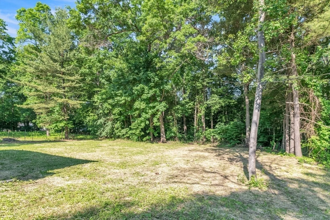
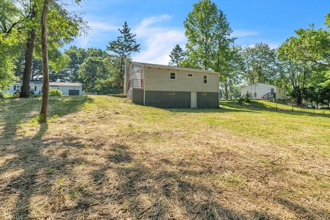
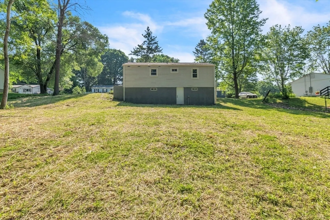
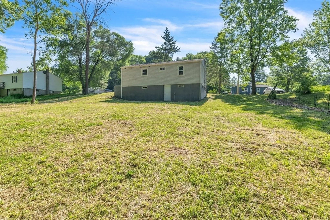
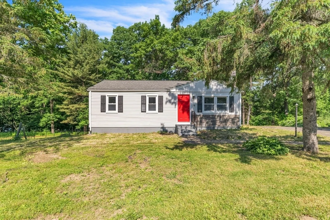
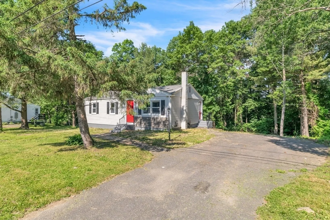
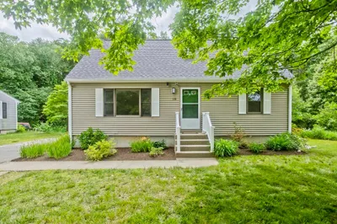
Previous buyer got cold feet. Welcome to 28 Longview Drive, a beautifully updated ranch home nestled in a great neighborhood. This delightful property offers the perfect blend of modern amenities and classic charm, featuring an inviting open-concept living space, a fully finished basement, and a spacious backyard. As you step inside, you'll be greeted with a light and airy living and kitchen combo. The updated kitchen boasts stainless steel appliances, quartz countertops, a great center island, and ample cabinet space, making it fit for a chef of any level. The full bathroom has been updated to a sleek and trendy design. The finished basement provides additional living space, ideal for a family room, home office, or gym. A convenient laundry room completes the lower level. The large yard offers a private oasis for relaxation and play. Located in a quiet, friendly neighborhood, this home is still close to downtown Northampton, or Easthampton
-
Highlights
- Cooling: Window Unit(s)
- Parking Spots: 2
- Property Type: Single Family Residence
- Total Rooms: 5
- Status: Closed
- Heating: Oil, Electric
- Property Class: Residential
- Style: Ranch
- Year Built: 1970
-
Additional Details
- Appliances: Range, Dishwasher, Microwave, Refrigerator
- Construction: Frame
- Foundation: Concrete Perimeter
- Lot Features: Cleared
- Roof: Shingle
- Year Built Source: Public Records
- Basement: Full, Finished, Walk-Out Access
- Flooring: Wood, Tile
- Interior Features: Finish - Sheetrock, Internet Available - Unknown
- Road Frontage Type: Public
- Year Built Details: Actual
- Zoning: Ura
-
Amenities
- Community Features: Park, Walk/Jog Trails, Medical Facility, Conservation Area
- Parking Features: Paved Drive, Off Street, Paved
-
Utilities
- Sewer: Public Sewer
- Water Source: Public
-
Fees / Taxes
- Assessed Value: $215,800
- Compensation Based On: Gross/Full Sale Price
- Tax Year: 2023
- Buyer Agent Compensation: 2%
- Facilitator Compensation: 1%
- Taxes: $3,418
Similar Listings
Sold
42 Photos
Sold
41 Photos
Sold
33 Photos
Sold
42 Photos
Content © 2026 MLS Property Information Network, Inc. The information in this listing was gathered from third party resources including the seller and public records.
Listing information provided courtesy of Coldwell Banker Realty - Western MA.
MLS Property Information Network, Inc. and its subscribers disclaim any and all representations or warranties as to the accuracy of this information.
