
Sold!
$430,000
3
Beds
2
Baths
1,662
Living Area
-
Property Description
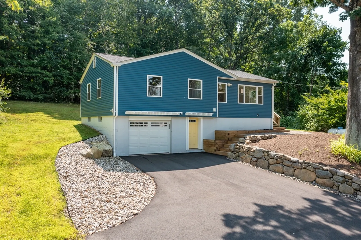
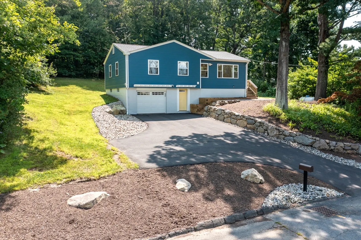
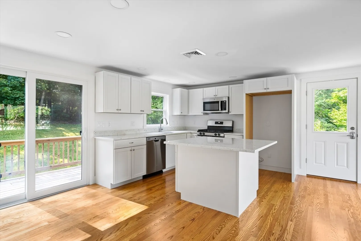
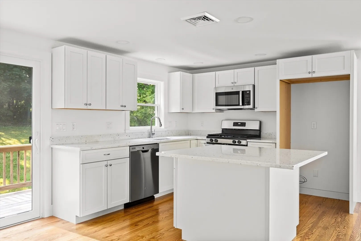
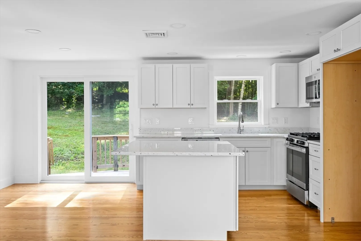
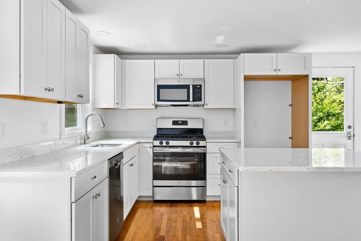
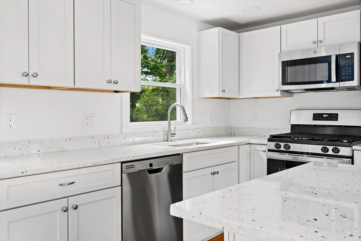
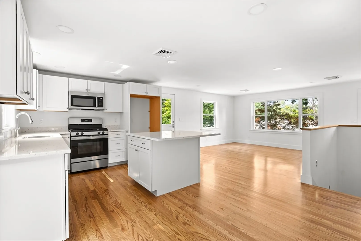
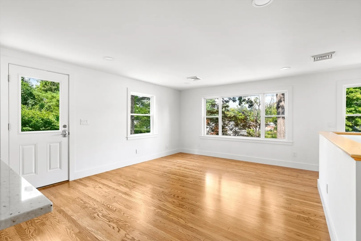
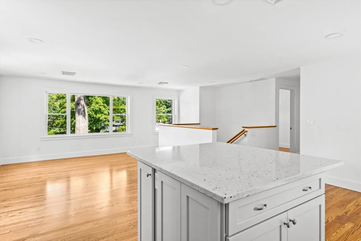
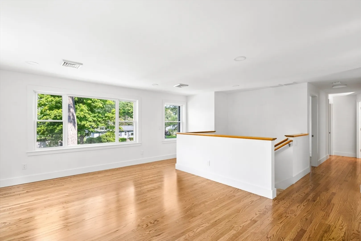
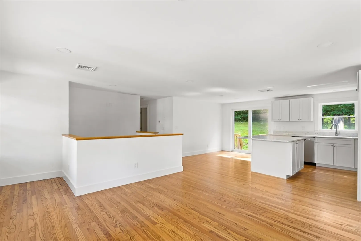
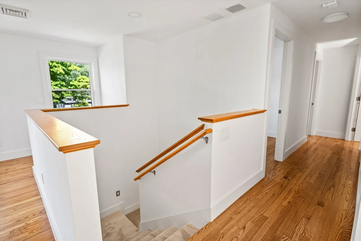
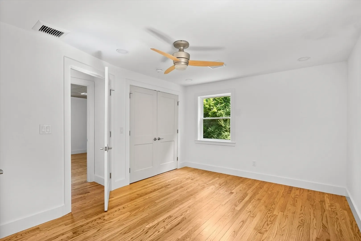
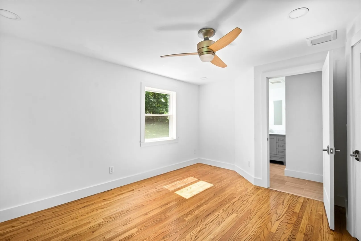
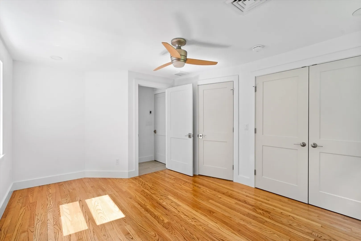
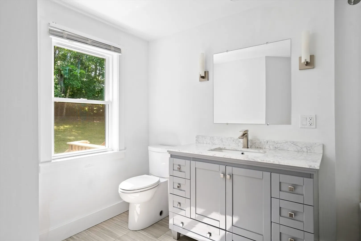
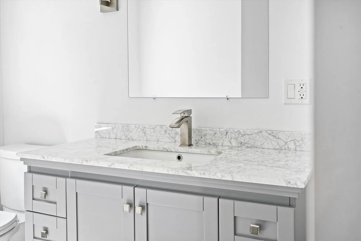
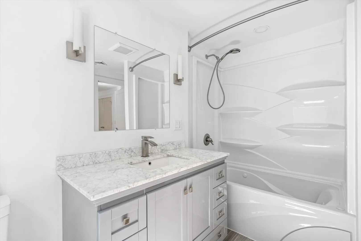
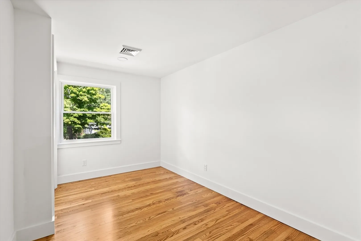
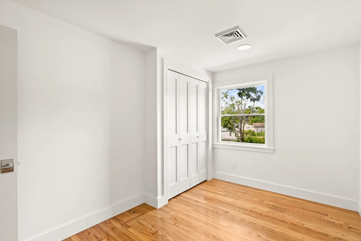
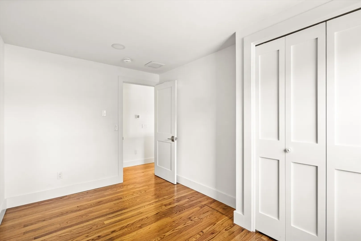
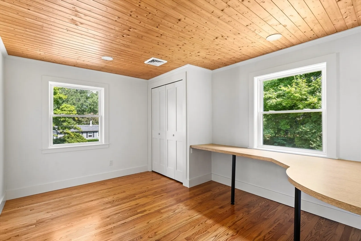
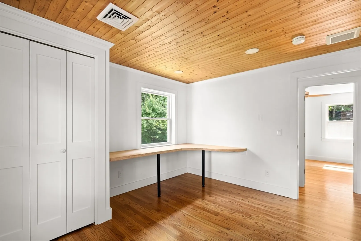
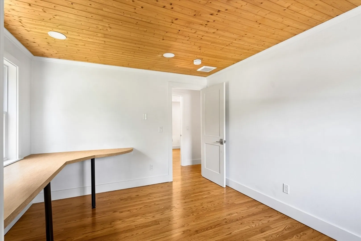
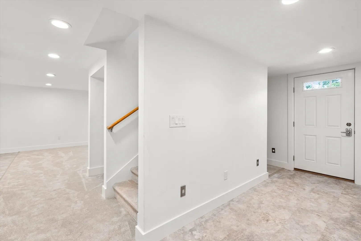
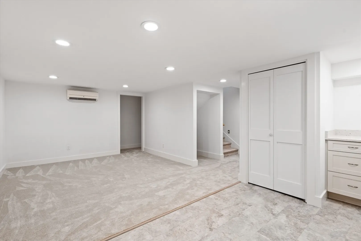
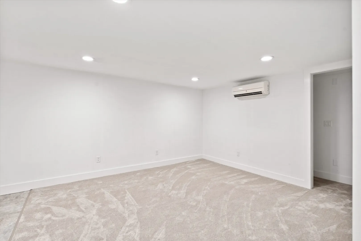
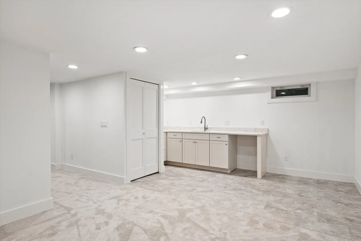
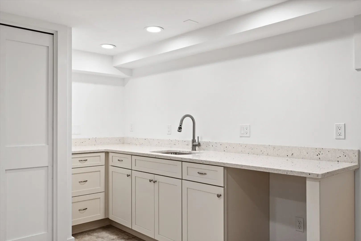
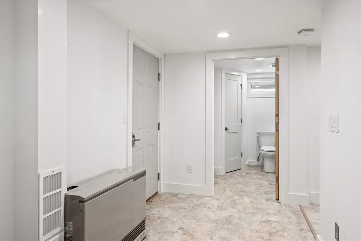
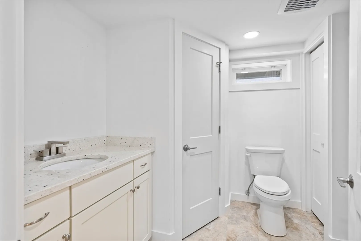
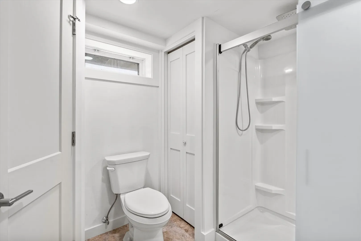
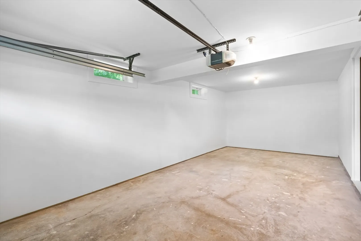
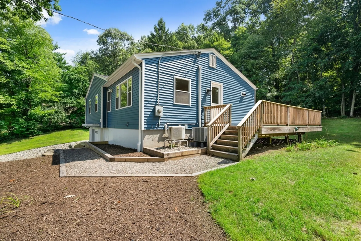
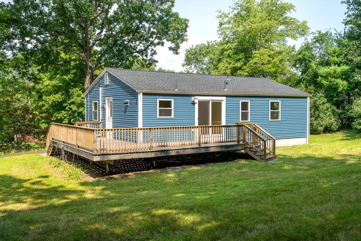
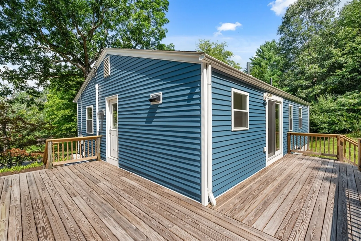
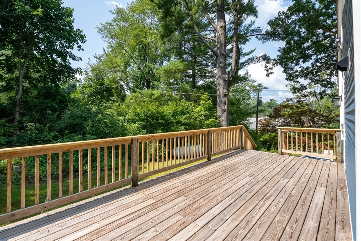
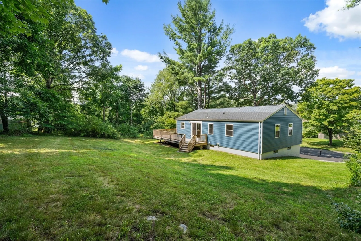
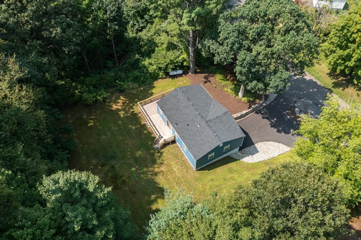
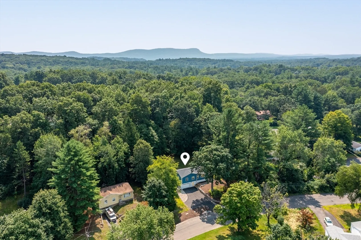
A stunning professional remodel, this home is fully updated and ready to go. 3 bedroom, 2 full bath raised ranch w/ beautiful hardwood floors in the main living area which has been reconfigured to maximize the natural light. Open floor plan and a bright, modern kitchen w/ quartz countertops, island, dining area w/ slider access to large wraparound deck, living room w/ oversized windows & recessed lighting. Three bedrooms w/ ample closet space (including one w/ laundry hook-ups), full bath w/ spa tub & shower and en suite access to the primary bedroom. Fantastic fully-finished basement w/ family room, full bathroom w/ shower, wet bar w/ quartz countertops, additional laundry hookups & single-car garage. Great yard and deck. Roof, siding, driveway, site drainage, on-demand hot water heater, stone retaining wall & renovations all done w/in the past 3 years APO. Central air serves the 1st floor w/ a heat pump serving the basement. Highest & best due by 5pm on Monday 9/9. No escalations.
-
Highlights
- Cooling: Central Air, Heat Pump
- Parking Spots: 3
- Property Type: Single Family Residence
- Total Rooms: 5
- Status: Closed
- Heating: Forced Air, Natural Gas
- Property Class: Residential
- Style: Ranch, Raised Ranch
- Year Built: 1967
-
Additional Details
- Appliances: Water Heater, Range, Dishwasher, Microwave
- Construction: Frame
- Flooring: Wood, Carpet, Laminate
- Interior Features: Wet Bar
- Roof: Shingle
- Year Built Source: Appraiser
- Basement: Full, Finished, Walk-Out Access, Interior Entry, Garage Access, Slab
- Exterior Features: Deck - Wood, Rain Gutters
- Foundation: Concrete Perimeter
- Road Frontage Type: Public
- Year Built Details: Approximate
- Zoning: Ura
-
Amenities
- Covered Parking Spaces: 1
- Parking Features: Attached, Garage Door Opener, Paved Drive, Off Street, Paved
-
Utilities
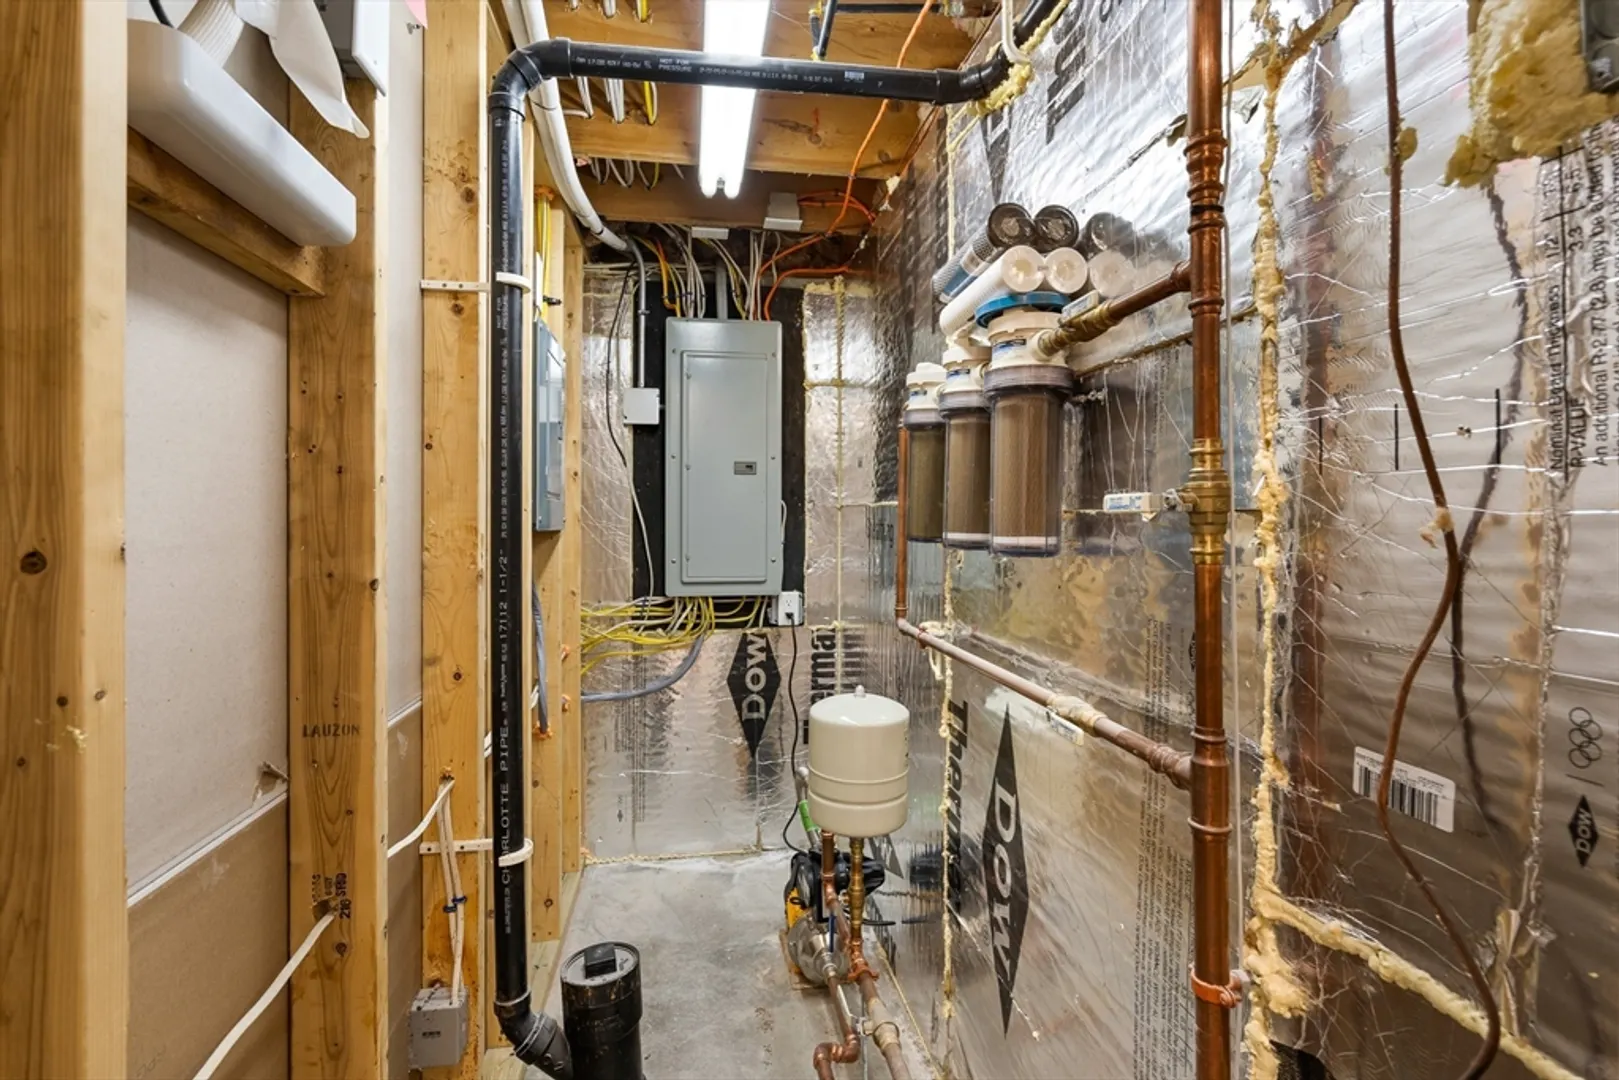
- Electric: 200+ Amp Service
- Water Source: Public
- Sewer: Public Sewer
-
Fees / Taxes
- Assessed Value: $289,400
- Tax Year: 2024
- Compensation Based On: Net Sale Price
- Taxes: $4,396
Similar Listings
Sold
41 Photos
Sold
36 Photos
Sold
28 Photos
Sold
24 Photos
Content © 2026 MLS Property Information Network, Inc. The information in this listing was gathered from third party resources including the seller and public records.
Listing information provided courtesy of Pauline Fogel Real Estate.
MLS Property Information Network, Inc. and its subscribers disclaim any and all representations or warranties as to the accuracy of this information.
