
Sold!
$585,500
2
Beds
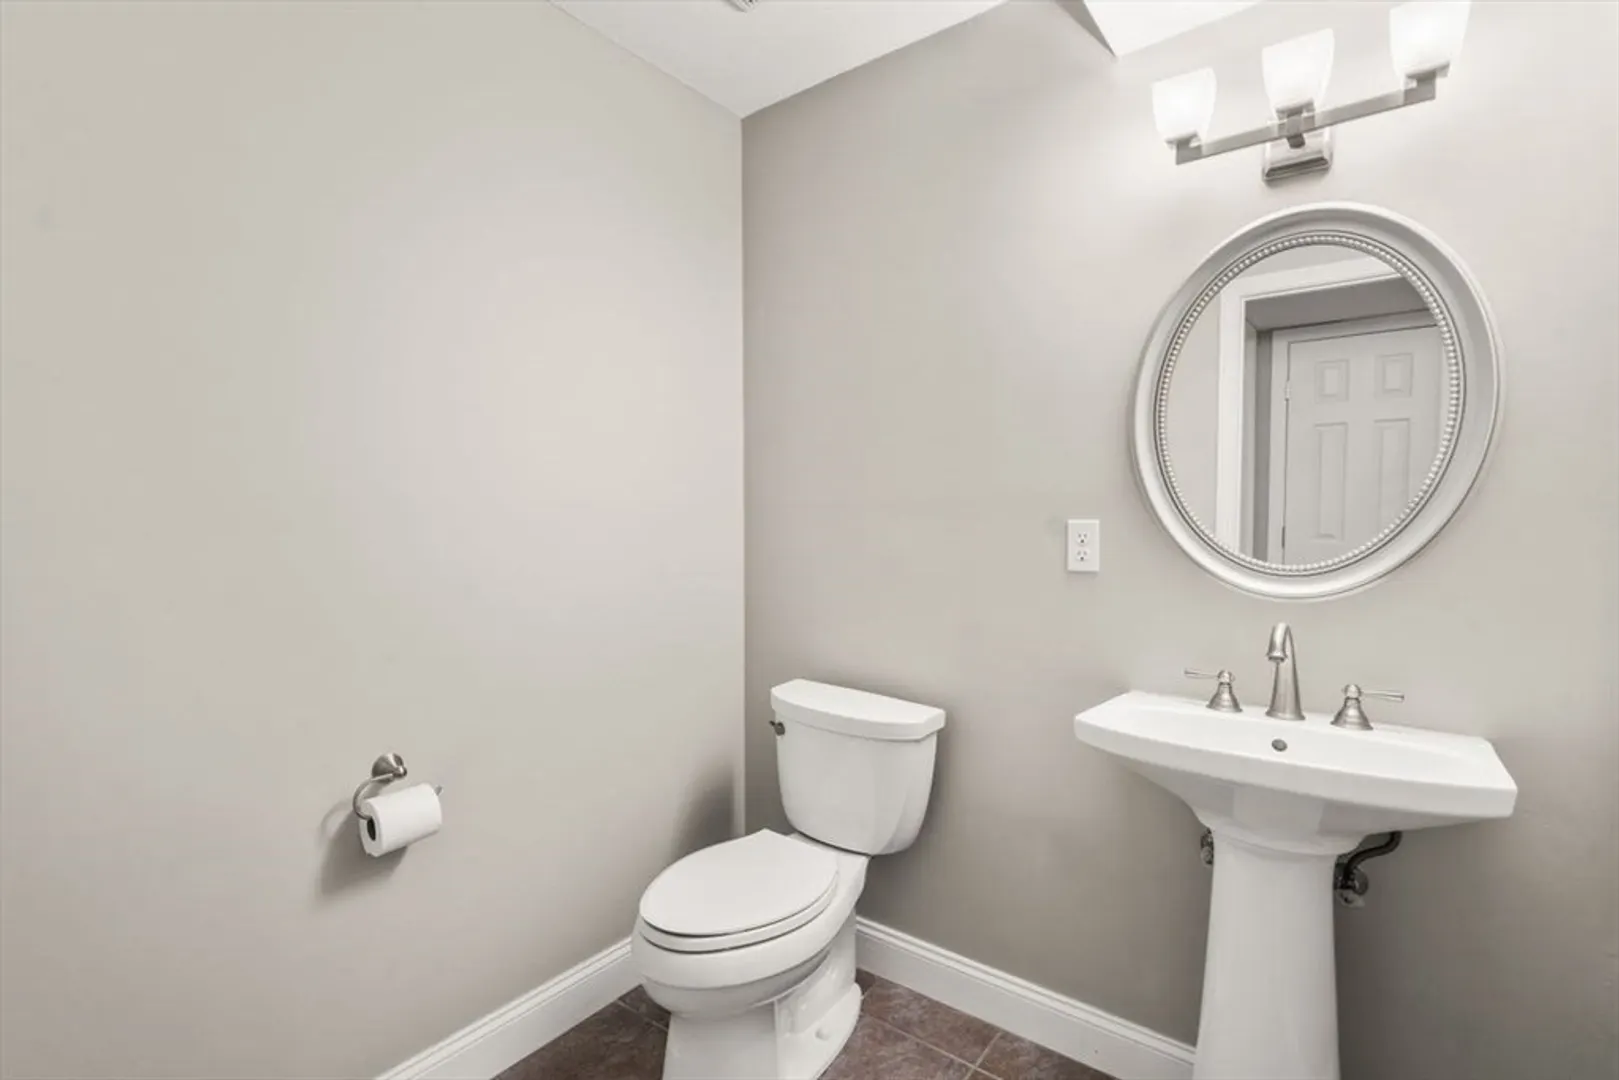
2/1
Baths
2,068
Living Area
-
Property Description
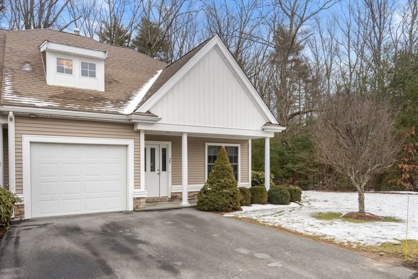
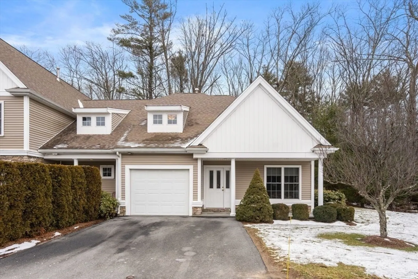
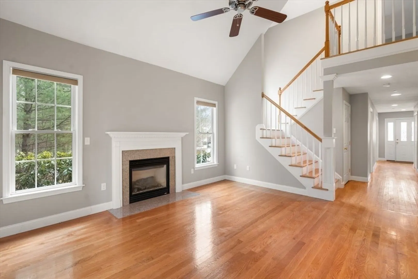
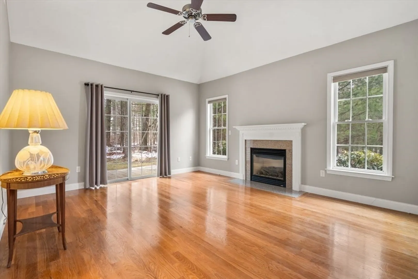
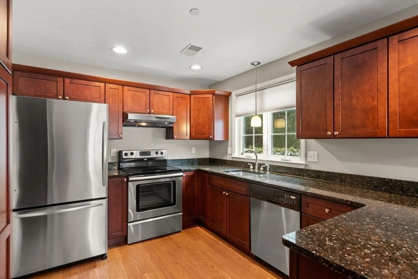
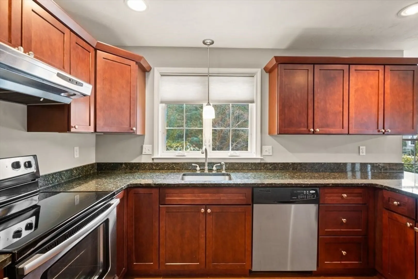
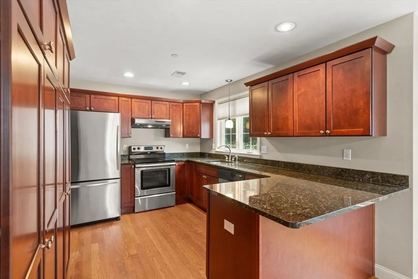
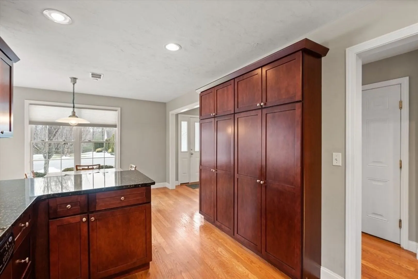
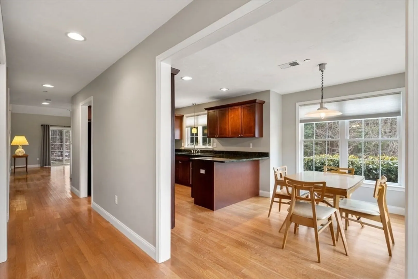
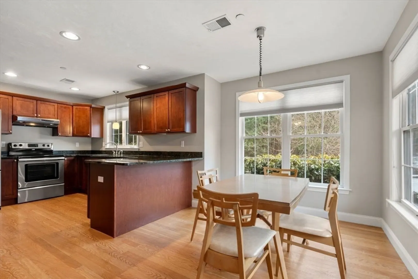
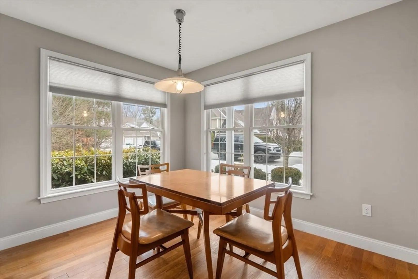
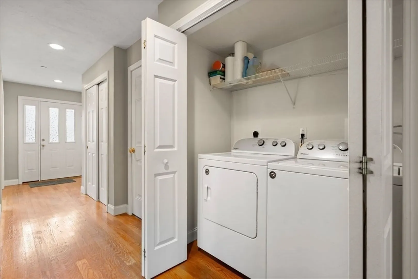
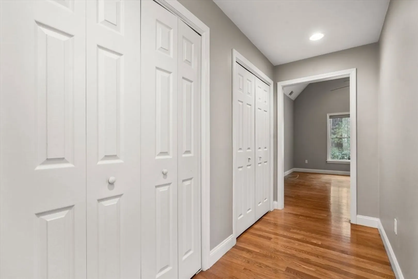
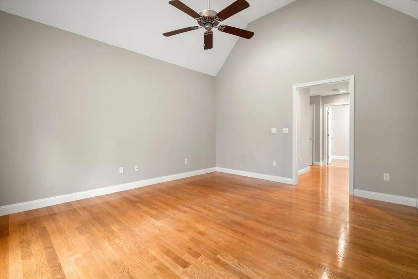
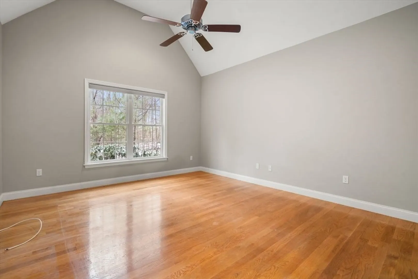
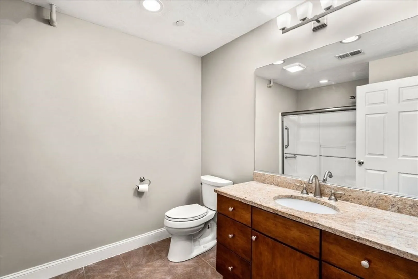
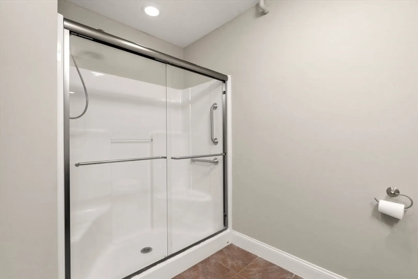
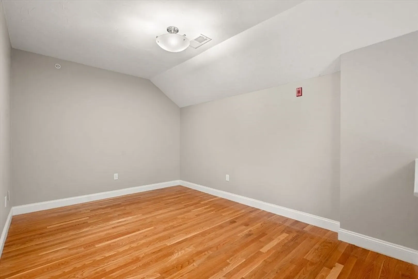
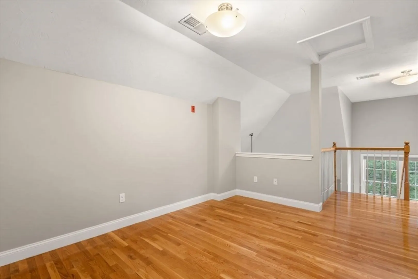
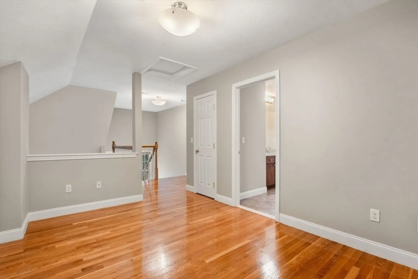
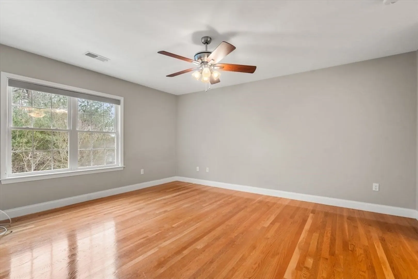
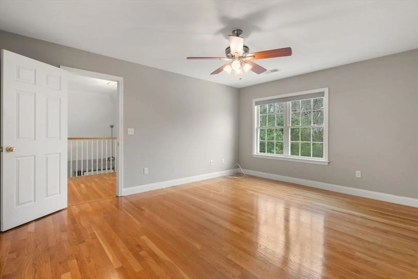
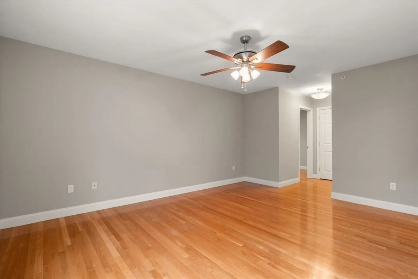
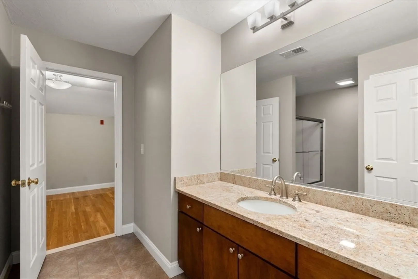
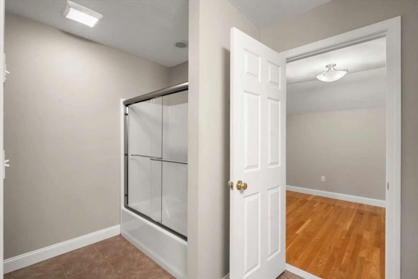
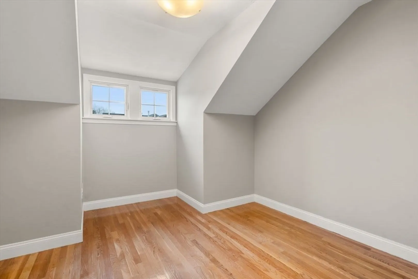
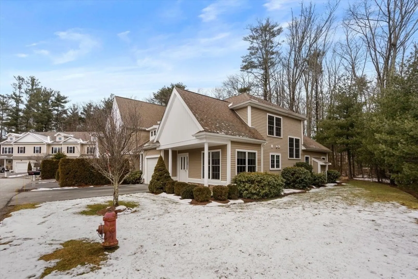
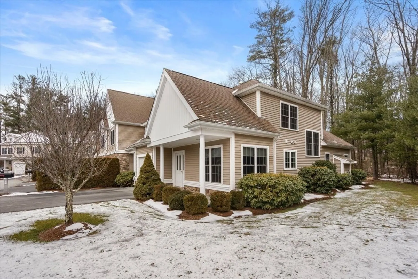
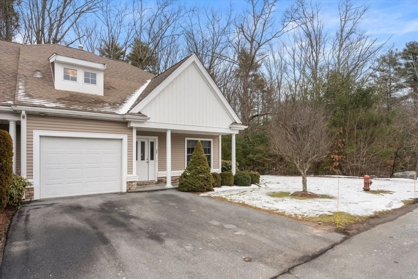
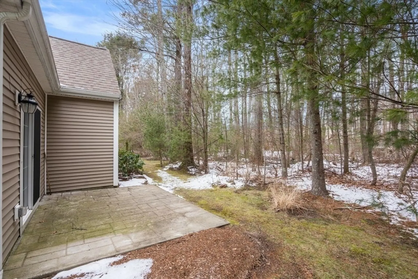
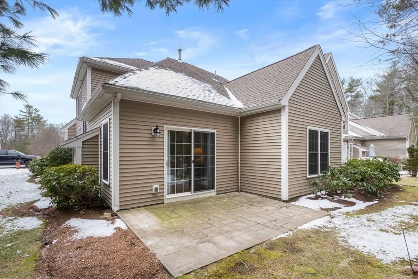
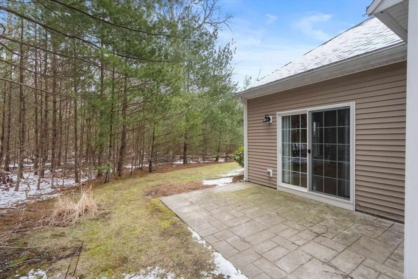
Beautiful 5 room, 2 bedroom townhouse with great floor plan and hardwoods throughout. This end unit features a granite kitchen with custom cabinets and dining area, spacious Family Room with gas fireplace, vaulted ceiling and sliders to patio. First floor primary suite with vaulted ceiling, plenty of storage and 1st floor laundry. The spacious second floor includes a large loft area, second bedroom with full bath, walk in closet and a bonus room, perfect for home office! Welcoming front porch, patio and 1 car garage complete the exterior. Lovely walkable area accessible to Dacey's park and fields.
-
Highlights
- Building Name: Franklin Heights
- Heating: Forced Air, Natural Gas, Individual
- Parking Spots: 3
- Property Type: Condominium
- Total Rooms: 5
- Year Built: 2008
- Cooling: Central Air
- HOA Fee: $457
- Property Class: Residential
- Stories: 2
- Unit Number: 28
- Status: Closed
-
Additional Details
- Appliances: Range, Dishwasher, Refrigerator, Washer, Dryer
- Construction: Frame
- Fireplaces: 1
- Interior Features: Loft, Home Office
- Roof: Shingle
- Total Number of Units: 50
- Year Built Source: Public Records
- Basement: N
- Exterior Features: Porch, Patio
- Flooring: Tile, Hardwood, Flooring - Hardwood
- Pets Allowed: Yes
- SqFt Source: Public Record
- Year Built Details: Actual
- Zoning: Res
-
Amenities
- Community Features: Shopping, Walk/Jog Trails, Medical Facility, Laundromat, Conservation Area, Public School
- Parking Features: Attached, Garage Door Opener, Off Street
- Covered Parking Spaces: 1
-
Utilities
- Electric: 100 Amp Service
- Water Source: Public
- Sewer: Public Sewer
-
Fees / Taxes
- Assessed Value: $420,500
- HOA Fee Includes: Insurance, Maintenance Structure, Road Maintenance, Maintenance Grounds, Trash
- Taxes: $5,290
- HOA Fee Frequency: Monthly
- Tax Year: 2023
Similar Listings
Sold
42 Photos
Sold
24 Photos
Sold
NEW CONSTRUCTION
37 Photos
Sold
35 Photos
Content © 2026 MLS Property Information Network, Inc. The information in this listing was gathered from third party resources including the seller and public records.
Listing information provided courtesy of RE/MAX Executive Realty.
MLS Property Information Network, Inc. and its subscribers disclaim any and all representations or warranties as to the accuracy of this information.
