
Sold!
$660,000
2
Beds
2/1
Baths
3,286
Living Area
-
Property Description
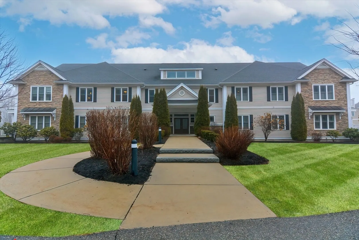
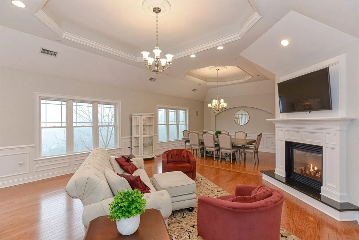
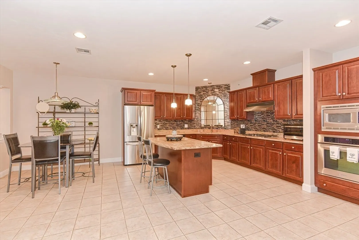
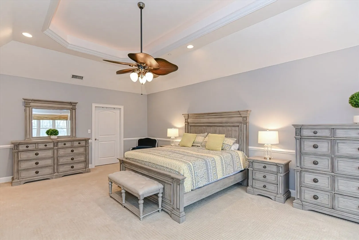
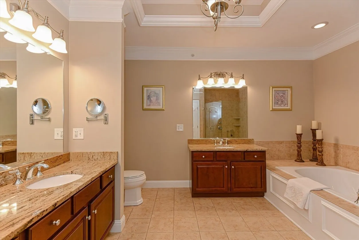
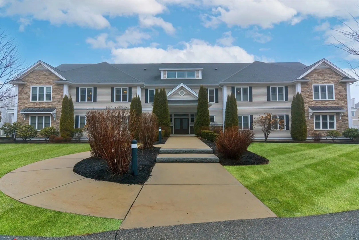
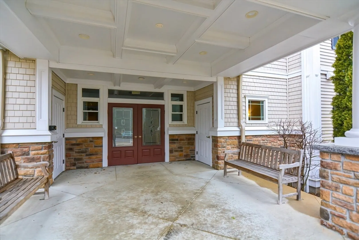
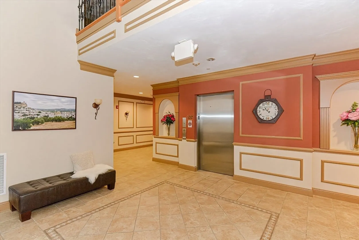
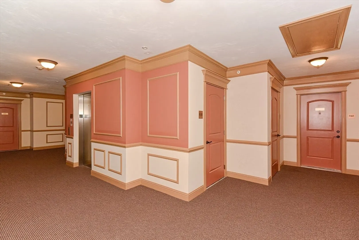
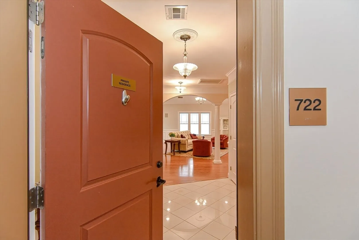
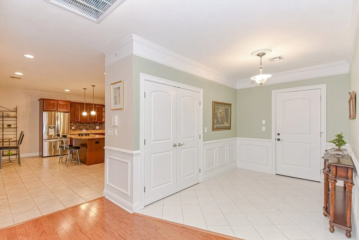
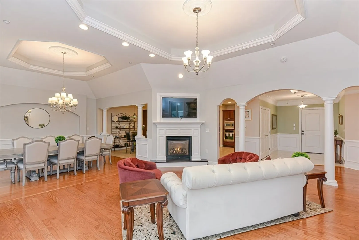
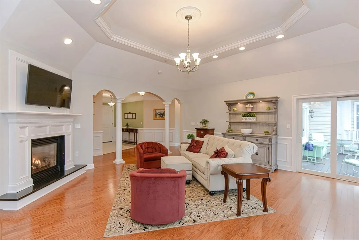
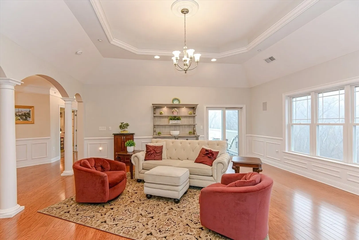
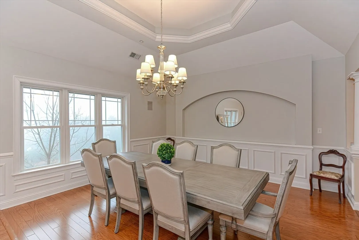
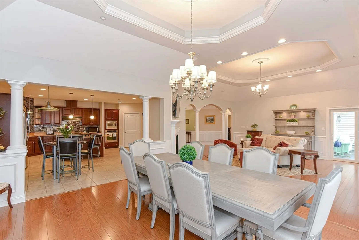
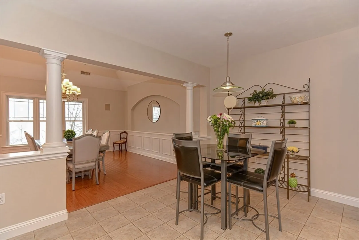
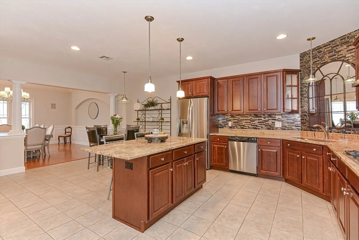
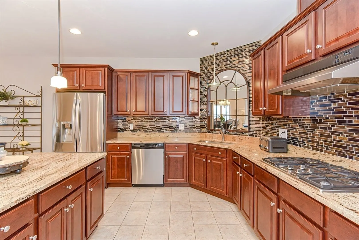
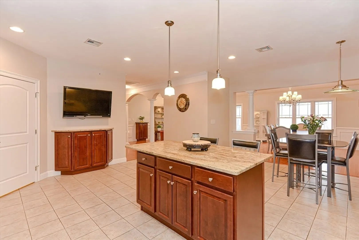
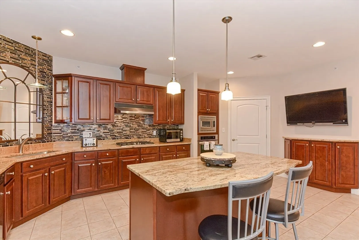
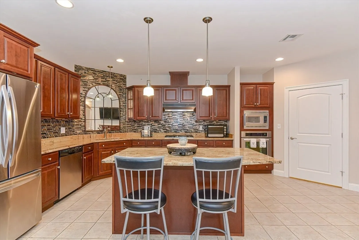
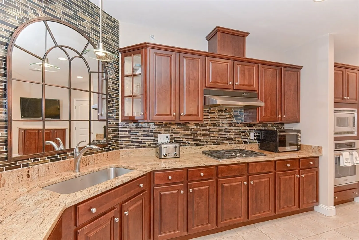
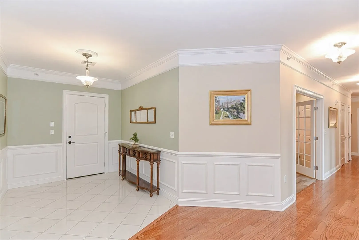
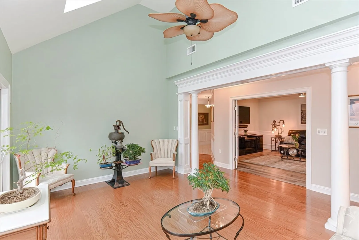
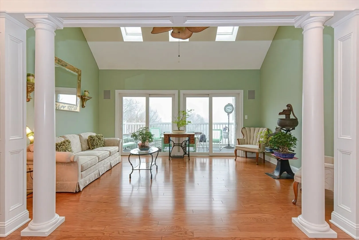
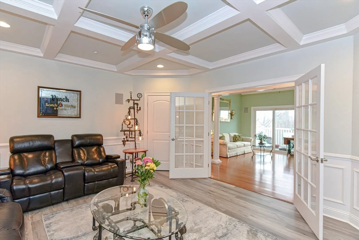
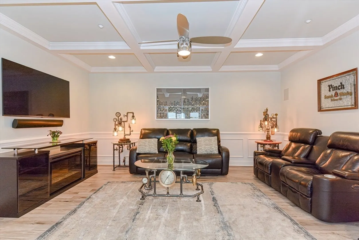
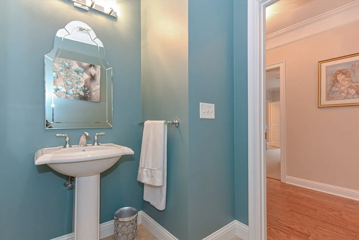
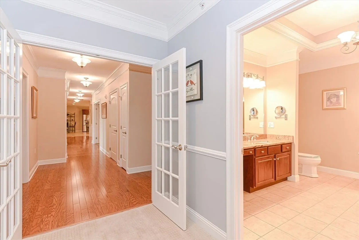
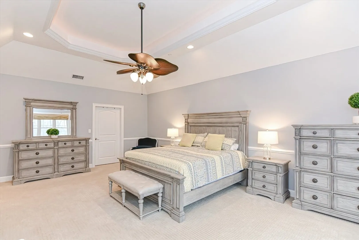
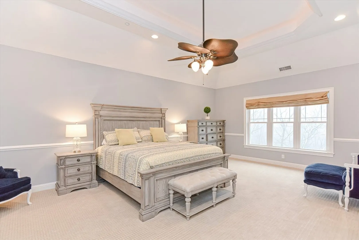
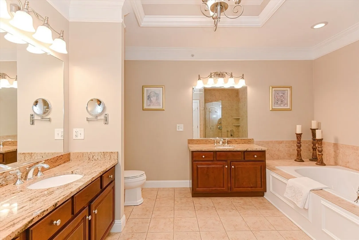
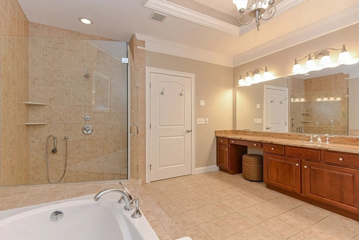
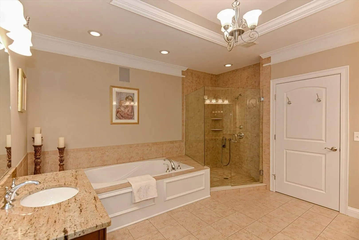
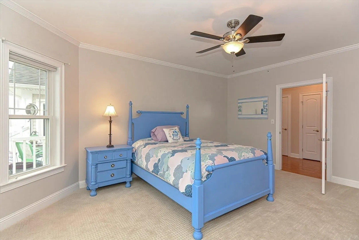
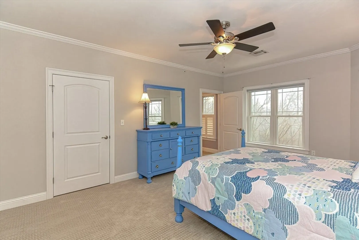
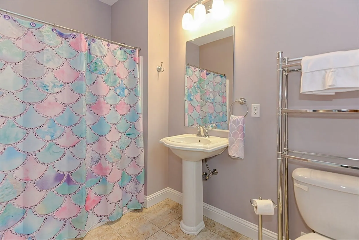
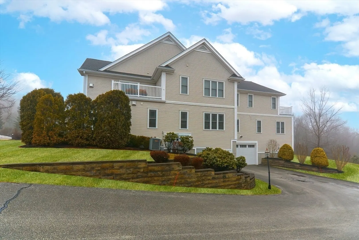
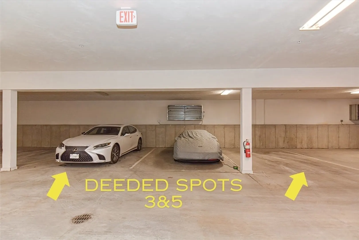
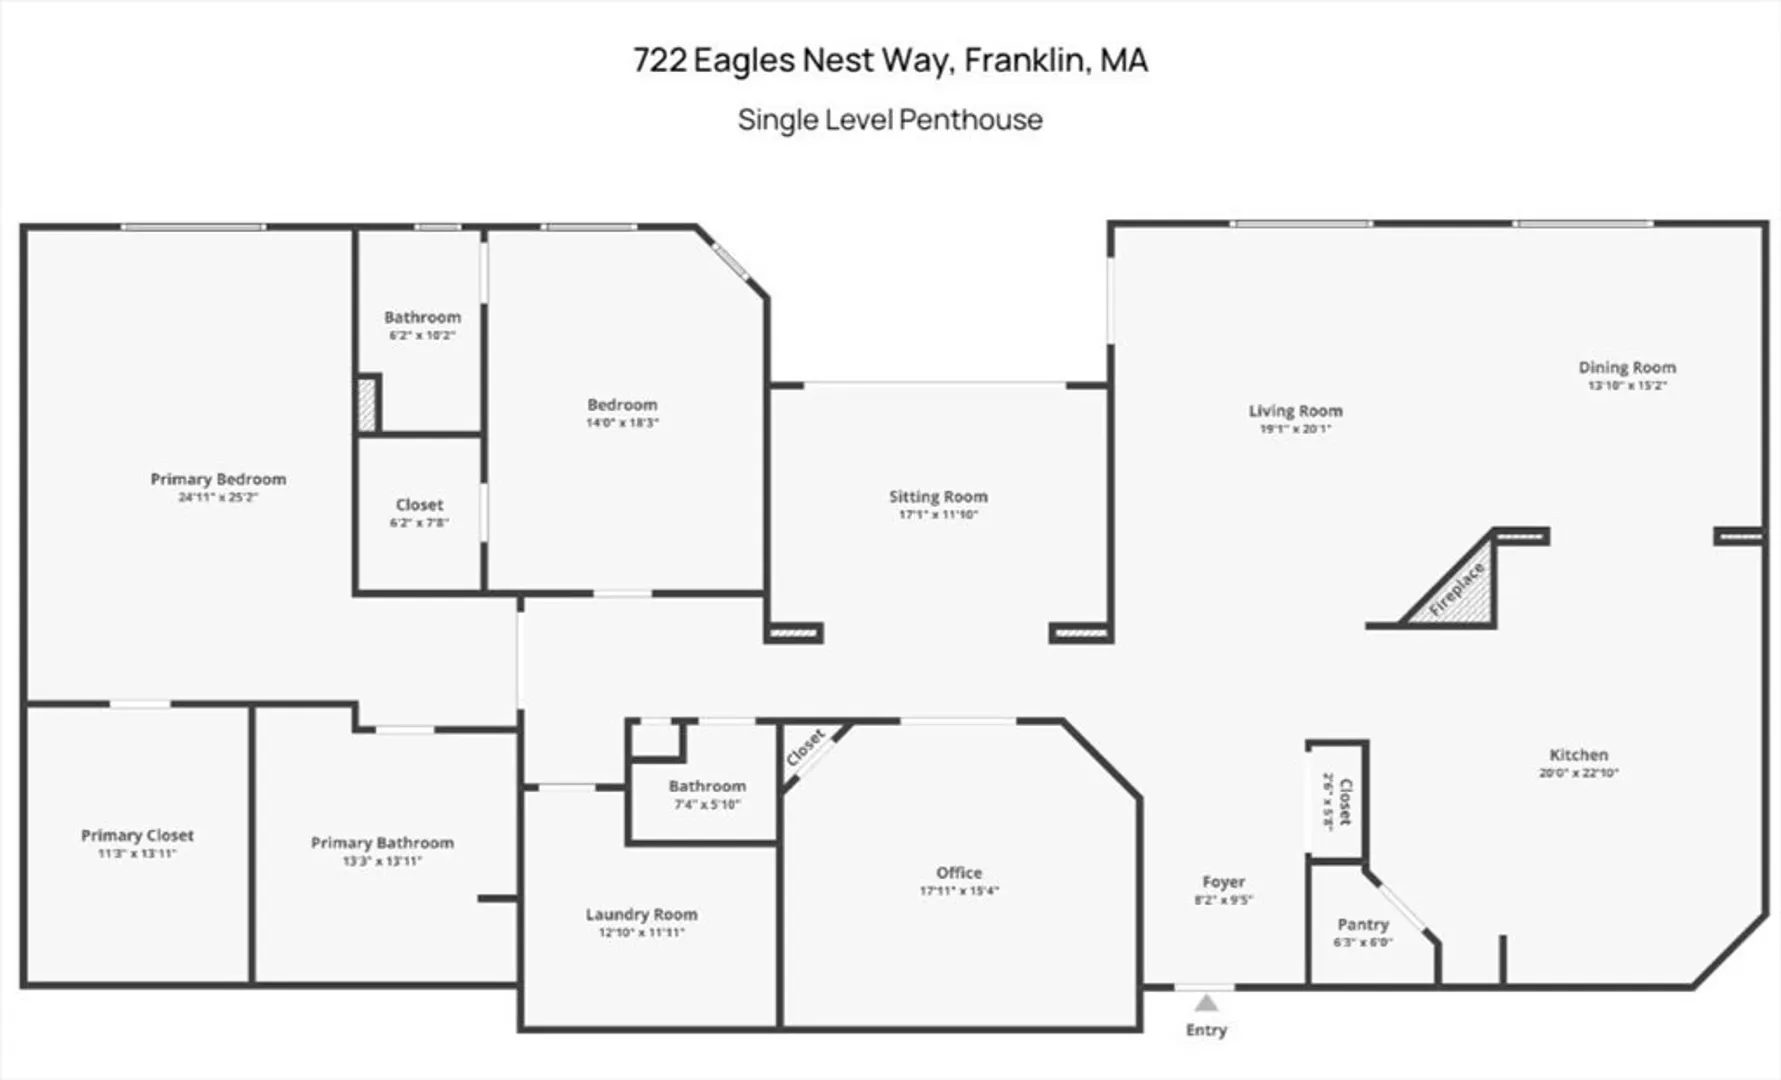
Located in the middle of one of Franklin’s top executive neighborhood, you’ll find the Villas at Eagles Nest Way. With nearly 3,300 sq ft of living space on one level, there's ample space to entertain family and friends. Everywhere you look there are architectural details including tray ceilings, archways, and amazing trim work detail. The kitchen boasts granite countertops, stainless steel appliances, a GAS cooktop, and a walk-in pantry. Enjoy an open concept living/dining room with hardwood floors and a gas fireplace. A solarium, media room with coffered ceilings, and a half bath offer more space. The primary suite includes a walk-in closet, double vanity, glass shower, and soaking tub. The guest bedroom has a walk-in closet and full en-suite. Plus, a laundry room with ample storage space. This penthouse suite, accessible by elevator from the underground garage, comes with 2 deeded parking spaces and a storage room. Schedule a private viewing today! Pet Friendly Community!
-
Highlights
- Building Name: Villas At Eagles Nest Way
- Heating: Forced Air, Natural Gas
- Parking Spots: 2
- Property Type: Condominium
- Total Rooms: 6
- Year Built: 2009
- Cooling: Central Air
- HOA Fee: $841
- Property Class: Residential
- Stories: 1
- Unit Number: 722
- Status: Closed
-
Additional Details
- Appliances: Range, Oven, Dishwasher, Microwave, Refrigerator, Washer, Dryer
- Construction: Conventional (2x4-2x6)
- Exterior Features: Deck, Deck - Composite, Screens
- Flooring: Tile, Carpet, Hardwood, Flooring - Stone/Ceramic Tile, Flooring - Engineered Hardwood
- Pets Allowed: Yes w/ Restrictions
- SqFt Source: Master Deed
- Year Built Details: Actual
- Zoning: res
- Basement: N
- Exclusions: All Personal Property. Appliances/Media Equipment/Tvs/Furniture Are Negotiable.
- Fireplaces: 1
- Interior Features: Closet, Chair Rail, Open Floorplan, Wainscoting, Crown Molding, Decorative Molding, Ceiling Fan(s), Vaulted Ceiling(s), Slider, Coffered Ceiling(s), Recessed Lighting, Lighting - Overhead, Storage, Entry Hall, Sitting Room, Office
- Roof: Shingle
- Total Number of Units: 36
- Year Built Source: Public Records
-
Amenities
- Community Features: Public Transportation, Shopping, Pool, Tennis Court(s), Park, Walk/Jog Trails, Stable(s), Golf, Medical Facility, Laundromat, Bike Path, Conservation Area, Highway Access, House of Worship, Private School, Public School, T-Station, University
- Parking Features: Under, Garage Door Opener, Storage, Deeded, Assigned, Guest, Paved
- Covered Parking Spaces: 2
- Security Features: Intercom, Other
-
Utilities
- Electric: Circuit Breakers, 200+ Amp Service
- Water Source: Public
- Sewer: Public Sewer
-
Fees / Taxes
- Assessed Value: $631,200
- HOA Fee Includes: Sewer, Insurance, Maintenance Structure, Road Maintenance, Maintenance Grounds, Snow Removal, Trash, Reserve Funds
- Taxes: $7,442
- HOA Fee Frequency: Monthly
- Tax Year: 2024
Similar Listings
Sold
42 Photos
Sold
39 Photos
Sold
21 Photos
Sold
37 Photos
Content © 2026 MLS Property Information Network, Inc. The information in this listing was gathered from third party resources including the seller and public records.
Listing information provided courtesy of Berkshire Hathaway HomeServices Evolution Properties.
MLS Property Information Network, Inc. and its subscribers disclaim any and all representations or warranties as to the accuracy of this information.
