
Sold!
$590,000
3
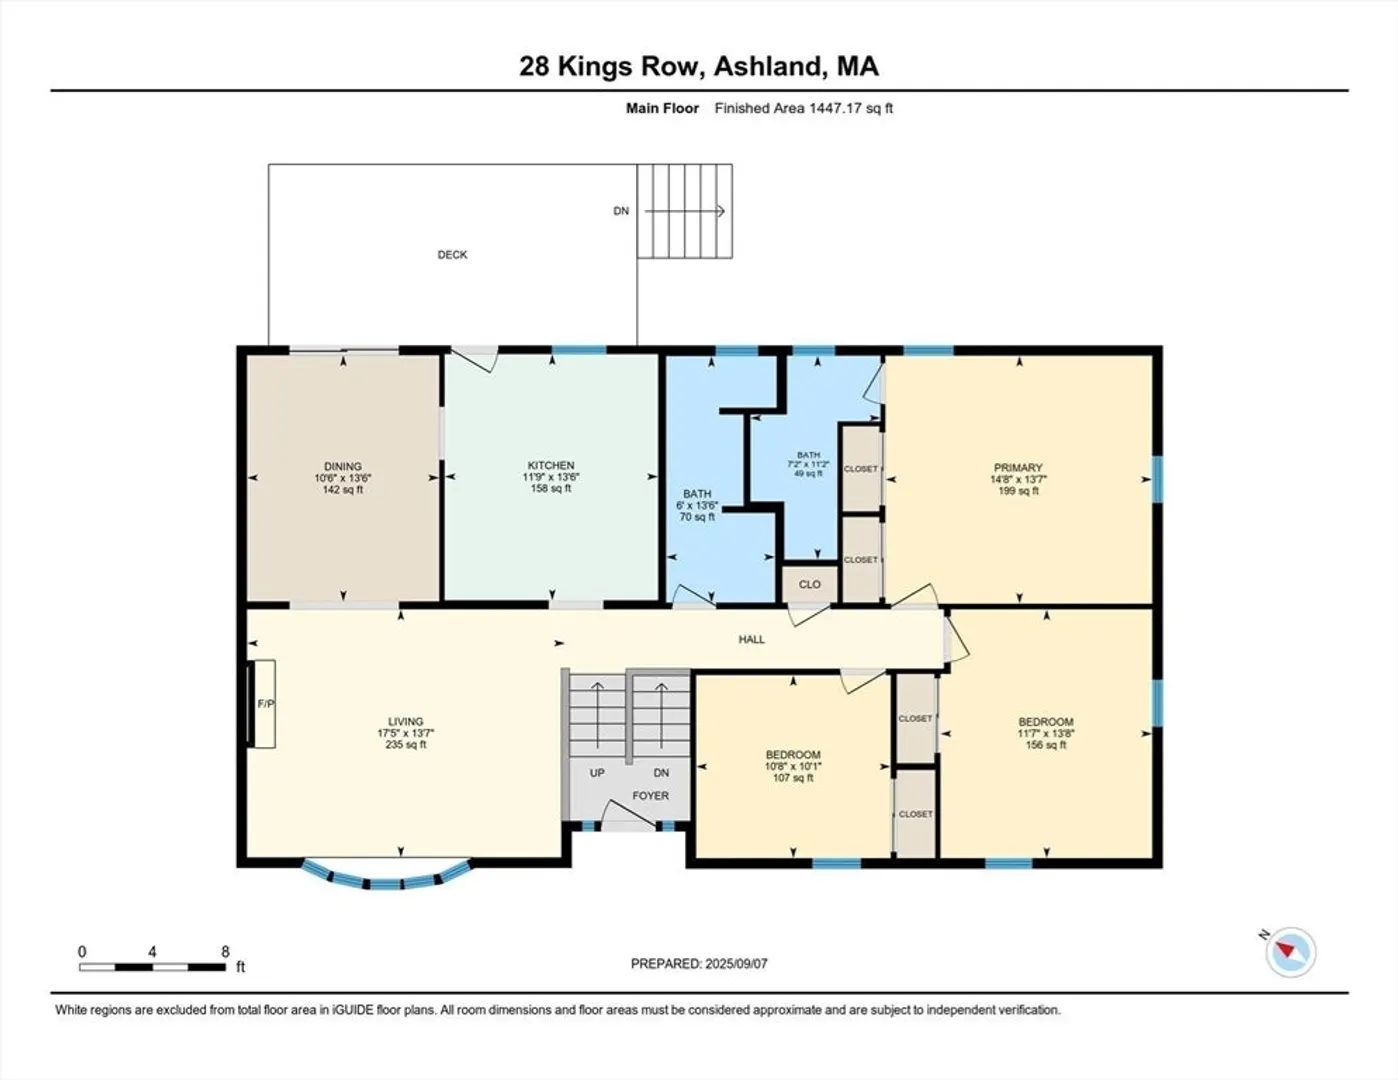
Beds
2
Baths
1,988
Living Area
-
Property Description
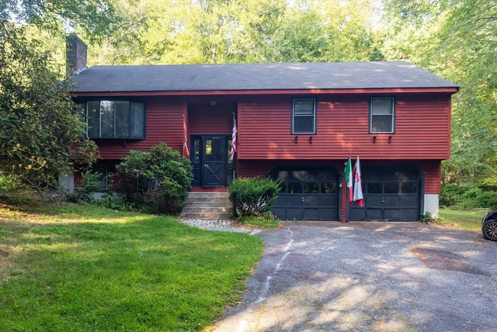
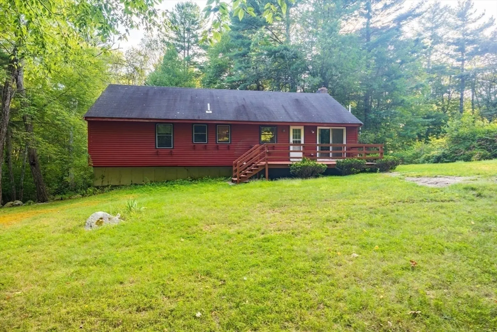
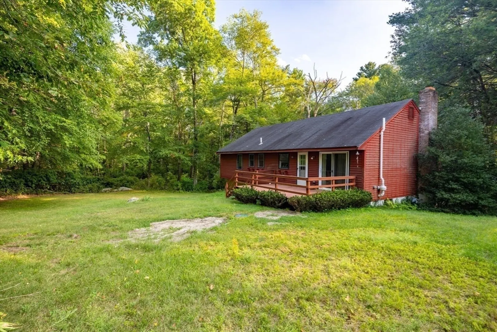
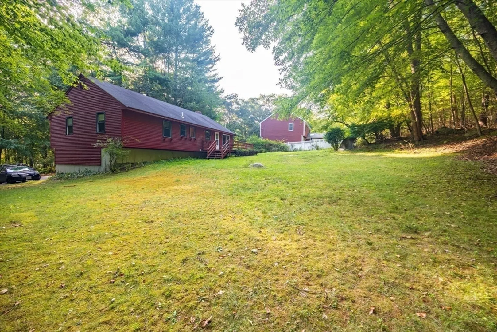
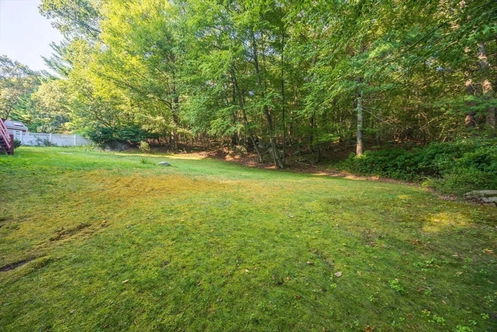
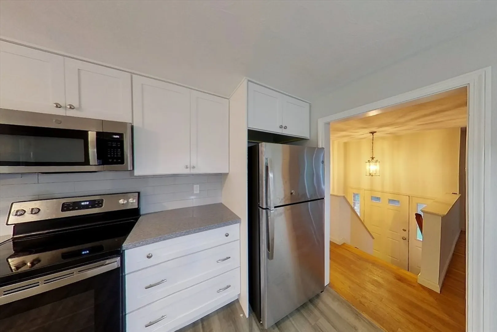
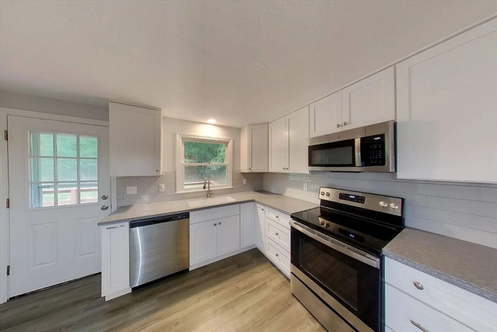
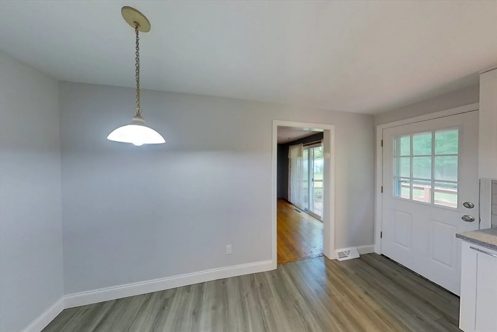
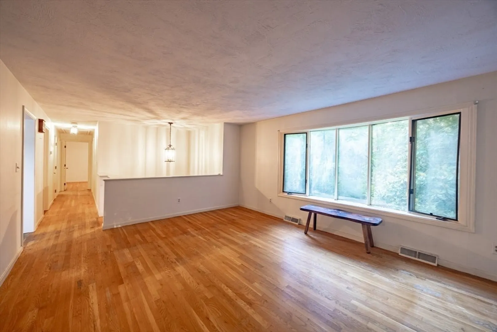
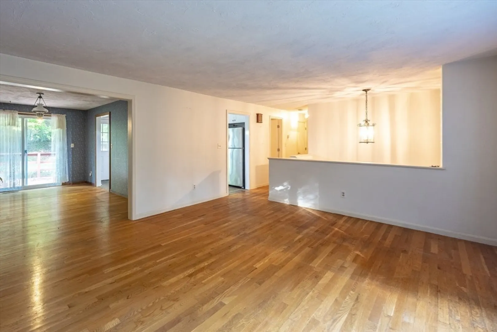
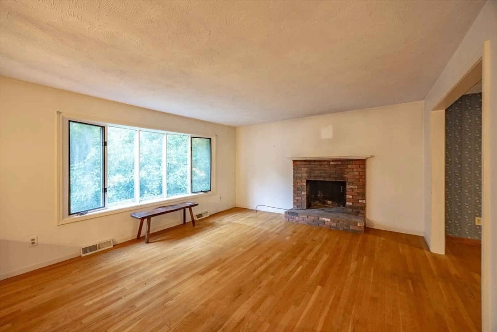
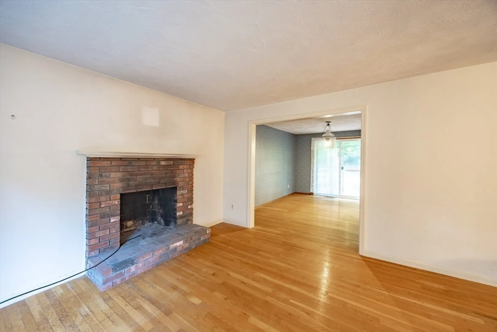
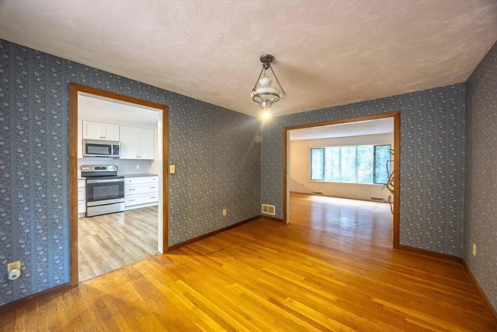
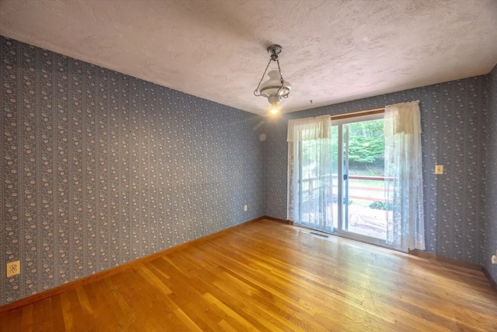
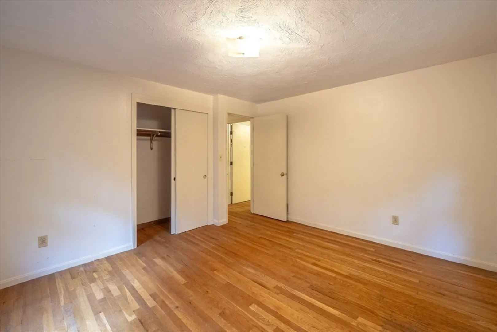
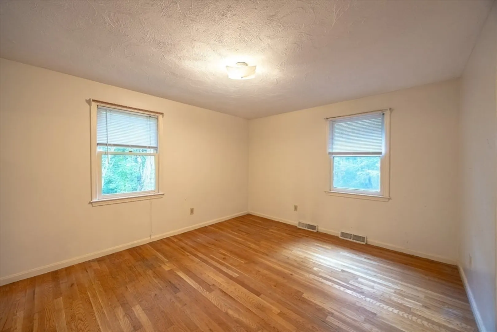
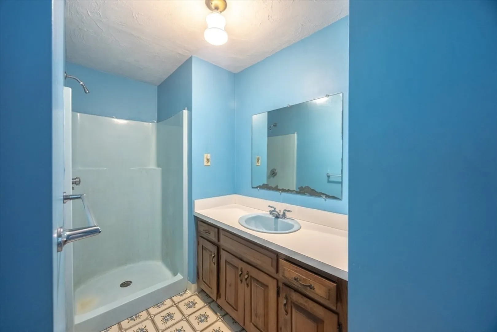
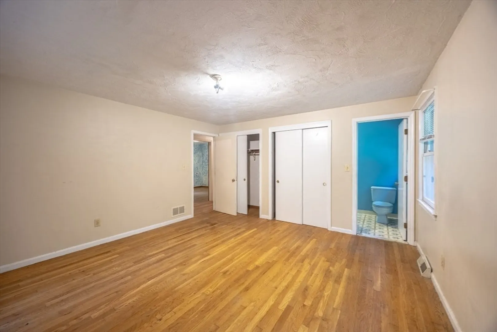
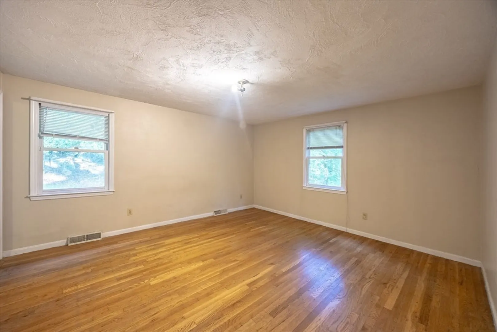
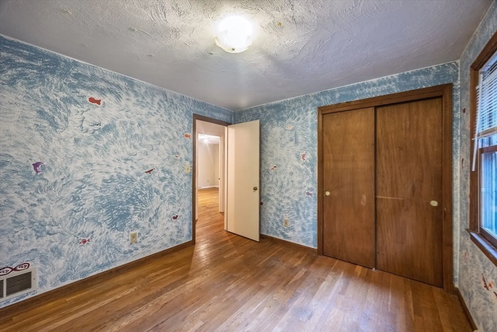
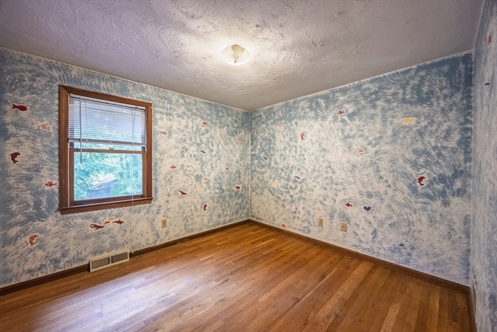
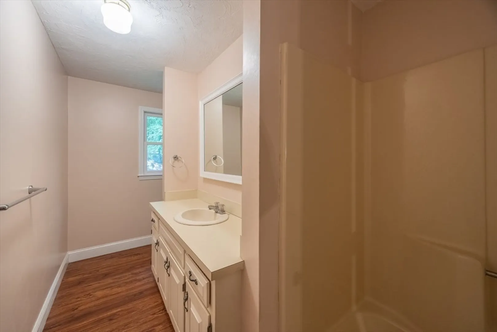
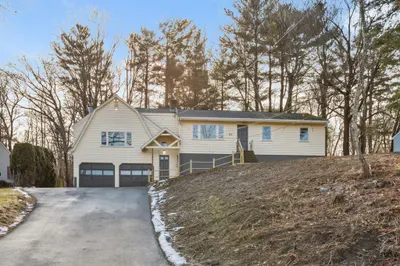
This house offers the opportunity to live in a great neighborhood on a quiet street, with the back of the property abutting the Ashland Town Forest. Nearby access to Route 495, Route 9, and the Mass Pike. The Ashland T Station is less than one mile away. With a recently updated kitchen and hardwood floors in the living room, dining room, and bedrooms, with a little bit of tlc this will be a beautiful home for anyone looking to live in the area. This house has had one owner, and is looking for its second. Being sold as is. No showings until the Open House. Open House Friday, September 12th 5-7pm and Saturday, September 13th 11am-1pm.
-
Highlights
- Acres: 1
- Parking Spots: 6
- Property Type: Single Family Residence
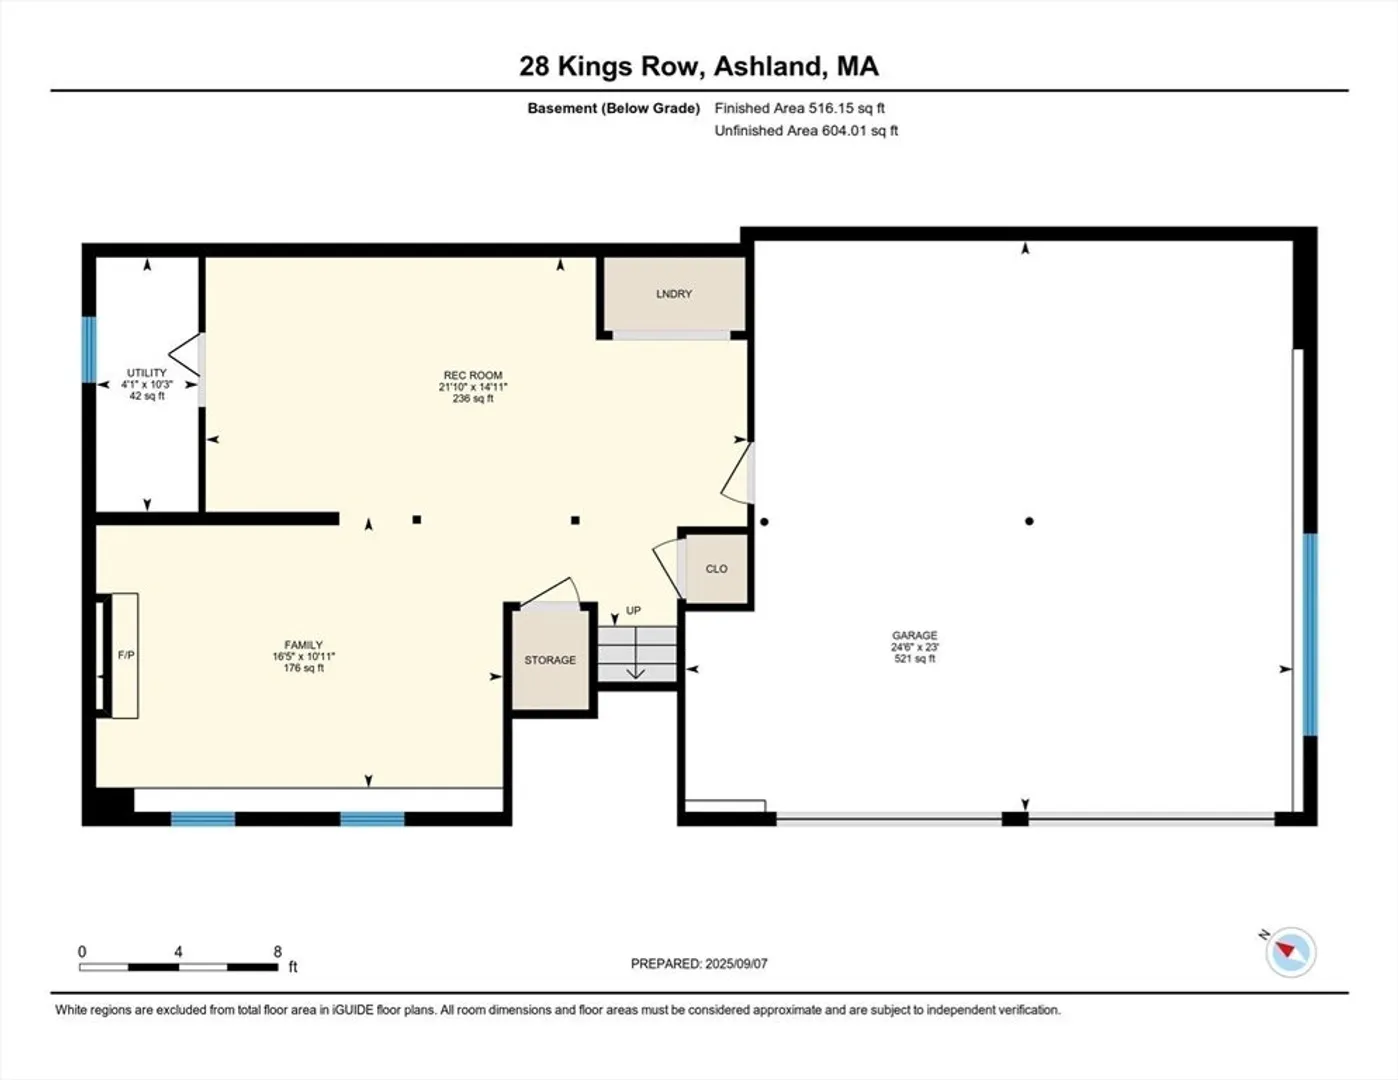
- Total Rooms: 8
- Status: Closed
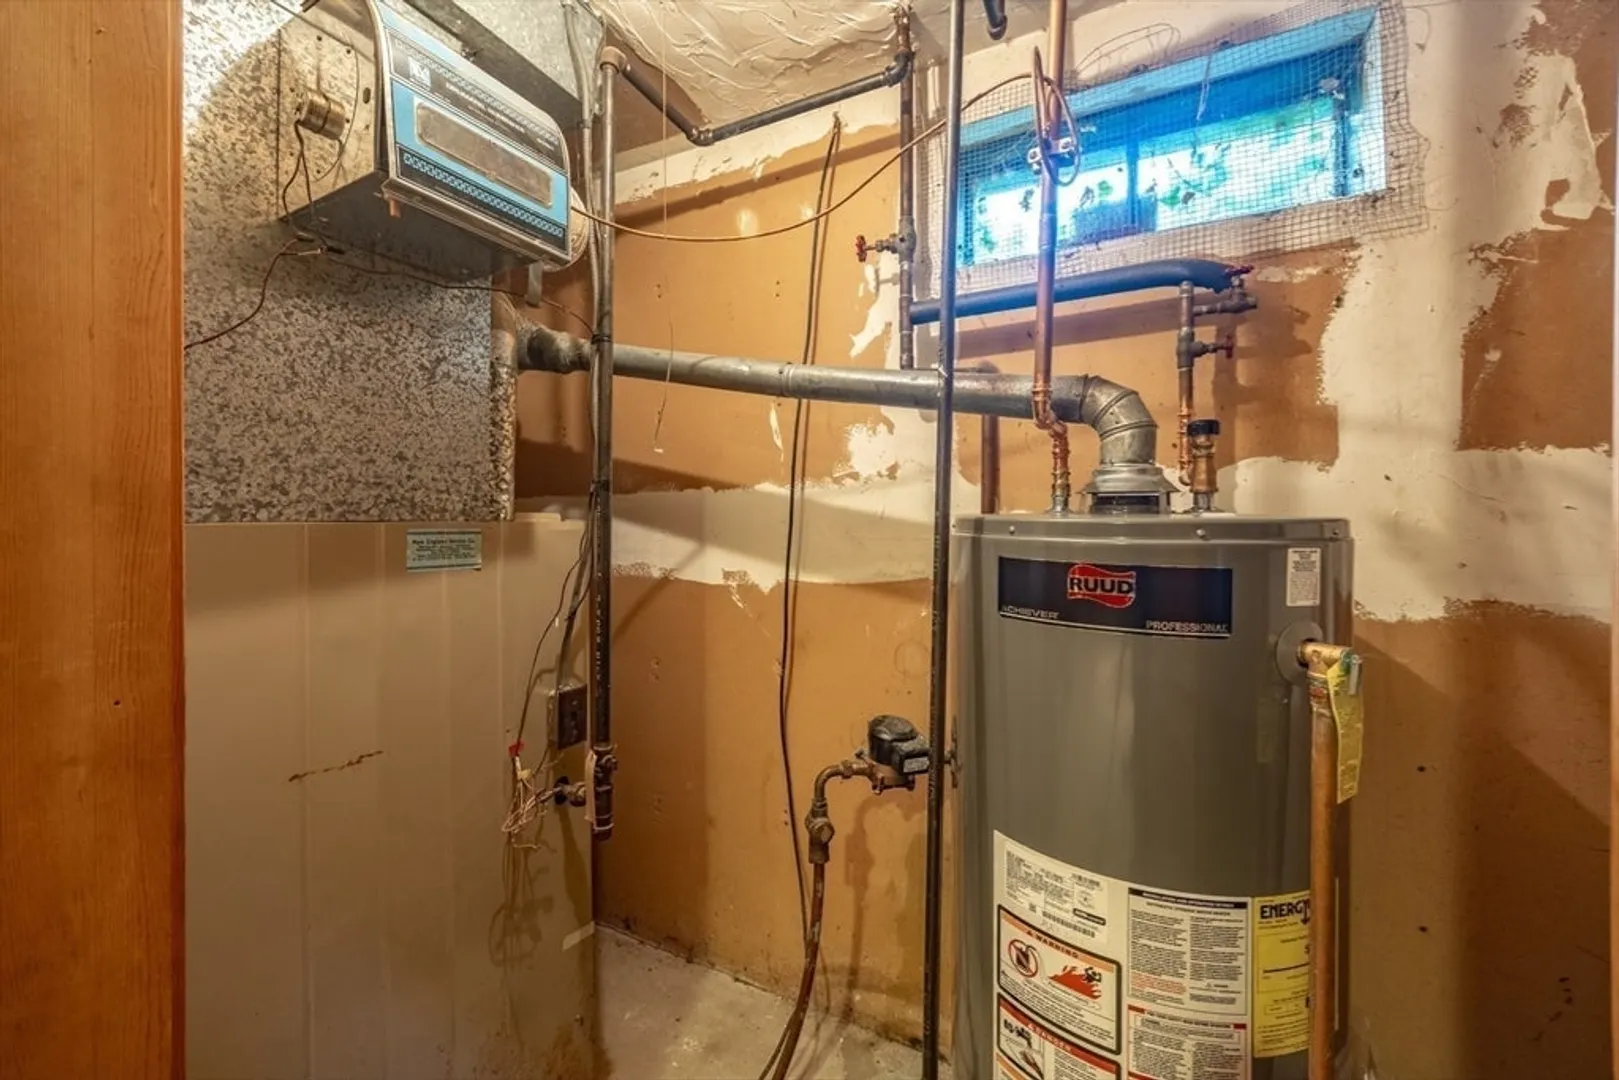
- Heating: Forced Air, Natural Gas
- Property Class: Residential
- Style: Raised Ranch
- Year Built: 1984
-
Additional Details
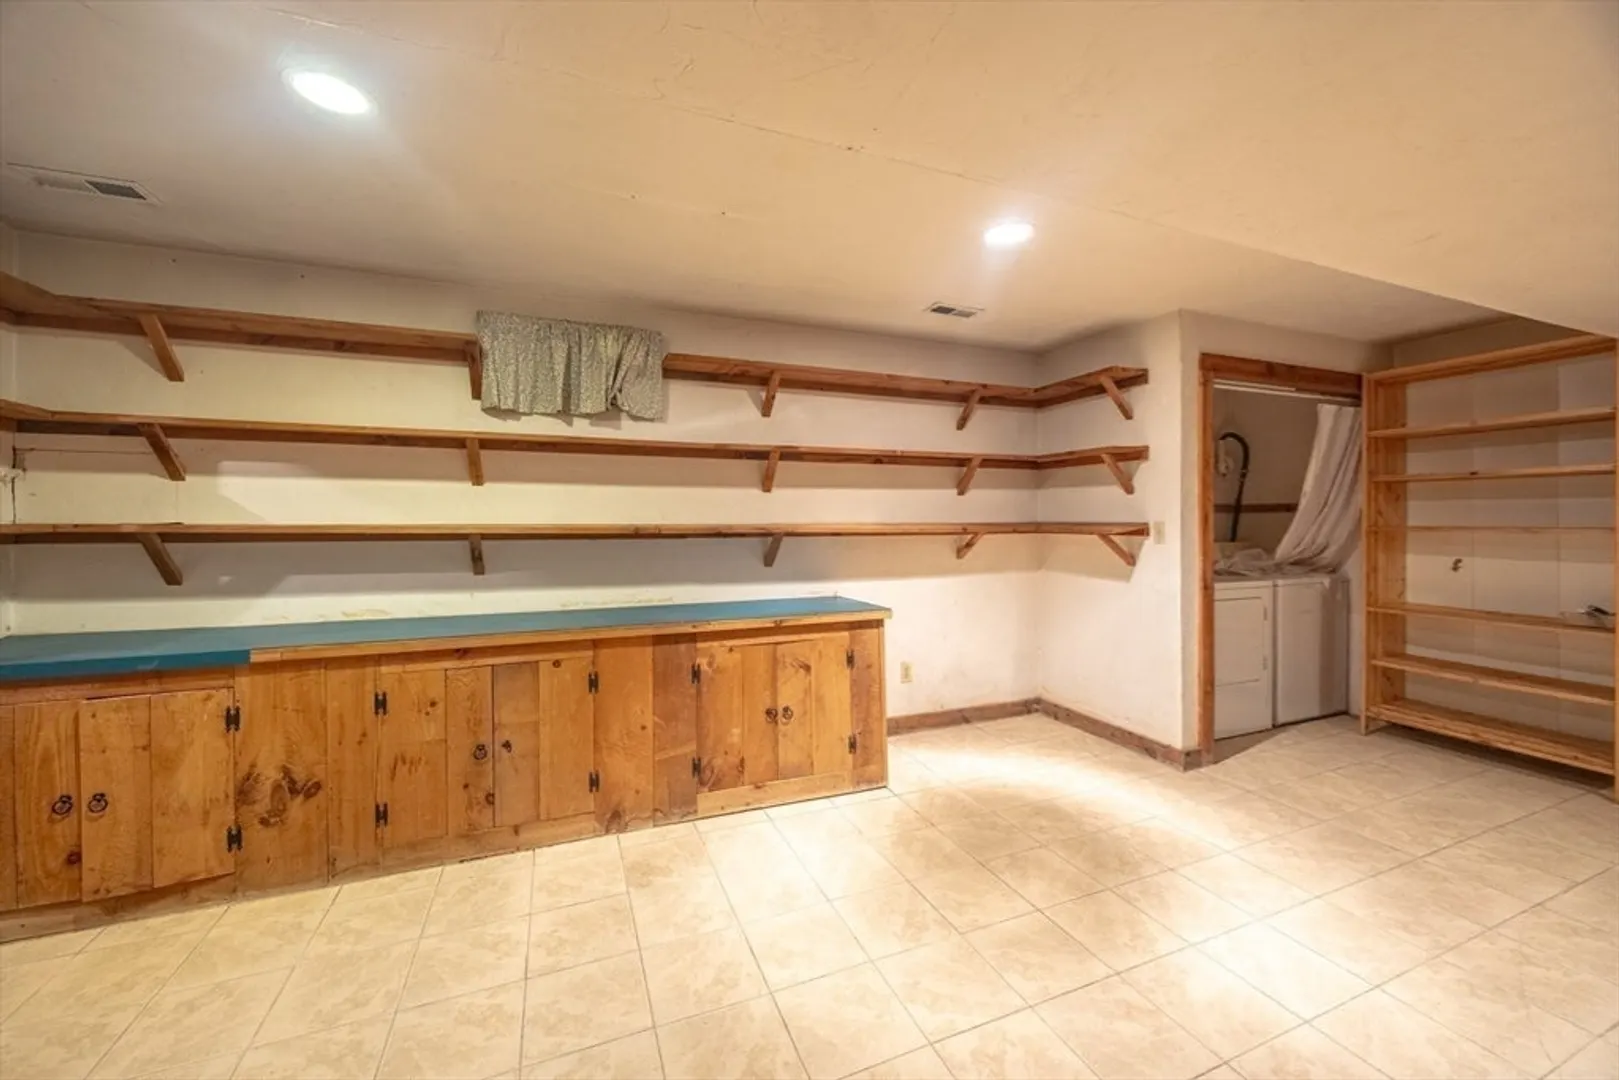
- Appliances: Gas Water Heater, Range, Dishwasher, Microwave, Refrigerator, Washer, Dryer
- Exterior Features: Deck
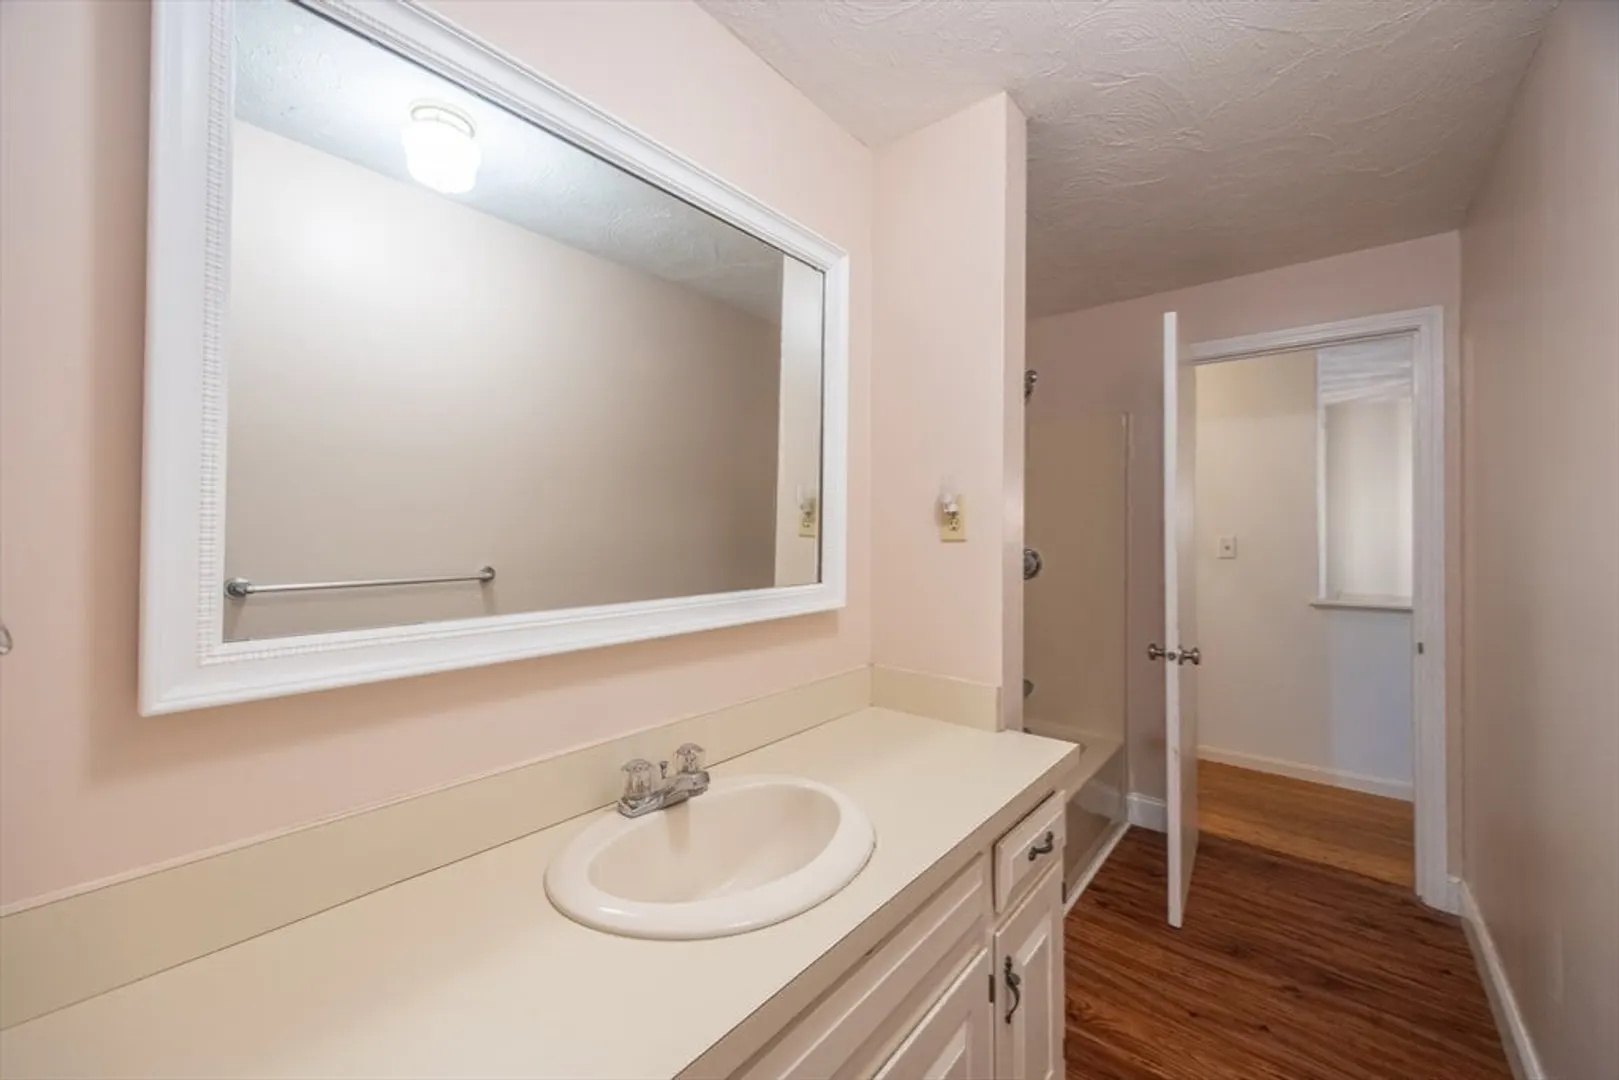
- Flooring: Wood, Tile, Vinyl
- Lot Features: Wooded
- SqFt Source: Other
- Year Built Source: Public Records
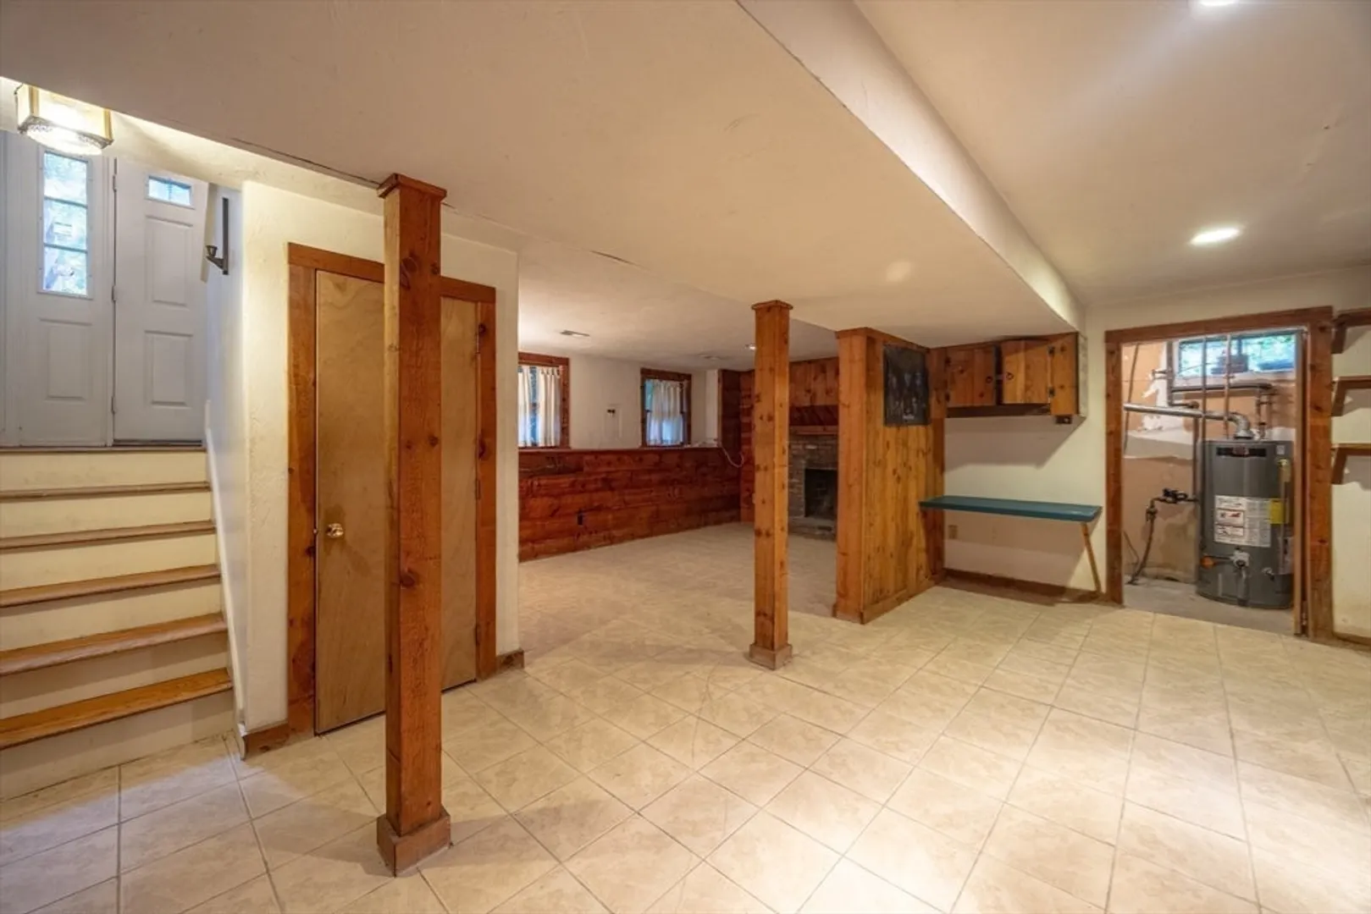
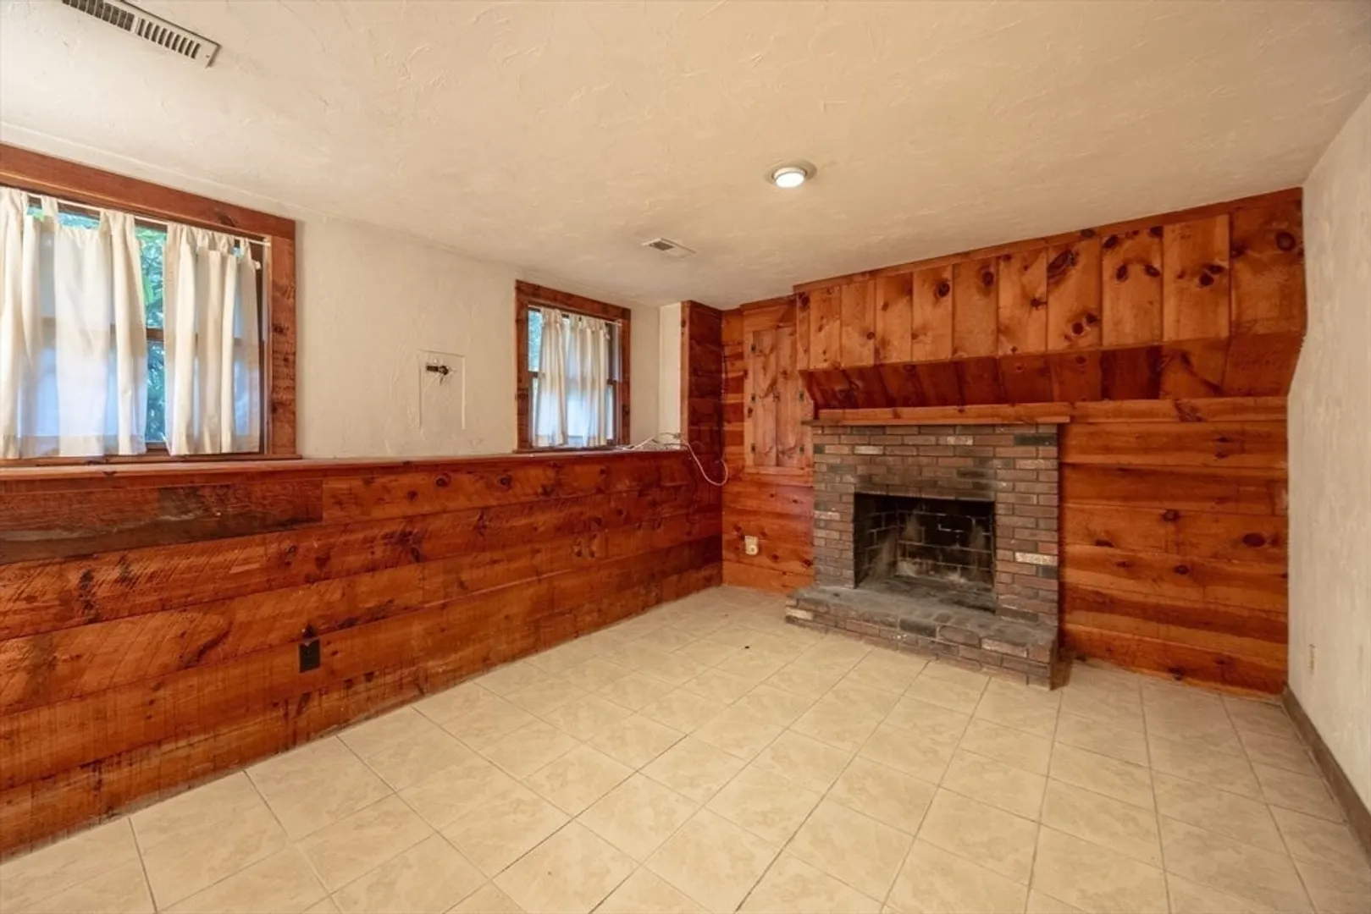
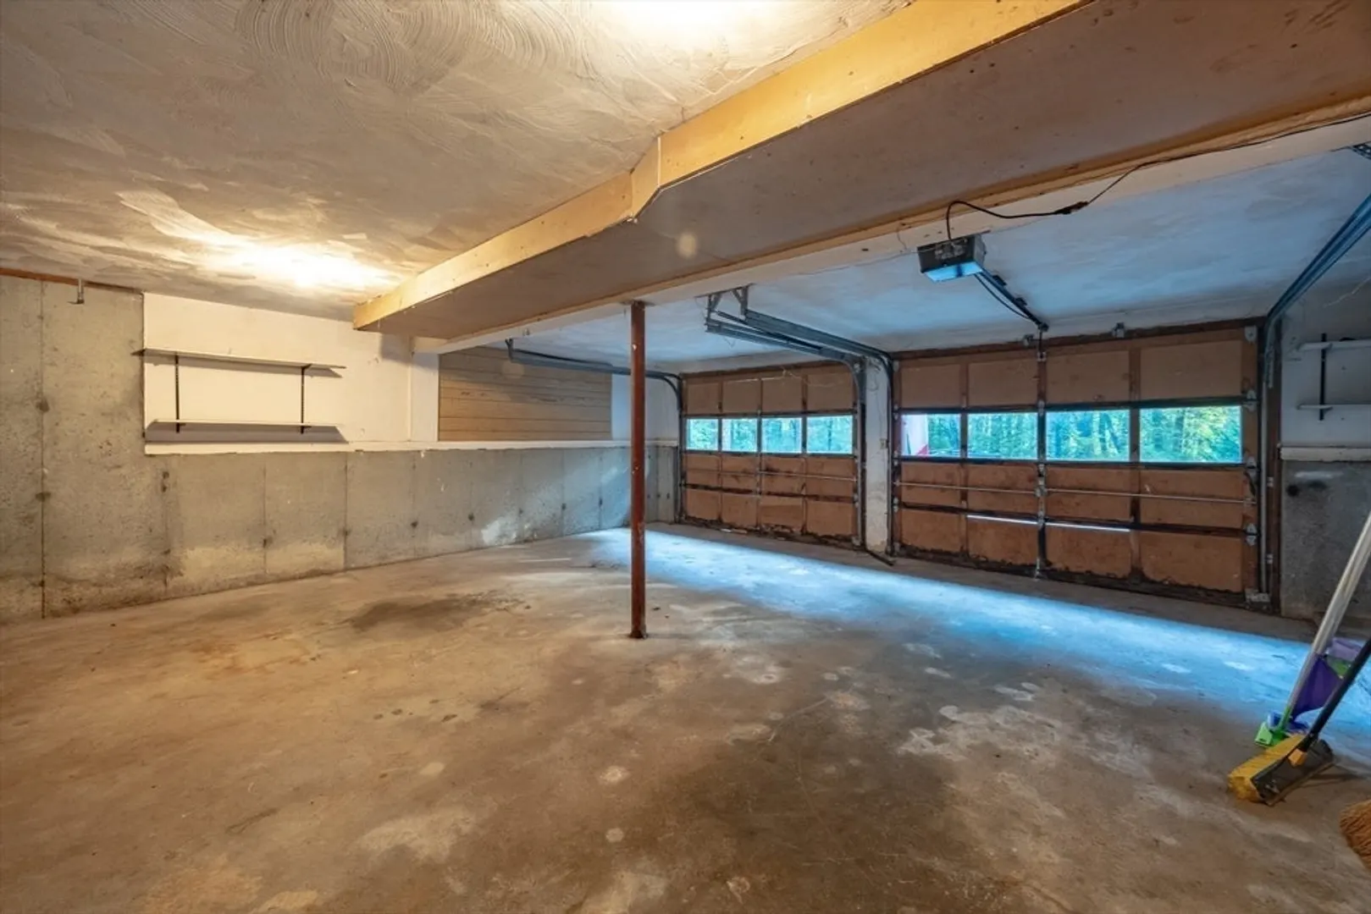
- Basement: Full, Finished, Garage Access
- Fireplaces: 2
- Foundation: Concrete Perimeter
- Roof: Shingle
- Year Built Details: Actual
- Zoning: R1
-
Amenities
- Community Features: Public Transportation, Shopping, Park, Conservation Area, Highway Access, Public School, T-Station
- Parking Features: Attached, Off Street
- Covered Parking Spaces: 2
-
Utilities
- Sewer: Private Sewer
- Water Source: Public
-
Fees / Taxes
- Assessed Value: $676,800
- Taxes: $8,643
- Tax Year: 2025
Similar Listings
Sold

54 Photos
Sold
36 Photos
Sold
27 Photos
Sold
11 Photos
Content © 2026 MLS Property Information Network, Inc. The information in this listing was gathered from third party resources including the seller and public records.
Listing information provided courtesy of RE/MAX Executive Realty.
MLS Property Information Network, Inc. and its subscribers disclaim any and all representations or warranties as to the accuracy of this information.
