
Sold!
$385,000
5
Beds
2
Baths
1,701
Living Area
-
Property Description
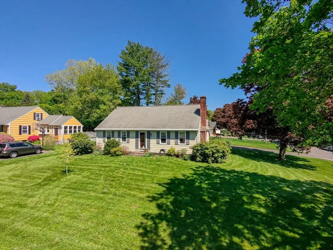
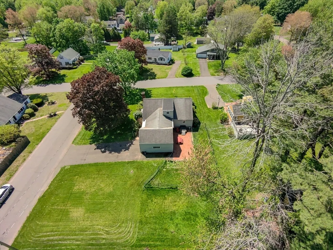
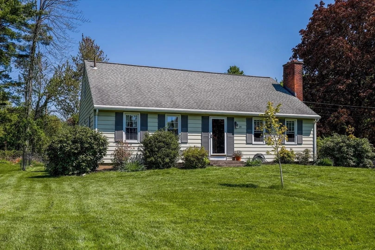
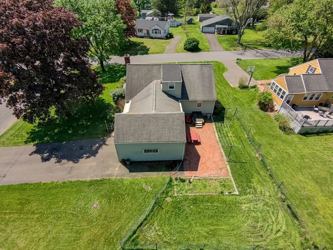
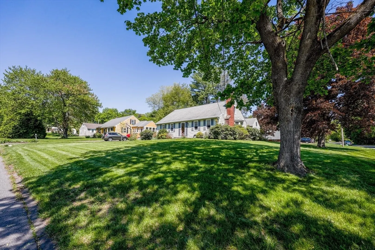
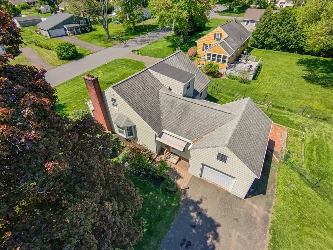
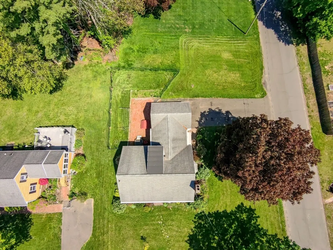
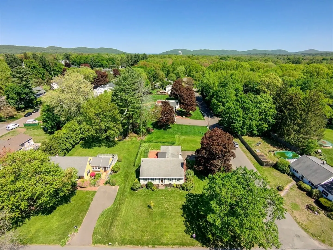
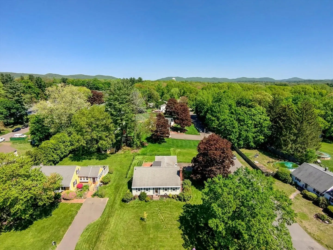
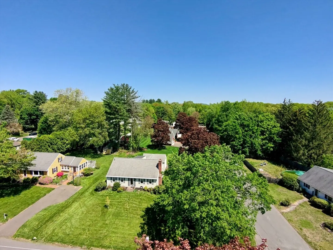
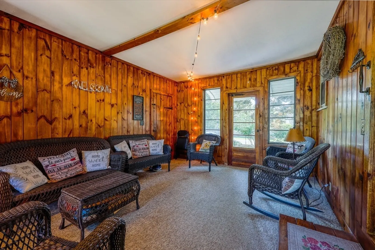
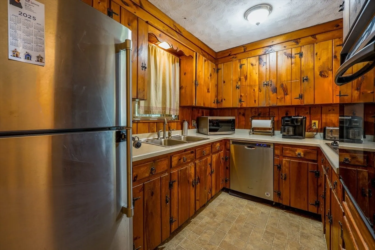
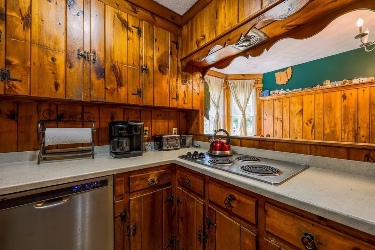
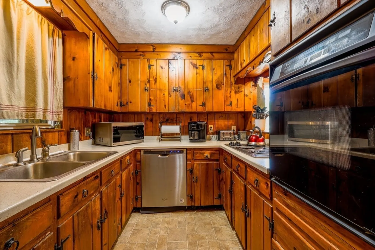
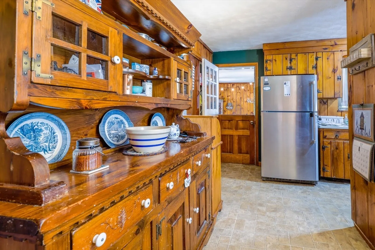
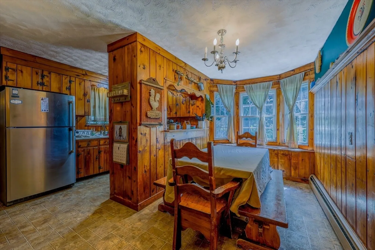
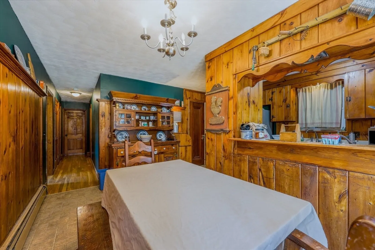
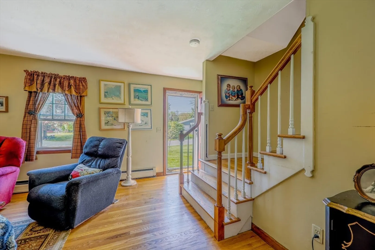
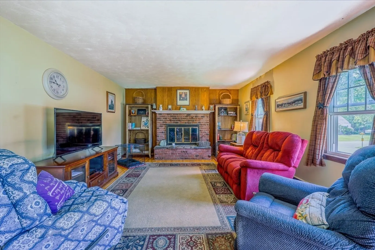
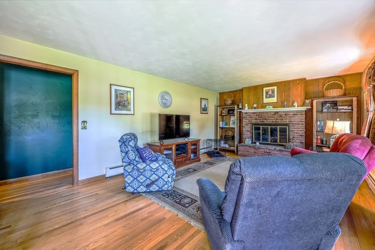
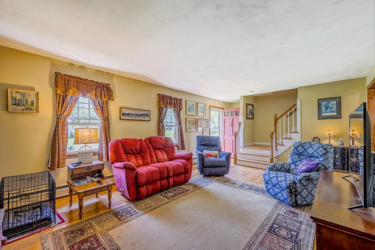
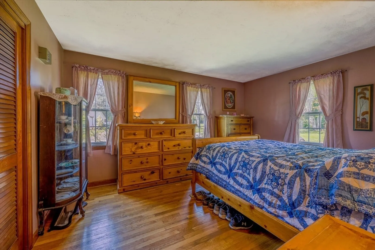
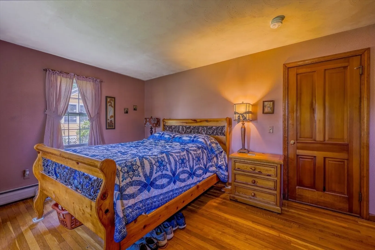
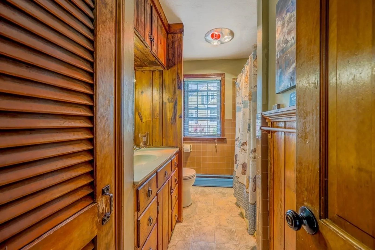
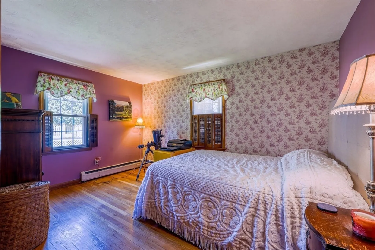
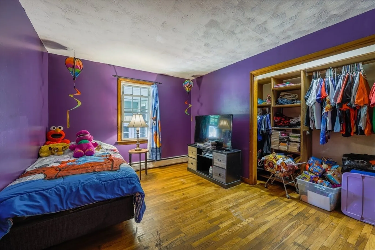
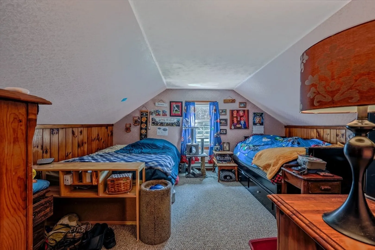
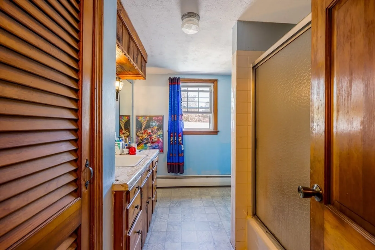
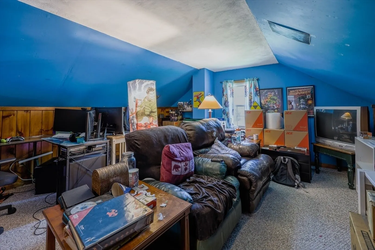
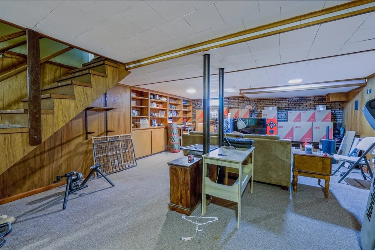
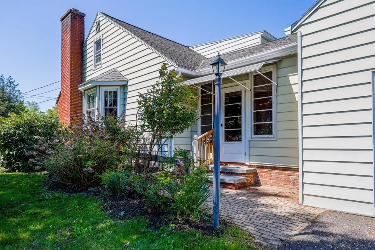
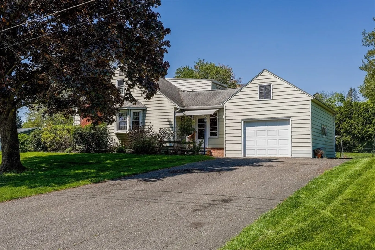
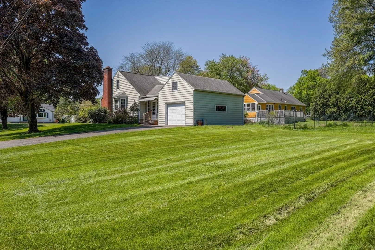
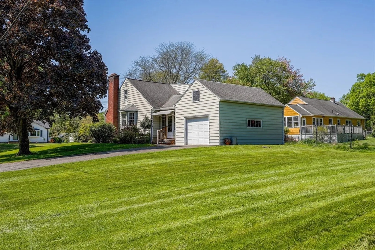
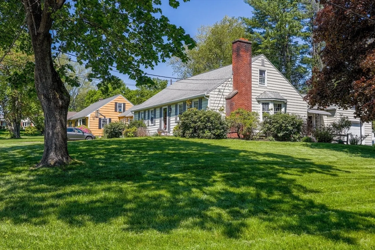
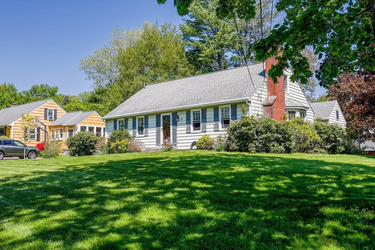
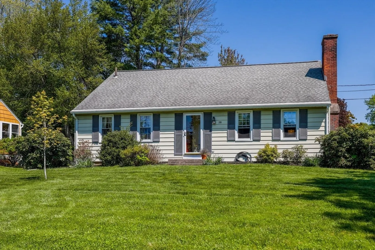
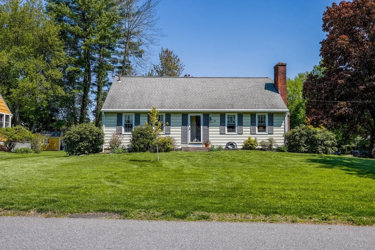
**OPEN HOUSE SATURDAY MAY 31, 2025 FROM 12:30 TO 2:00** Located in an established and desirable neighborhood, this spacious Cape Cod-style home offers both character and potential. With five generously sized bedrooms and two full bathrooms, there’s plenty of room to grow.The home features a large corner lot, enclosed porch, patio, finished basement space, and an attached garage—ideal for both relaxing and entertaining. While the kitchen and bathrooms offer an opportunity for your personal updates, many major systems, roof and windows have been done within the past 15 years, giving you a solid foundation to build upon.This is a fantastic opportunity to customize a home in a great location, priced to reflect the updates you may want to make. **HIGHEST AND BEST OFFERS DUE BY JUNE 1,2025 AT 12:00!**
-
Highlights
- Heating: Baseboard, Natural Gas
- Property Class: Residential
- Style: Cape
- Year Built: 1950
- Parking Spots: 5
- Property Type: Single Family Residence
- Total Rooms: 8
- Status: Closed
-
Additional Details
- Appliances: Gas Water Heater, Water Heater, Oven, Dishwasher, Range, Refrigerator
- Construction: Frame
- Fireplaces: 1
- Foundation: Concrete Perimeter
- Lot Features: Corner Lot
- SqFt Source: Public Record
- Year Built Source: Public Records
- Basement: Full, Partially Finished, Interior Entry, Sump Pump
- Exterior Features: Porch - Enclosed, Patio
- Flooring: Wood, Carpet
- Foundation Area: 1260
- Roof: Shingle
- Year Built Details: Actual
- Zoning: Ra2
-
Amenities
- Community Features: Tennis Court(s), Golf, House of Worship, Marina, Private School, Public School, University
- Parking Features: Attached, Storage, Off Street, Paved
- Covered Parking Spaces: 1
-
Utilities
- Electric: Circuit Breakers
- Water Source: Public
- Sewer: Public Sewer
-
Fees / Taxes
- Assessed Value: $393,500
- Taxes: $6,268
- Tax Year: 2025
Similar Listings
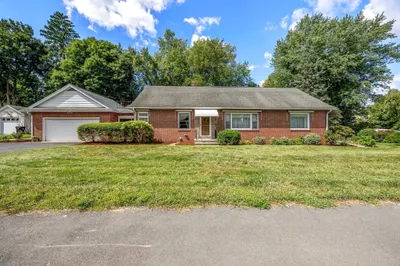
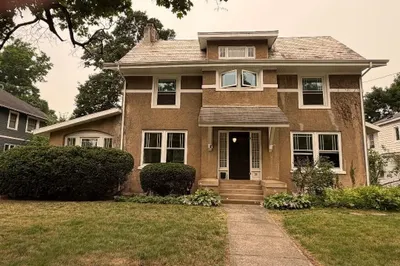
Sold
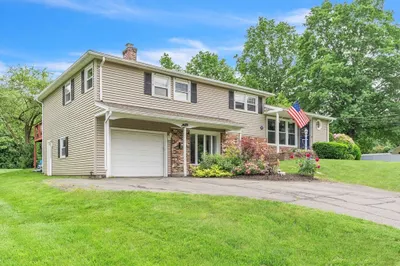
42 Photos
Sold
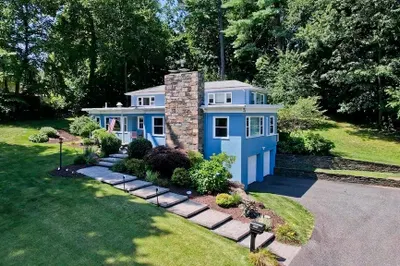
27 Photos
Sold
42 Photos
Sold
42 Photos
Content © 2026 MLS Property Information Network, Inc. The information in this listing was gathered from third party resources including the seller and public records.
Listing information provided courtesy of RE/MAX Integrity.
MLS Property Information Network, Inc. and its subscribers disclaim any and all representations or warranties as to the accuracy of this information.
