
538 Newton Street
$409,900
5
Beds
2/1
Baths
2,475
Sqft
- Request Info
- Call
- Save
-
More
- Mortgage Calculator

Property Tools
$409,900
5
Beds
2/1
Baths
2,475
Living Area
-
Property Description
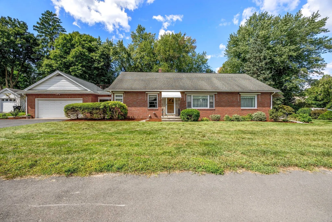
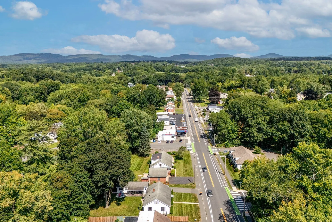
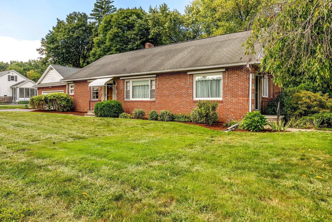
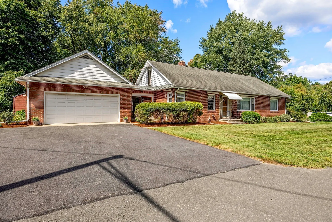
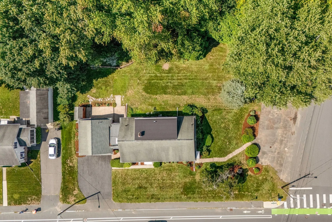
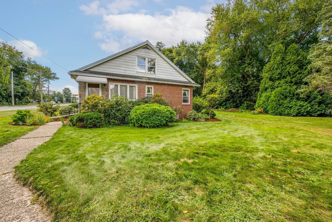
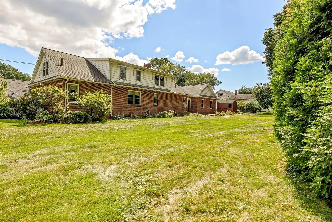
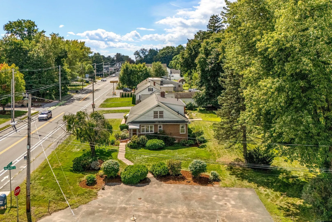
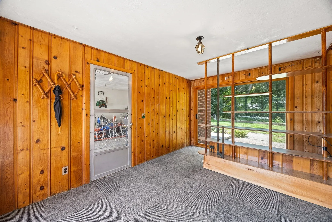
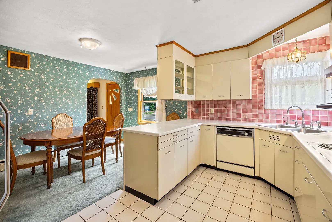
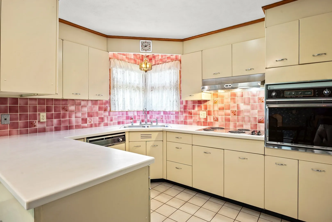
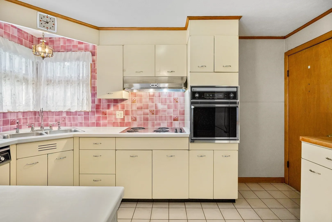
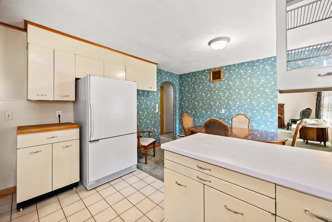
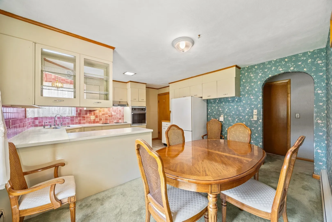
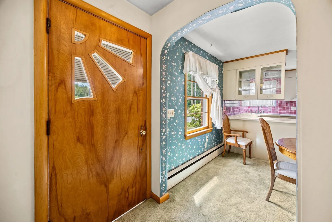
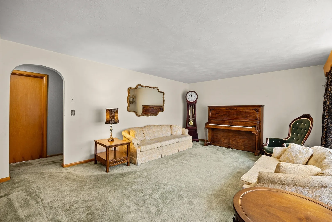
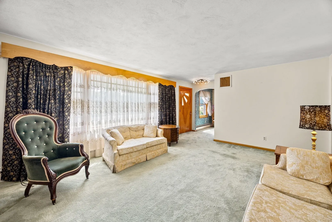
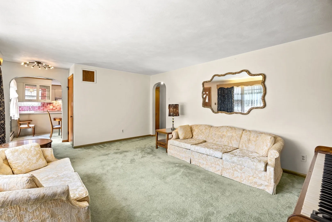
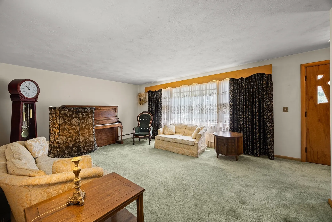
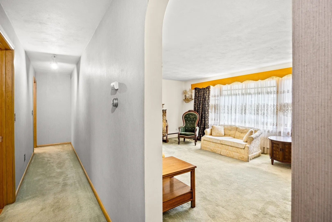
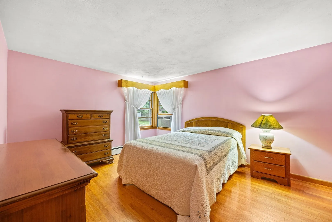
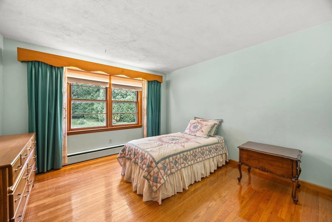
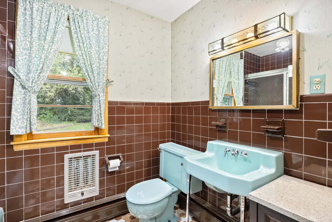
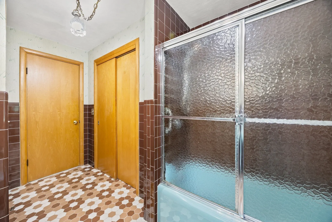
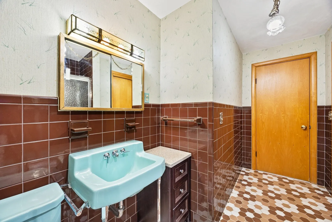
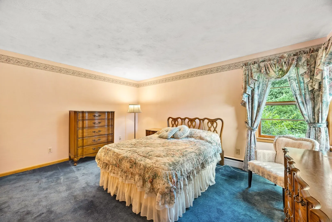
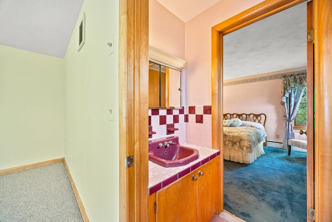
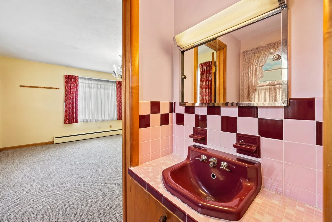
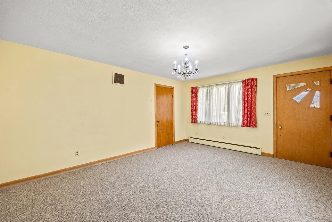
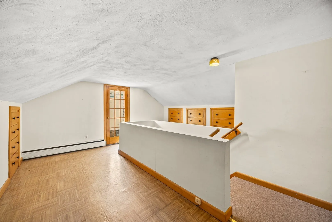
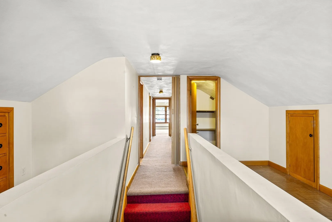
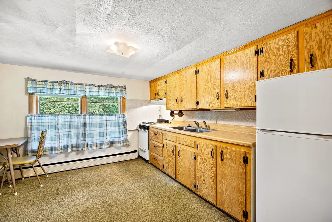
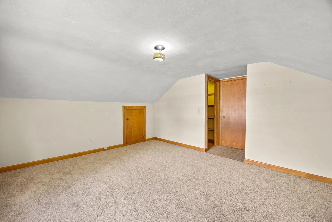
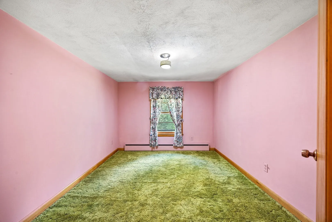
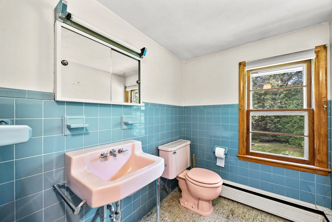
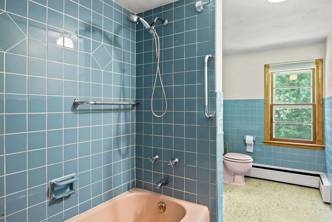
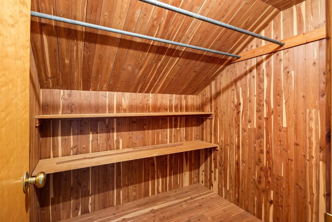
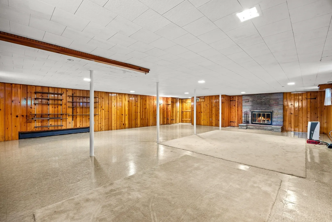
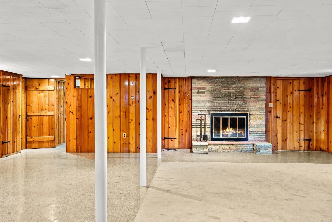
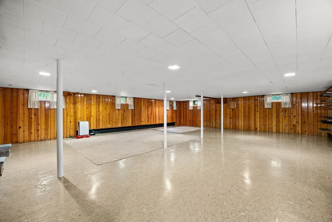
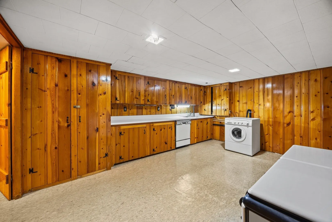
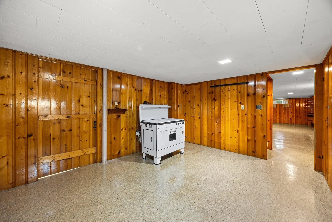
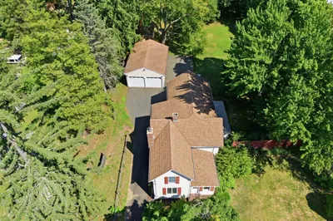
Expect to be impressed the moment you walk through the door of this meticulously maintained, well-loved home that has remained in the same family since it was built! Pride of ownership shines throughout, and the amount of space, storage and versatility this property offers is truly something to see! Perfect for multi-generational living, extended family or anyone looking for room to spread out! The spacious first floor features generous room sizes, including a fabulous retro kitchen that looks like it was just installed, a large dining area, HUGE living room, three spacious bedrooms, including a primary with its own half bath, and plenty of closet space. Upstairs you'll find additional bedrooms, a SECOND KITCHEN, flexible living space, charming built-ins and even more storage, including a cedar closet. What a fantastic setup for extended family or multiple generations living comfortably under one roof! One of the most unique features is the adjoining office space with its own separate entrance and dedicated parking area. Looking to work from home or explore the possibility of operating a business? This space opens up some exciting possibilities! And there's more! The finished lower level offers a HUGE family room with a fireplace, separate laundry room with utility sink and plenty of additional storage. Outside, enjoy a two-car garage, storage shed and spacious backyard. Conveniently located within walking distance to local businesses and amenities, with easy access to shopping, dining and major routes. Whether you're bringing generations together under one roof, looking for a home with business potential, or simply need lots of space and flexibility, this property has so much to offer! Come take a look. You may be surprised by just how much room there is to make it your own!
-
Highlights
- Heating: Baseboard, Natural Gas
- Property Class: Residential
- Style: Cape
- Year Built: 1959
- Parking Spots: 12
- Property Type: Single Family Residence
- Total Rooms: 10
- Status: Active
-
Additional Details
- Appliances: Gas Water Heater, Water Heater, Range, Oven, Refrigerator, Washer, Dryer
- Construction: Frame
- Fireplaces: 1
- Foundation: Concrete Perimeter
- Interior Features: Closet/Cabinets - Custom Built, Kitchen, Bonus Room, Home Office
- Road Frontage Type: Public
- SqFt Source: Public Record
- Year Built Source: Public Records
- Basement: Full, Partially Finished
- Exclusions: Ba1 Zoning. Buyer To Perform All Due Diligence Regarding Any Proposed Business Use.
- Flooring: Wood, Tile, Carpet, Flooring - Wall to Wall Carpet, Flooring - Vinyl
- Foundation Area: 1650
- Lot Features: Corner Lot
- Roof: Shingle, Rubber
- Year Built Details: Actual
- Zoning: Ba1
-
Amenities
- Community Features: Public Transportation, Shopping, Golf, Private School, Public School, University, Sidewalks
- Parking Features: Attached, Off Street, Tandem, Paved
- Covered Parking Spaces: 2
-
Utilities
- Electric: Circuit Breakers
- Water Source: Public
- Sewer: Public Sewer
-
Fees / Taxes
- Assessed Value: $345,800
- Taxes: $5,328
- Tax Year: 2026
Similar Listings
Sold
41 Photos
Sold
40 Photos
Sold
38 Photos
Sold
38 Photos
Content © 2026 MLS Property Information Network, Inc. The information in this listing was gathered from third party resources including the seller and public records.
Listing information provided courtesy of ERA M Connie Laplante Real Estate.
MLS Property Information Network, Inc. and its subscribers disclaim any and all representations or warranties as to the accuracy of this information.