
Sold!

$572,000
3
Beds
1/1
Bath
1,361
Living Area
-
Property Description
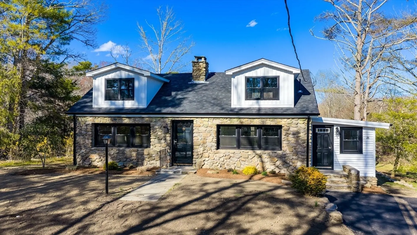
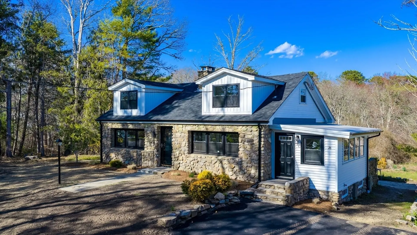
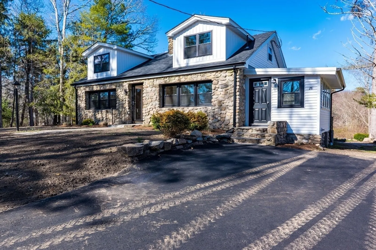
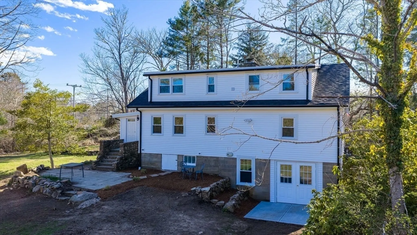
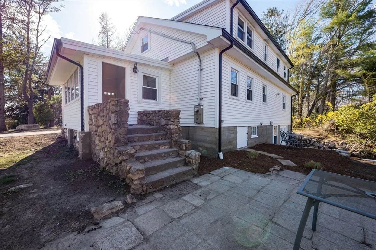
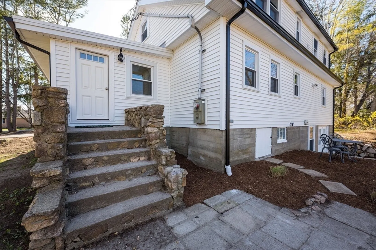
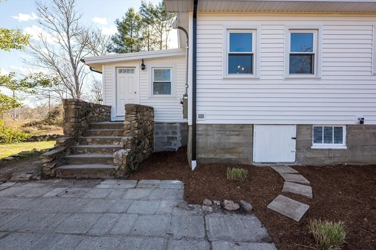
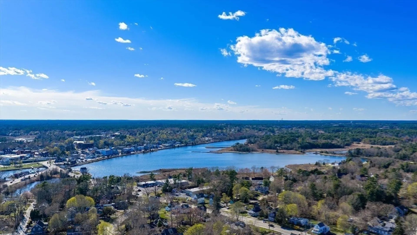
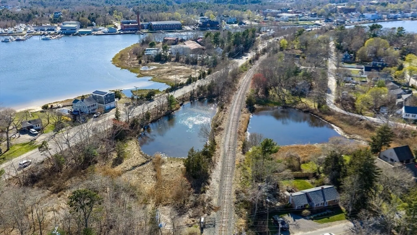
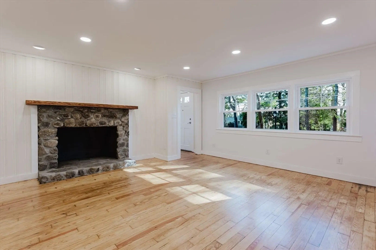
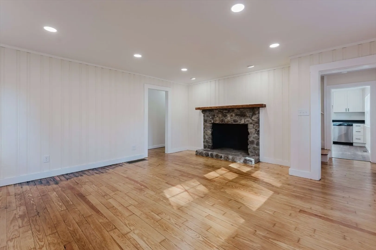
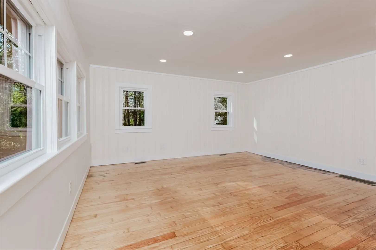
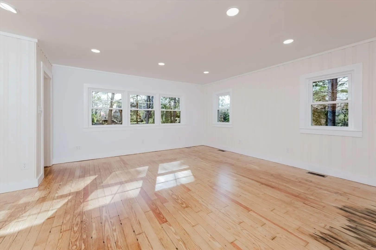
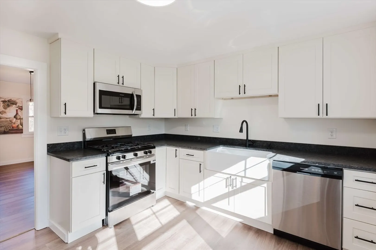
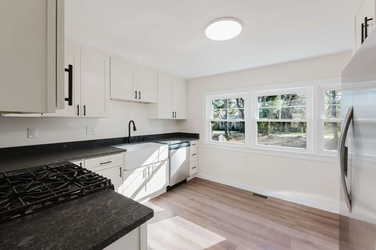
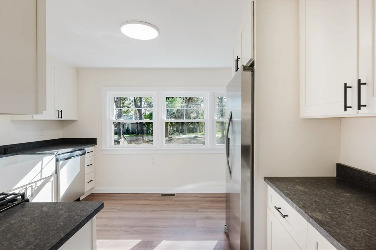
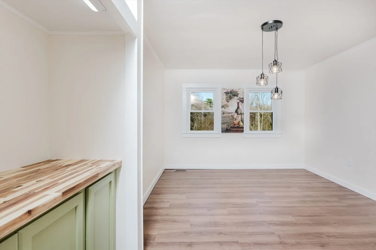
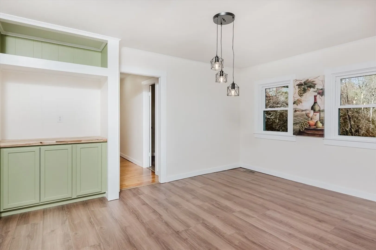
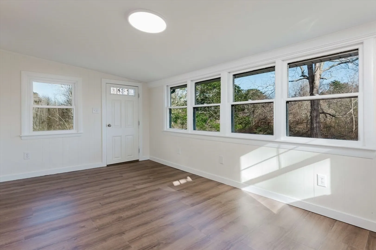
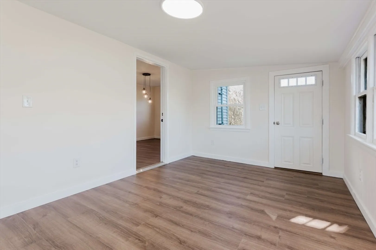
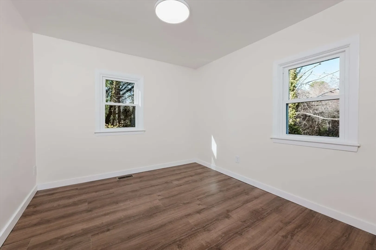
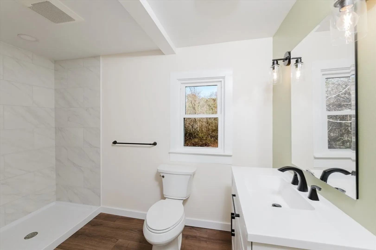
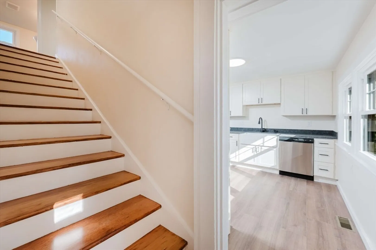
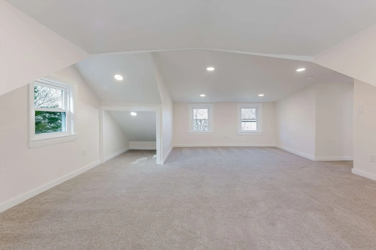
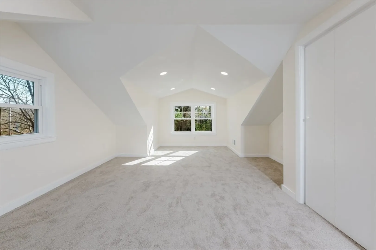
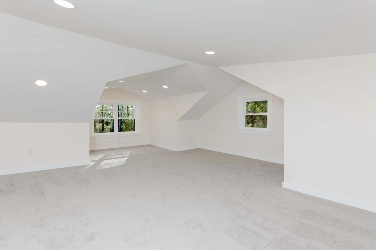
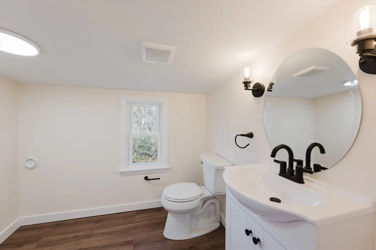
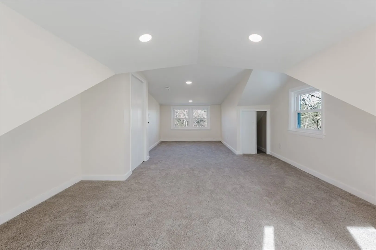
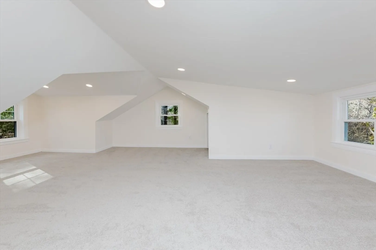
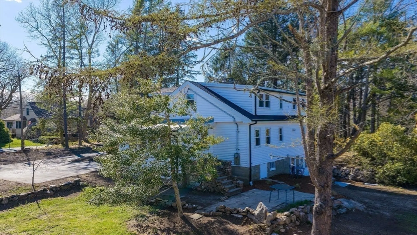
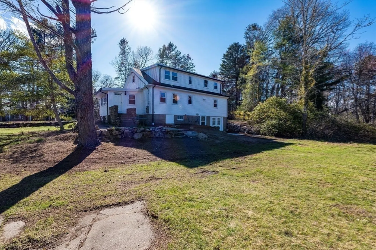
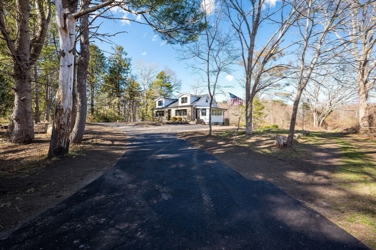
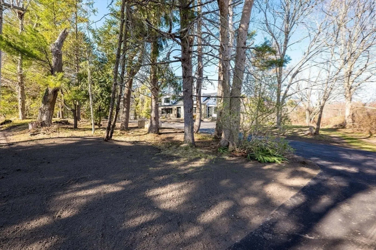
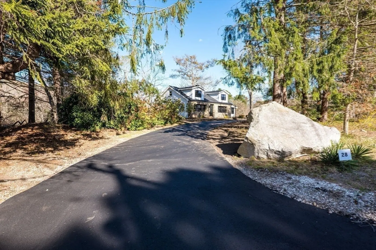
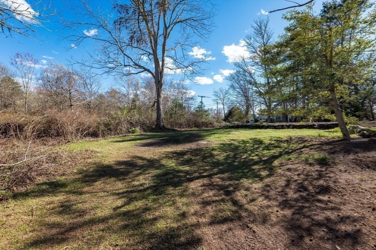
Welcome to 28 Indian Neck Road, a beautifully renovated coastal retreat in the heart of Wareham. This move-in-ready home has been thoughtfully updated from top to bottom, with a brand new roof, new kitchen, stainless steel appliances, new bathrooms, new plumbing, new high-efficiency furnace, and full insulation completed through the Mass Save program helping keep utility costs down while improving year-round comfort. Set on a generous lot, the outdoor space offers plenty of room for entertaining and relaxing. Located just minutes from local beaches, marinas, and the charm of Onset Village, you’ll enjoy the best of coastal living with easy access to highways, shopping, and dining. Don’t miss this turnkey opportunity to own a fully renovated home in one of Wareham’s most desirable seaside areas.
-
Highlights
- Acres: 1
- Heating: Forced Air
- Property Class: Residential
- Style: Cape
- Year Built: 1950
- Cooling: Central Air
- Parking Spots: 10
- Property Type: Single Family Residence
- Total Rooms: 6
- Status: Closed
-
Additional Details
- Appliances: Gas Water Heater, Range, Dishwasher, Microwave, Refrigerator
- Fireplaces: 1
- Foundation: Block
- Roof: Shingle
- Year Built Details: Actual, Renovated Since
- Zoning: Mr30
- Basement: Unfinished
- Flooring: Wood, Carpet, Laminate
- Lot Features: Wooded
- SqFt Source: Public Record
- Year Built Source: Public Records
-
Amenities
- Community Features: Shopping, Medical Facility, Highway Access, Marina, Public School
- Waterfront Features: Bay, Harbor, Ocean, 1 to 2 Mile To Beach, Beach Ownership(Public)
- Parking Features: Off Street, Paved
-
Utilities
- Sewer: Public Sewer
- Water Source: Public
-
Fees / Taxes
- Assessed Value: $419,700
- Taxes: $4,373
- Tax Year: 2025
Similar Listings
Sold
NEW CONSTRUCTION
26 Photos
Sold
40 Photos
Sold
42 Photos
Sold
NEW CONSTRUCTION

1 Photo
Content © 2026 MLS Property Information Network, Inc. The information in this listing was gathered from third party resources including the seller and public records.
Listing information provided courtesy of Peak Real Estate.
MLS Property Information Network, Inc. and its subscribers disclaim any and all representations or warranties as to the accuracy of this information.
