
Sold!
$425,000
3
Beds
1
Bath
1,148
Living Area
-
Property Description
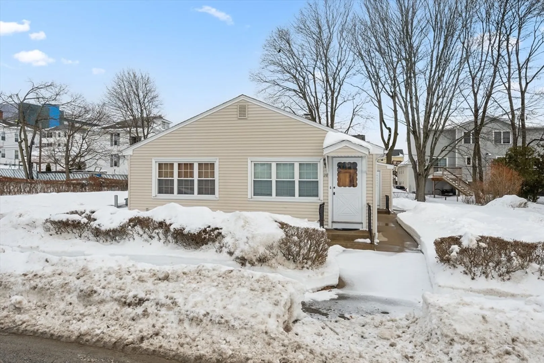
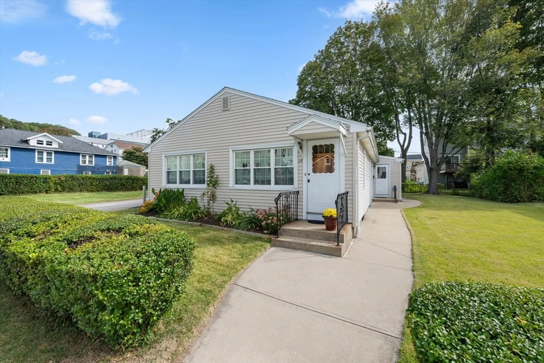
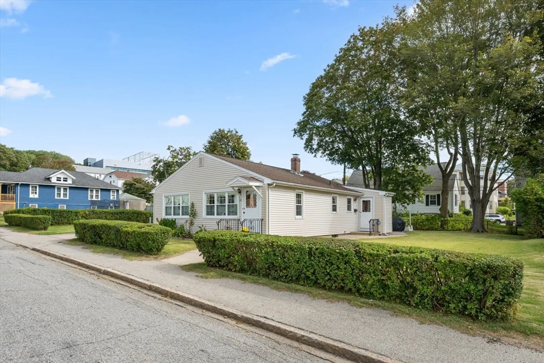
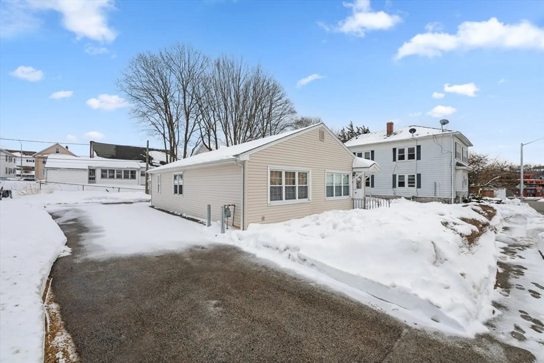
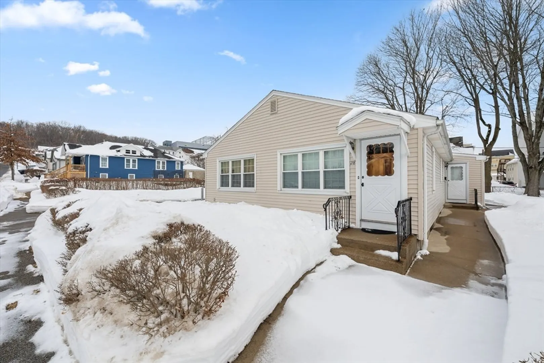
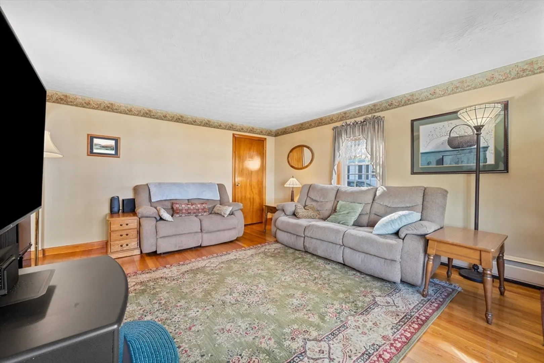
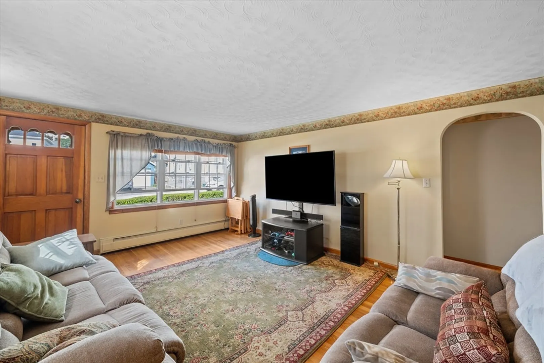
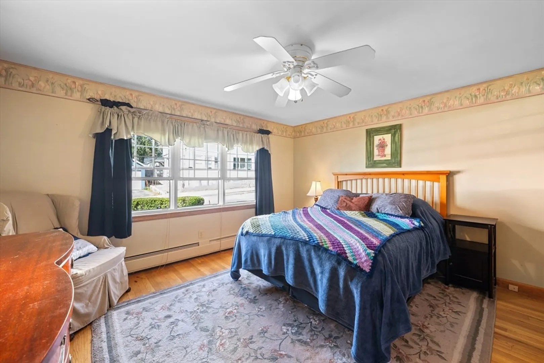
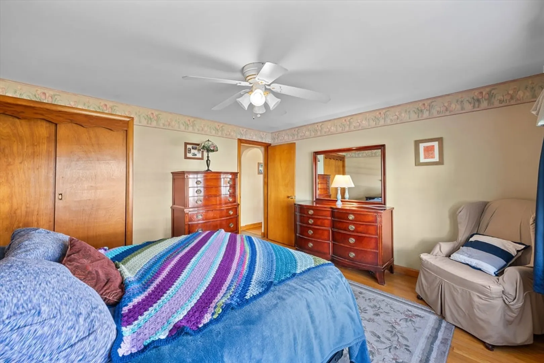
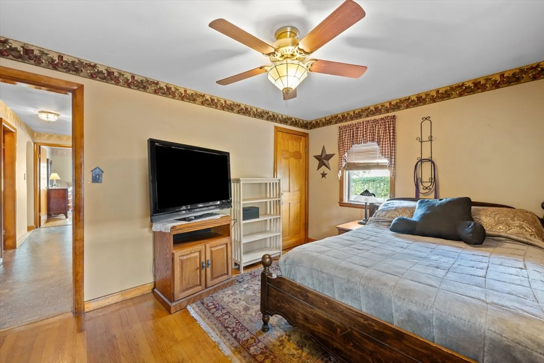
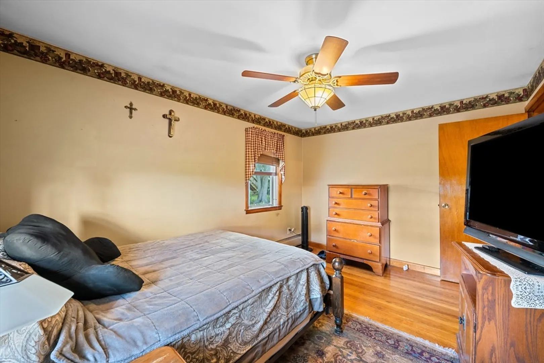
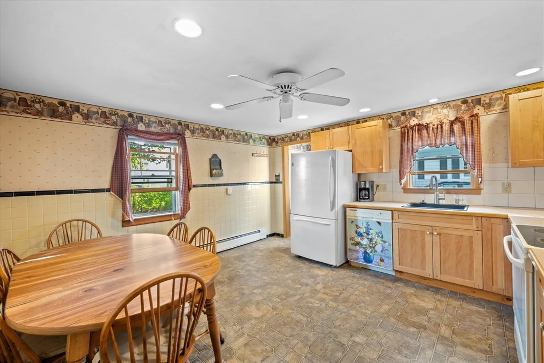
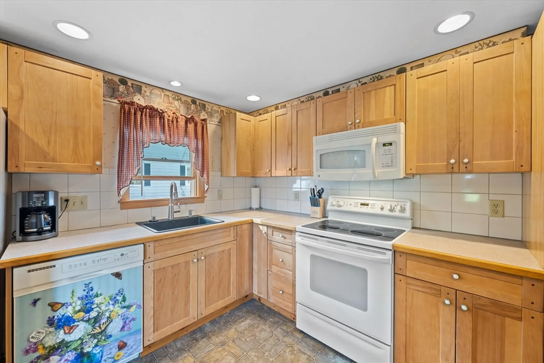
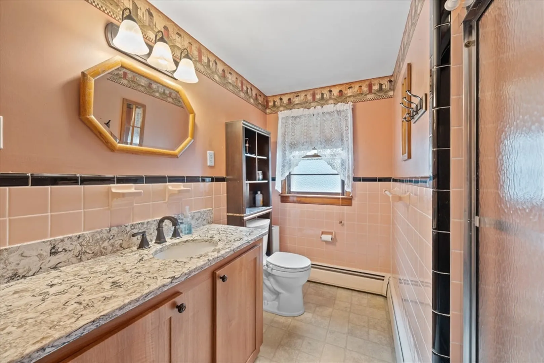
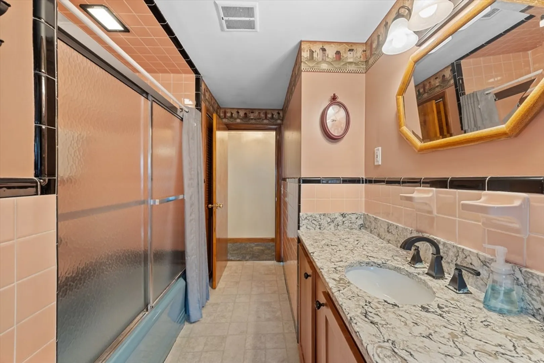
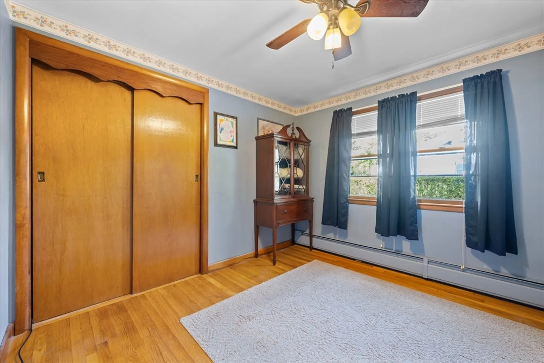
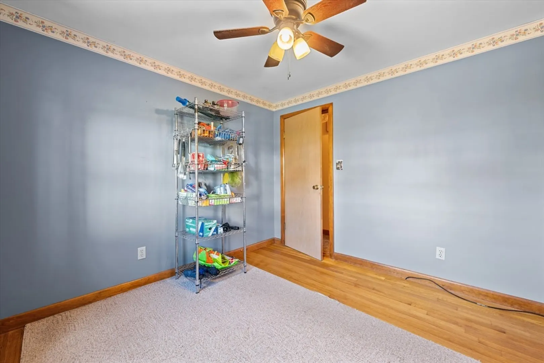
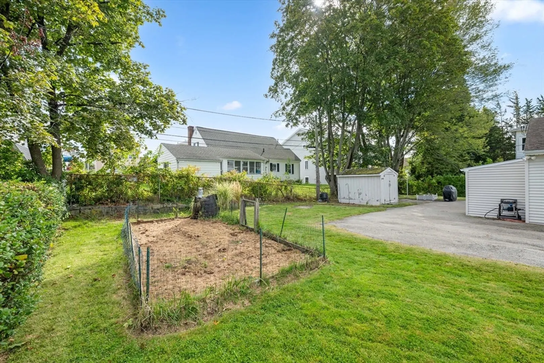
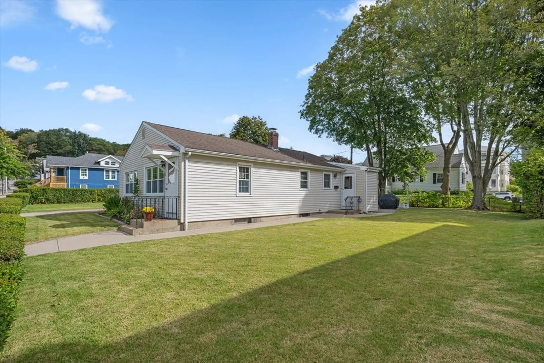
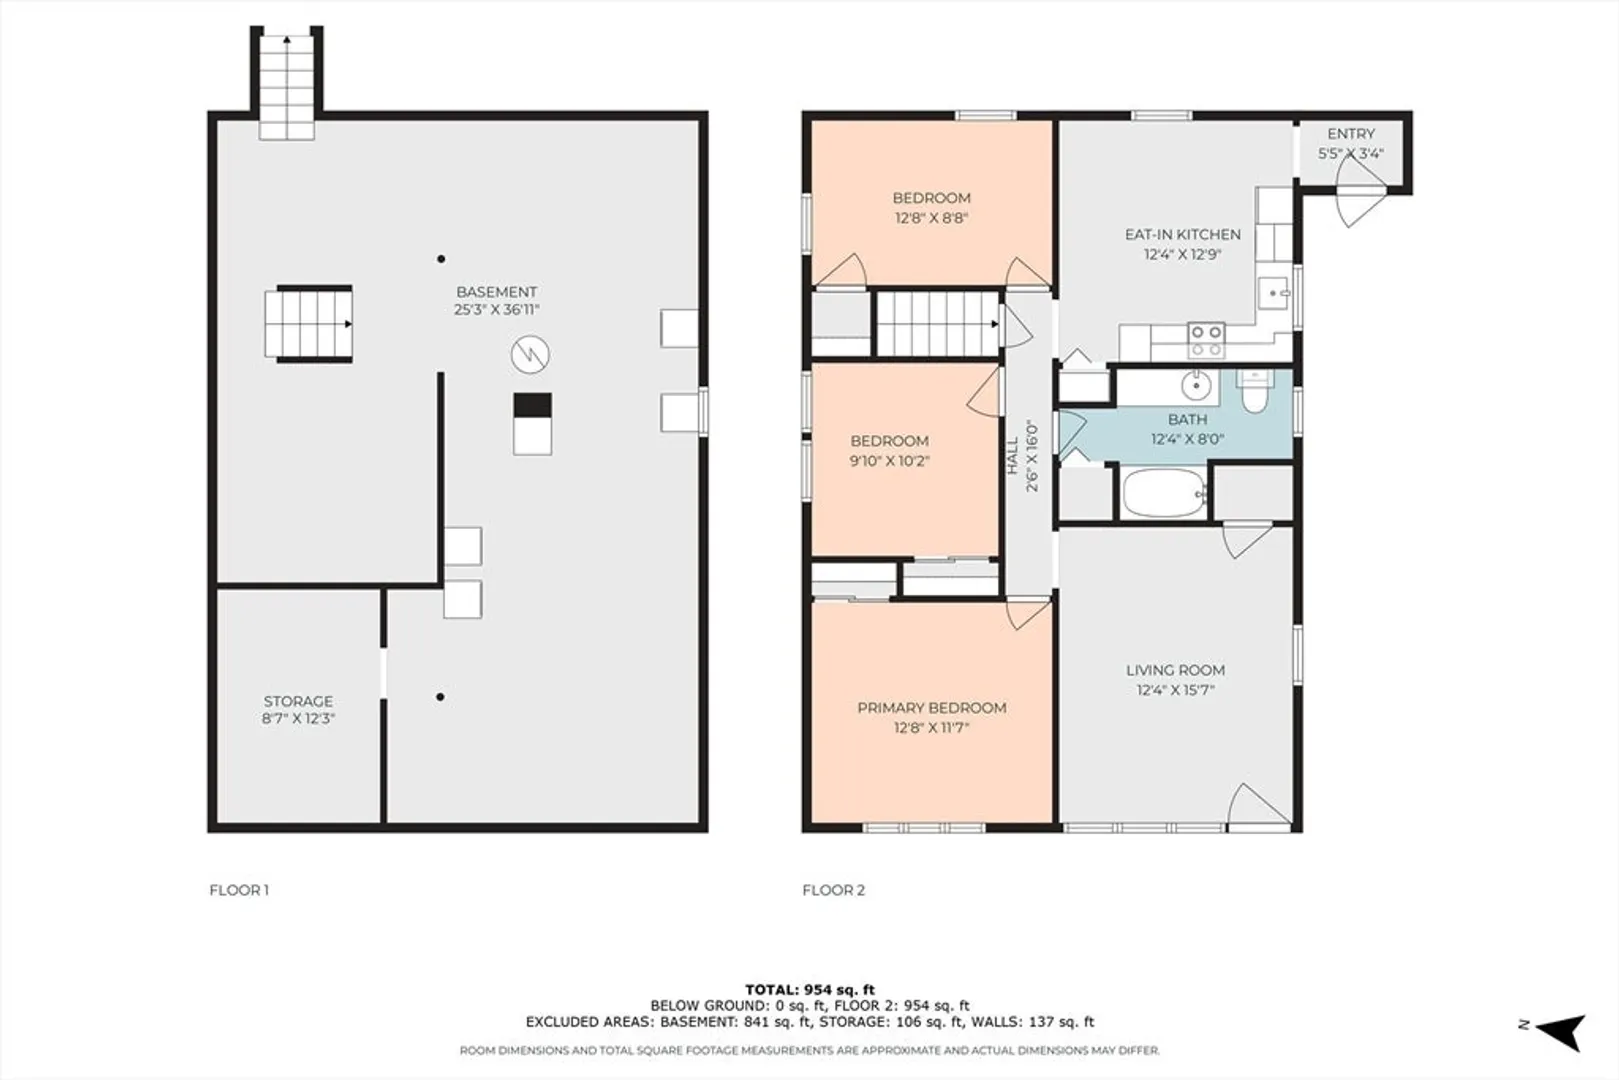
Don’t miss this well-maintained three-bedroom, one-bath ranch set on a beautifully manicured, level lot in Worcester. Ideally located just moments from Shrewsbury Street dining, UMass Memorial Medical Center, shops & services this home offers exceptional convenience paired with everyday comfort. Inside, you’ll find hardwood floors throughout and a spacious, cabinet-packed kitchen with excellent functionality. The lower level presents valuable expansion potential—ideal for future living space, a home office, or recreation area. Additional highlights include efficient natural gas heating with a 2016 furnace, a recently updated hot water tank, and abundant off-street parking—perfect for both daily living and entertaining. A rare opportunity in a prime Worcester location — Welcome Home.
-
Highlights
- Cooling: Window Unit(s)
- Parking Spots: 4
- Property Type: Single Family Residence
- Total Rooms: 5
- Status: Closed
- Heating: Baseboard, Natural Gas
- Property Class: Residential
- Style: Ranch
- Year Built: 1954
-
Additional Details
- Appliances: Gas Water Heater, Water Heater, Range, Dishwasher, Refrigerator
- Construction: Frame
- Flooring: Vinyl, Hardwood
- Foundation Area: 1148
- Road Frontage Type: Public
- SqFt Source: Public Record
- Year Built Source: Public Records
- Basement: Full, Interior Entry, Bulkhead, Concrete, Unfinished
- Exterior Features: Patio, Rain Gutters, Storage
- Foundation: Concrete Perimeter
- Interior Features: Mud Room
- Roof: Shingle
- Year Built Details: Actual
- Zoning: Rg5
-
Amenities
- Community Features: Public Transportation, Shopping, Medical Facility, Highway Access, Public School
- Parking Features: Paved Drive, Off Street, Paved
-
Utilities
- Electric: Circuit Breakers, 100 Amp Service
- Water Source: Public
- Sewer: Public Sewer
-
Fees / Taxes
- Assessed Value: $337,900
- Taxes: $4,457
- Tax Year: 2025
Similar Listings
Sold
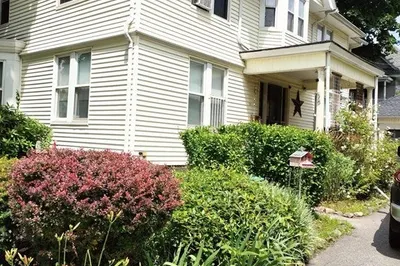
24 Photos
Sold
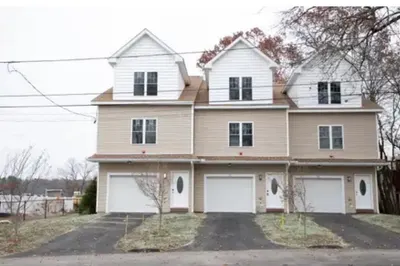
26 Photos
Sold
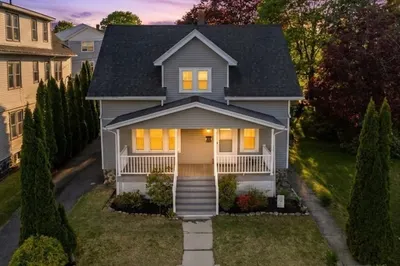
38 Photos
Sold
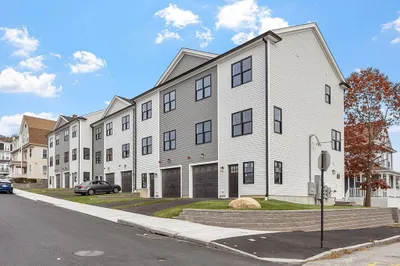
37 Photos
Content © 2026 MLS Property Information Network, Inc. The information in this listing was gathered from third party resources including the seller and public records.
Listing information provided courtesy of Media Realty Group Inc..
MLS Property Information Network, Inc. and its subscribers disclaim any and all representations or warranties as to the accuracy of this information.
