
Sold!
$593,800
2
Beds
1
Bath
1,250
Living Area
-
Property Description
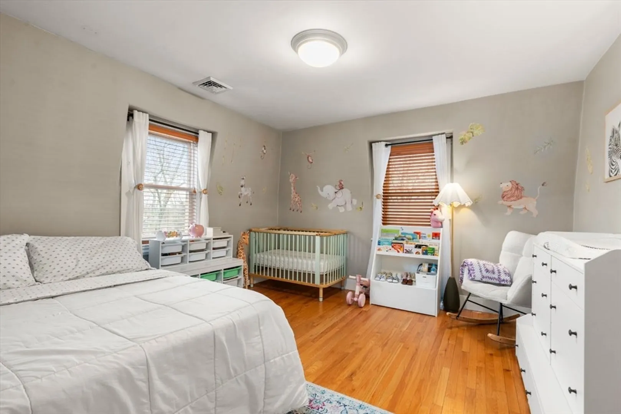
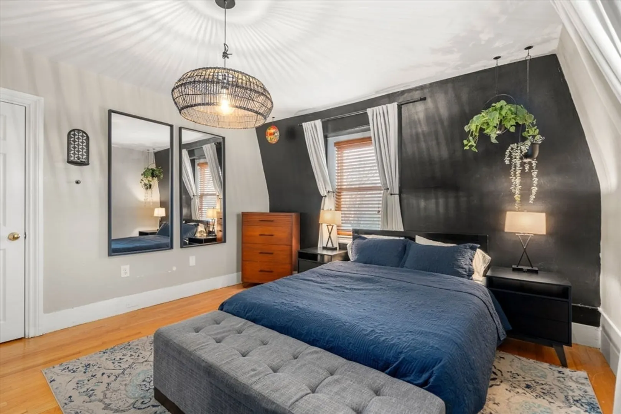
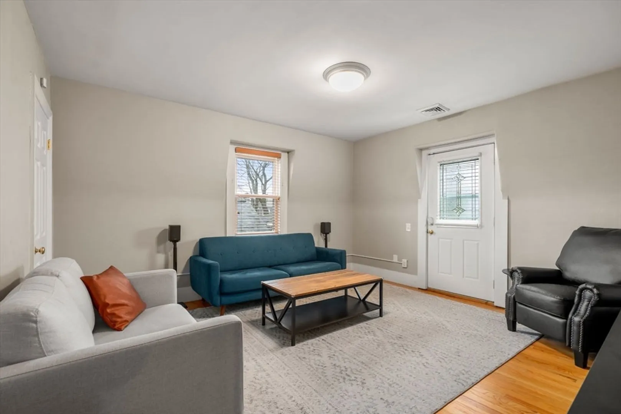
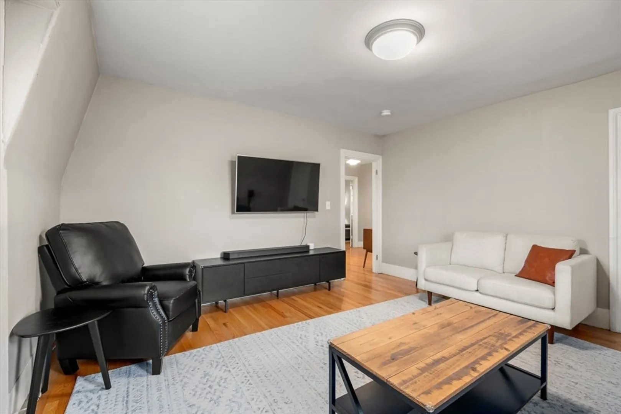
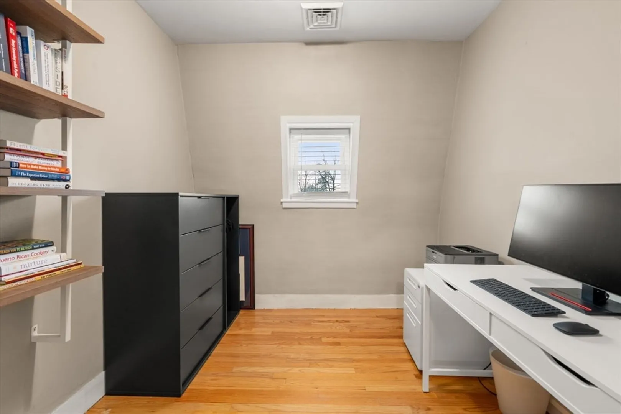
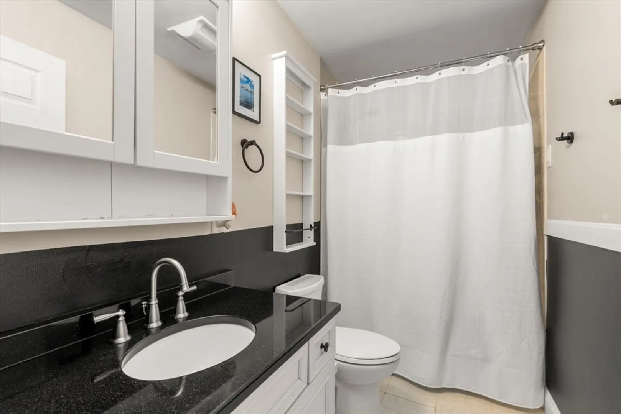
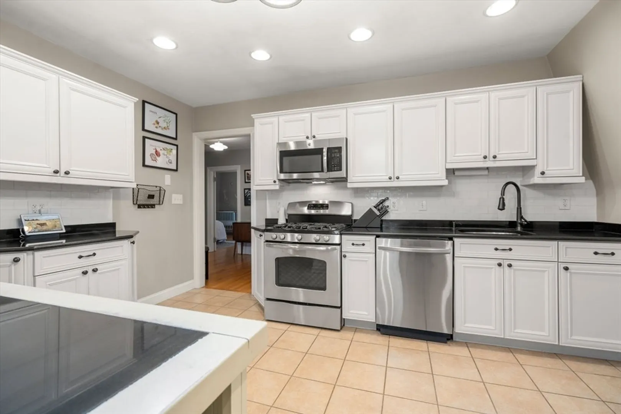
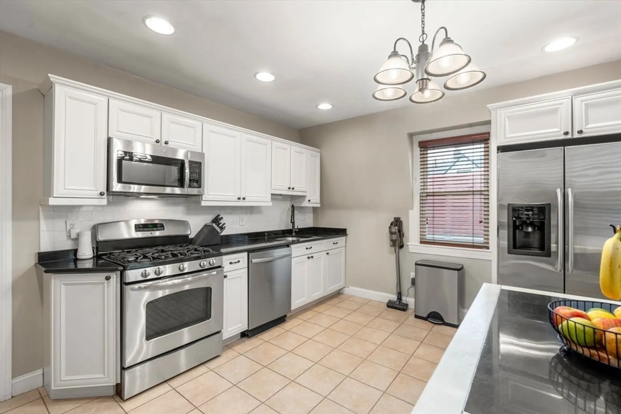
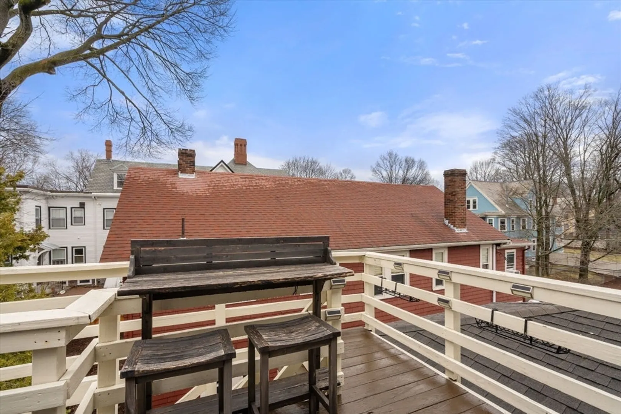
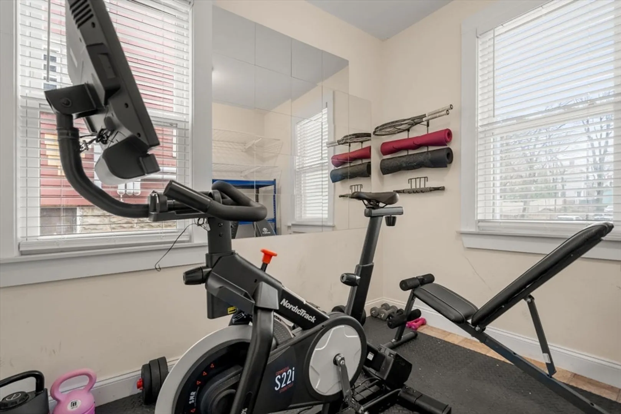
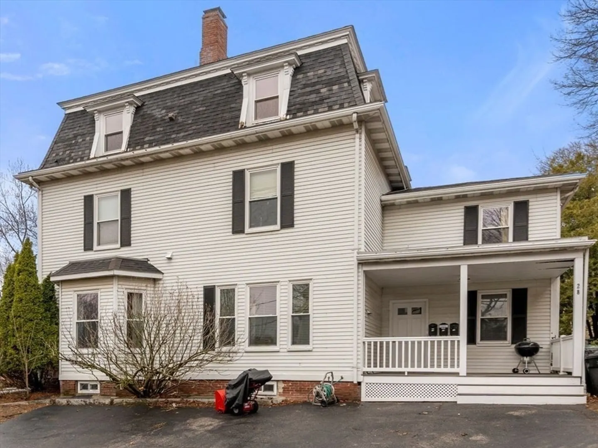
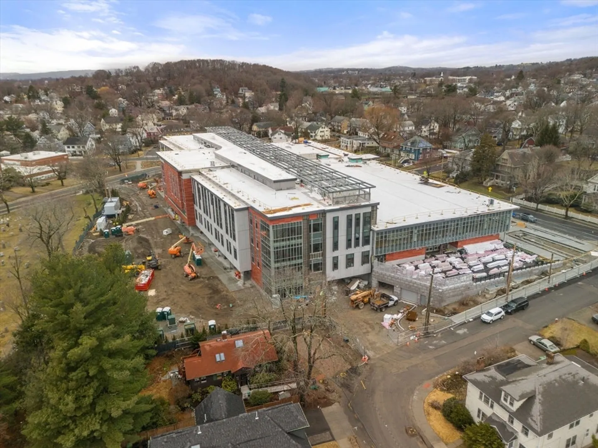
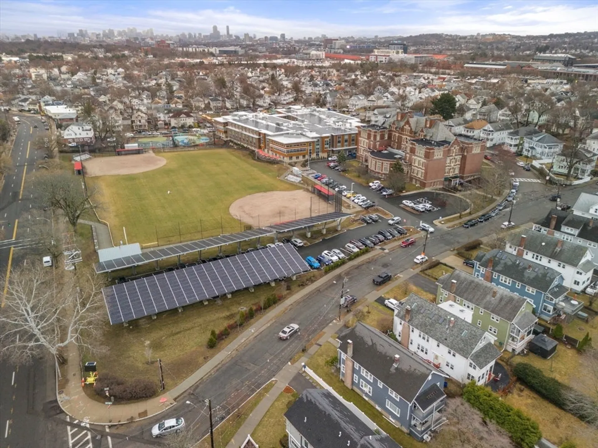
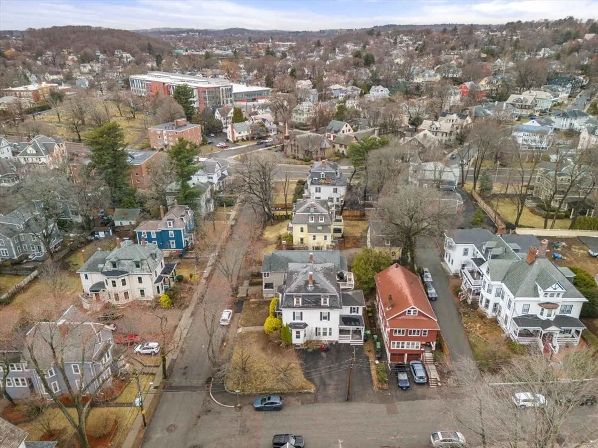
Welcome to an elegant top-floor penthouse in a Mansard-style Victorian in East Watertown. This spacious condo offers comfortable single-level living with 2 bedrooms, 1 full bath, and approximately 1,250 sq ft of well-designed space. Natural light fills the home, and the private deck provides a great setting to relax or entertain. The kitchen features stainless steel appliances, granite countertops, and ample cabinetry. In addition to two generously sized bedrooms, an extra room offers flexibility as a home office or walk-in closet. Additional highlights include new heat pump, central A/C, in-unit laundry, a jacuzzi tub, private locked storage/exercise room, and off-street parking. Sold As-Is. Conveniently located near Watertown Square, Arsenal Yards, nearby the Charles River and recreational pathways, express bus access to Boston, and the newly built Watertown High School.
-
Highlights
- Cooling: Central Air
- HOA Fee: $120
- Property Class: Residential
- Stories: 3
- Unit Number: 28
- Status: Closed
- Heating: Forced Air
- Parking Spots: 1
- Property Type: Condominium
- Total Rooms: 5
- Year Built: 1880
-
Additional Details
- Appliances: Range, Dishwasher, Disposal, Microwave, Refrigerator, Washer/Dryer
- Exterior Features: Deck
- Interior Features: Office, Entry Hall
- Total Number of Units: 3
- Year Built Source: Public Records
- Zoning: Sc
- Basement: N
- Flooring: Flooring - Hardwood
- SqFt Source: Public Record
- Year Built Details: Actual
- Year Converted: 2010
-
Amenities
- Community Features: Public Transportation, Park, Walk/Jog Trails, Medical Facility, Laundromat, Highway Access, Public School
- Parking Features: Off Street
-
Utilities
- Electric: Circuit Breakers
- Water Source: Public
- Sewer: Public Sewer
-
Fees / Taxes
- Assessed Value: $603,000
- Tax Year: 2026
- HOA Fee Includes: Insurance, Maintenance Grounds, Reserve Funds
- Taxes: $7,356
Similar Listings
Sold

10 Photos
Sold

6 Photos
Sold

82 Photos
Sold

6 Photos
Content © 2026 MLS Property Information Network, Inc. The information in this listing was gathered from third party resources including the seller and public records.
Listing information provided courtesy of Keller Williams Realty.
MLS Property Information Network, Inc. and its subscribers disclaim any and all representations or warranties as to the accuracy of this information.
