
Sold!
$1,075,000
4
Beds
2/1
Baths
3,262
Living Area
-
Property Description
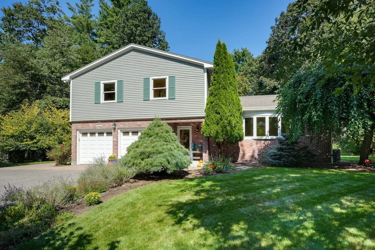
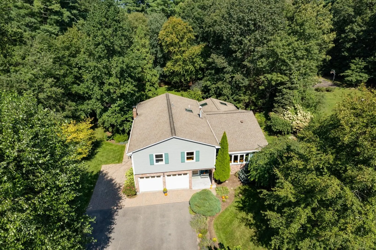
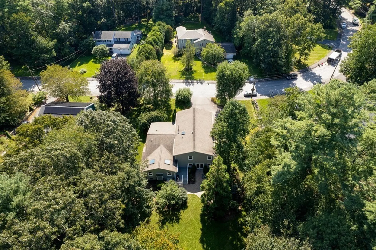
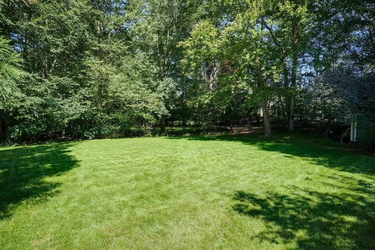
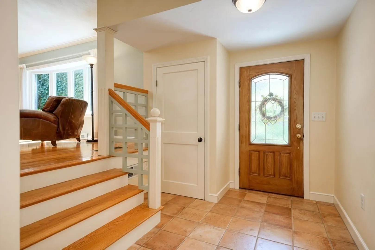
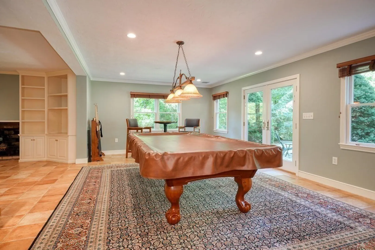
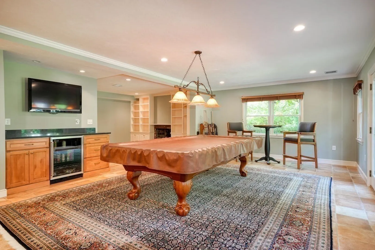
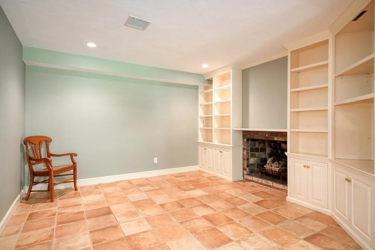
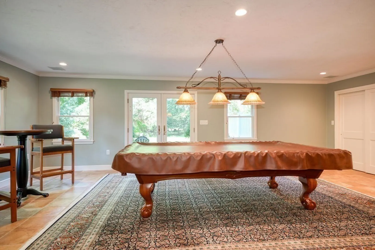
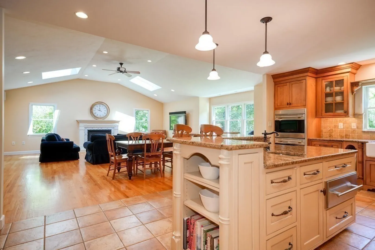
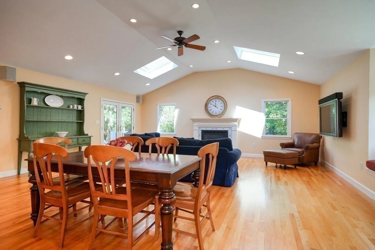
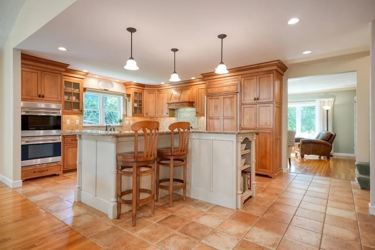
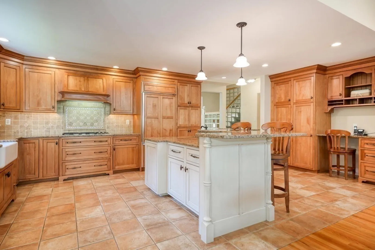
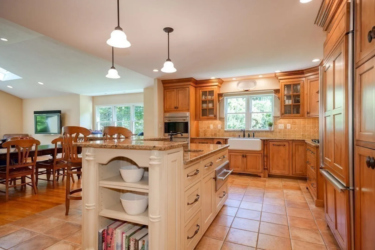
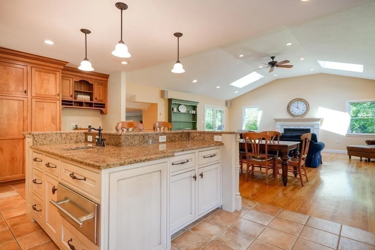
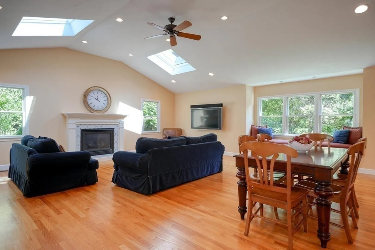
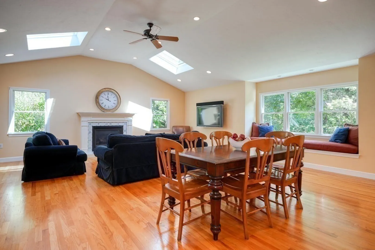
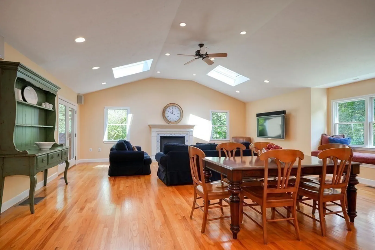
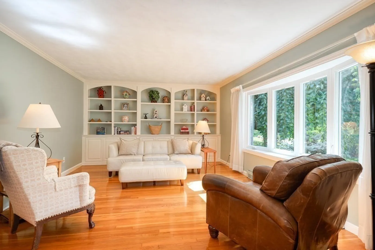
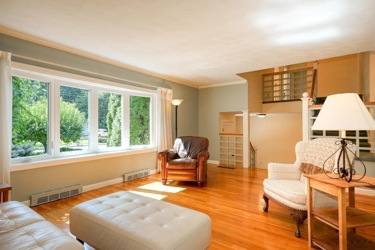
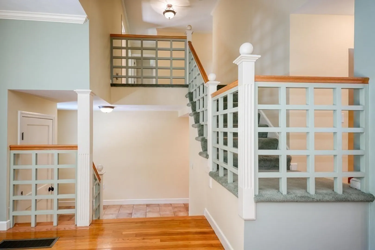
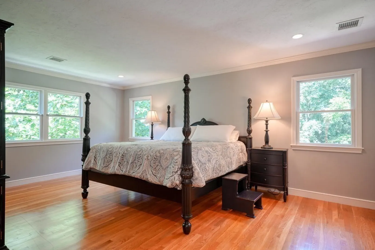
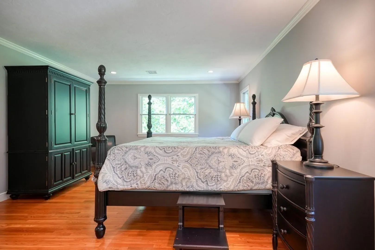
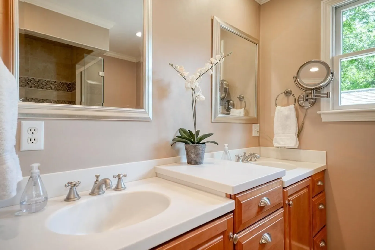
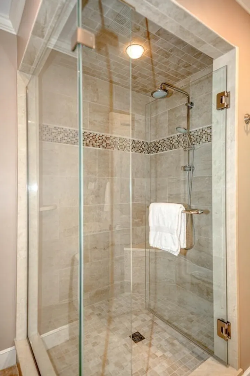
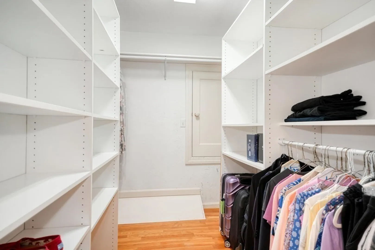
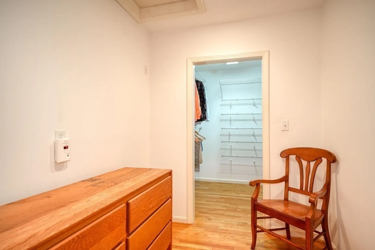
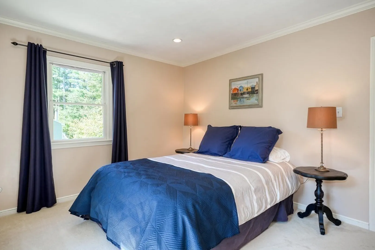
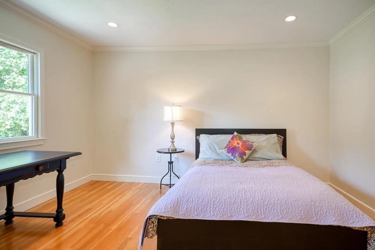
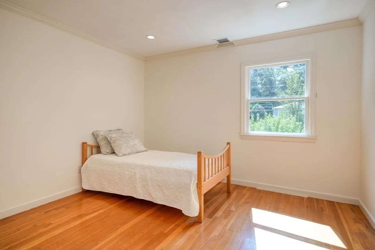
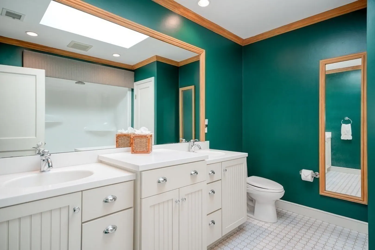
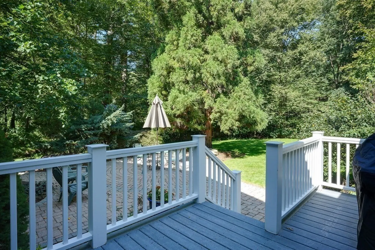
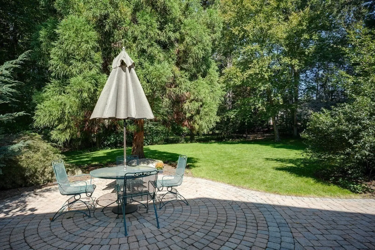
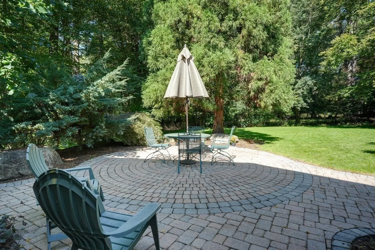
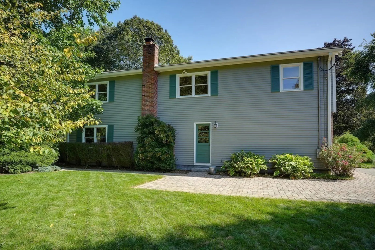
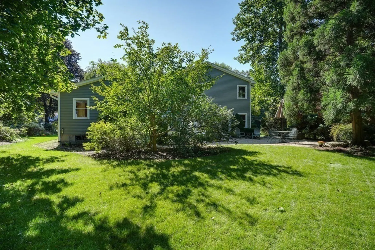
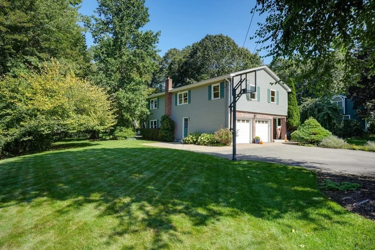
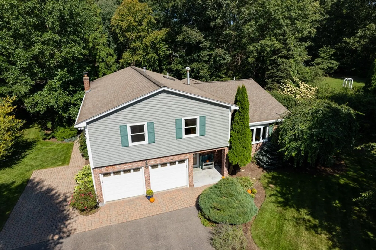
Located on the Dover line, discover modern living in this exceptional Contemporary/Multi-level home. Boasting exceptional living space, this residence offers a harmonious blend of style and functionality. The open floor plan creates a seamless flow with an abundance of natural light, pouring in through numerous windows. The bonus room on the main level provides versatile space with a sitting area, custom cabinetry, a FP, huge game room and access through the atrium door to the lush landscaped rear yard & patio, perfect for entertaining + outdoor gatherings. Step up to the outstanding family room which is adorned with a gas fireplace, skylites, large window seat, tons of windows and integrates with the kitchen displaying custom cabinets, granite counters, tiled back splash, warming draw, gas cook top and SS appliances. The LR with built-in cabinetry+bow window could also be a formal DR. Huge primary suite addition, generous sized bdrms, hrdwd & tile flrs.+so much more. A jewel!
-
Highlights
- Cooling: Central Air
- Parking Spots: 6
- Property Type: Single Family Residence
- Total Rooms: 9
- Status: Closed
- Heating: Forced Air, Natural Gas, Fireplace(s)
- Property Class: Residential
- Style: Contemporary
- Year Built: 1968
-
Additional Details
- Appliances: Oven, Dishwasher, Disposal, Microwave, Countertop Range, Refrigerator, Washer, Dryer, Range Hood, Utility Connections for Gas Dryer, Utility Connections Outdoor Gas Grill Hookup
- Construction: Frame, Stone
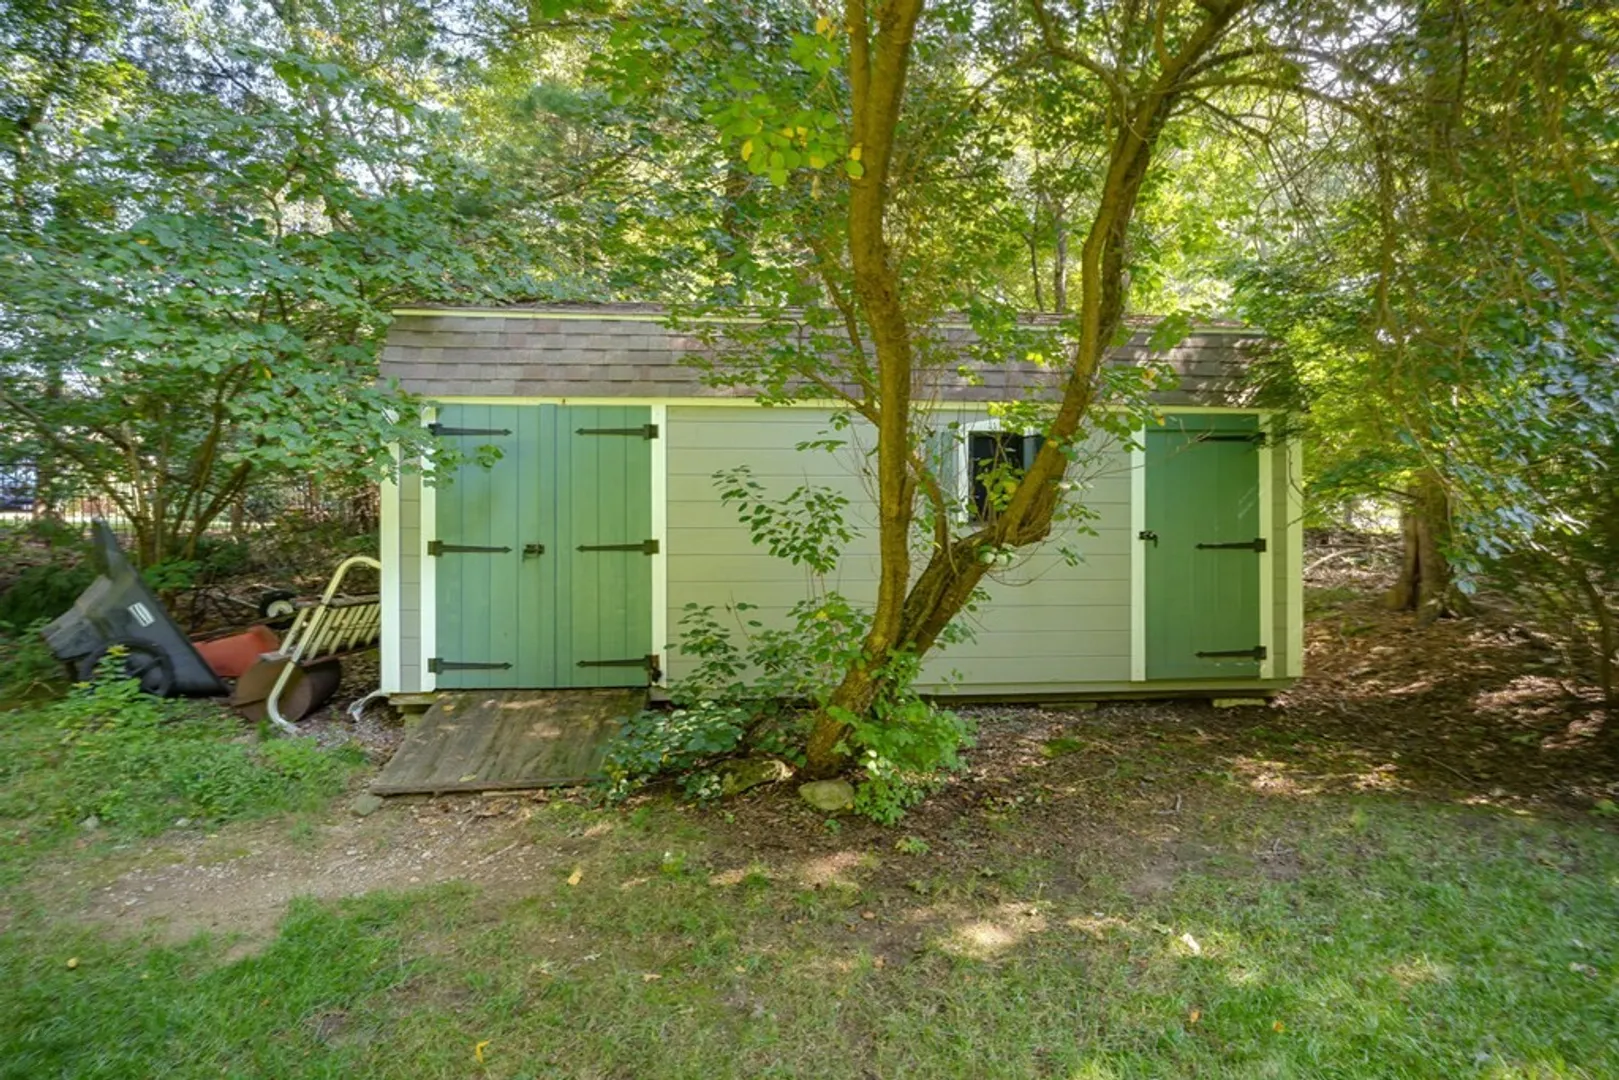
- Exterior Features: Porch, Deck - Composite, Patio, Rain Gutters, Storage, Professional Landscaping, Sprinkler System, Stone Wall
- Flooring: Tile, Carpet, Hardwood, Flooring - Stone/Ceramic Tile
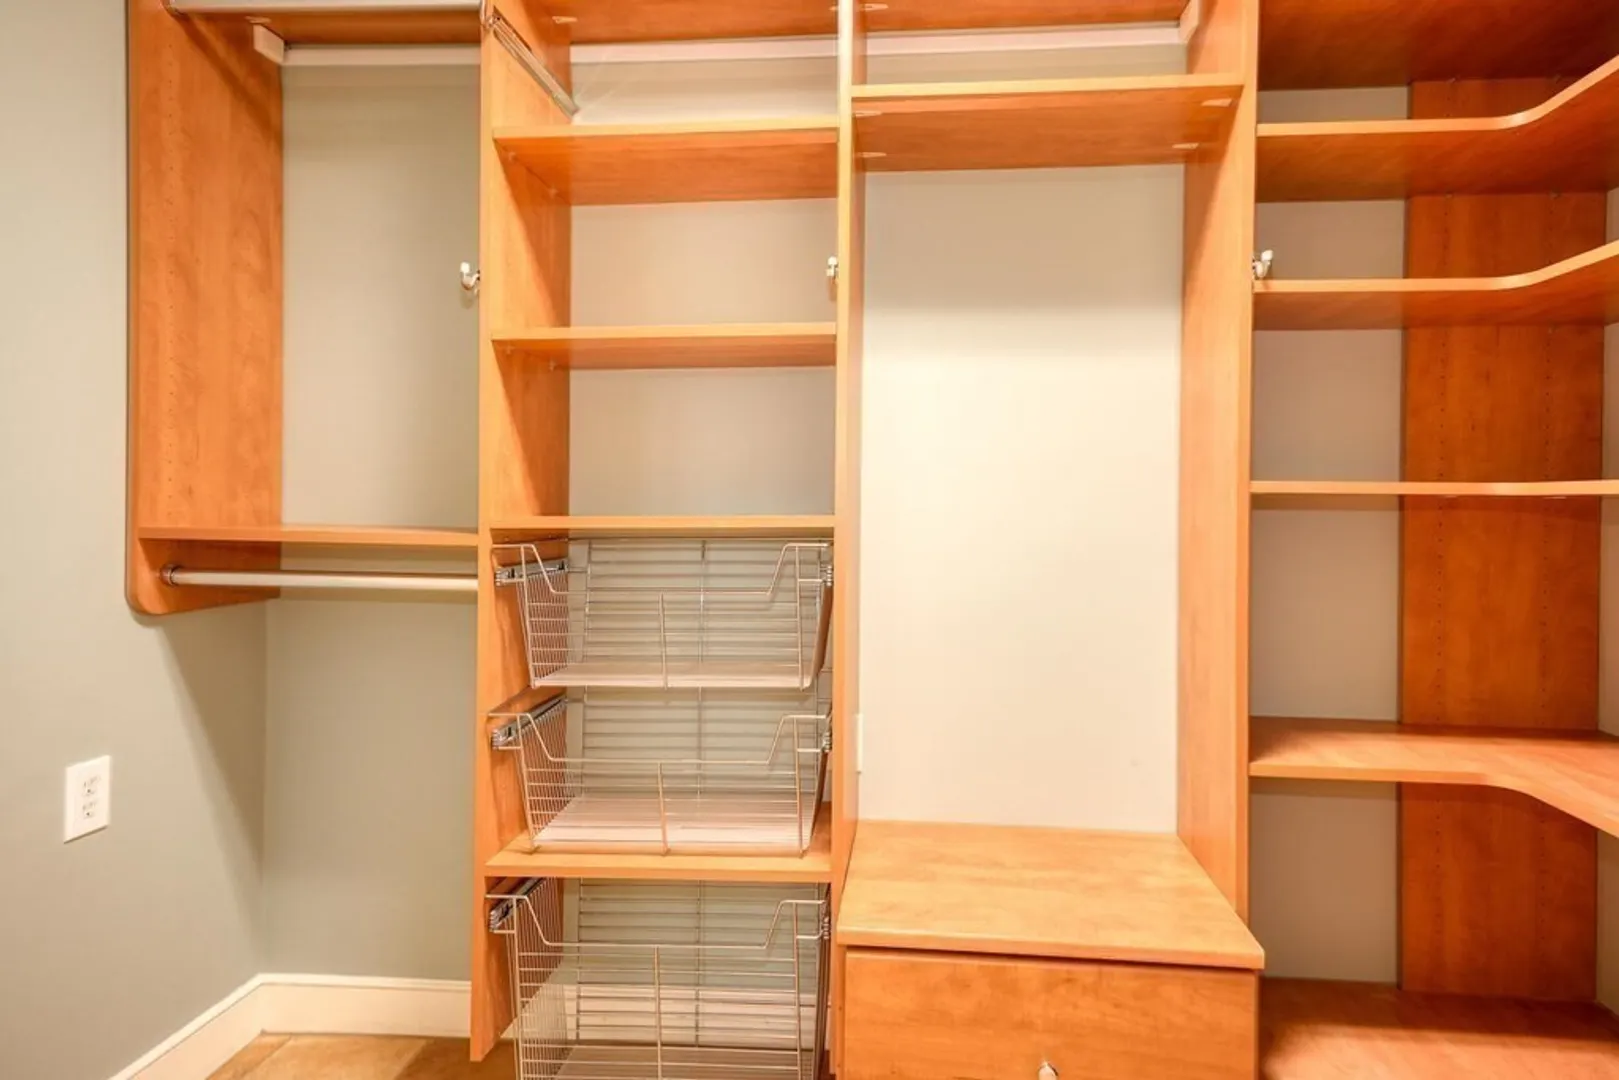
- Interior Features: Bathroom - Half, Closet, Closet/Cabinets - Custom Built, Open Floorplan, Recessed Lighting, Lighting - Overhead, Bonus Room, Mud Room, High Speed Internet
- Road Frontage Type: Public
- Year Built Details: Actual, Renovated Since
- Zoning: Rt
- Basement: Partial, Interior Entry, Bulkhead, Sump Pump, Concrete, Unfinished
- Exclusions: Tv In Bonus Room- Negotiable
- Fireplaces: 2
- Foundation: Concrete Perimeter, Irregular
- Lot Features: Wooded, Cleared, Level
- Roof: Shingle
- Year Built Source: Public Records
-
Amenities
- Community Features: Public Transportation, Shopping, Tennis Court(s), Park, Walk/Jog Trails, Stable(s), Conservation Area, House of Worship, Private School, Public School, Sidewalks
- Parking Features: Attached, Garage Door Opener, Garage Faces Side, Paved Drive, Off Street, Tandem, Driveway, Paved
- Covered Parking Spaces: 2
-
Utilities
- Electric: Generator, Circuit Breakers, 200+ Amp Service
- Water Source: Public
- Sewer: Public Sewer
-
Fees / Taxes
- Assessed Value: $796,900
- Compensation Based On: Net Sale Price
- Home Warranty: 1
- Taxes: $12,296
- Buyer Agent Compensation: 2.5%
- Facilitator Compensation: 2.5%
- Tax Year: 2023
Similar Listings
Sold
41 Photos
Sold
38 Photos
Sold
42 Photos
Sold
32 Photos
Content © 2026 MLS Property Information Network, Inc. The information in this listing was gathered from third party resources including the seller and public records.
Listing information provided courtesy of Coldwell Banker Realty - Westwood.
MLS Property Information Network, Inc. and its subscribers disclaim any and all representations or warranties as to the accuracy of this information.
