
Sold!
$805,000
3
Beds
3
Baths
2,450
Living Area
-
Property Description
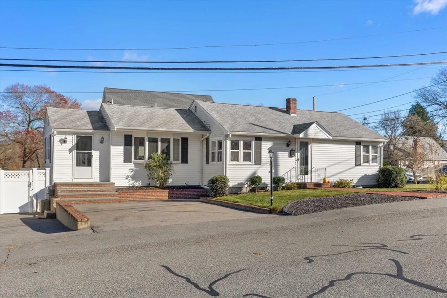
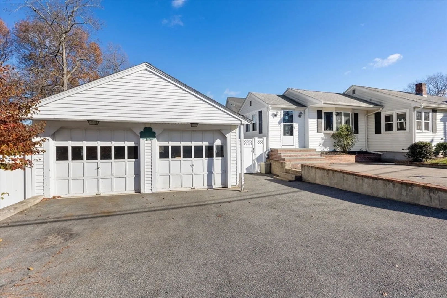
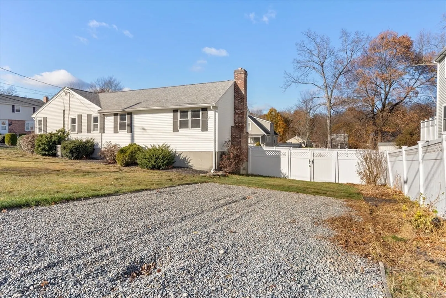
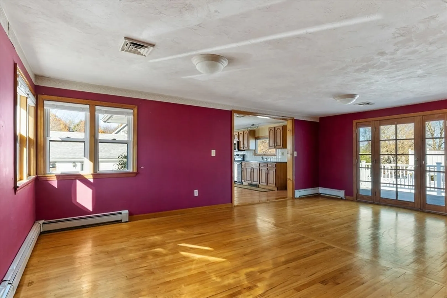
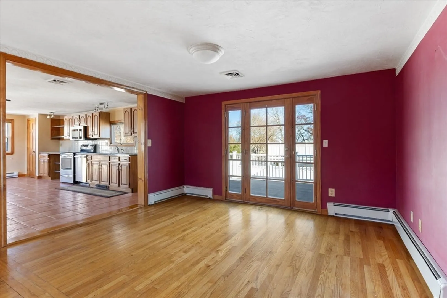
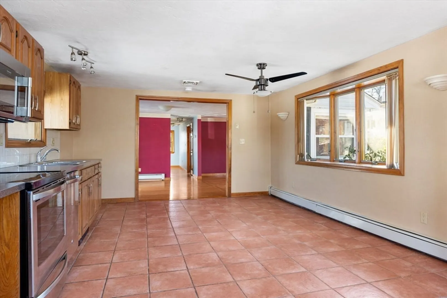
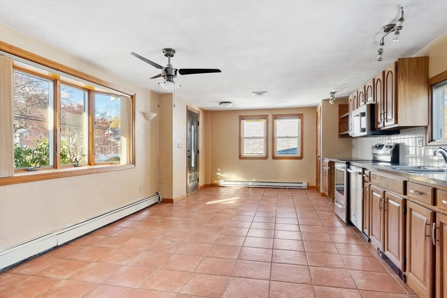
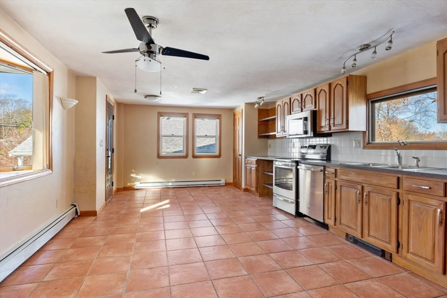
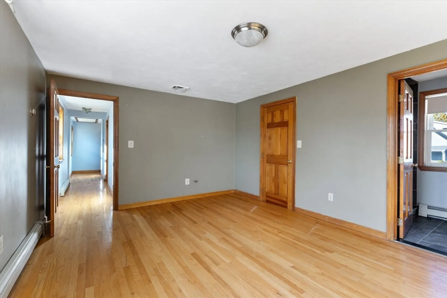
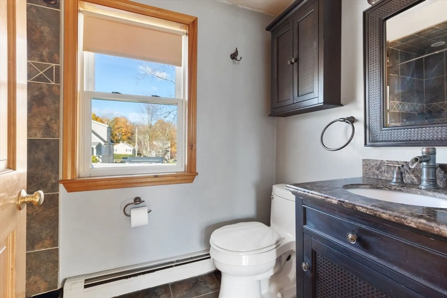
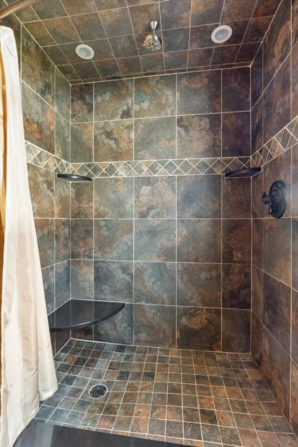
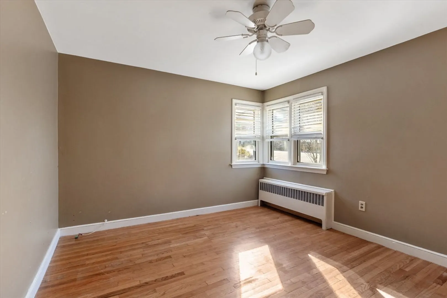
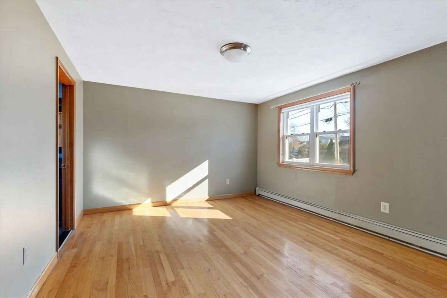
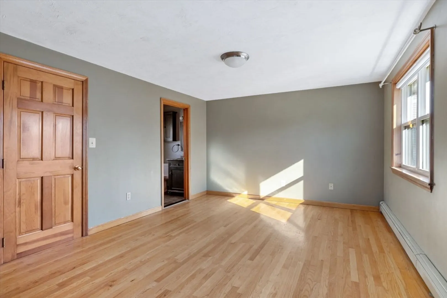
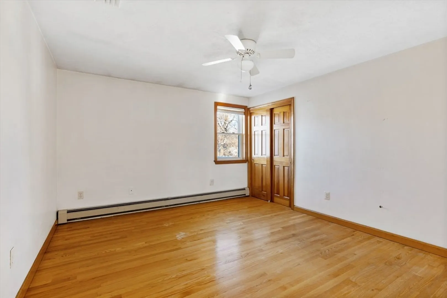
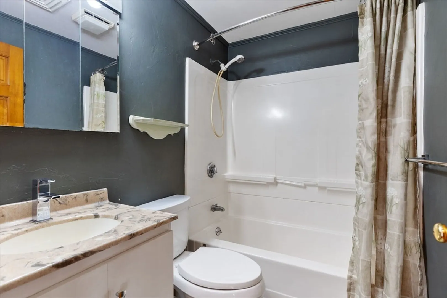
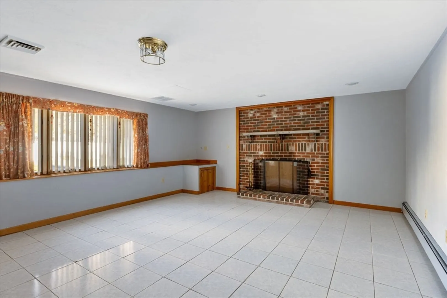
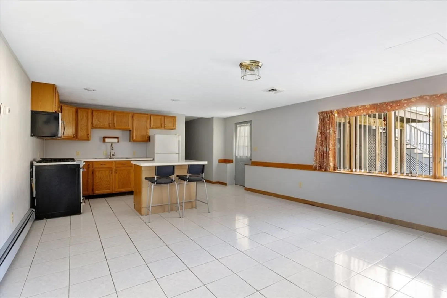
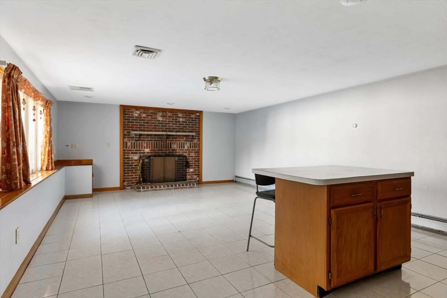
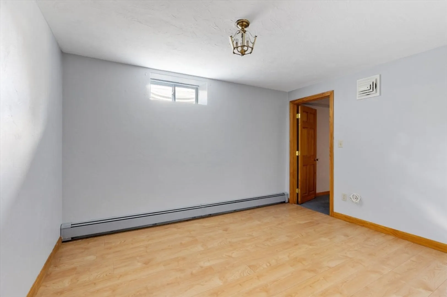
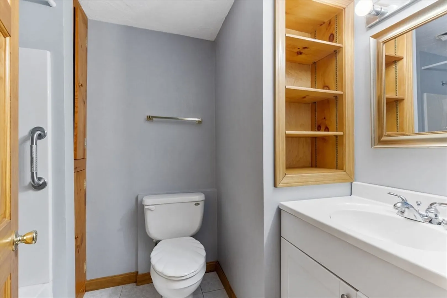
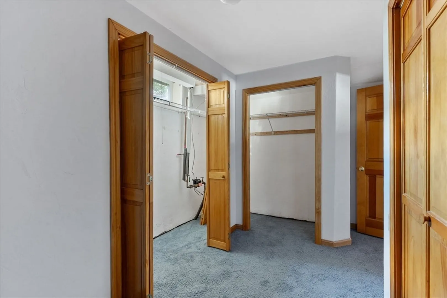
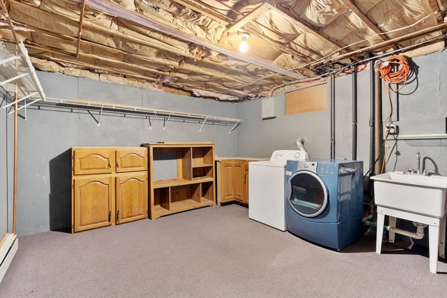
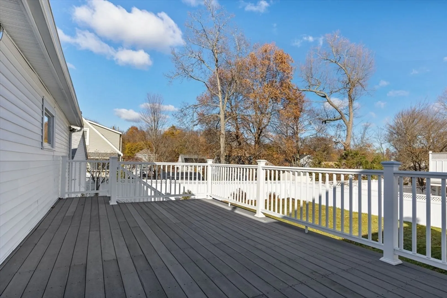
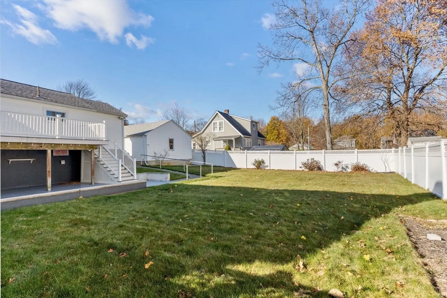
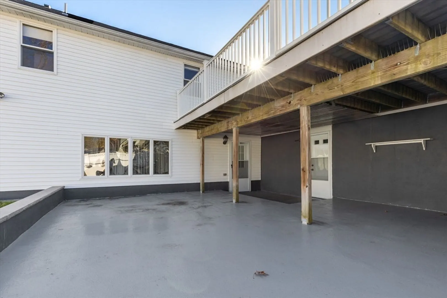
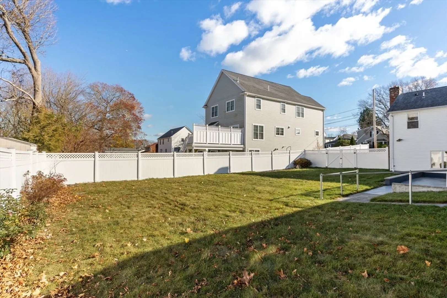
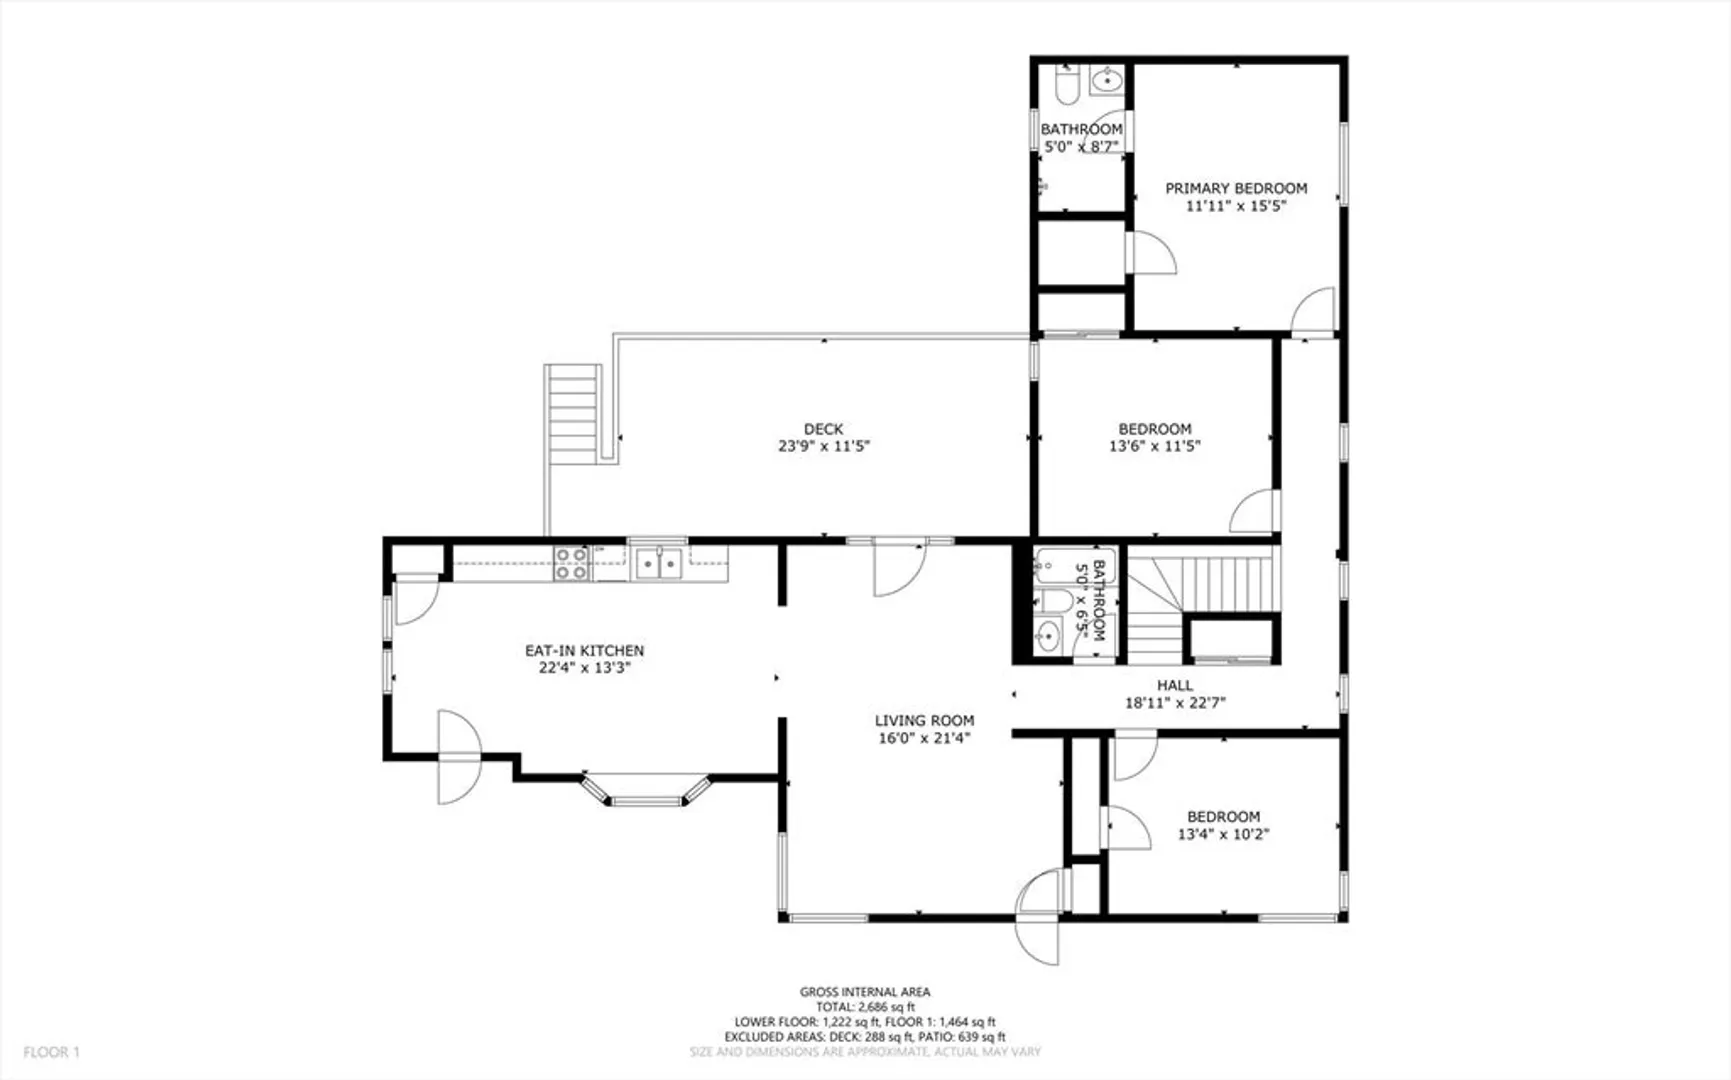
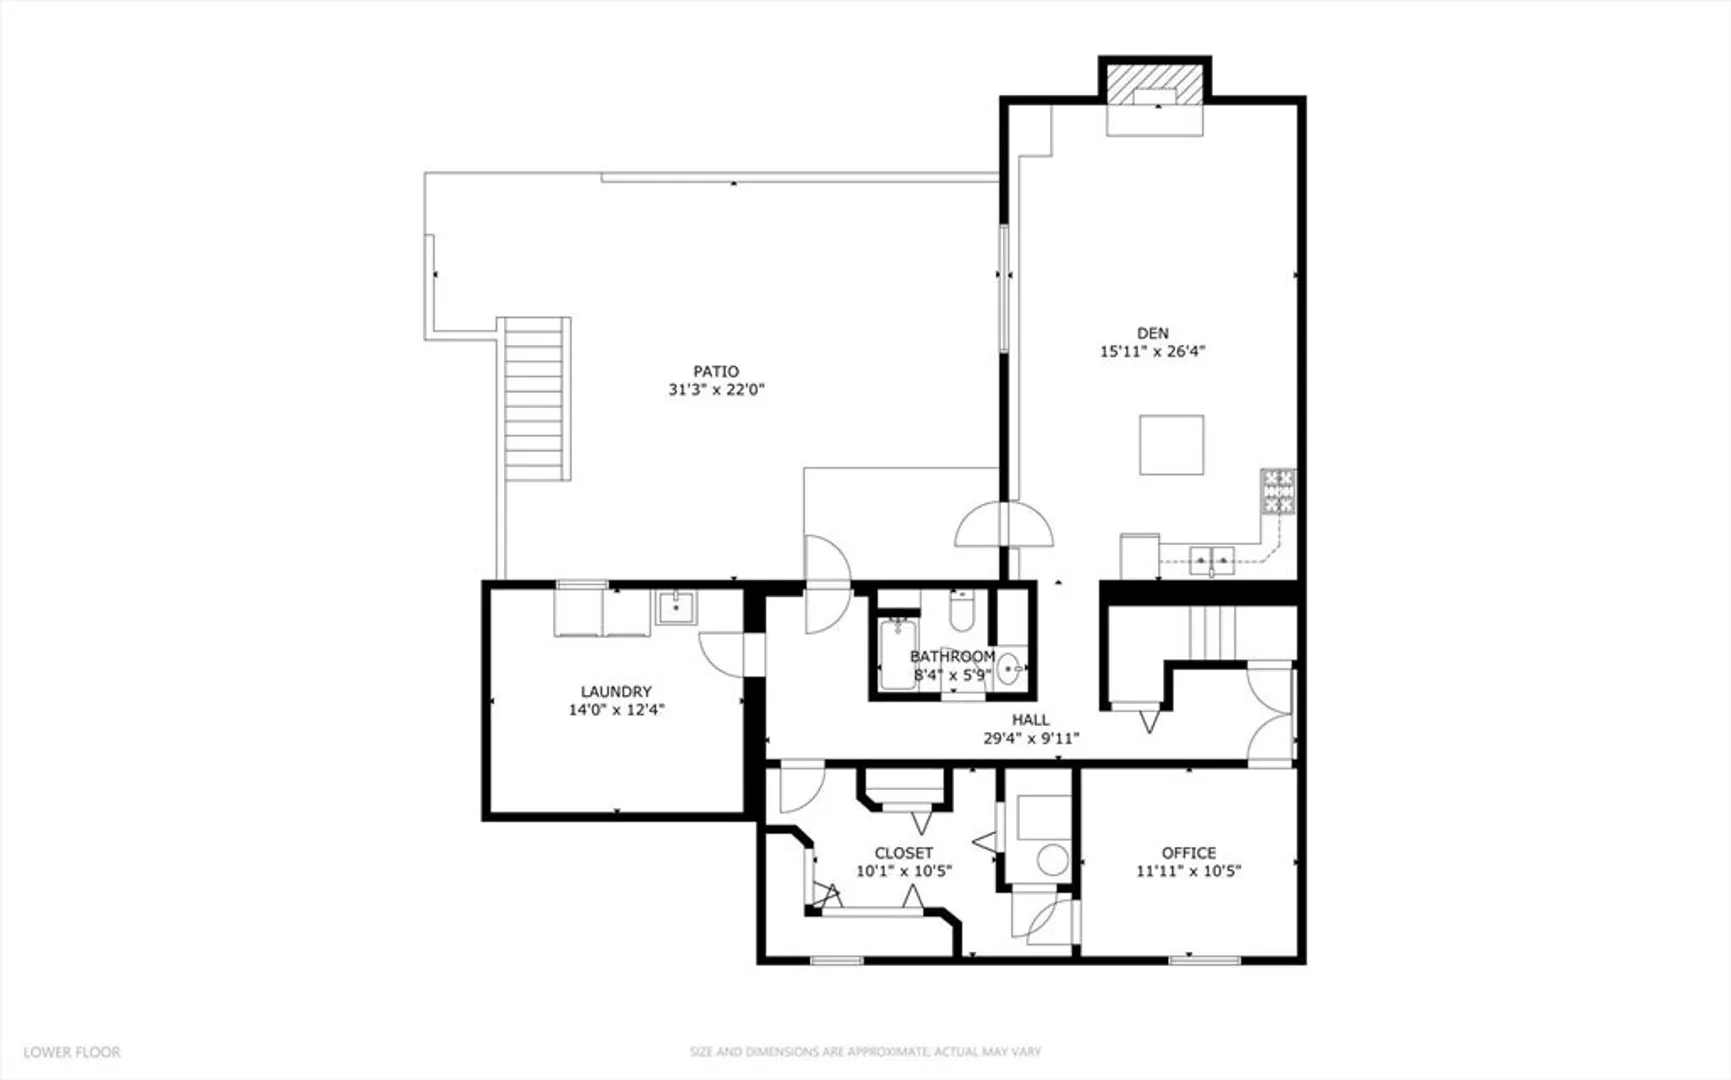
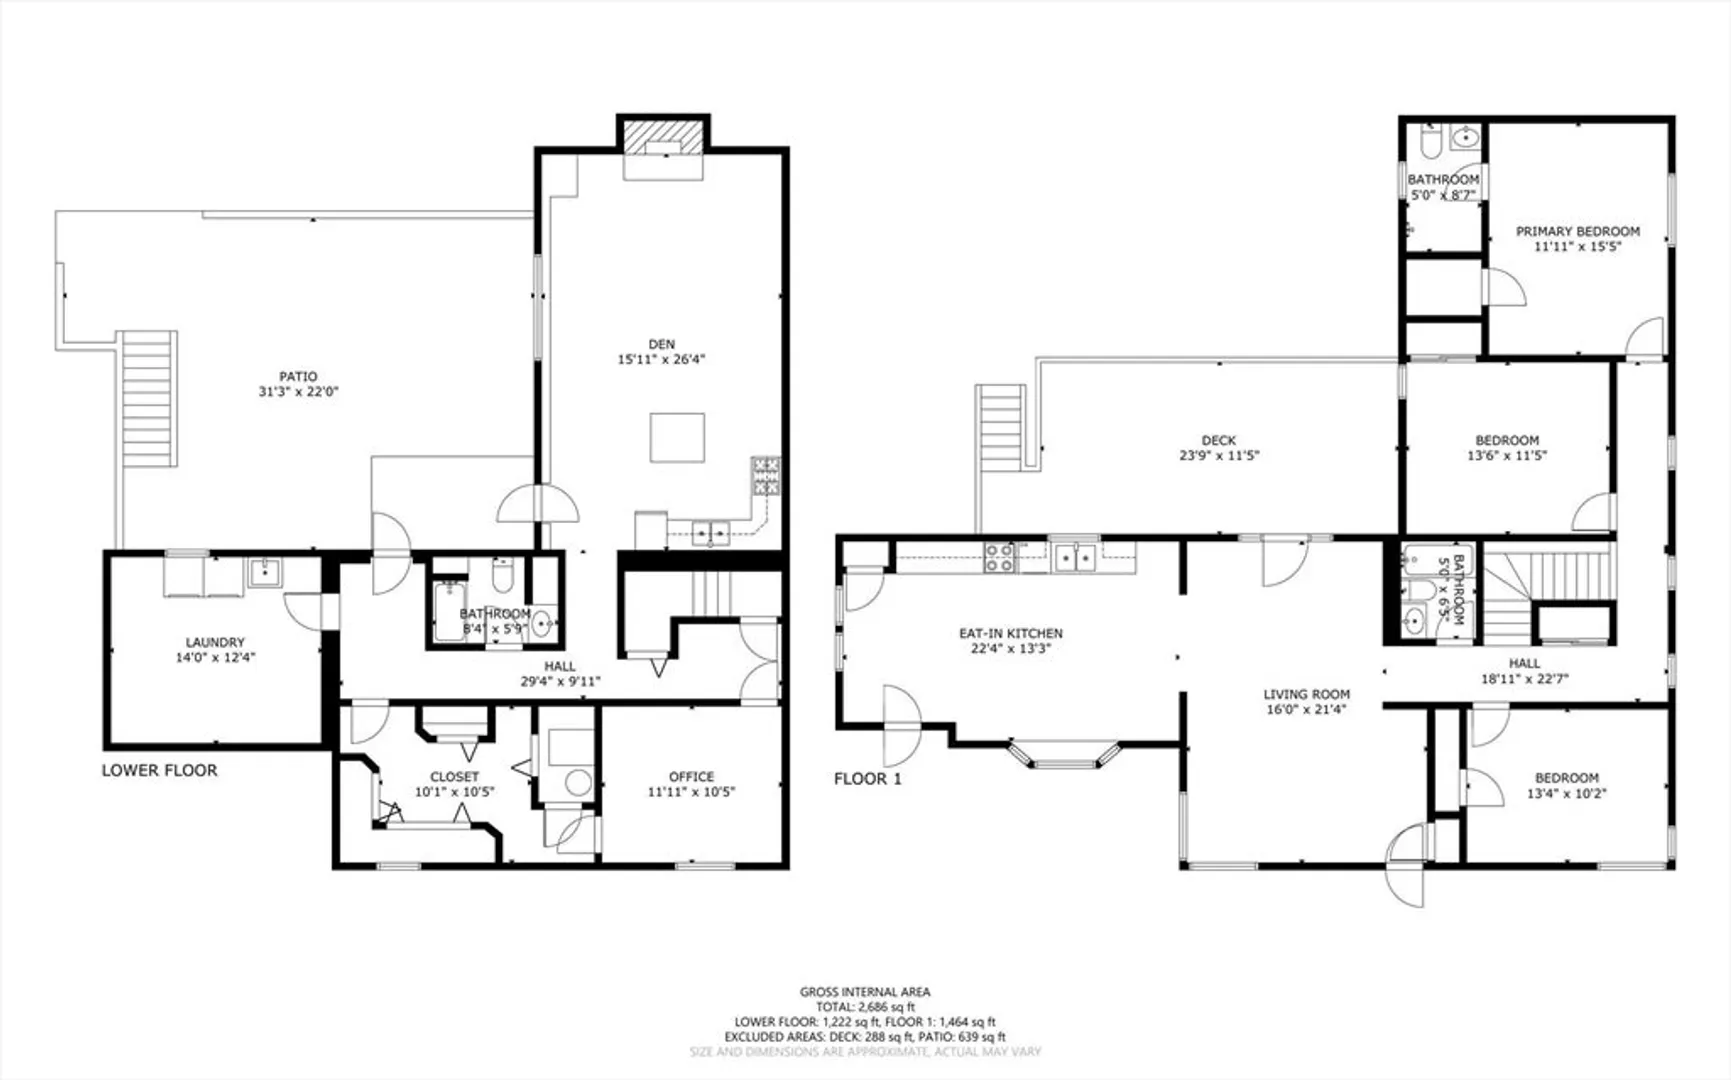
Welcome to this over sized 3-4 bedroom, 3 bath L shaped ranch style home on a large level corner lot in a very desirable neighborhood. Open floor plan features include a large eat in kitchen, formal living room, primary bedroom suite w/full bath & walk in closet, two generously sized bedrooms with hardwood floors plus another full bath complete the first floor. Finished lower level has many possibilities available. Fire placed family room/den with a fully applianced kitchen. Large office, full bath and a generous laundry room complete with storage. Large deck is perfect for entertaining and a private fenced in yard provides security and peace of mind. Over-sized patio area. Two car garage and an abundance of additional off street parking is available.
-
Highlights
- Area: Ashcroft
- Heating: Baseboard, Electric Baseboard, Natural Gas, Fireplace(s)
- Property Class: Residential
- Style: Ranch
- Year Built: 1953
- Cooling: Central Air
- Parking Spots: 8
- Property Type: Single Family Residence
- Total Rooms: 6
- Status: Closed
-
Additional Details
- Appliances: Gas Water Heater, Water Heater, Range, Dishwasher, Microwave, Gas Cooktop
- Construction: Frame
- Fireplaces: 1
- Foundation: Concrete Perimeter
- Lot Features: Corner Lot
- Roof: Shingle
- Year Built Details: Actual
- Zoning: G
- Basement: Full, Finished, Walk-Out Access, Concrete
- Exterior Features: Deck - Composite, Patio, Fenced Yard
- Flooring: Wood, Tile, Flooring - Stone/Ceramic Tile, Laminate
- Interior Features: Den, Home Office
- Road Frontage Type: Public
- SqFt Source: Public Record
- Year Built Source: Public Records
-
Amenities
- Community Features: Highway Access, House of Worship, T-Station
- Parking Features: Detached, Garage Door Opener, Off Street
- Covered Parking Spaces: 2
-
Utilities
- Electric: 100 Amp Service
- Water Source: Public
- Sewer: Public Sewer
-
Fees / Taxes
- Assessed Value: $680,900
- Taxes: $8,511
- Tax Year: 2024
Similar Listings

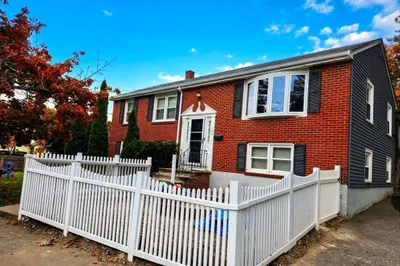
Sold
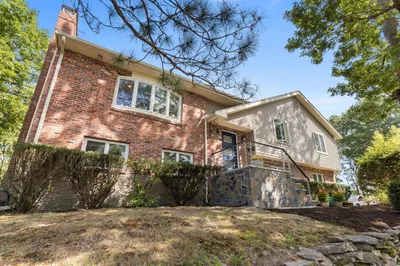
36 Photos
Sold
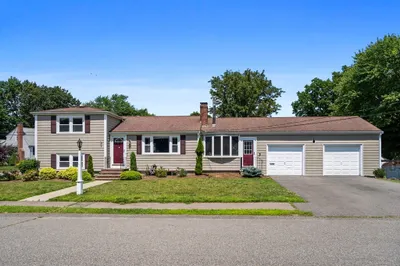
37 Photos
Sold
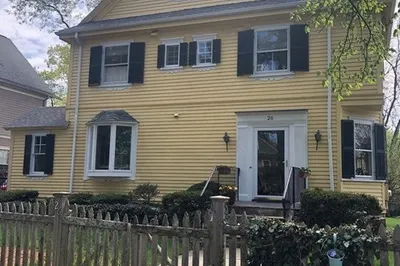
22 Photos
Sold
26 Photos
Content © 2026 MLS Property Information Network, Inc. The information in this listing was gathered from third party resources including the seller and public records.
Listing information provided courtesy of RE/MAX Triumph Realty.
MLS Property Information Network, Inc. and its subscribers disclaim any and all representations or warranties as to the accuracy of this information.
