
Sold!
$592,700
2
Beds
2/1
Baths
1,696
Living Area
-
Property Description
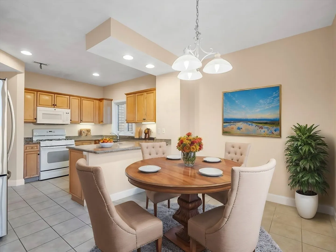
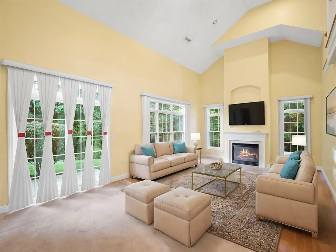
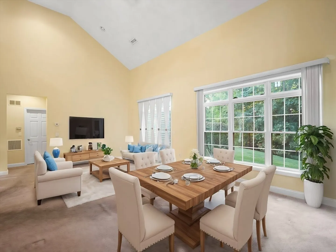
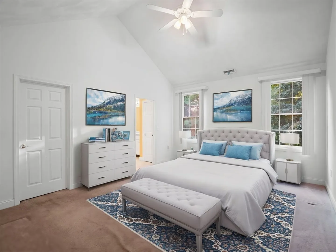
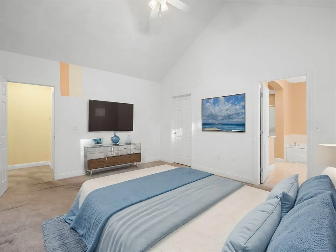
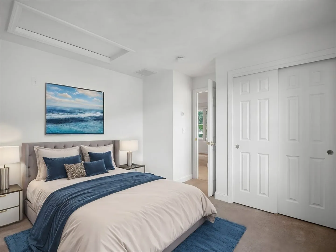
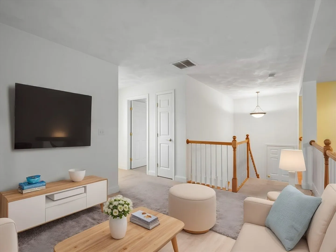
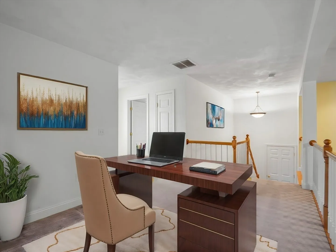
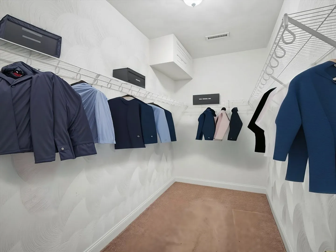
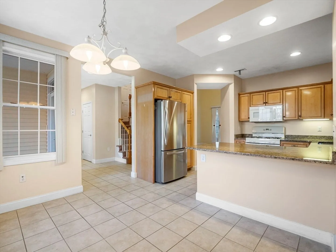
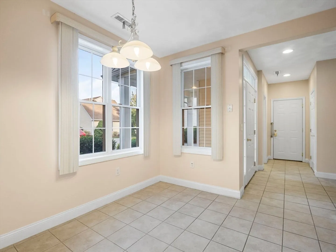
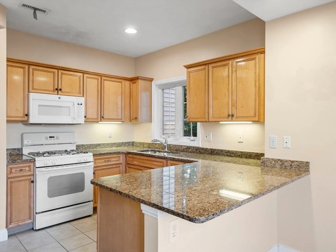
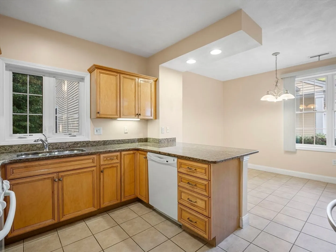
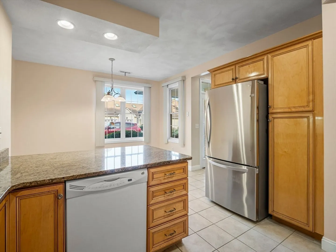
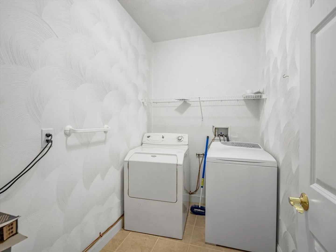
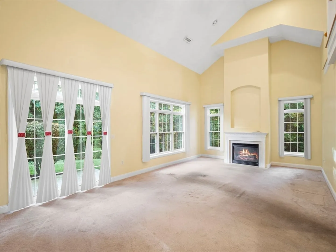
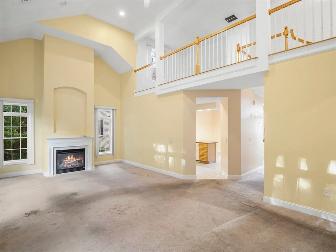
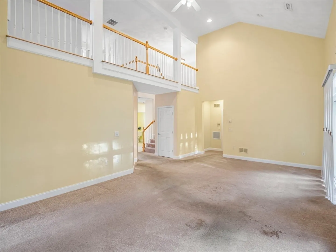
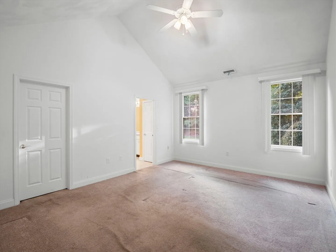
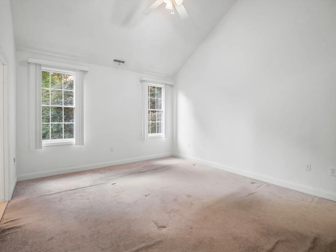
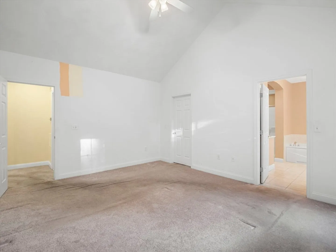
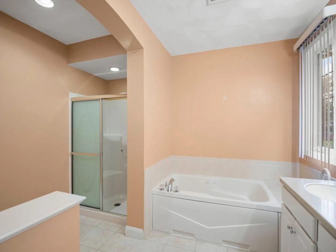
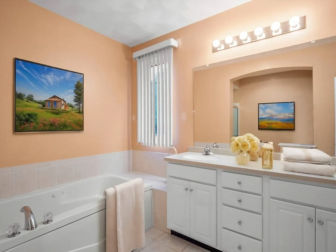
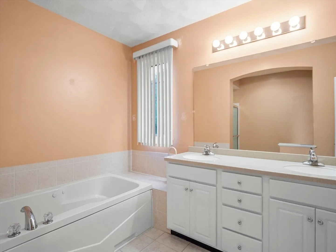
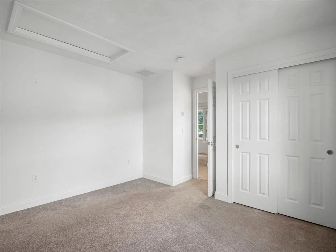
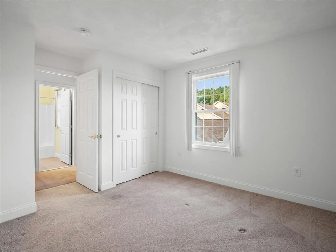
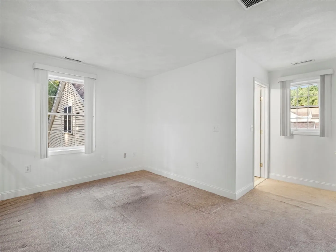
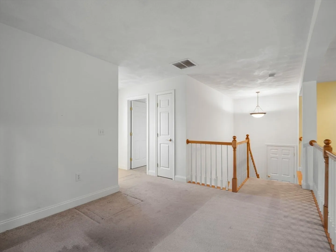
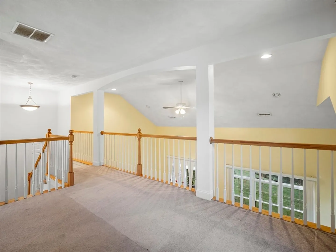
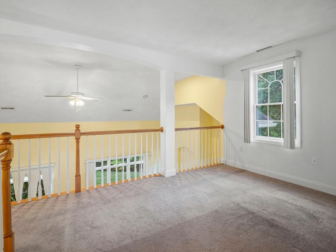
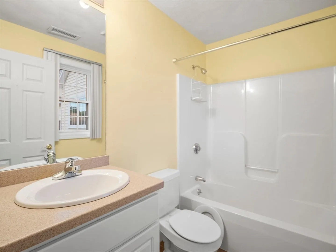
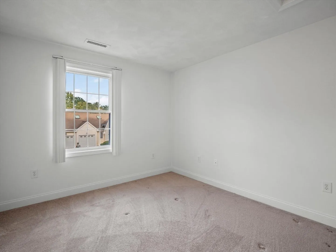
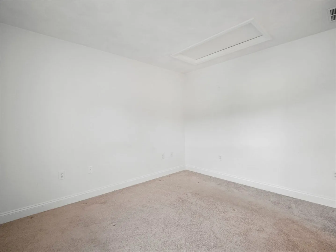
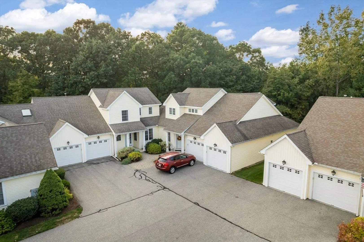
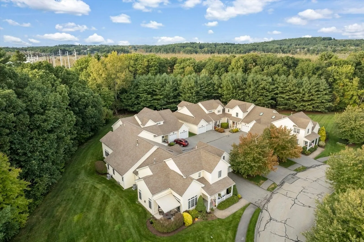
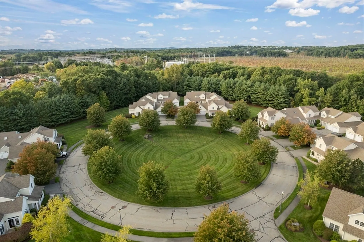
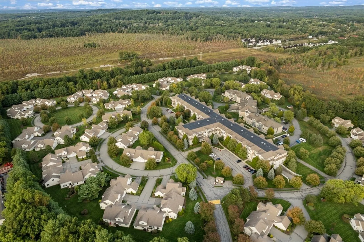
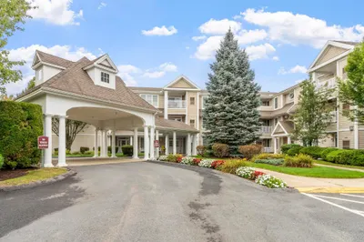
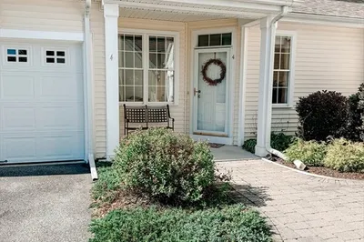
Sunny and bright villa at Tewksbury's ever popular "EMERALD COURT ESTATES" AWARD WINNING OVER 55+ COMMUNITY! Designed with you in mind! Beautiful open floor plan for today's relaxed life style. ALL THE BENEFITS OF RESORT LIVING! Features: 2 car garage, Eat in Kitchen, breakfast bar, first floor laundry area and direct access to garage. Open Living room/DR with, gas log fireplace with french doors to private patio and yard. Cathedral 1st flr Master suite with walk/in closet and bath with w/separate shower & tub. Open loft area on upper level, guest bedroom with full bath. Clubhouse for social activities, community events and 24 exercise room. CAREFREE LIVING AT ITS BEST!
-
Highlights
- Building Name: Emerald Court Estates
- Heating: Forced Air, Natural Gas
- Parking Spots: 4
- Property Type: Condominium
- Total Rooms: 5
- Year Built: 2003
- Cooling: Central Air
- HOA Fee: $394
- Property Class: Residential
- Stories: 2
- Unit Number: 28
- Status: Closed
-
Additional Details
- Basement: N
- Exterior Features: Porch, Patio
- Flooring: Wood, Tile, Carpet, Flooring - Wall to Wall Carpet
- Pets Allowed: Yes w/ Restrictions
- Total Number of Units: 180
- Year Built Source: Public Records
- Construction: Frame
- Fireplaces: 1
- Interior Features: Loft
- SqFt Source: Public Record
- Year Built Details: Actual
- Zoning: Cd
-
Amenities
- Community Features: Shopping, Park, Medical Facility, Highway Access, House of Worship
- Parking Features: Attached, Off Street
- Covered Parking Spaces: 2
-
Utilities
- Electric: Circuit Breakers
- Water Source: Public
- Sewer: Public Sewer
-
Fees / Taxes
- Assessed Value: $535,000
- HOA Fee Includes: Insurance, Maintenance Structure, Road Maintenance, Maintenance Grounds, Snow Removal, Trash
- Taxes: $7,164
- HOA Fee Frequency: Monthly
- Tax Year: 2024
Similar Listings
Sold
28 Photos
Sold
31 Photos
Sold
29 Photos
Sold
39 Photos
Content © 2026 MLS Property Information Network, Inc. The information in this listing was gathered from third party resources including the seller and public records.
Listing information provided courtesy of Keller Williams Realty Metropolitan.
MLS Property Information Network, Inc. and its subscribers disclaim any and all representations or warranties as to the accuracy of this information.
