
Sold!
$770,000
4
Beds
2/1
Baths
2,808
Living Area
-
Property Description
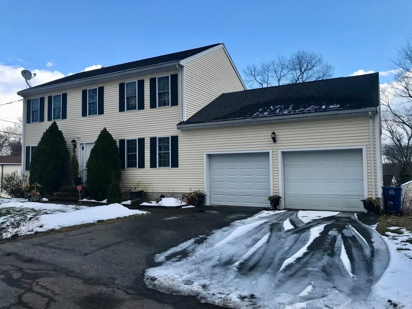
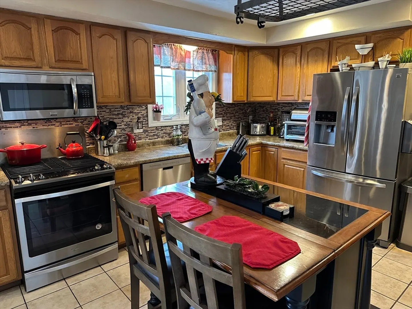
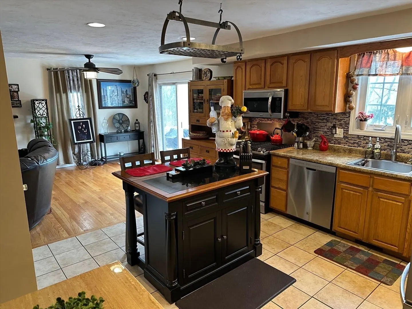
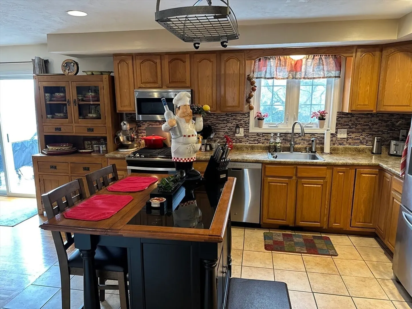
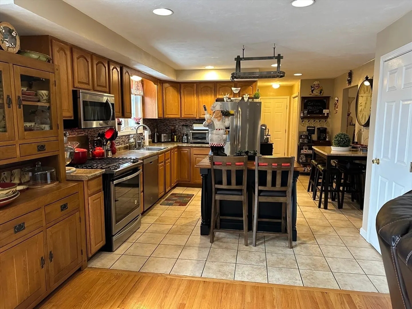
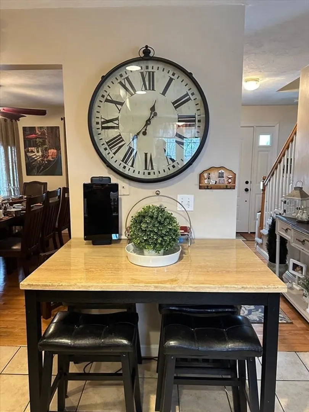
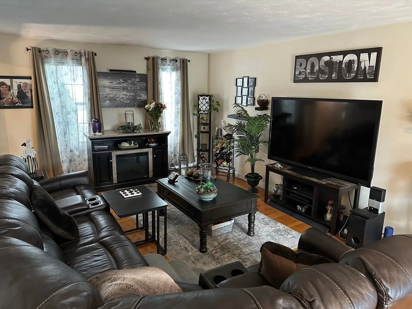
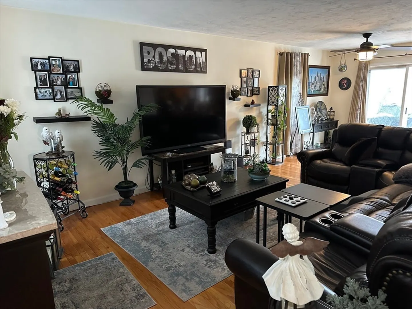
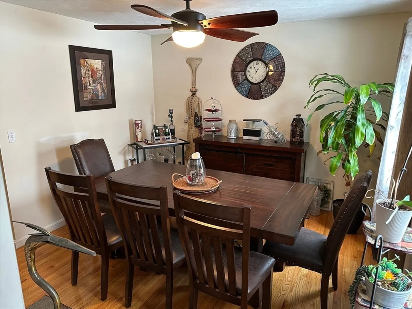
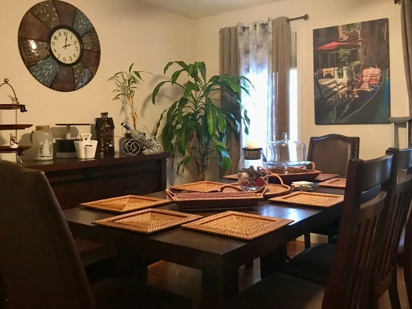
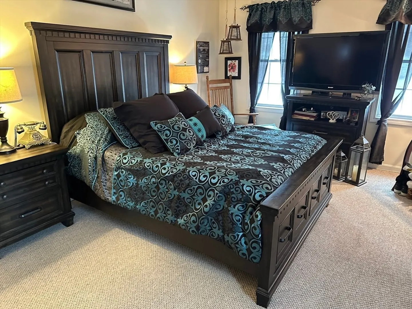
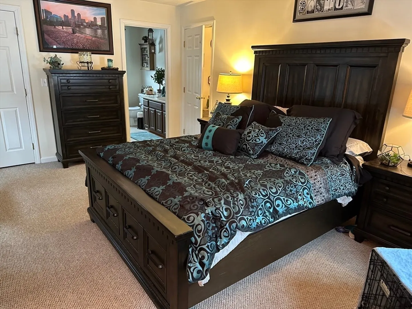
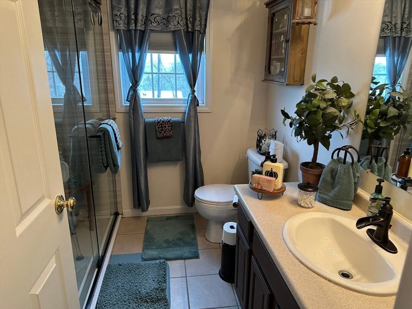
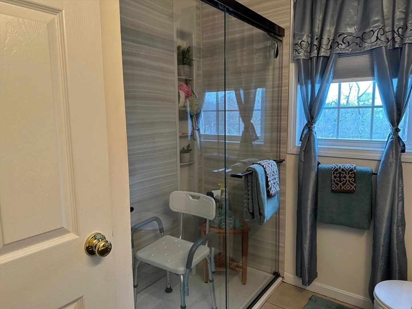
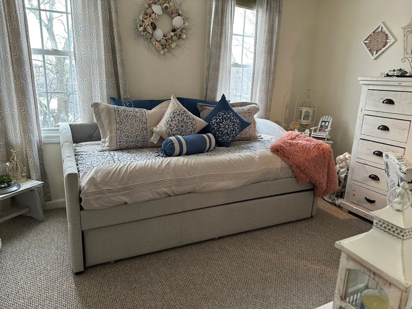
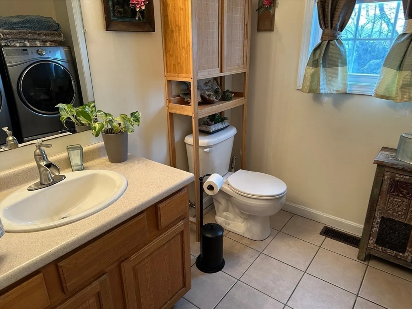
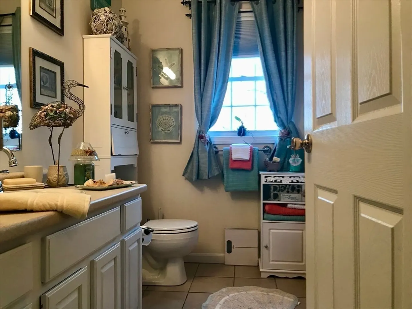
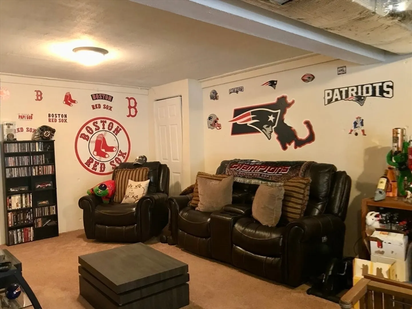
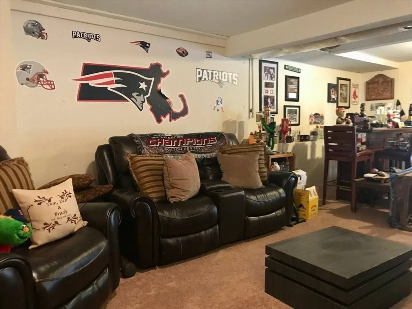
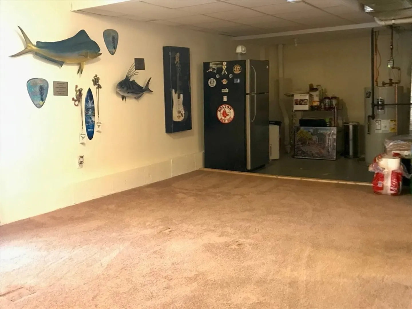
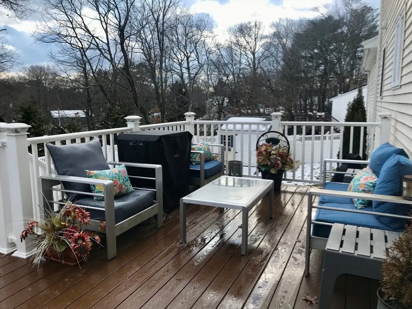
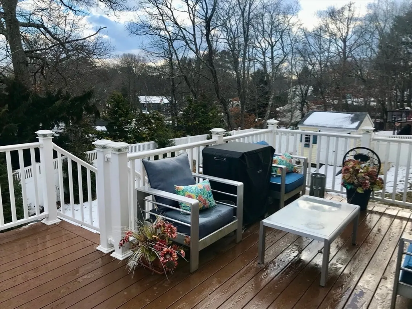
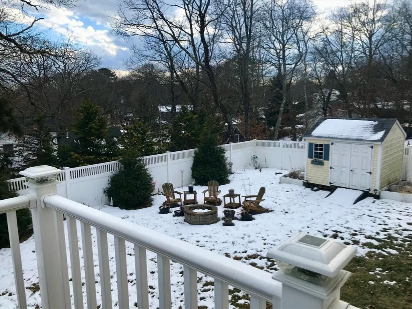
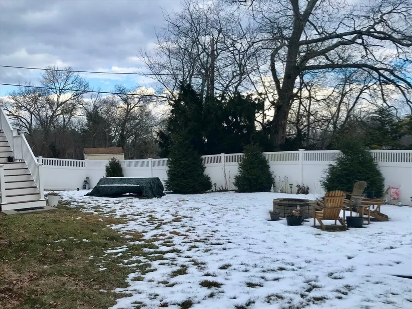
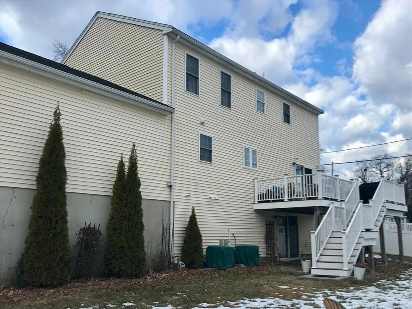
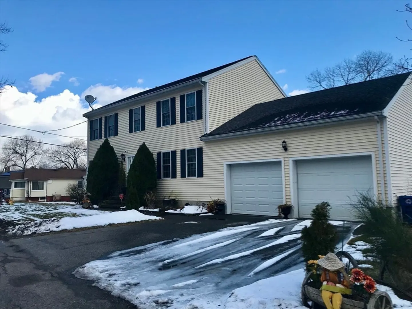
Welcome to your next home! This utterly charming, well-maintained North Randolph 4 BR/2.5 bath colonial with attached 2-car garage, and a big, beautiful back yard, is on a nice quiet side street, minutes from Rt. 128, 20 years young, in fantastic shape. 1st floor features formal dining, an open plan kitchen w/stainless appliances and center island, that flows left into a large living room and right to a slider which opens to a large, expanded outdoor deck overlooking the entire backyard. 2nd level features a master suite w/newly renovated private bath & walk-in closet, 3 additional bedrooms, and another full bath. Bonus finished basement is perfect for office/playroom/man cave. Landscaped backyard features a new fence, fire pit & gardening/storage shed. House has 2-zone central AC, 200 amp electrical service, and sellers added a new hot water heater. Showings by appointment. Ask about our mortgage interest rate buy down option.
-
Highlights
- Cooling: Central Air
- Parking Spots: 4
- Property Type: Single Family Residence
- Total Rooms: 7
- Status: Closed
- Heating: Forced Air, Natural Gas
- Property Class: Residential
- Style: Colonial
- Year Built: 2006
-
Additional Details
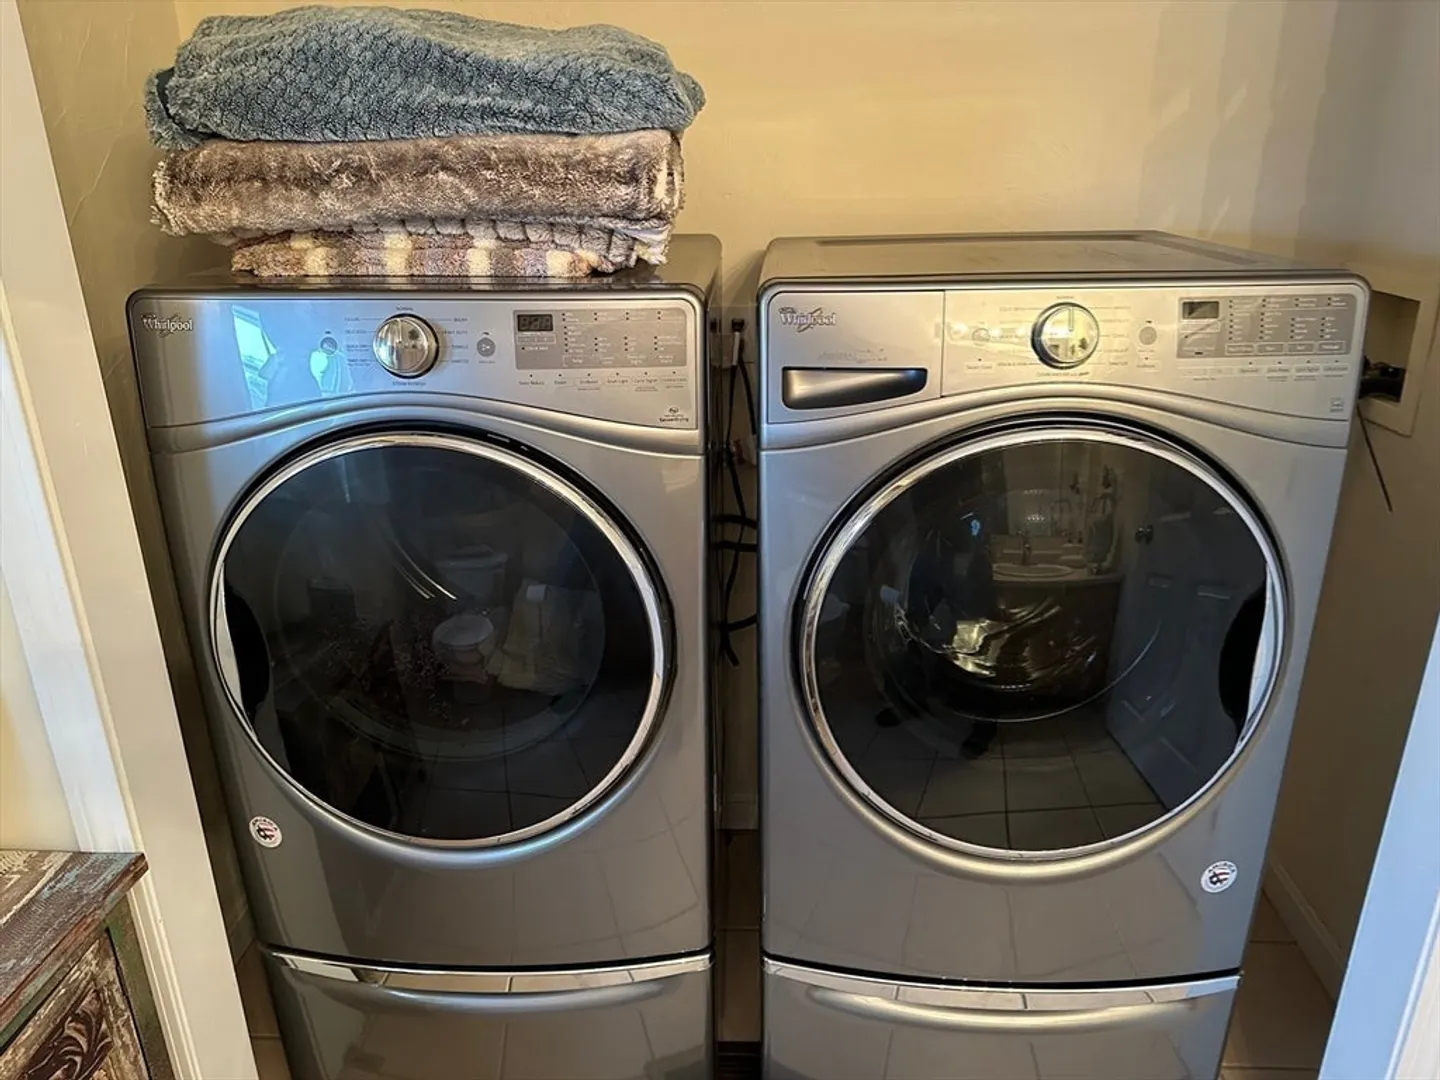
- Appliances: Gas Water Heater, Range, Dishwasher, Disposal, Refrigerator, Washer, Dryer
- Construction: Frame
- Flooring: Hardwood
- Road Frontage Type: Public
- SqFt Source: Public Record
- Year Built Source: Public Records
- Basement: Full, Finished
- Exterior Features: Deck - Composite, Storage, Fenced Yard
- Foundation: Concrete Perimeter
- Roof: Shingle
- Year Built Details: Actual
- Zoning: Rh
-
Amenities
- Covered Parking Spaces: 2
- Parking Features: Attached, Paved
-
Utilities
- Sewer: Public Sewer
- Water Source: Public
-
Fees / Taxes
- Assessed Value: $638,400
- Taxes: $7,310
- Tax Year: 2024
Similar Listings
Sold
42 Photos
Sold
NEW CONSTRUCTION
70 Photos
Sold
42 Photos
Sold
34 Photos
Content © 2026 MLS Property Information Network, Inc. The information in this listing was gathered from third party resources including the seller and public records.
Listing information provided courtesy of MAC Realty.
MLS Property Information Network, Inc. and its subscribers disclaim any and all representations or warranties as to the accuracy of this information.
