
Sold!
$650,000
3
Beds
2
Baths
1,787
Living Area
-
Property Description
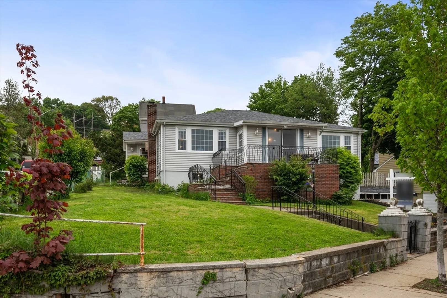
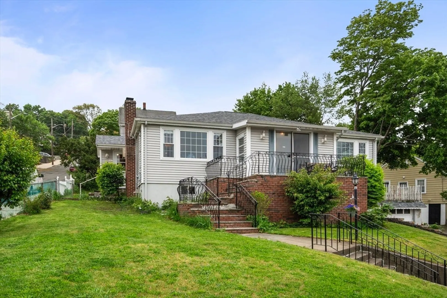
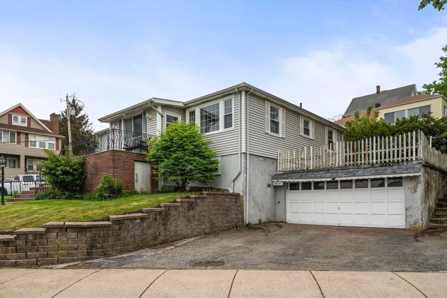
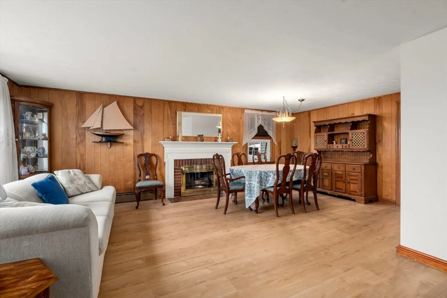
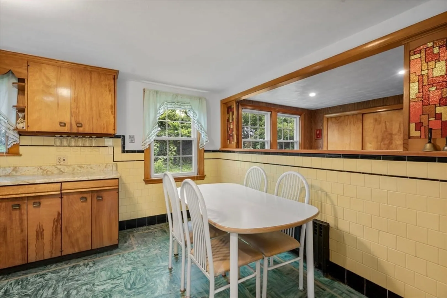
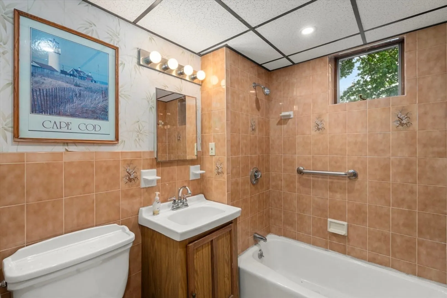
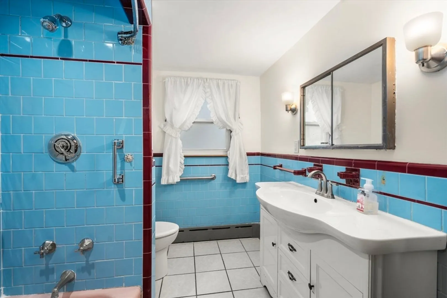
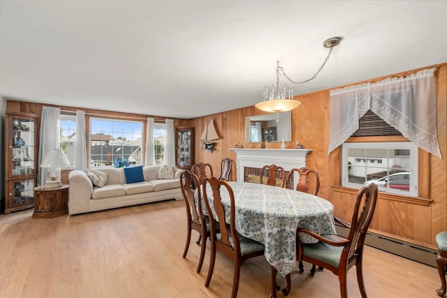
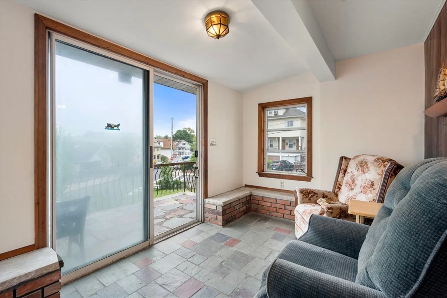
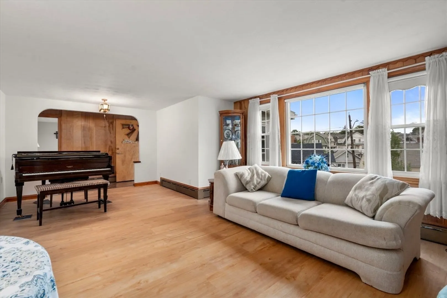
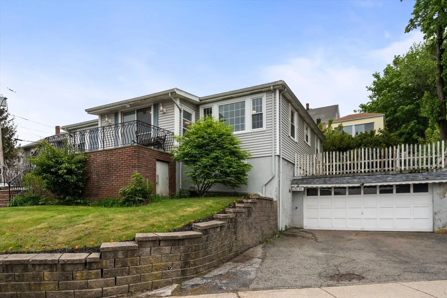
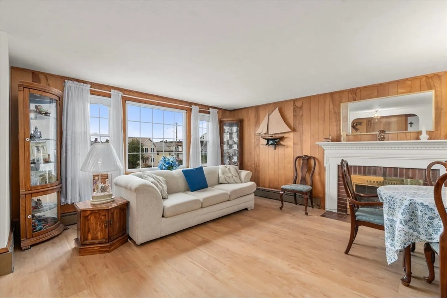
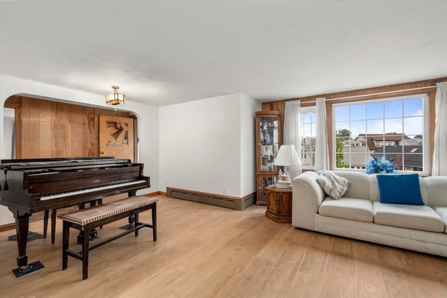
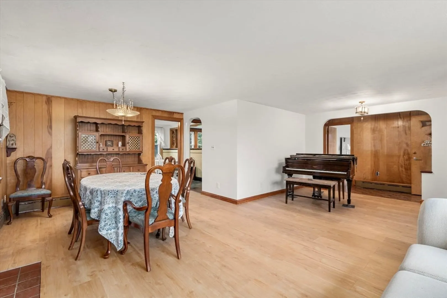
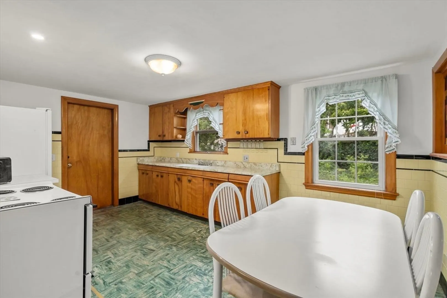
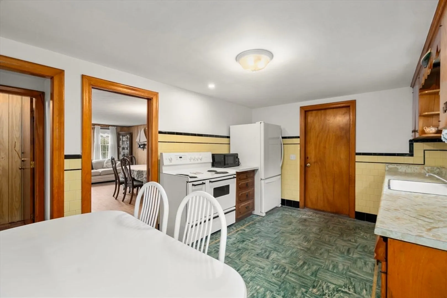
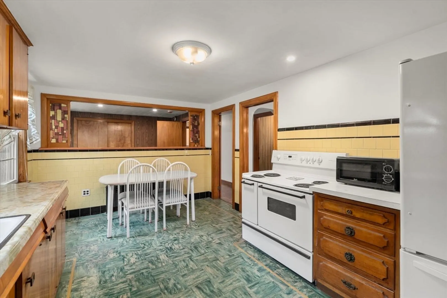
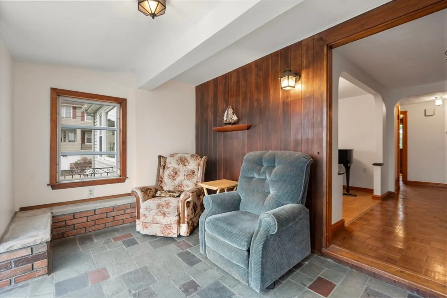
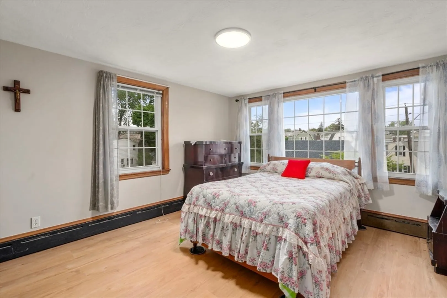
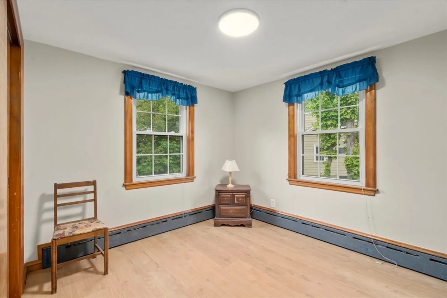
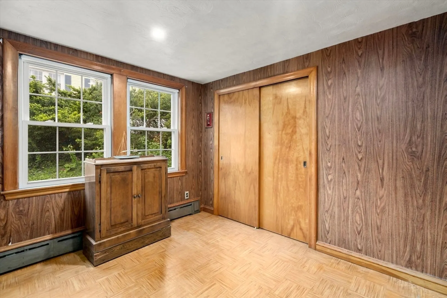
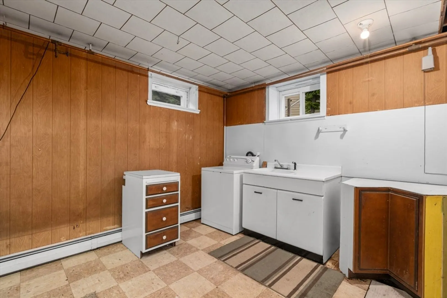
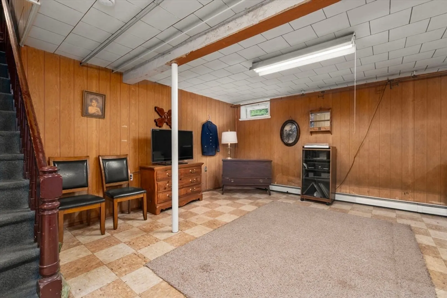
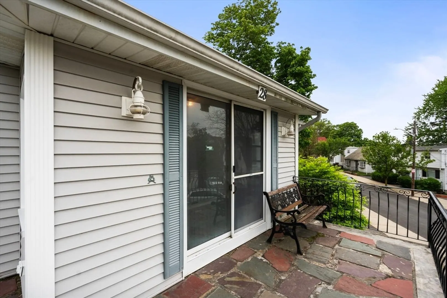
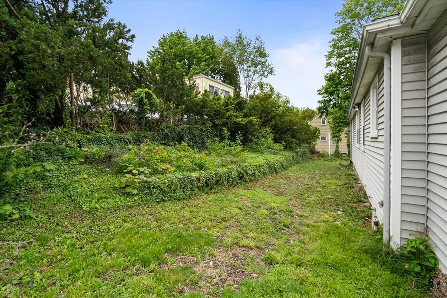
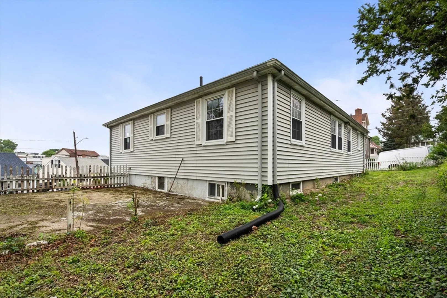
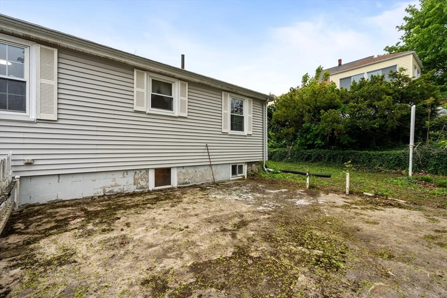
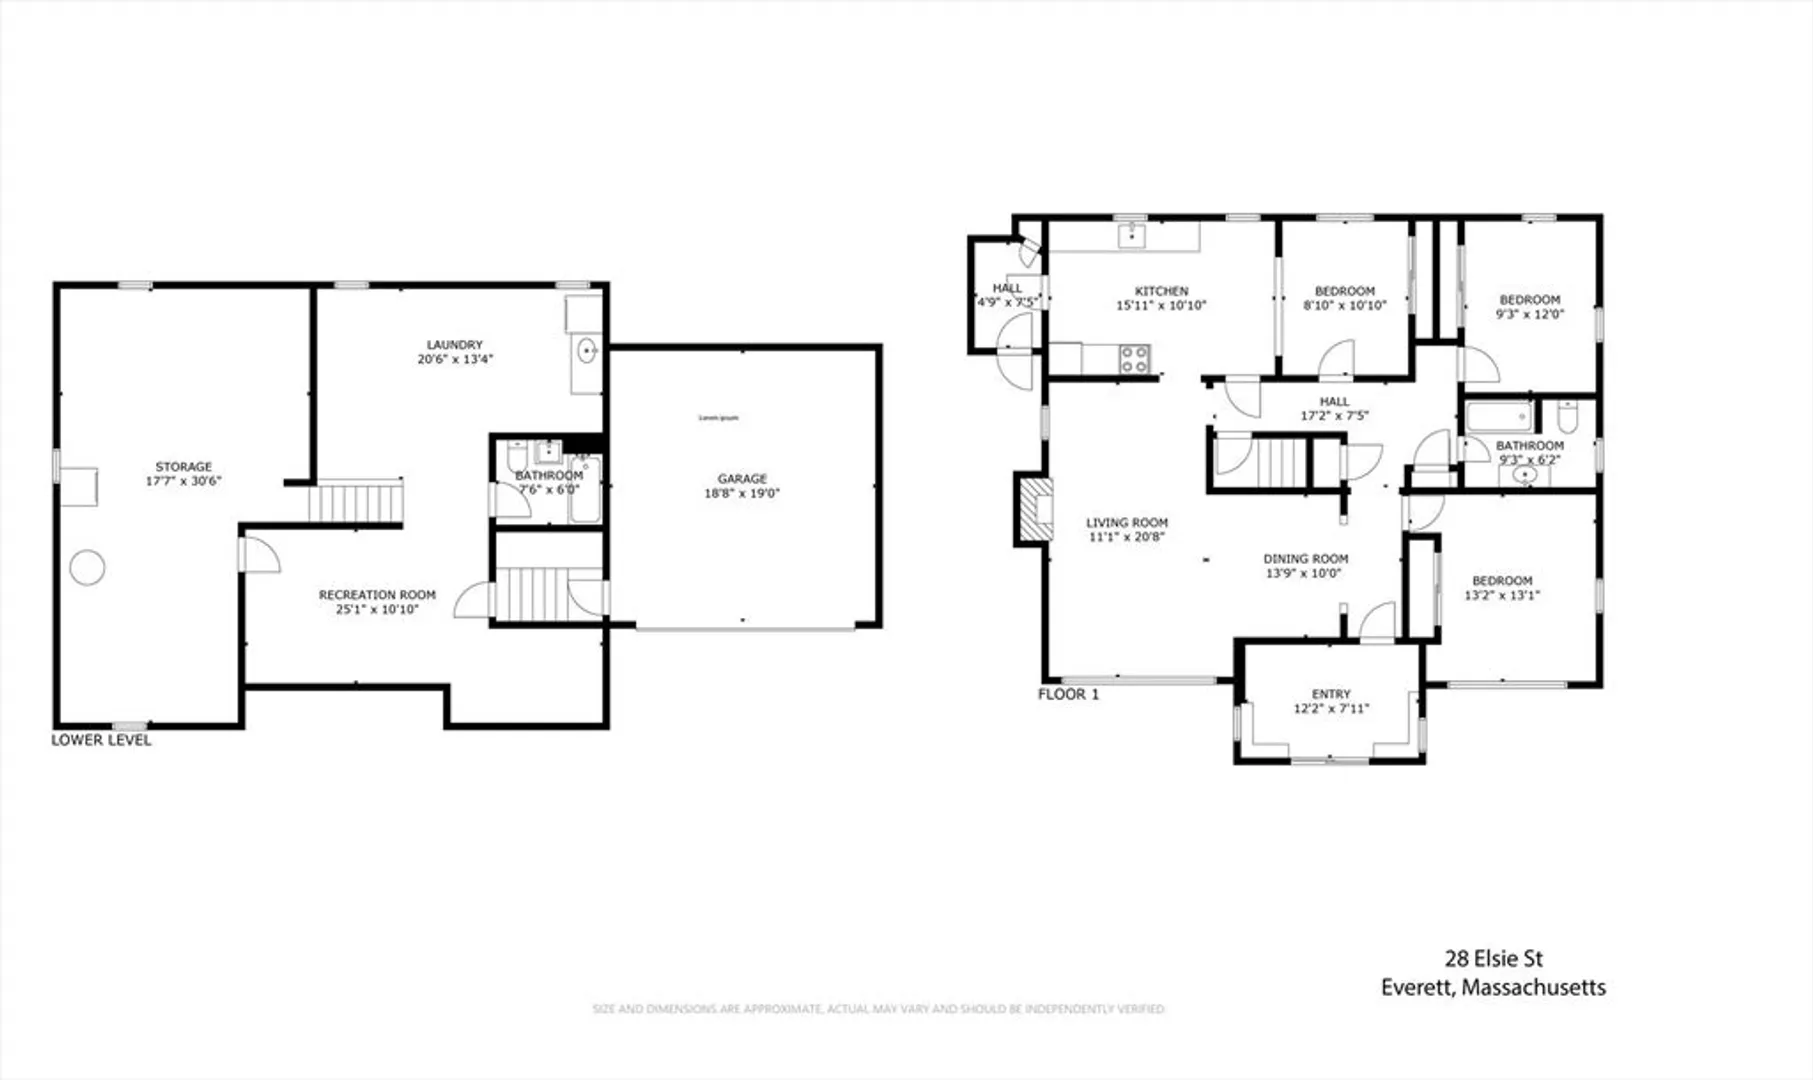
This lovely single family house ranch style conveniently located in the Woodlawn section of Everett, is awaiting for your personal touches to shine.The home has three bedrooms and two full baths, a wood-burning fireplace with an electric inset, and a wide open layout with an excellent floor plan. The two attached car garage spaces have a spacious deck on its roof. The property is located on a large corner lot. First showings begin Saturday 5/17 and Sunday 5/18 from 12-1:30PM. Offers due Monday, May 19th 5:00pm.
-
Highlights
- Area: Glendale
- Heating: Baseboard, Oil
- Property Class: Residential
- Style: Ranch
- Year Built: 1952
- Cooling: Wall Unit(s)
- Parking Spots: 4
- Property Type: Single Family Residence
- Total Rooms: 5
- Status: Closed
-
Additional Details
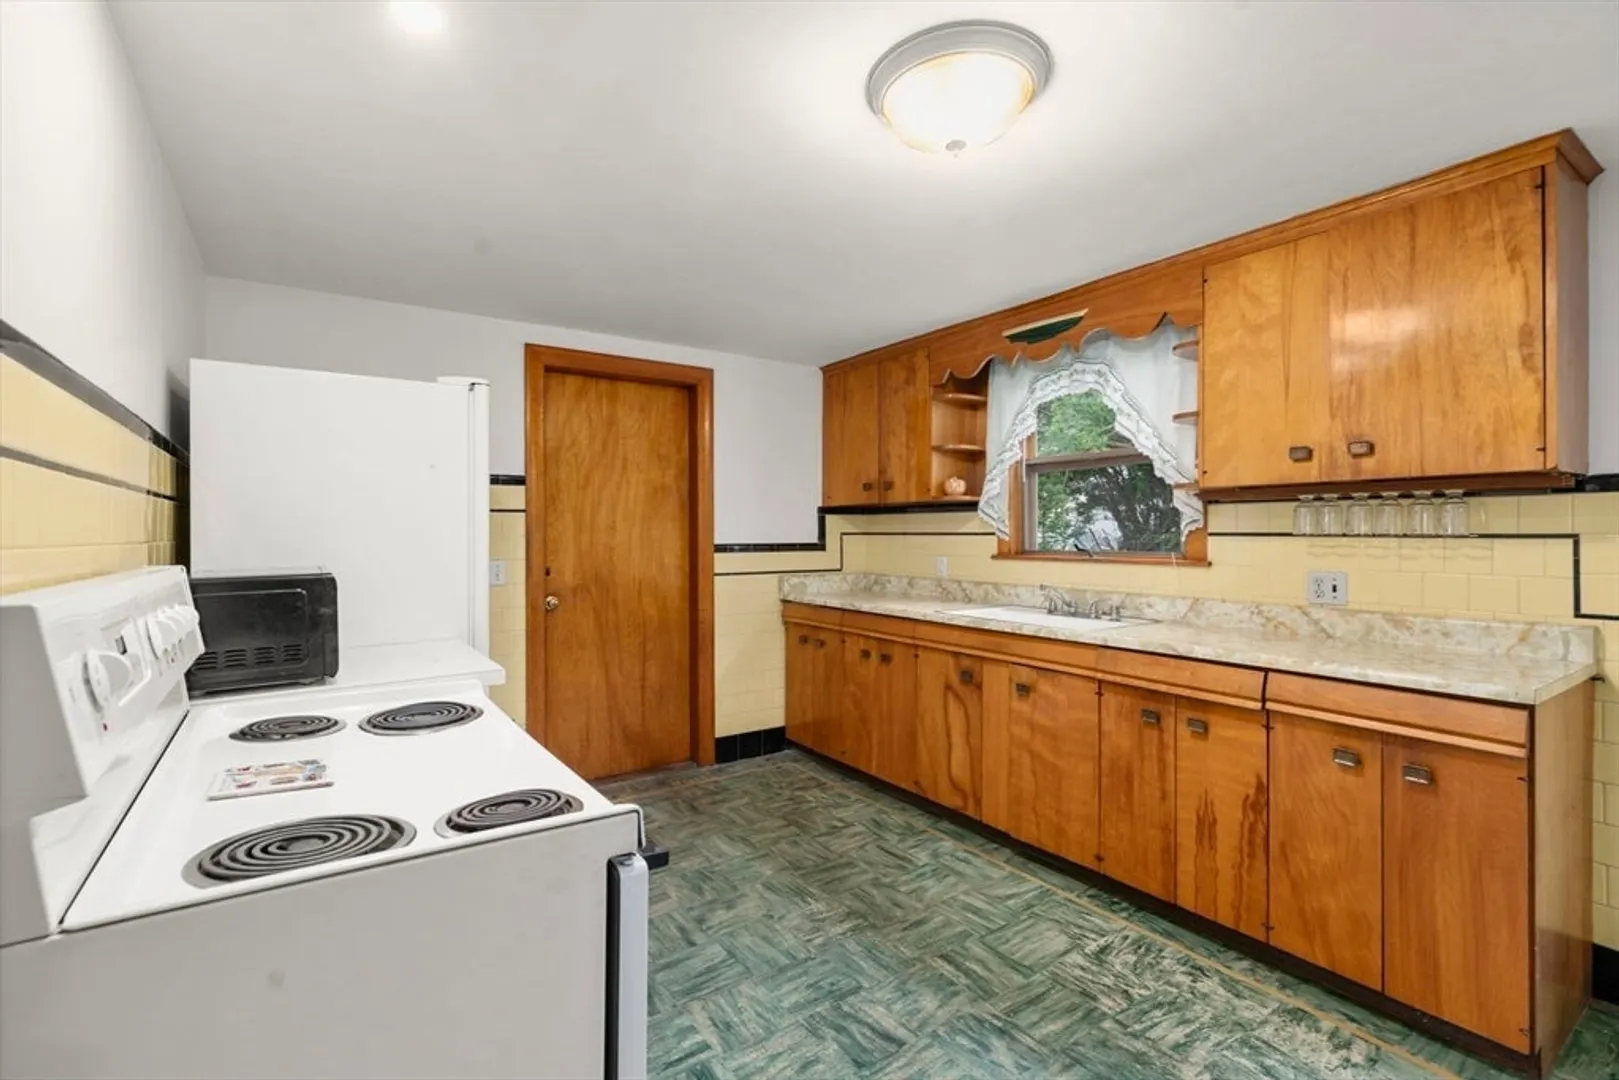
- Appliances: Range, Dishwasher, Refrigerator, Washer, Dryer
- Exterior Features: Deck
- Flooring: Hardwood
- Foundation Area: 999999999
- Road Frontage Type: Public
- SqFt Source: Other
- Year Built Source: Public Records
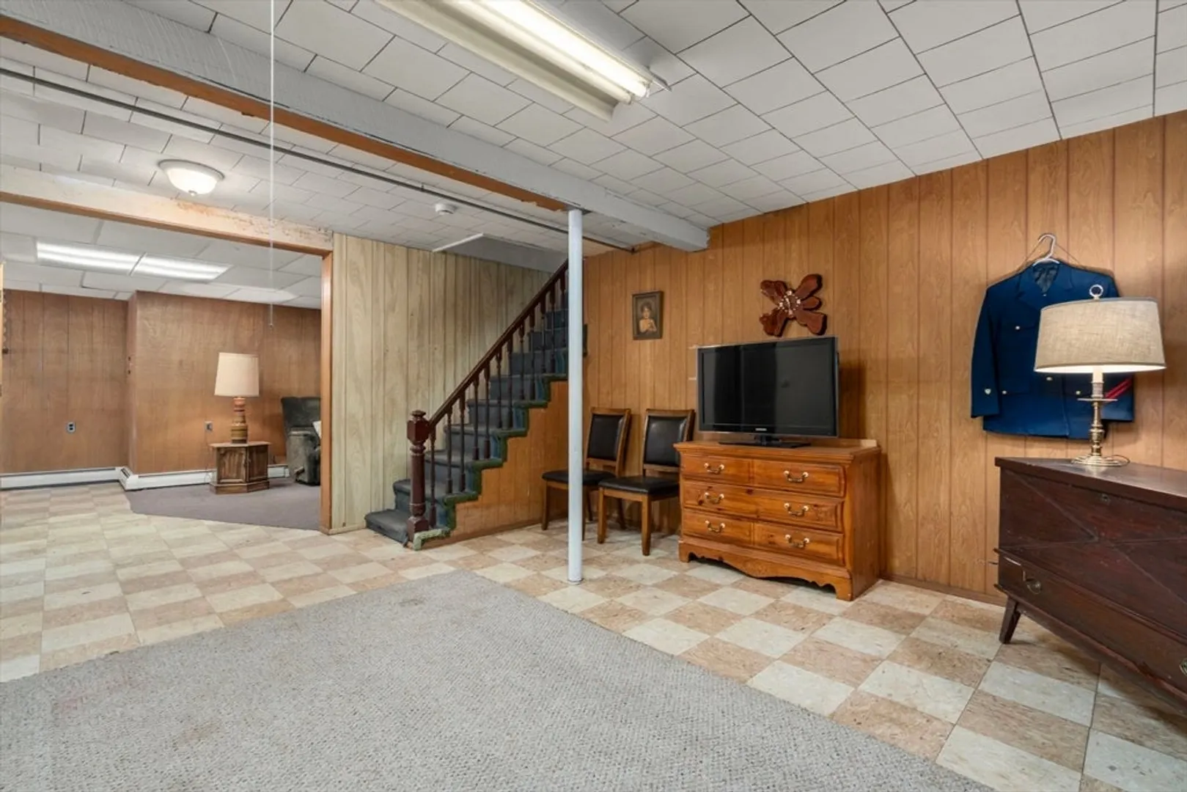
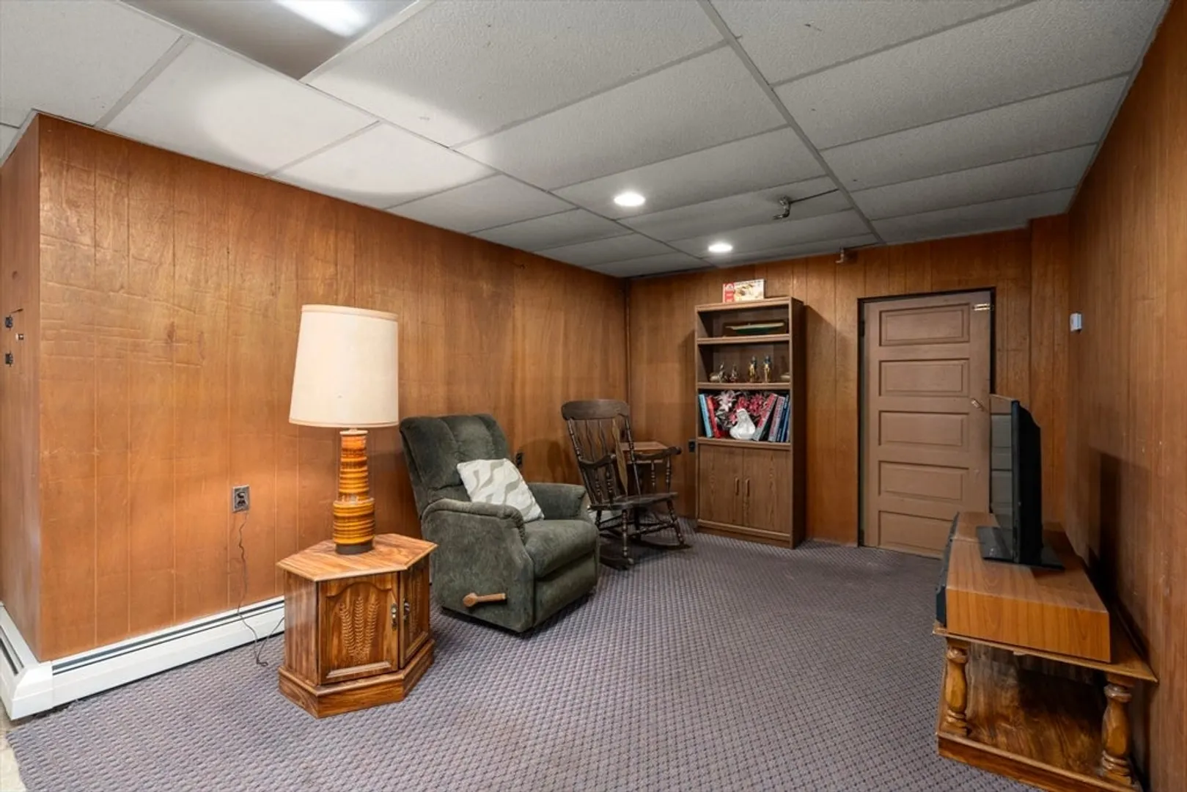
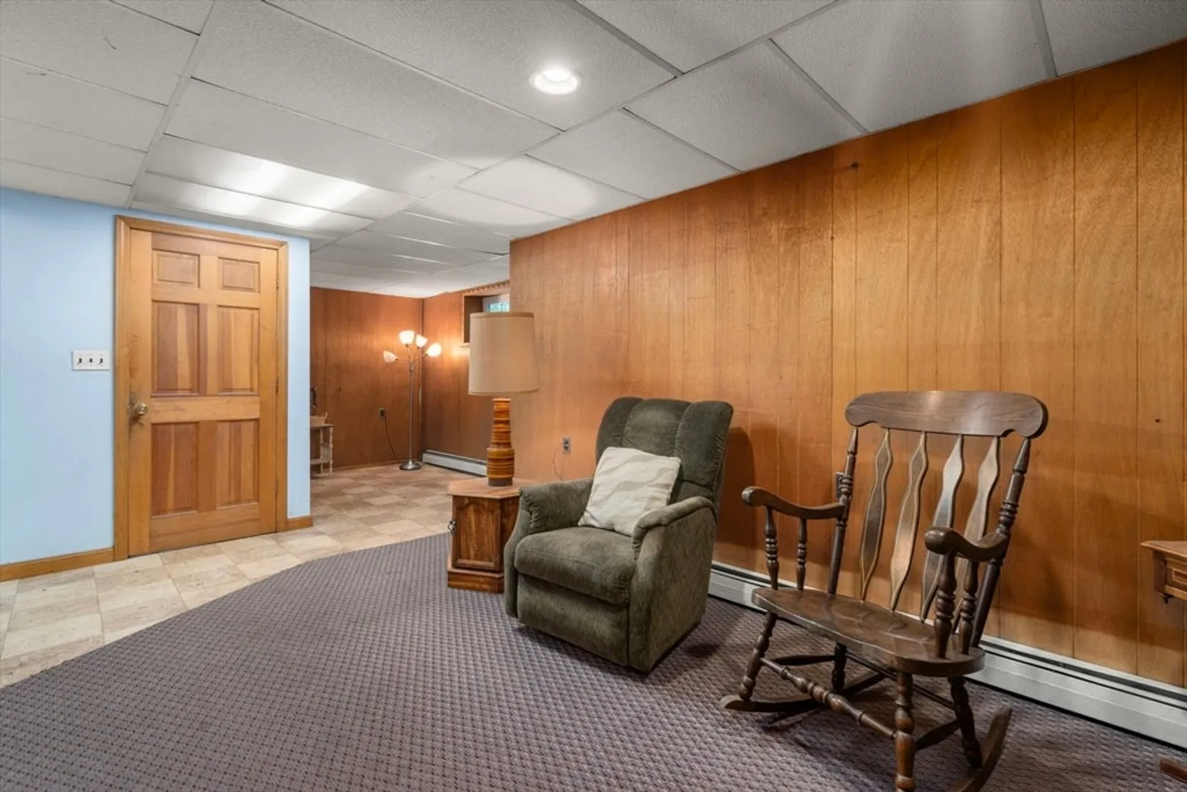
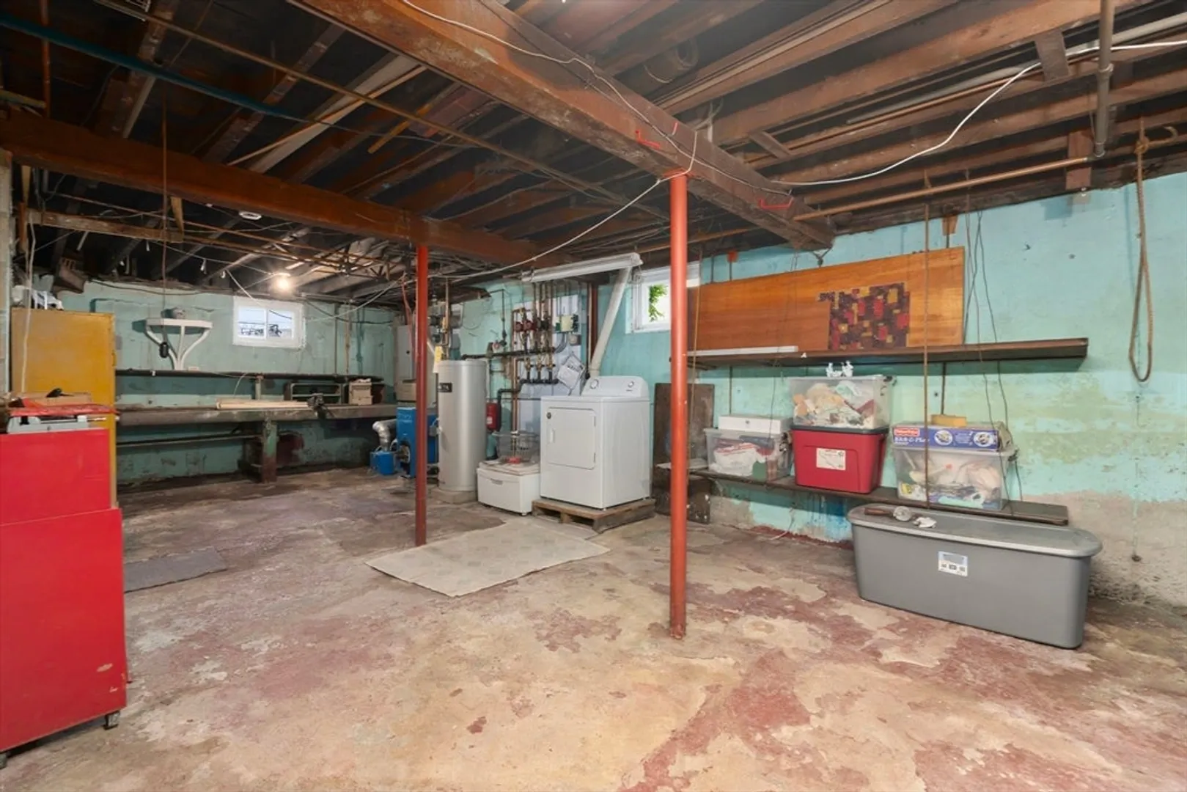
- Basement: Partially Finished
- Fireplaces: 1
- Foundation: Other
- Lot Features: Corner Lot
- Roof: Shingle
- Year Built Details: Approximate
- Zoning: Dd
-
Amenities
- Community Features: Public Transportation, Shopping, Pool, Tennis Court(s), Park, Walk/Jog Trails, Highway Access, Public School
- Parking Features: Attached, Off Street
- Covered Parking Spaces: 2
-
Utilities
- Sewer: Public Sewer
- Water Source: Public
-
Fees / Taxes
- Assessed Value: $626,700
- Taxes: $7,138
- Tax Year: 2025
Similar Listings
Sold
22 Photos
Sold
29 Photos
Sold
36 Photos
Sold
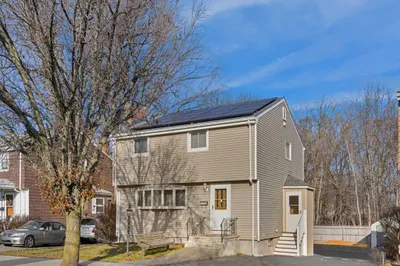
32 Photos
Content © 2026 MLS Property Information Network, Inc. The information in this listing was gathered from third party resources including the seller and public records.
Listing information provided courtesy of Coldwell Banker Realty - Brookline.
MLS Property Information Network, Inc. and its subscribers disclaim any and all representations or warranties as to the accuracy of this information.
