
Sold!
$765,000
3
Beds
1/1
Bath
1,839
Living Area
-
Property Description
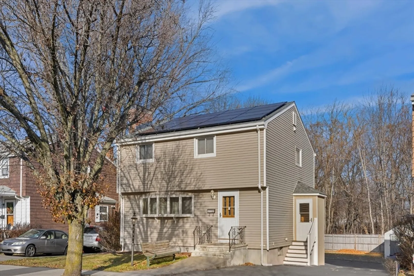
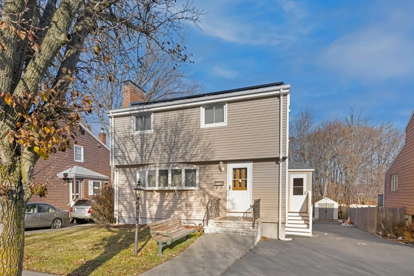
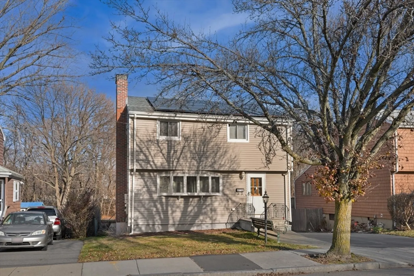
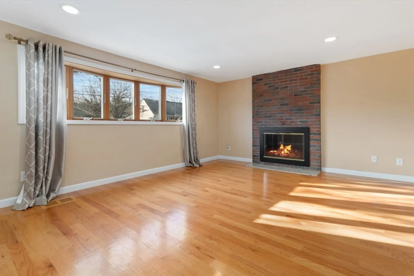
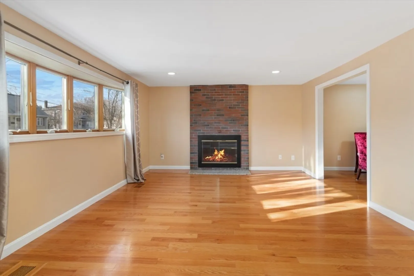
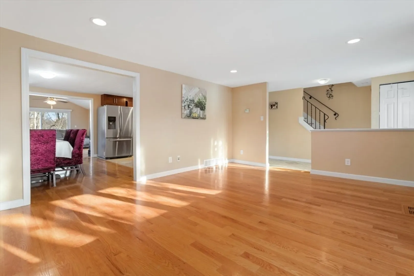
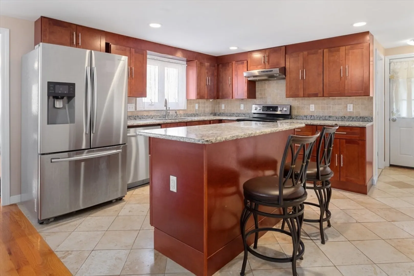
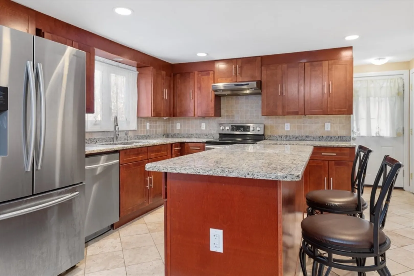
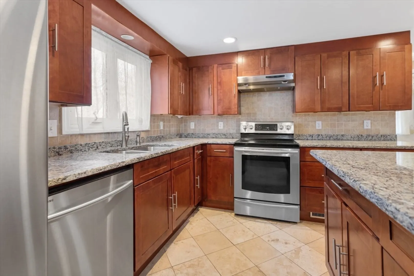
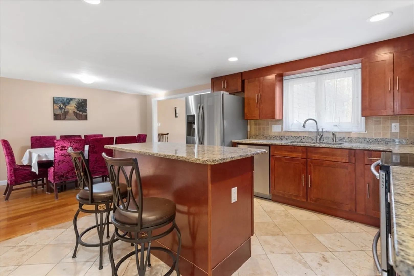
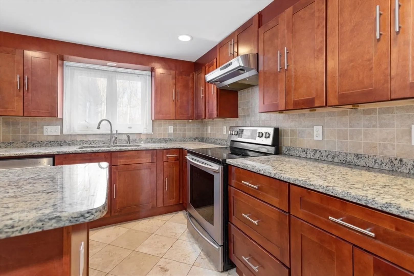
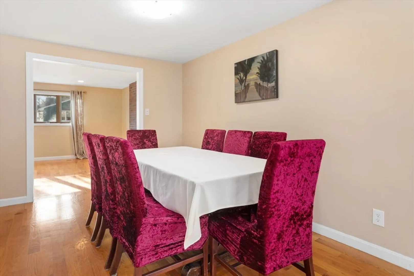
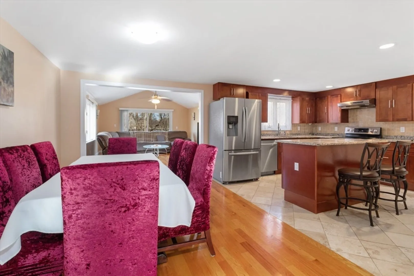
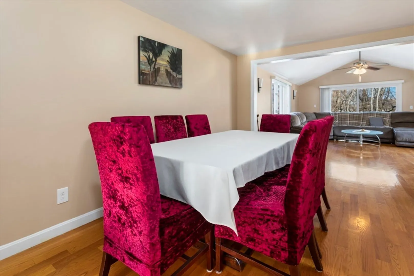
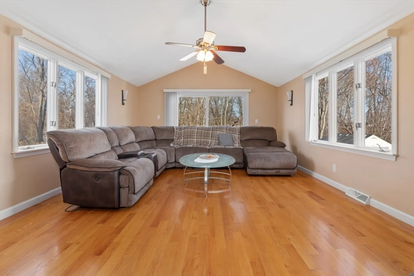
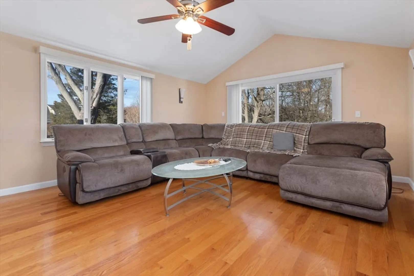
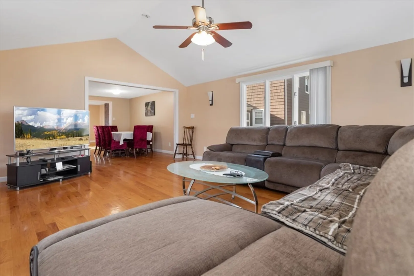
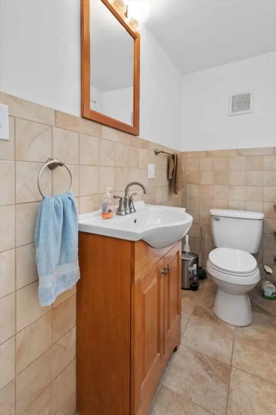
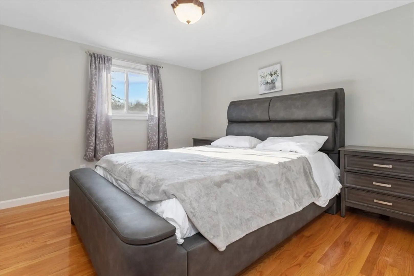
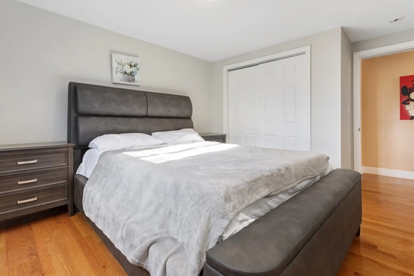
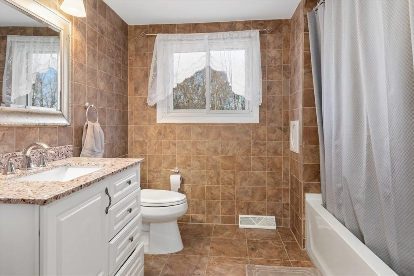
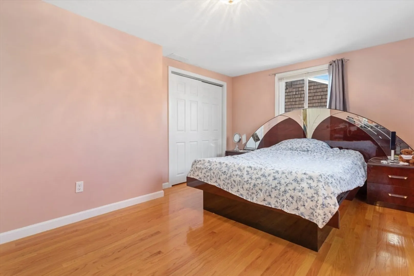
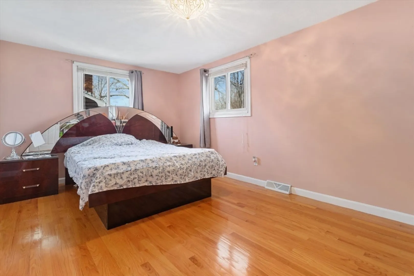
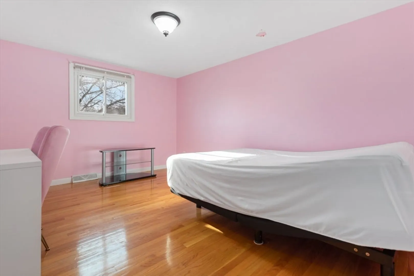
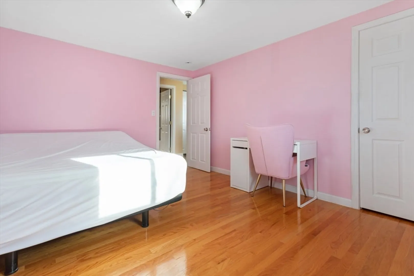
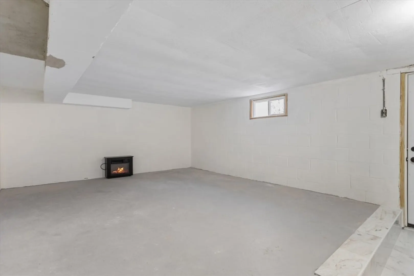
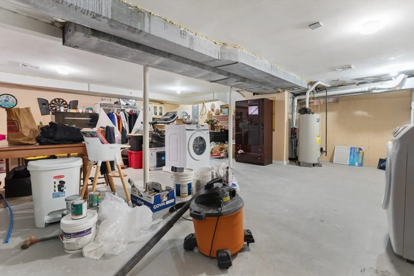
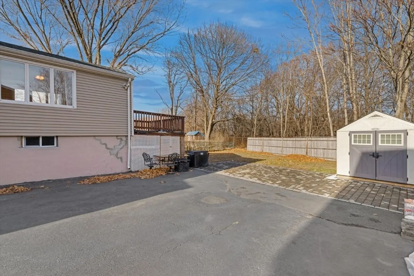
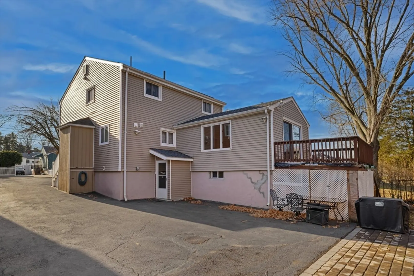
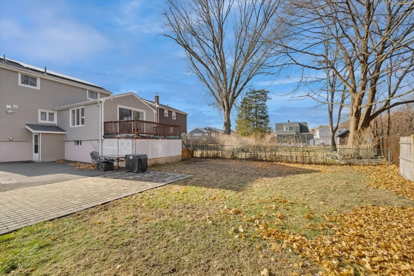
A beautifully updated and well-maintained single-family home in the heart of Everett. The welcoming living room is perfect for relaxing and entertaining, with large windows that allow plenty of sunlight to fill the space. The open layout creates a seamless flow between the living room, dining area and bonus room leading out to the large back deck, ideal for gatherings or to unwind. The renovated kitchen offers contemporary style and function. This home features three spacious bedrooms, each with ample closet space and natural light. The large multi room walk out basement offers ample storage and possibilities on creating even more living space. The property includes off-street parking for multiple vehicles, ensuring convenience and ease of access for residents and guests. With its prime location, excellent layout, and proximity to local amenities this home has it all. Easy access to major routes such as RT-99, RT-1, and I-93 makes commuting to Boston and surrounding areas a breeze.
-
Highlights
- Area: Glendale
- Heating: Central, Natural Gas
- Property Class: Residential
- Style: Colonial
- Year Built: 1961
- Cooling: Central Air
- Parking Spots: 6
- Property Type: Single Family Residence
- Total Rooms: 7
- Status: Closed
-
Additional Details
- Basement: Full, Partially Finished, Walk-Out Access, Concrete
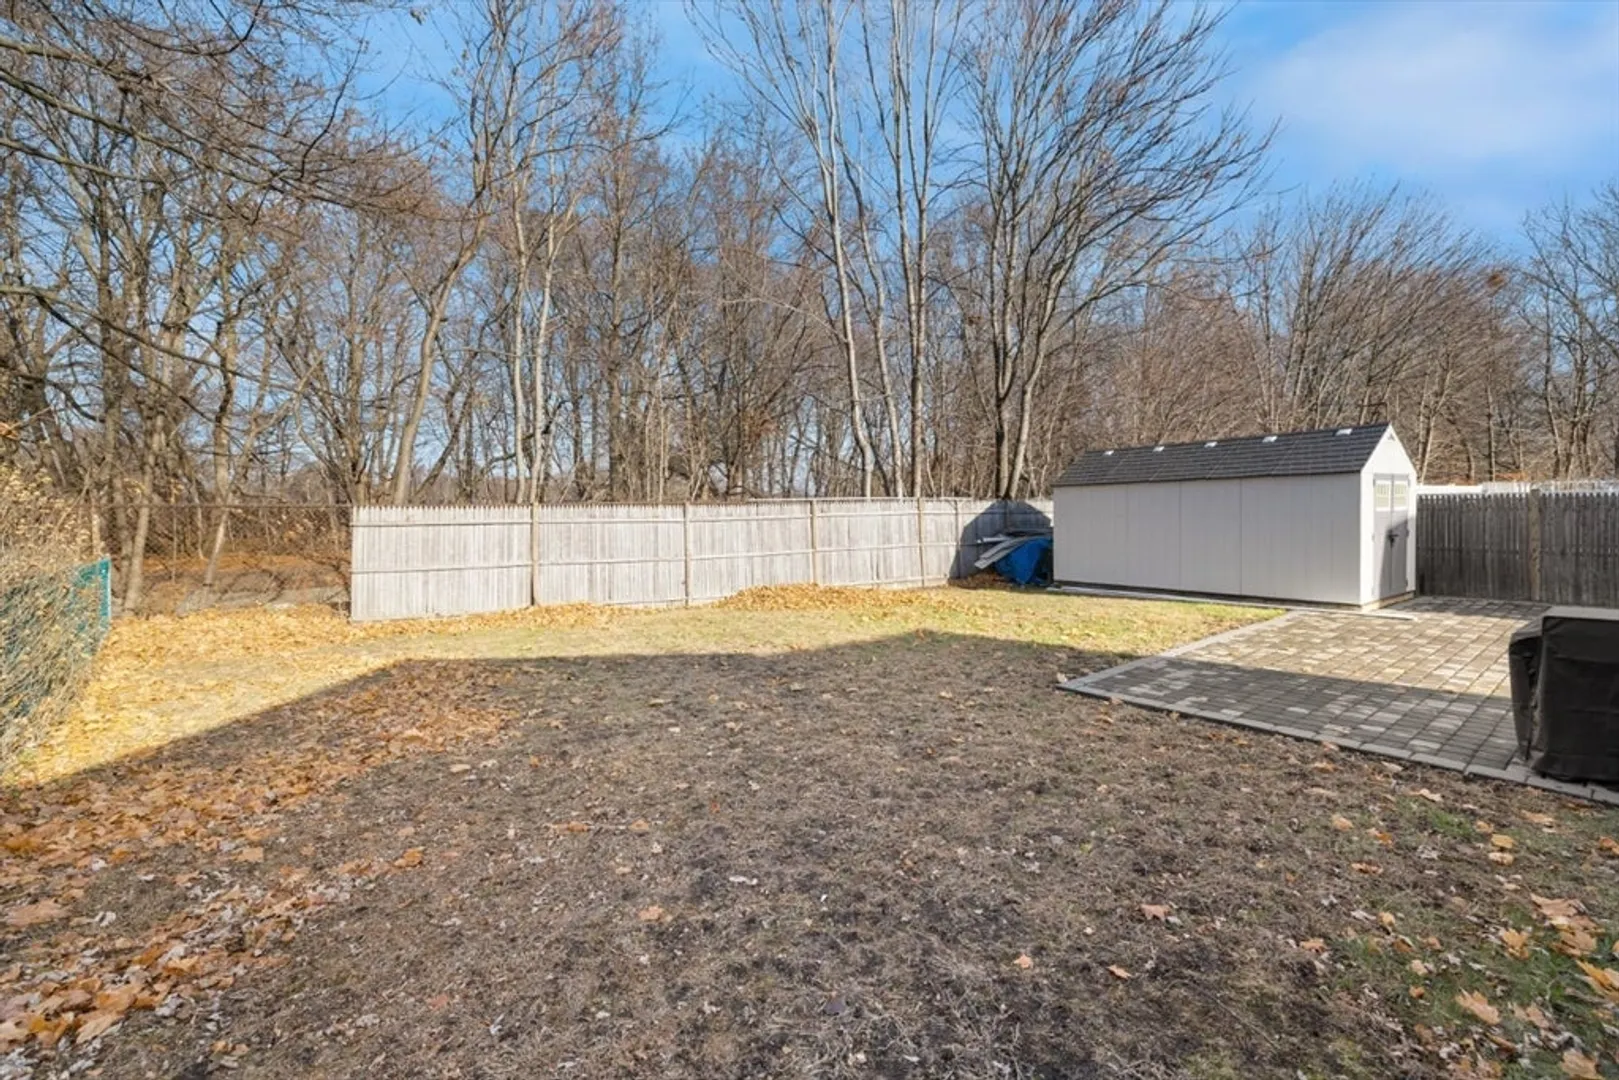
- Exterior Features: Porch, Storage, Fenced Yard
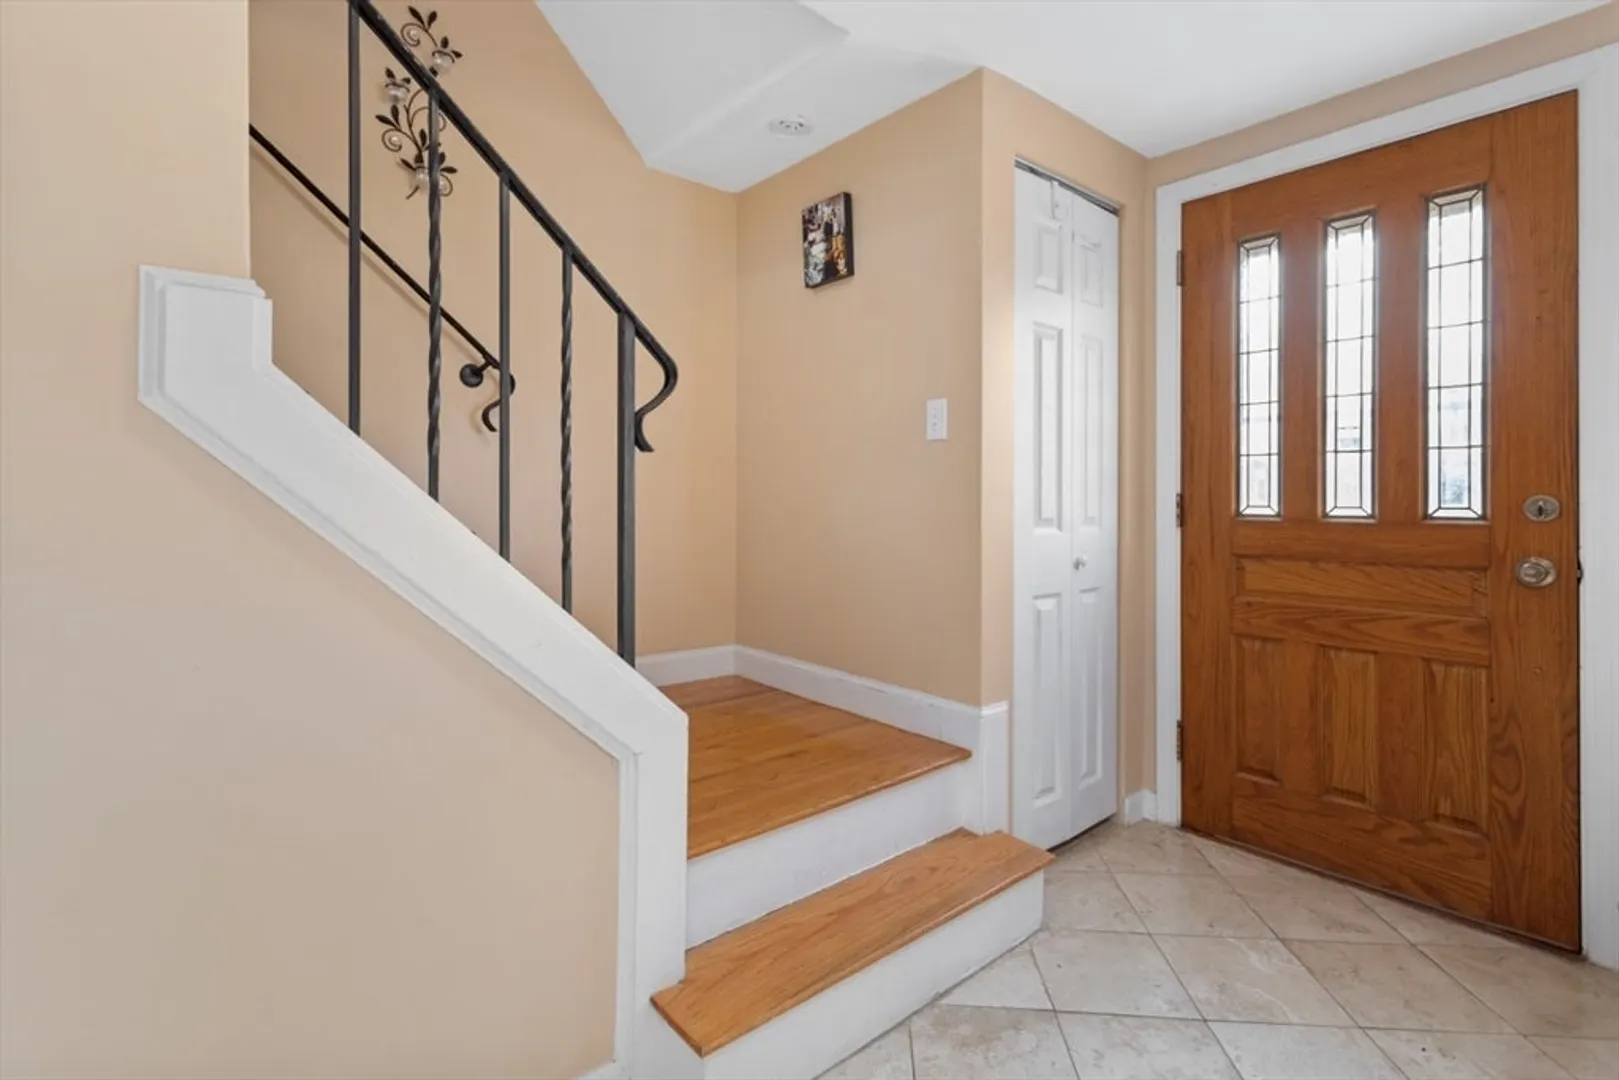
- Flooring: Tile, Hardwood
- Roof: Shingle
- Year Built Details: Actual
- Zoning: Dd
- Construction: Frame
- Fireplaces: 2
- Foundation: Concrete Perimeter
- SqFt Source: Owner
- Year Built Source: Public Records
-
Amenities
- Parking Features: Paved Drive, Off Street, Paved
-
Utilities
- Electric: 220 Volts, Circuit Breakers
- Water Source: Public
- Sewer: Public Sewer
-
Fees / Taxes
- Assessed Value: $591,100
- Taxes: $6,774
- Tax Year: 2024
Similar Listings


Sold
37 Photos
Sold
42 Photos
Sold
29 Photos
Sold
24 Photos
Content © 2026 MLS Property Information Network, Inc. The information in this listing was gathered from third party resources including the seller and public records.
Listing information provided courtesy of Perlera Real Estate.
MLS Property Information Network, Inc. and its subscribers disclaim any and all representations or warranties as to the accuracy of this information.
