
Sold!
$625,000
3
Beds
2
Baths
1,672
Living Area
-
Property Description
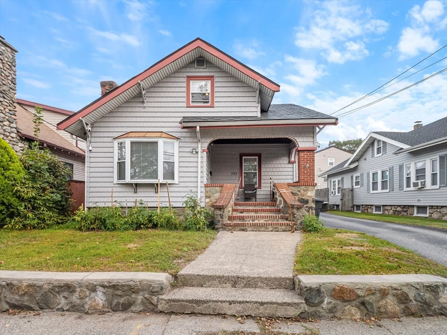
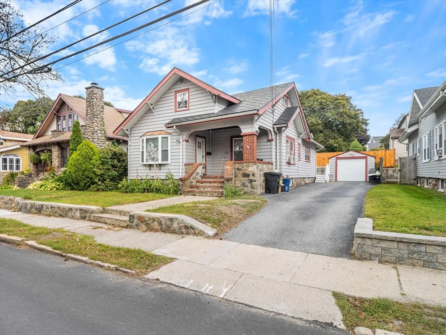
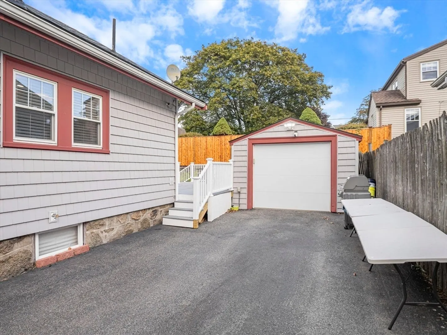
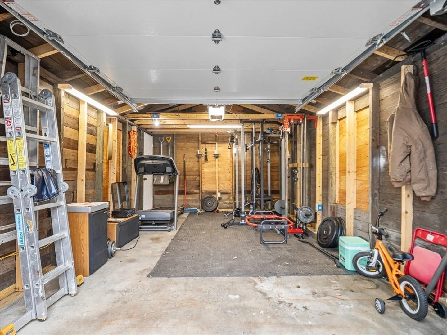
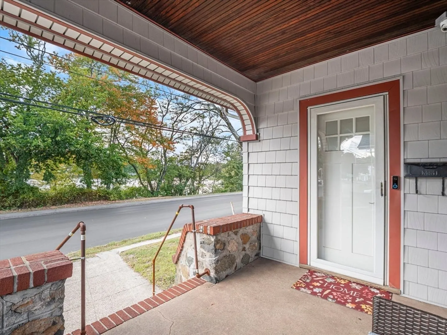
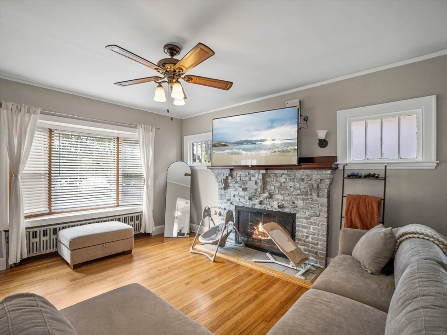
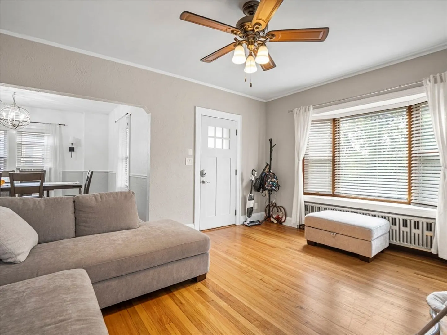
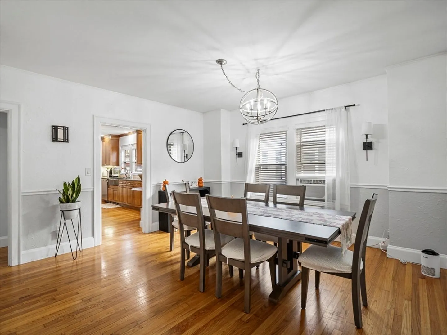
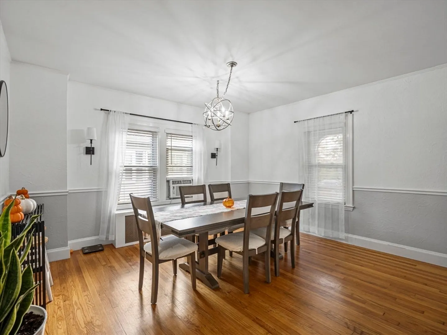
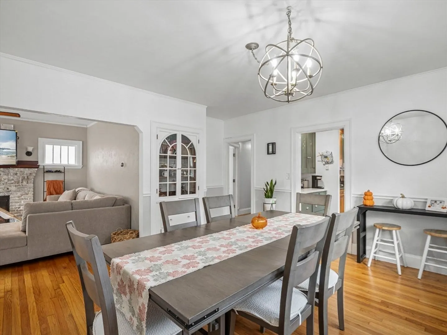
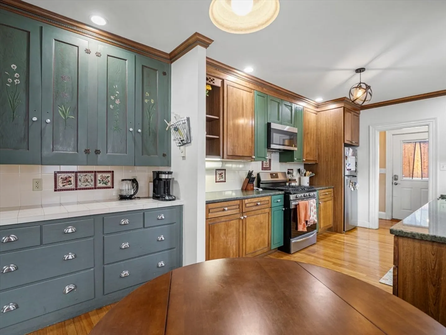
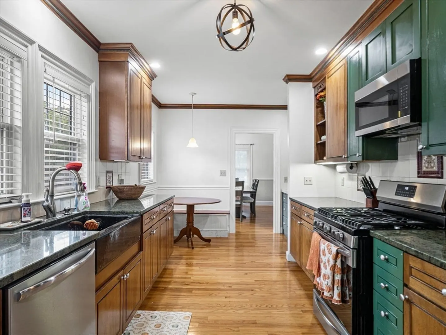
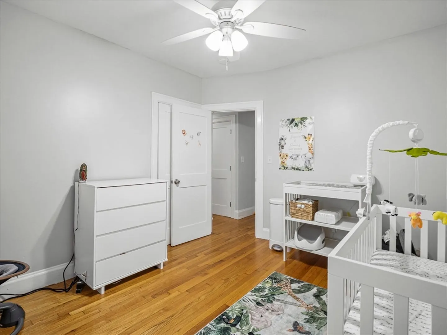
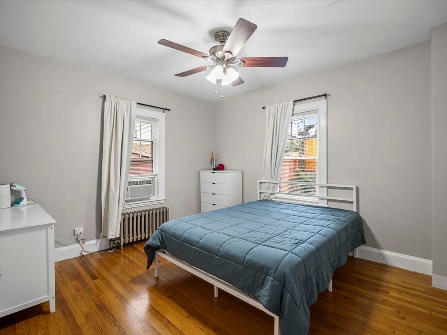
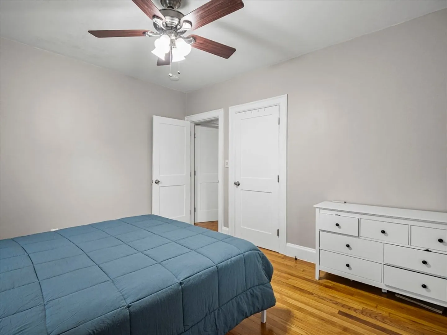
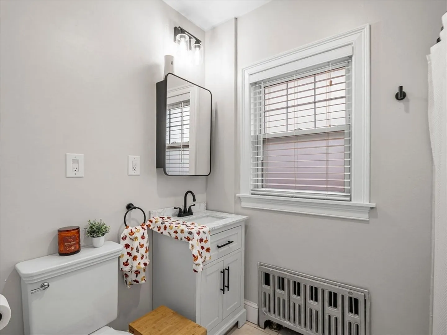
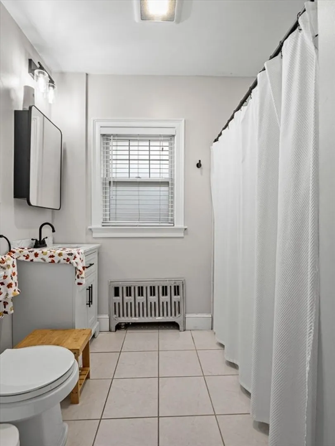
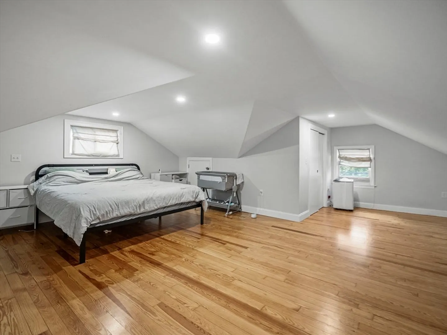
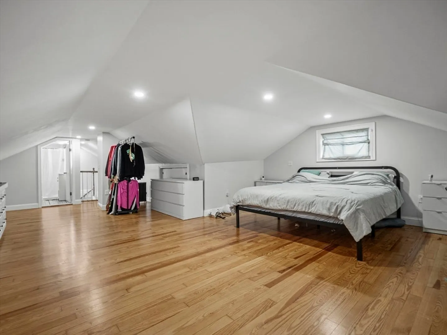
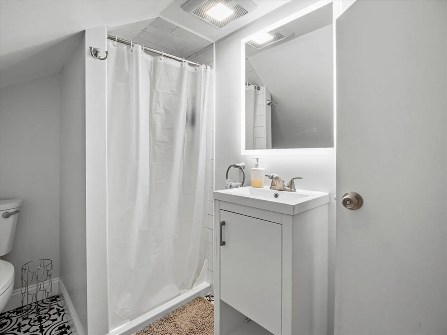
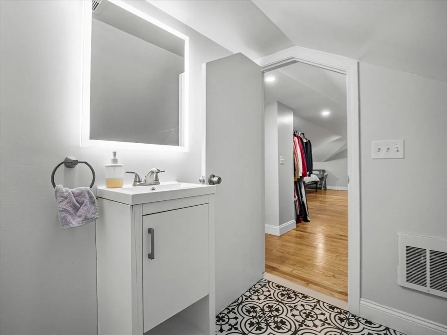
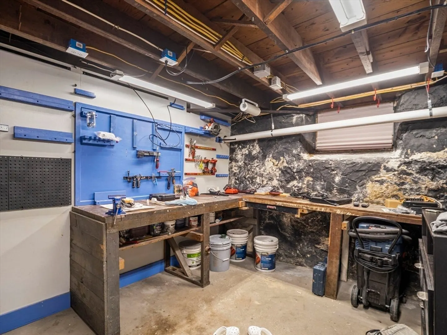
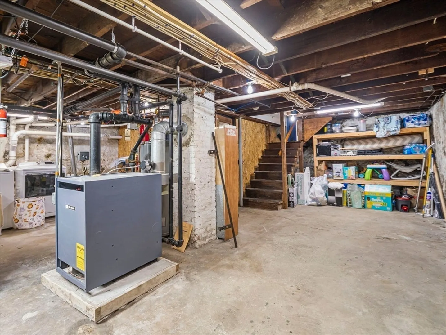
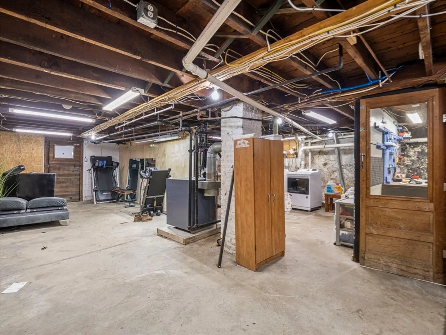
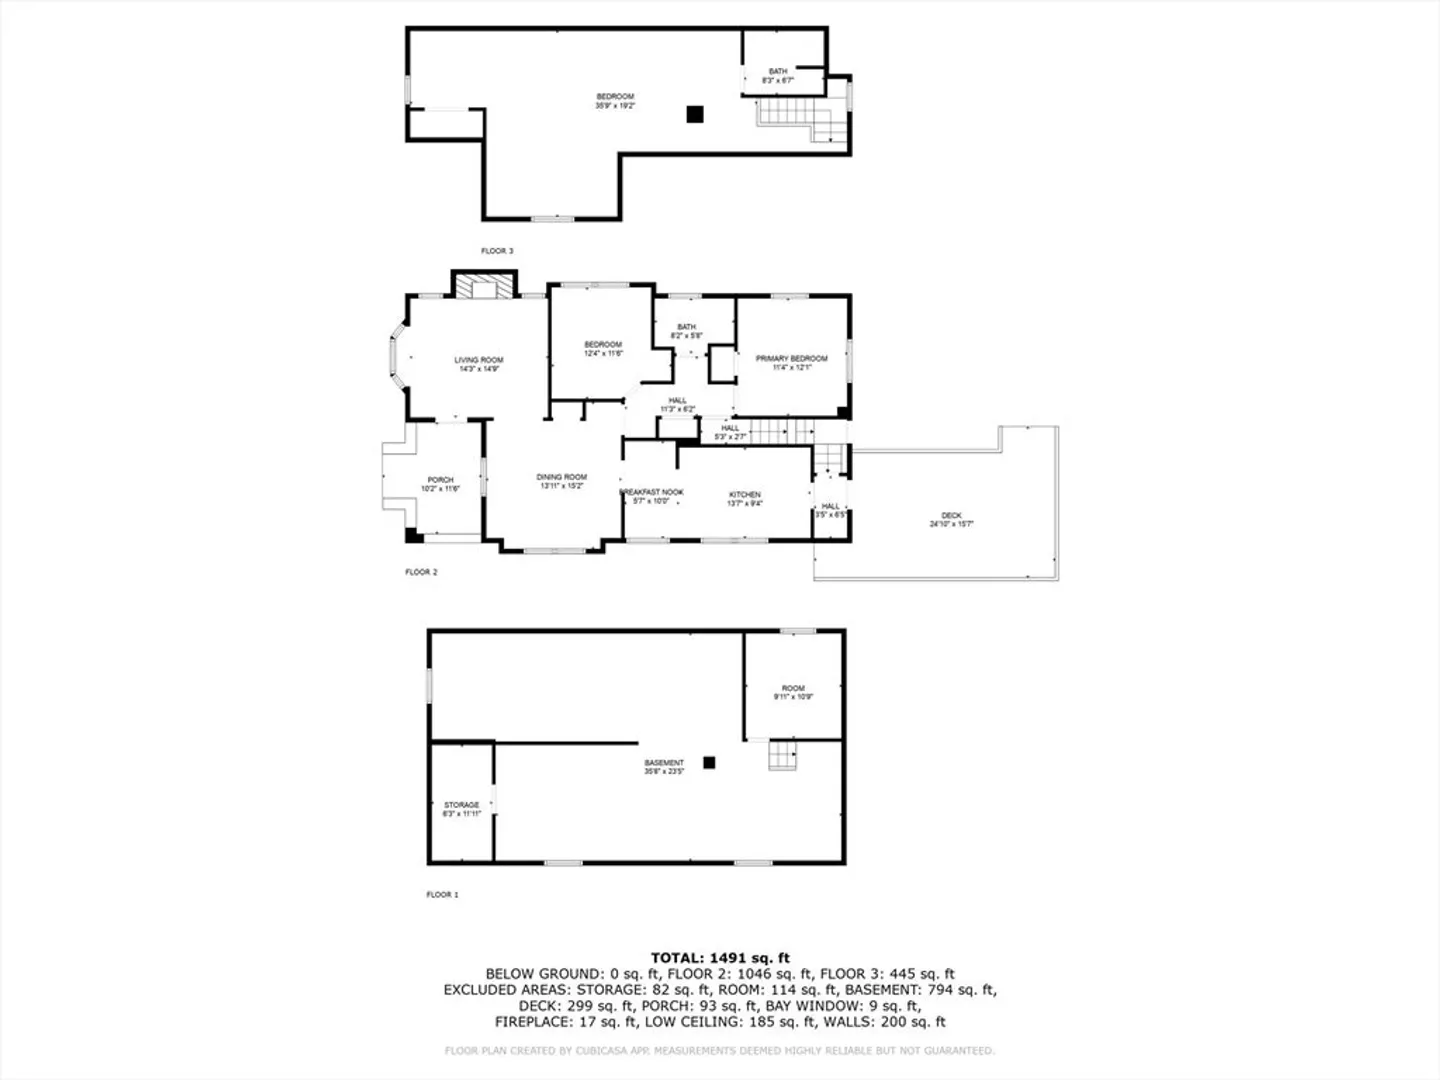
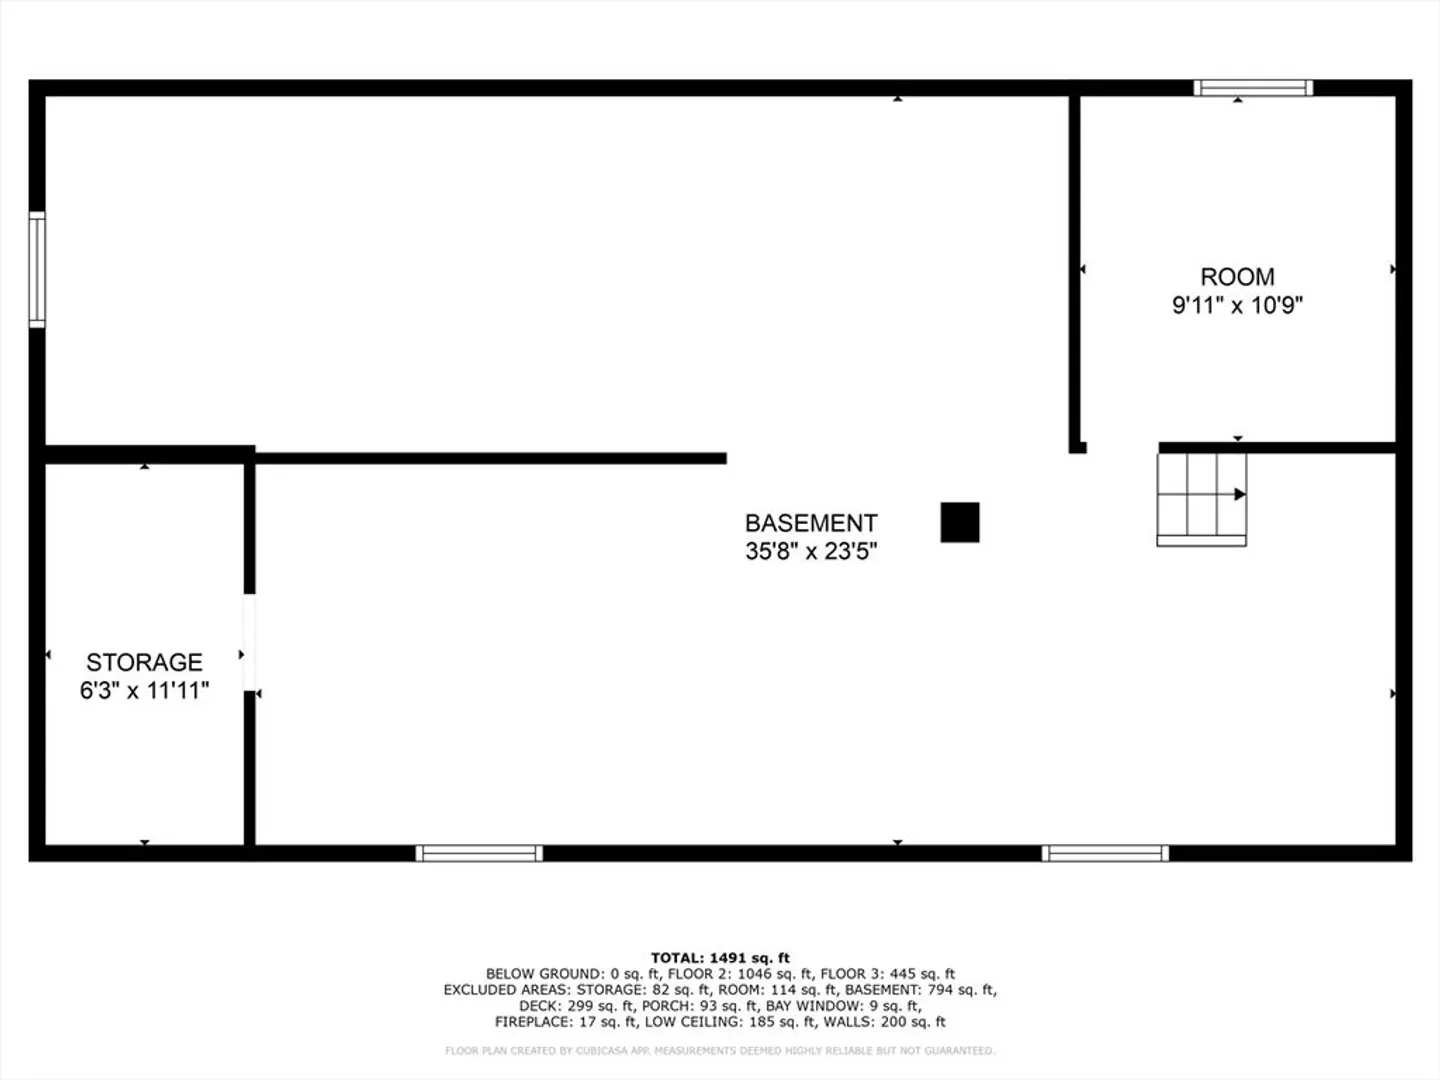
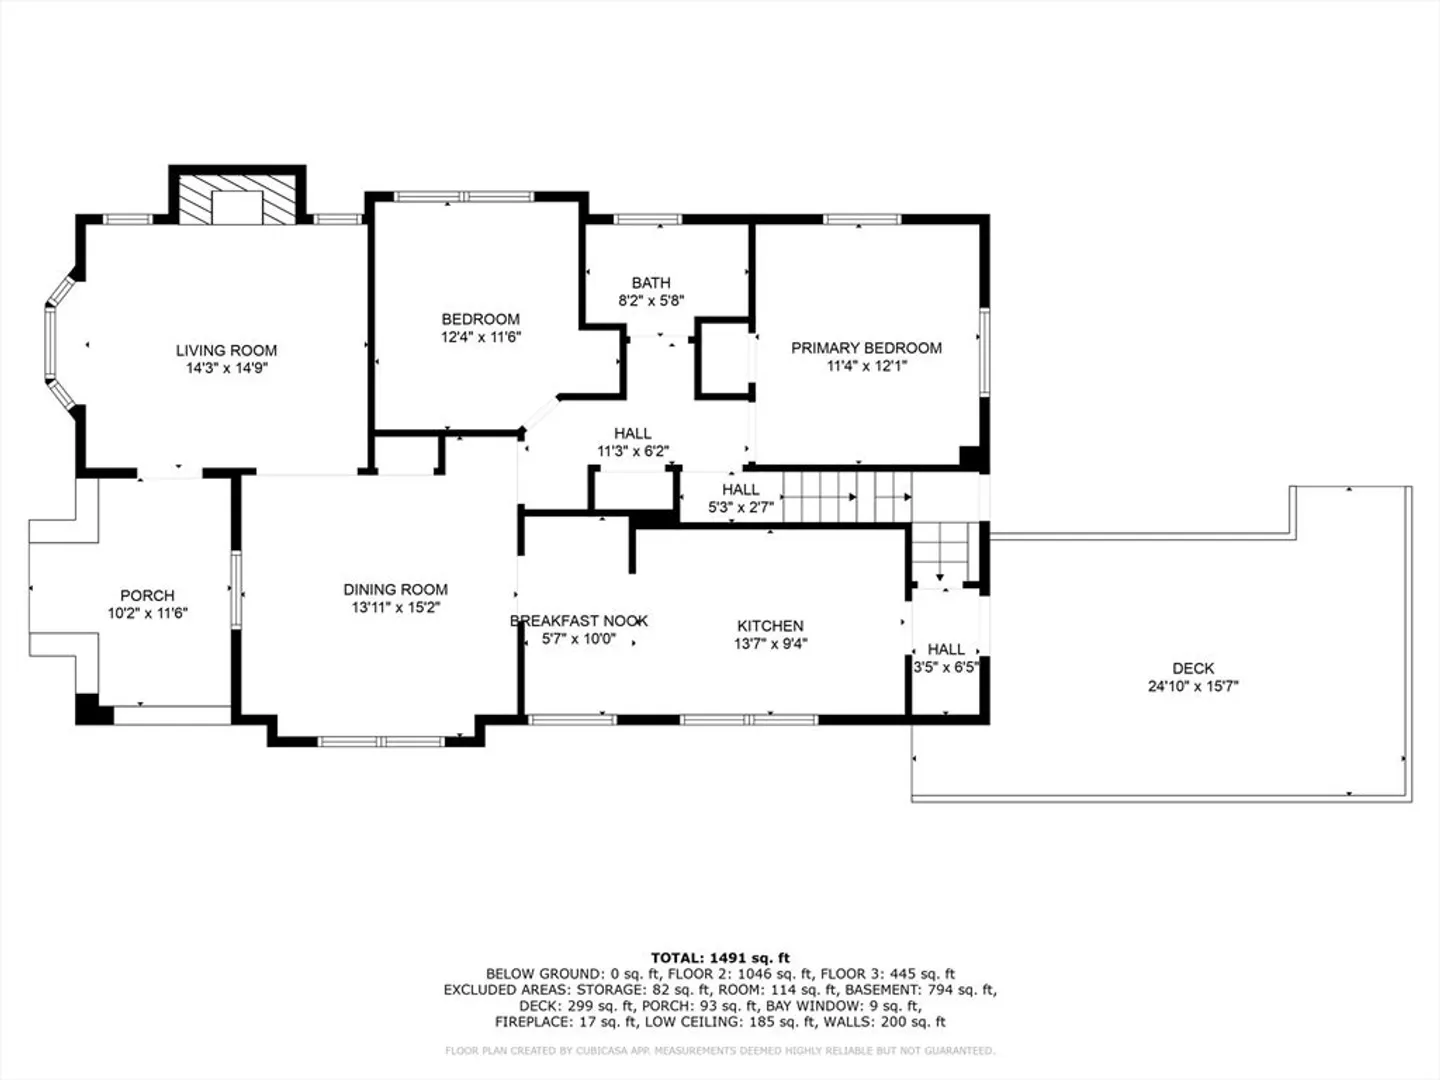
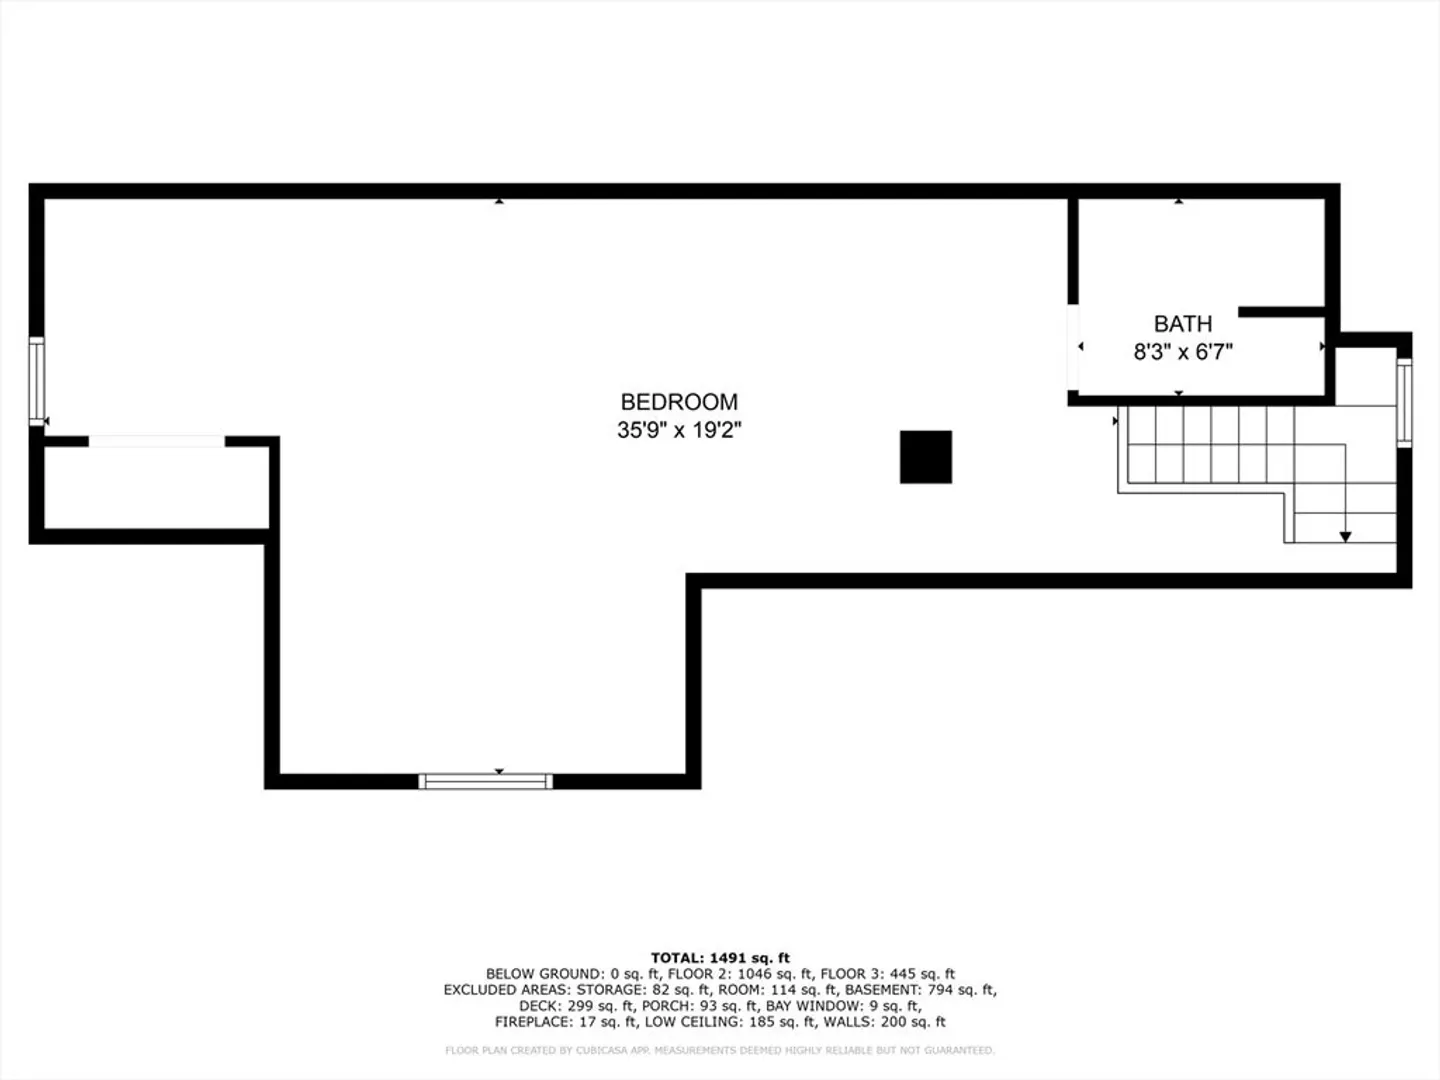
This solid, well-maintained 6-room, 1¾-bath home offers 1,672 sq. ft. of comfortable living space along with a 1-car garage. The spacious kitchen features granite counters, ample cabinetry, generous counter space, and crown molding. The inviting living room highlights hardwood floors and an attractive fireplace, perfect for cozy evenings. Upstairs features a 36-foot-long space with storage closets, great for mixed use space. The large basement provides flexible options for a workshop, exercise area, crafts, plus a laundry space. Conveniently located with easy access to major highways and downtown Peabody, this home is a true gem you won’t want to miss out on.
-
Highlights
- Cooling: Window Unit(s)
- Parking Spots: 5
- Property Type: Single Family Residence
- Total Rooms: 6
- Status: Closed
- Heating: Steam, Natural Gas
- Property Class: Residential
- Style: Bungalow
- Year Built: 1934
-
Additional Details
- Appliances: Gas Water Heater, Water Heater, Range, Dishwasher, Disposal, Refrigerator, Washer, Dryer, Water Treatment, Range Hood
- Construction: Frame
- Fireplaces: 1
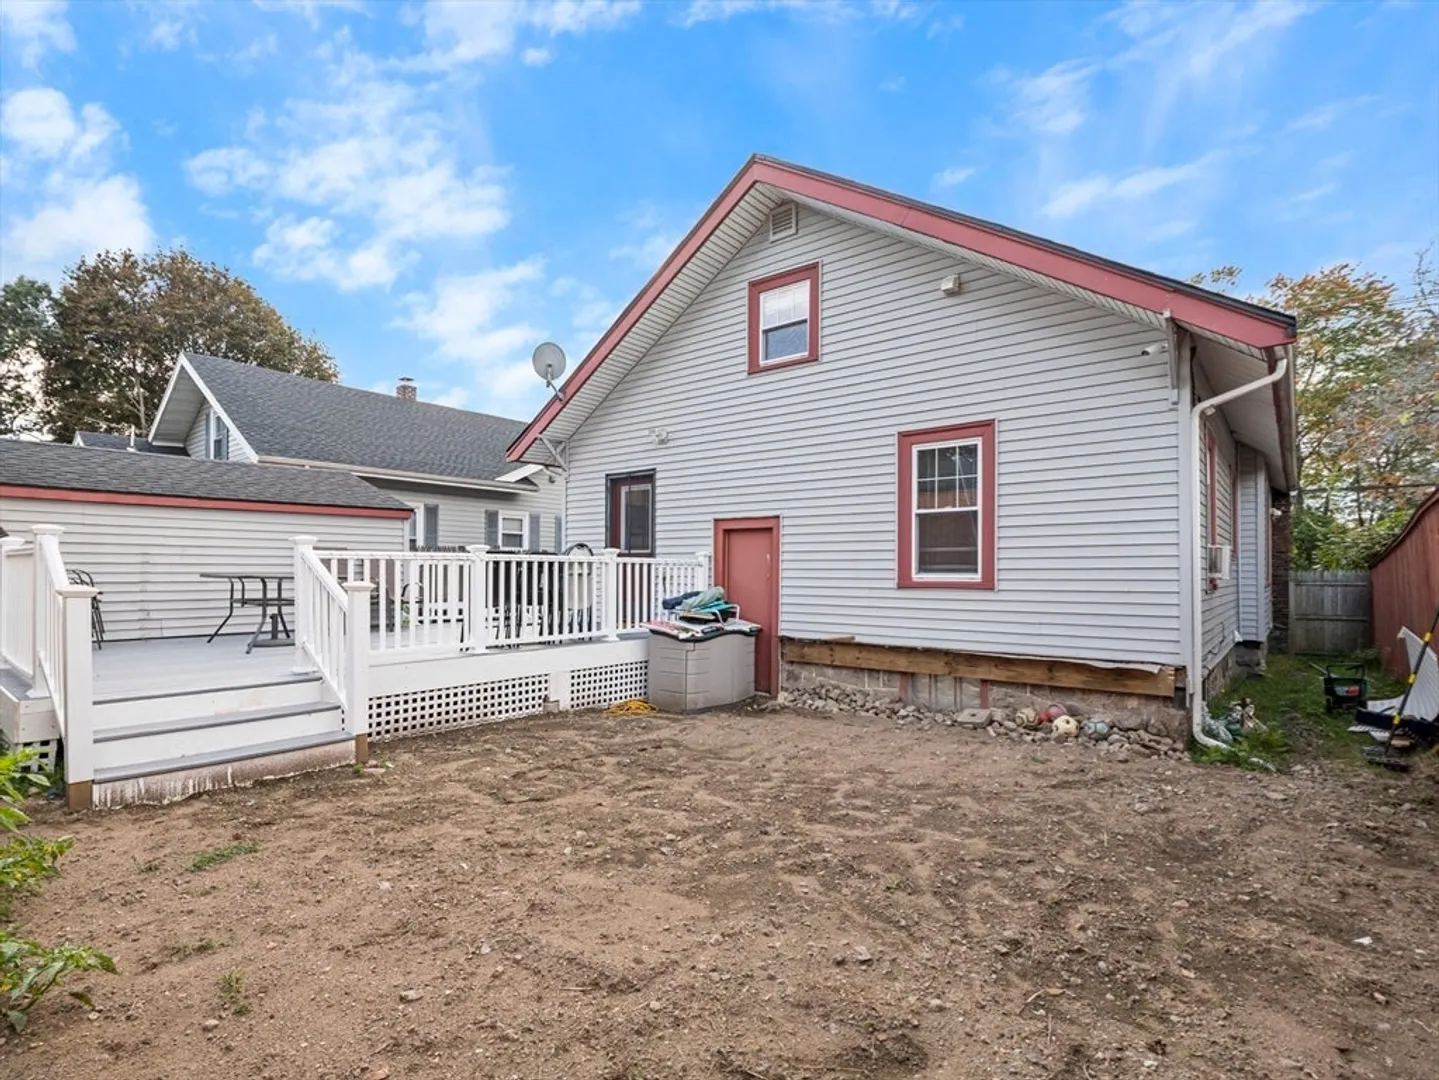
- Foundation: Stone
- Roof: Metal
- Year Built Details: Approximate
- Zoning: R1a
- Basement: Full, Walk-Out Access, Interior Entry, Sump Pump, Concrete, Unfinished
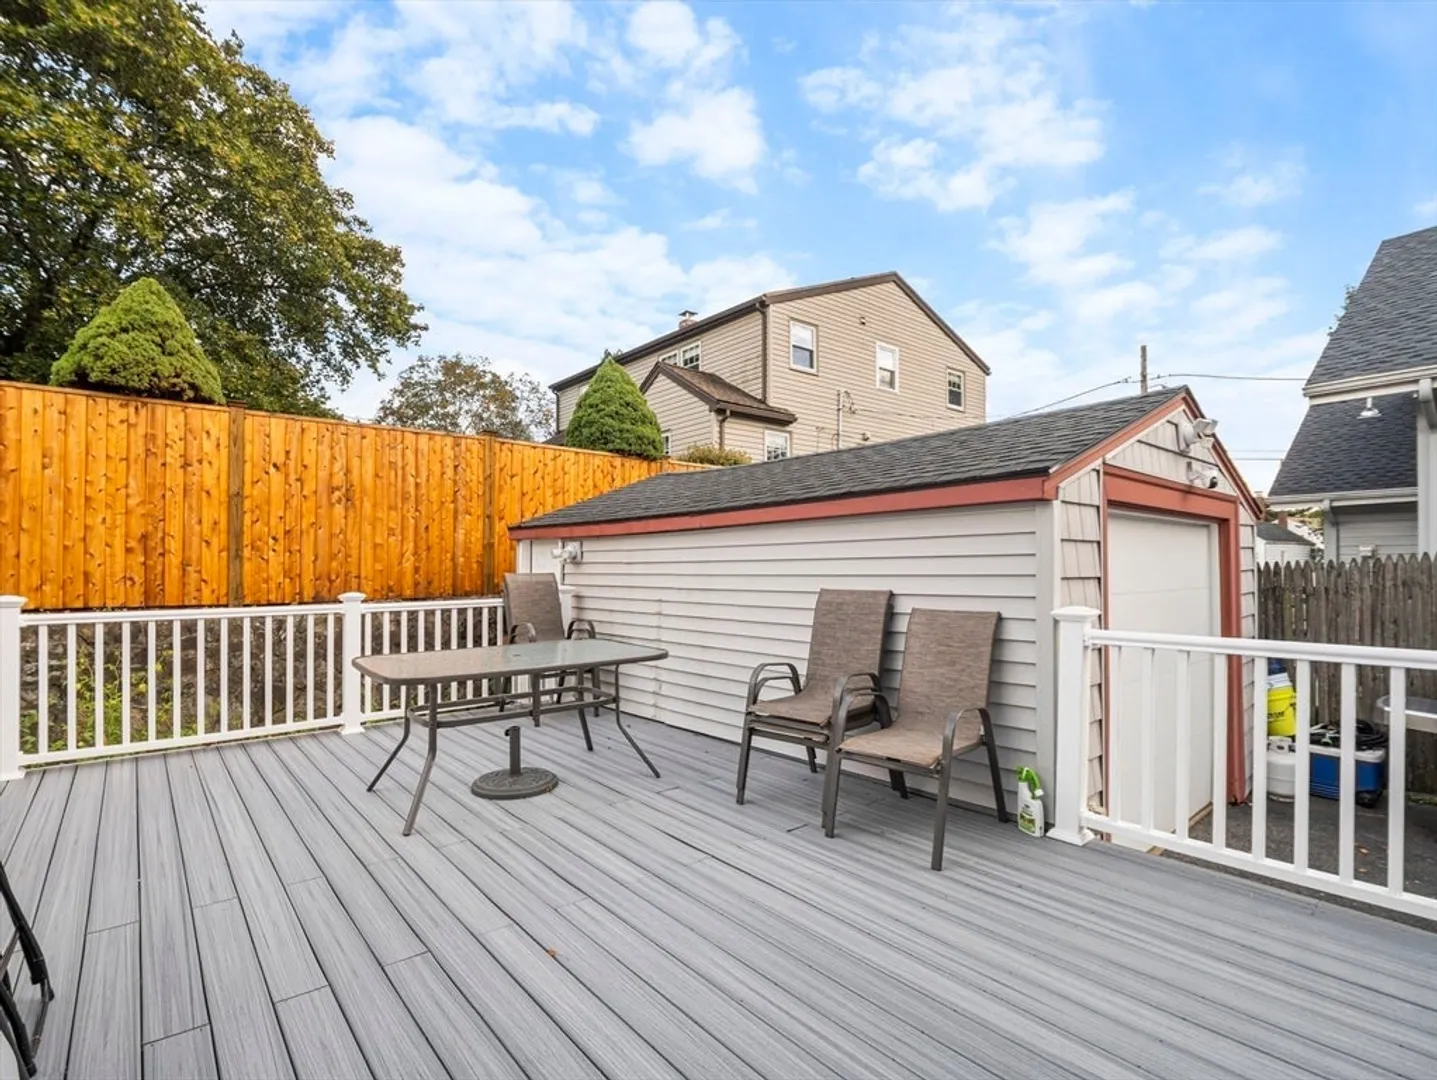
- Exterior Features: Porch, Deck - Composite, Rain Gutters
- Flooring: Tile, Hardwood
- Road Frontage Type: Public
- SqFt Source: Public Record
- Year Built Source: Public Records
-
Amenities
- Community Features: Public Transportation, Shopping, Walk/Jog Trails, Medical Facility, Highway Access, House of Worship, Private School, Public School, University
- Parking Features: Detached, Paved Drive, Off Street, Paved
- Covered Parking Spaces: 1
- Security Features: Security System
-
Utilities
- Electric: Circuit Breakers, 100 Amp Service
- Water Source: Public
- Sewer: Public Sewer
-
Fees / Taxes
- Assessed Value: $557,400
- Taxes: $5,162
- Tax Year: 2025
Similar Listings

Sold
38 Photos
Sold
41 Photos
Sold
39 Photos
Sold
17 Photos
Content © 2026 MLS Property Information Network, Inc. The information in this listing was gathered from third party resources including the seller and public records.
Listing information provided courtesy of Engel & Volkers By the Sea.
MLS Property Information Network, Inc. and its subscribers disclaim any and all representations or warranties as to the accuracy of this information.
