
Sold!
$570,000
2
Beds
1/1
Bath
1,800
Living Area
-
Property Description
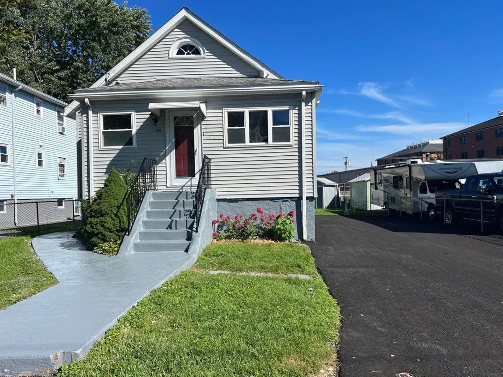
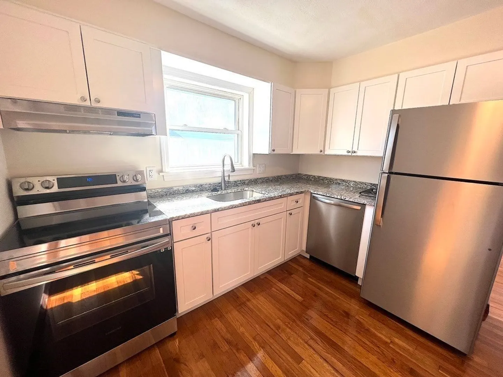
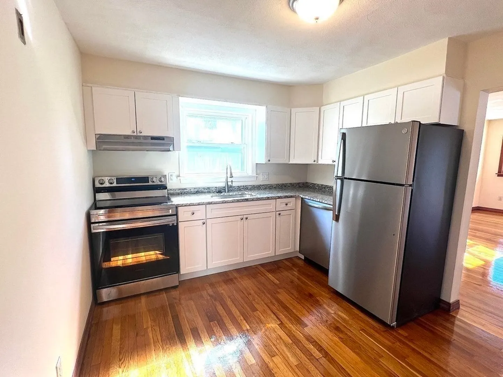
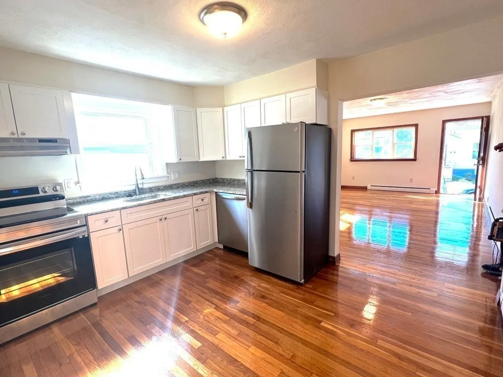
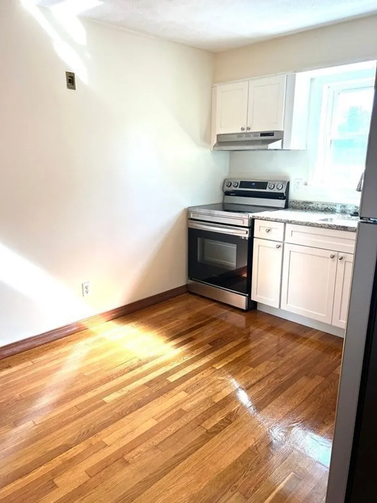
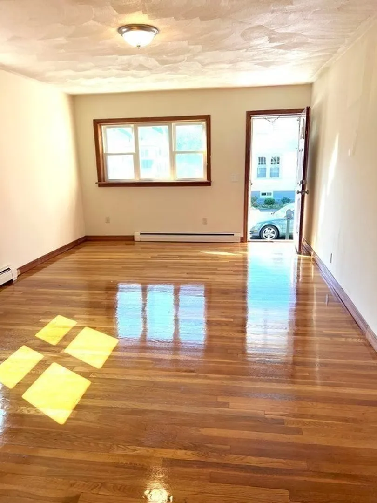
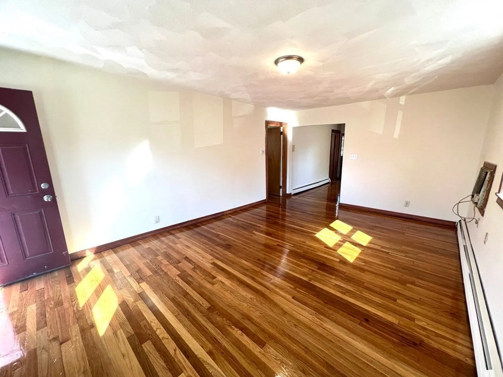
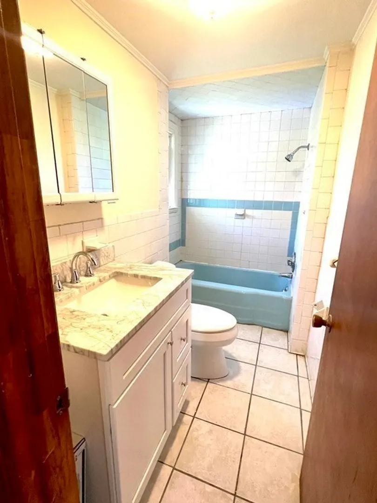
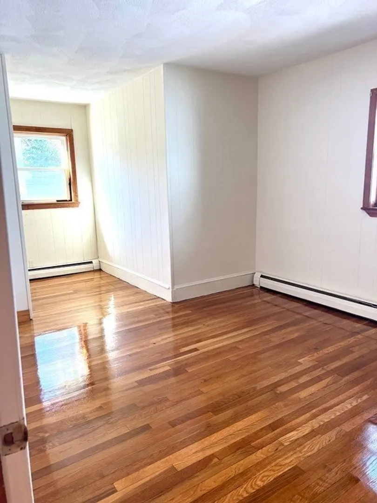
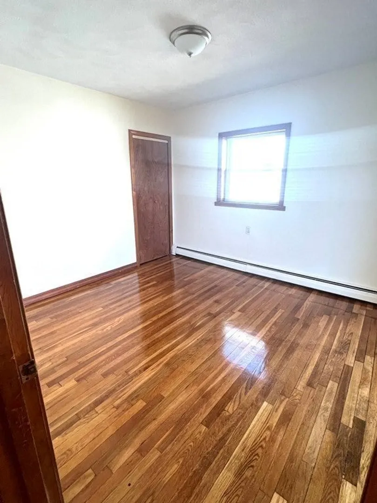
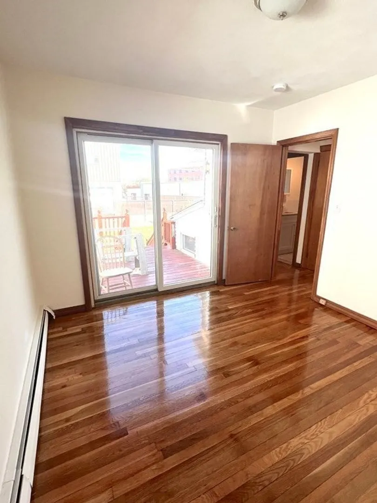
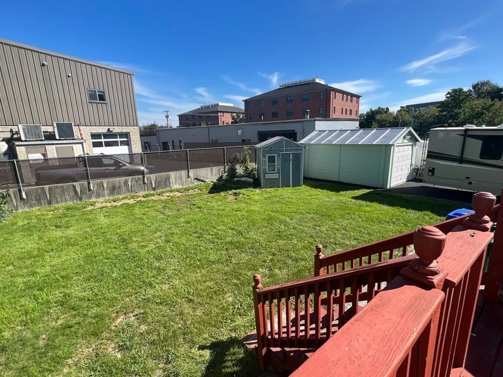
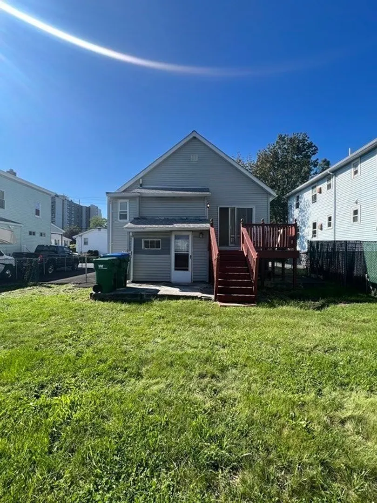
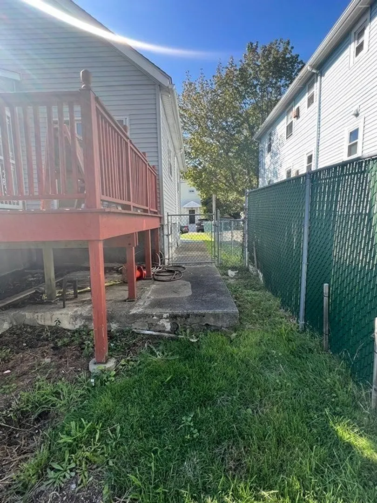
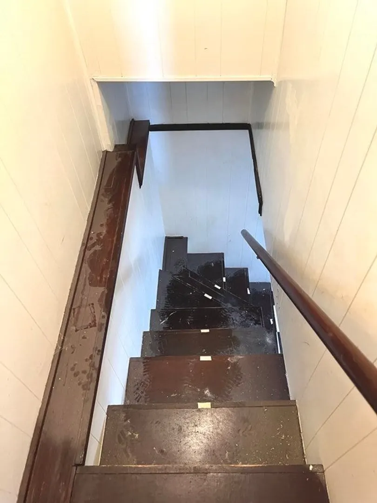
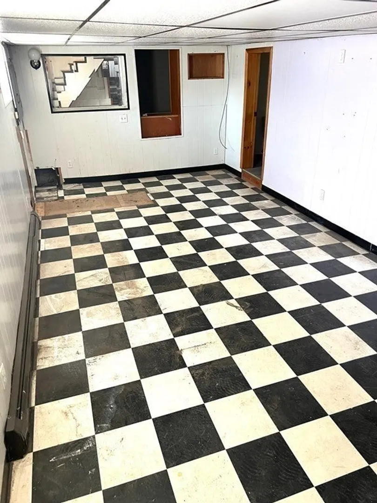
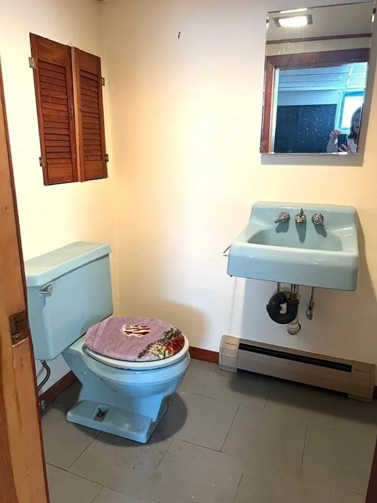
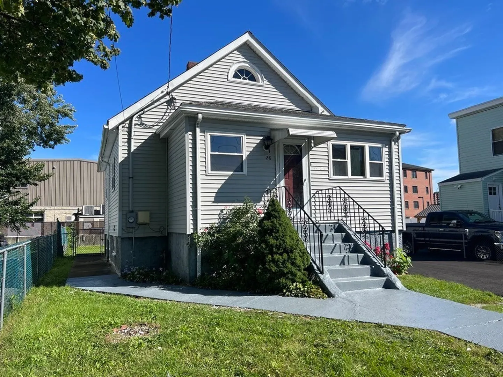
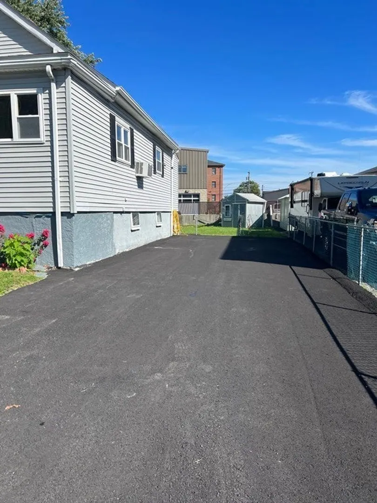
Great Condo Alternative, OWN DON'T RENT. Come see for yourself what this updated 2 bedroom 1.5 bath home has to offer. Situated on a quiet dead end street in a quaint Medford neighborhood. Walk in to living room with gleaming hardwood floors, wall a/c which leads to eat in kitchen with new cabinets, granite countertops and new stainless steel appliances,Full tile bath with granite vanity, 2 good size bedrooms, one has sliding doors leading out to deck and fenced in yard with storage shed. Partially finished basement has 3 more rooms, laundry hookup, half bath and walk out to back yard. repaved driveway fits 3 cars
-
Highlights
- Cooling: Window Unit(s)
- Parking Spots: 3
- Property Type: Single Family Residence
- Total Rooms: 4
- Status: Closed
- Heating: Natural Gas
- Property Class: Residential
- Style: Cottage, Bungalow
- Year Built: 1928
-
Additional Details
- Appliances: Range, Dishwasher, Disposal, Refrigerator, Utility Connections for Electric Range
- Exterior Features: Deck, Storage, Fenced Yard
- Foundation: Concrete Perimeter
- Lot Features: Corner Lot
- Roof: Shingle
- Year Built Source: Public Records
- Basement: Full, Finished, Walk-Out Access
- Flooring: Wood, Flooring - Vinyl
- Interior Features: Bonus Room
- Road Frontage Type: Public
- Year Built Details: Approximate
- Zoning: res
-
Amenities
- Community Features: Public Transportation, Shopping, Medical Facility, Laundromat, Highway Access, Public School, T-Station
- Parking Features: Off Street, Paved
-
Utilities
- Electric: 200+ Amp Service
- Water Source: Public
- Sewer: Public Sewer
-
Fees / Taxes
- Assessed Value: $511,900
- Compensation Based On: Gross/Full Sale Price
- Sub Agent Compensation: 2%
- Tax Year: 2023
- Buyer Agent Compensation: 2%
- Facilitator Compensation: 2%
- Sub-Agency Relationship Offered: Yes
- Taxes: $4,428
Similar Listings
Sold
31 Photos
Sold

18 Photos
Sold
29 Photos
Sold
23 Photos
Content © 2026 MLS Property Information Network, Inc. The information in this listing was gathered from third party resources including the seller and public records.
Listing information provided courtesy of Redfin Corp..
MLS Property Information Network, Inc. and its subscribers disclaim any and all representations or warranties as to the accuracy of this information.
