
Sold!
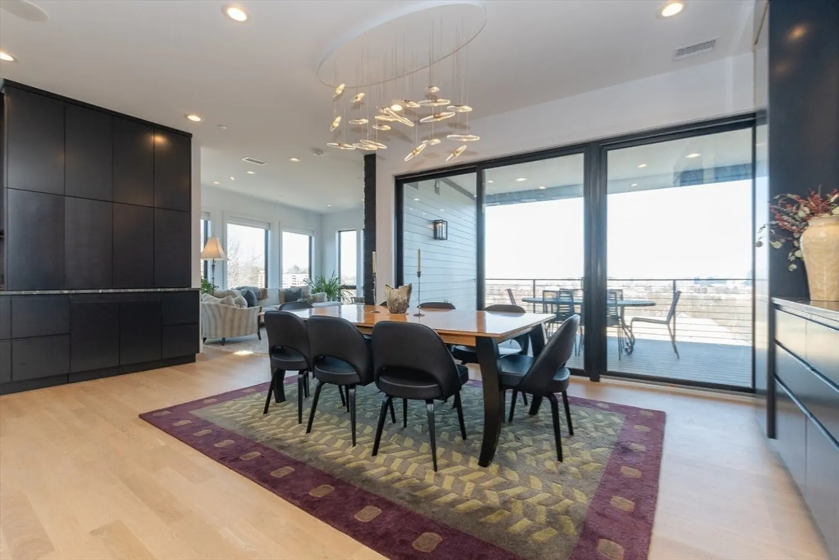
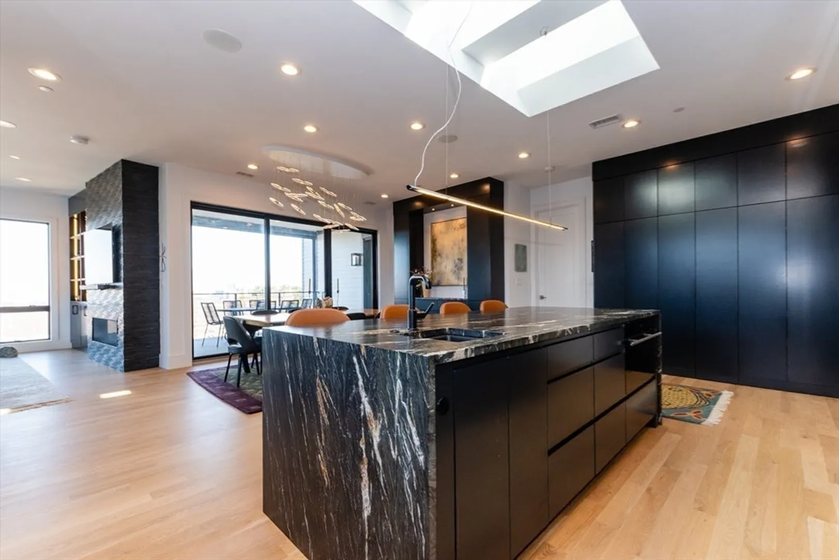
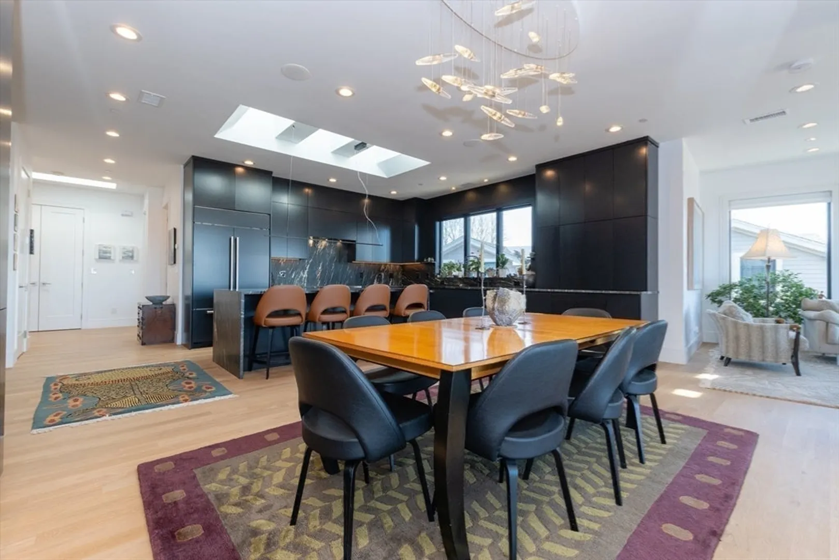
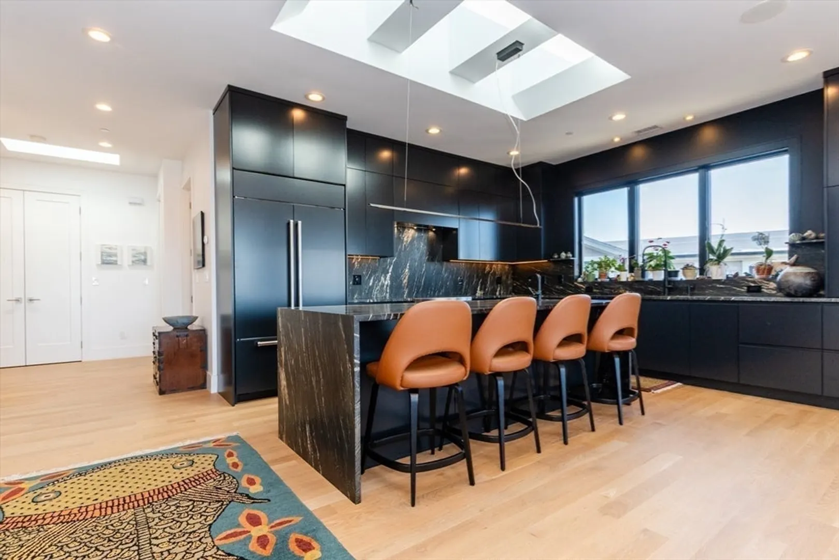
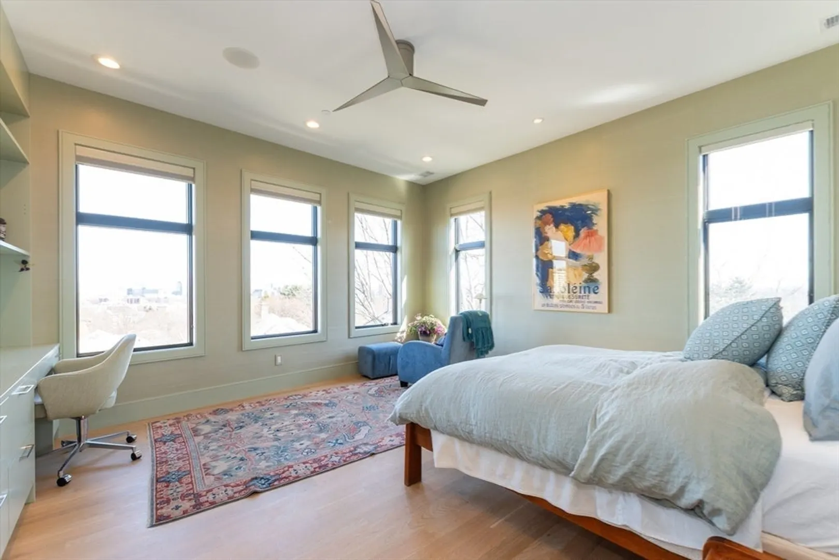
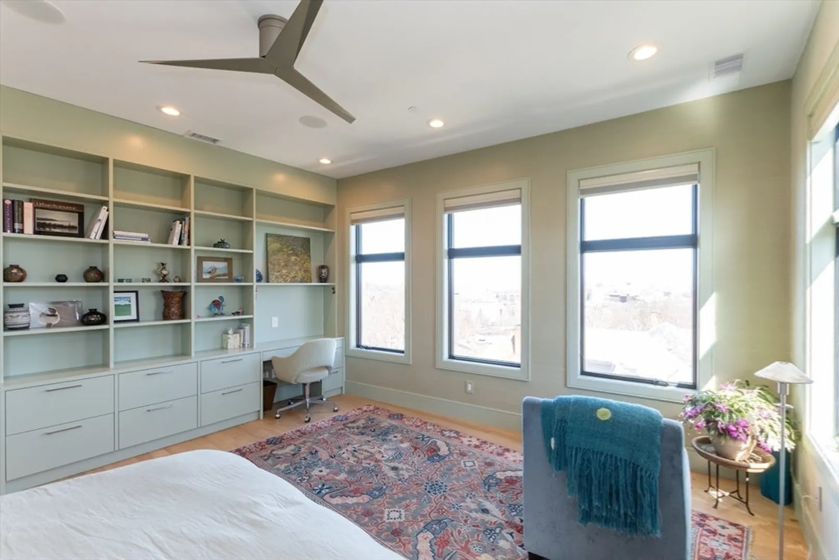
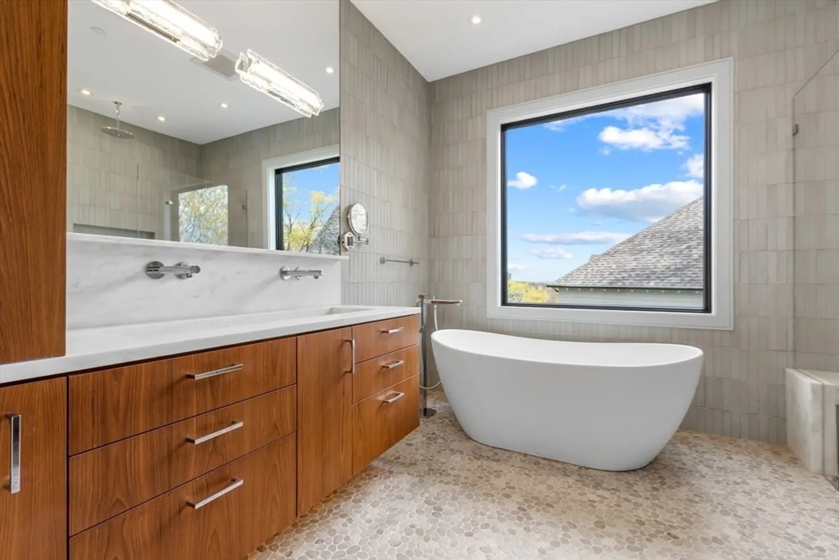
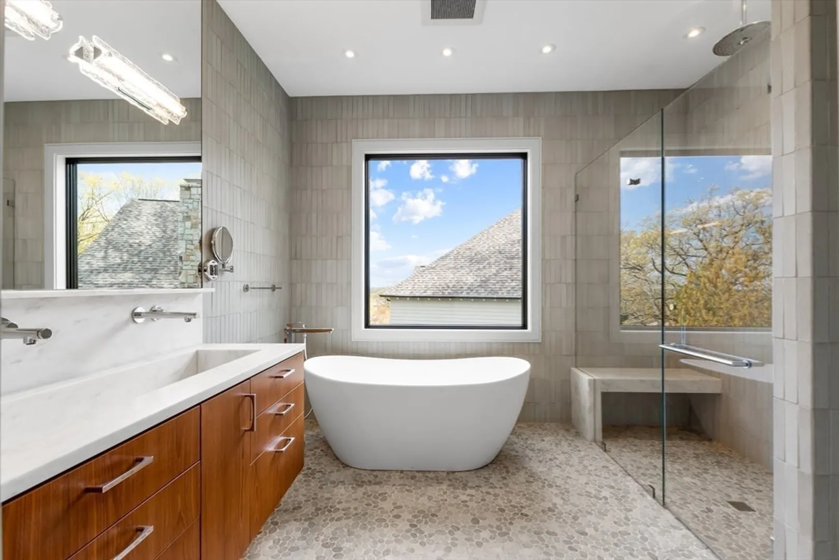
$3,900,000
3
Beds
2/1
Baths
3,003
Living Area
-
Property Description
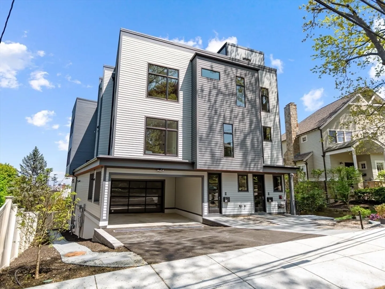
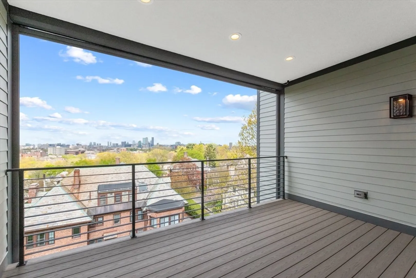
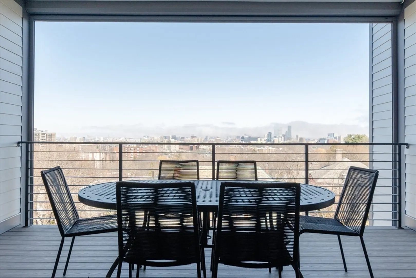
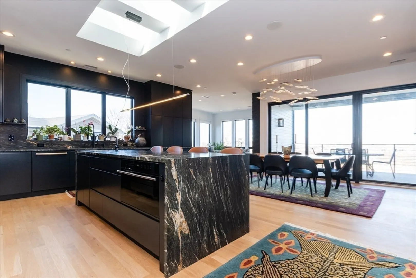
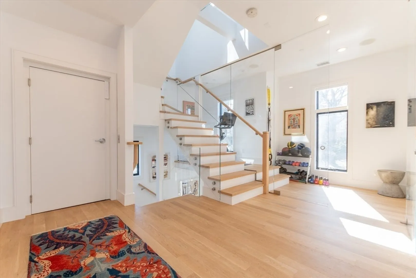
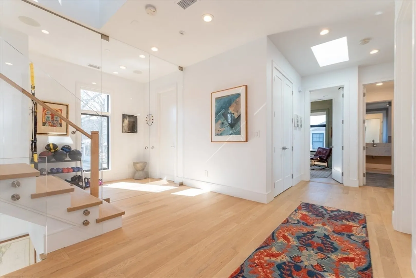
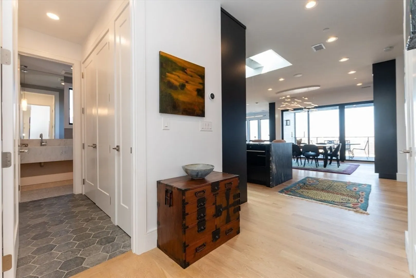
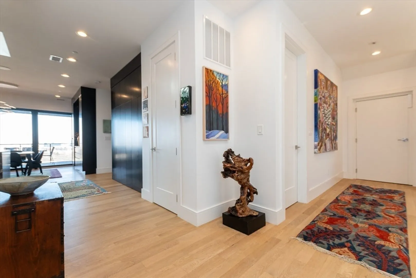
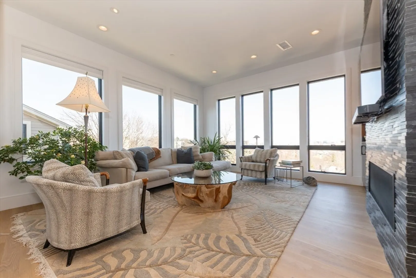
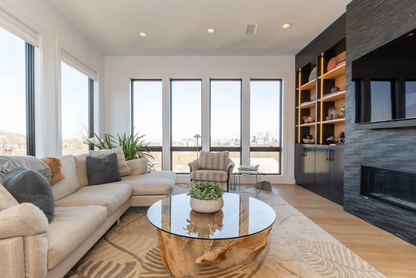
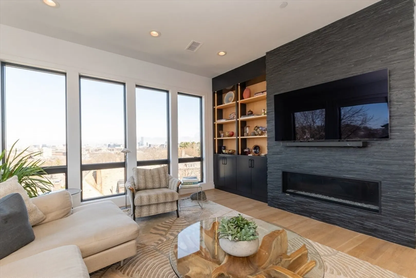
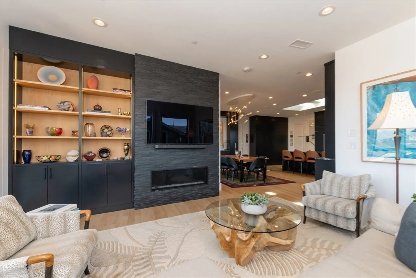
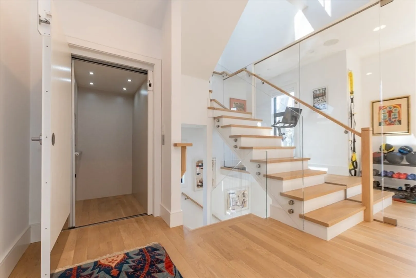
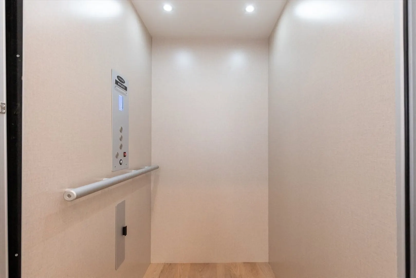
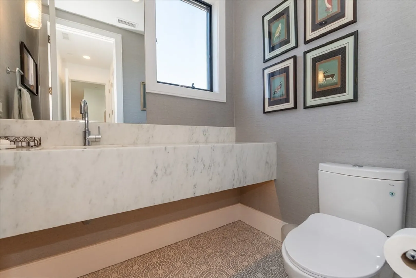
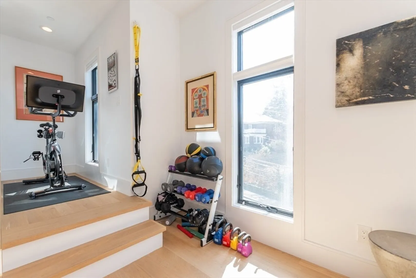
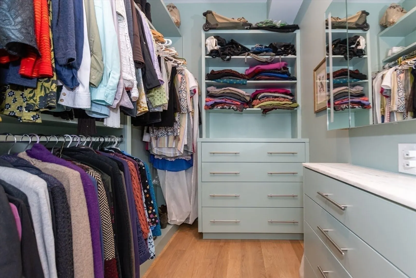
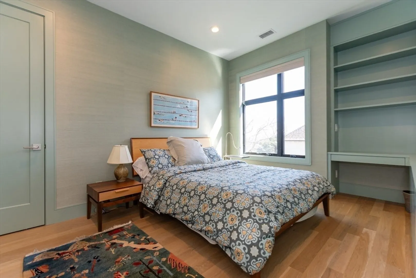
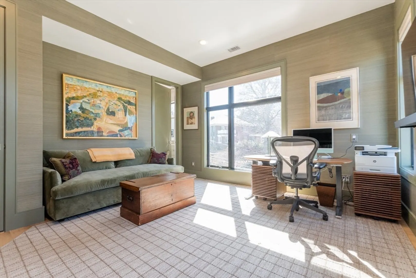
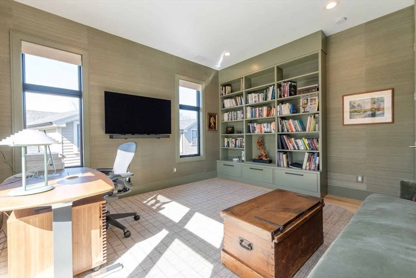
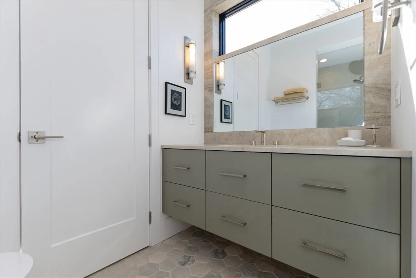
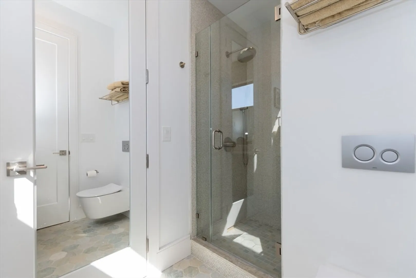
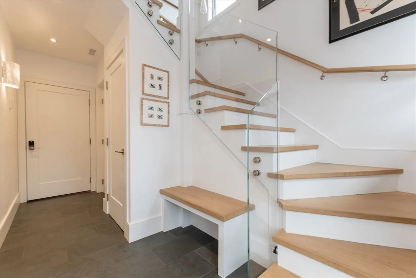
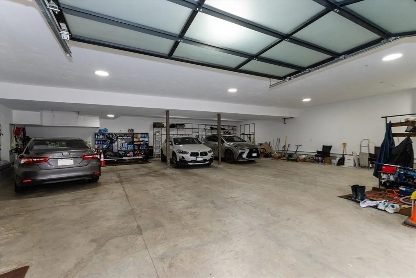
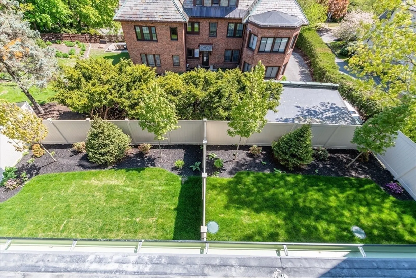
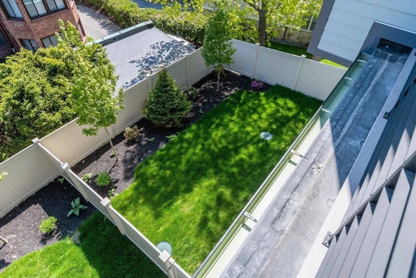
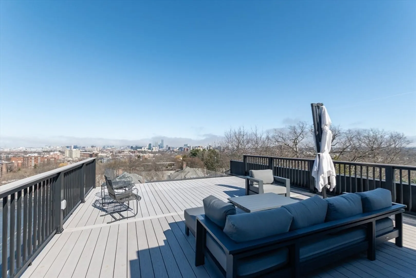
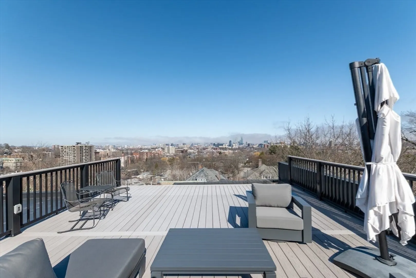
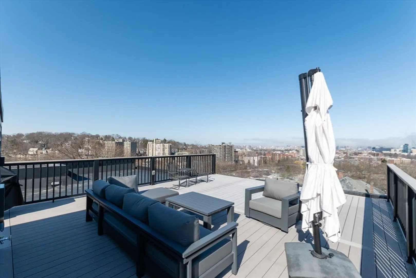
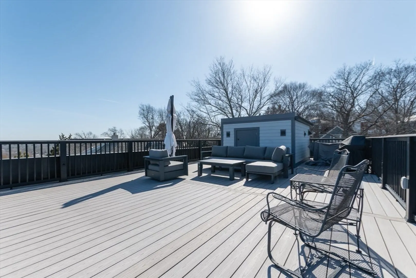
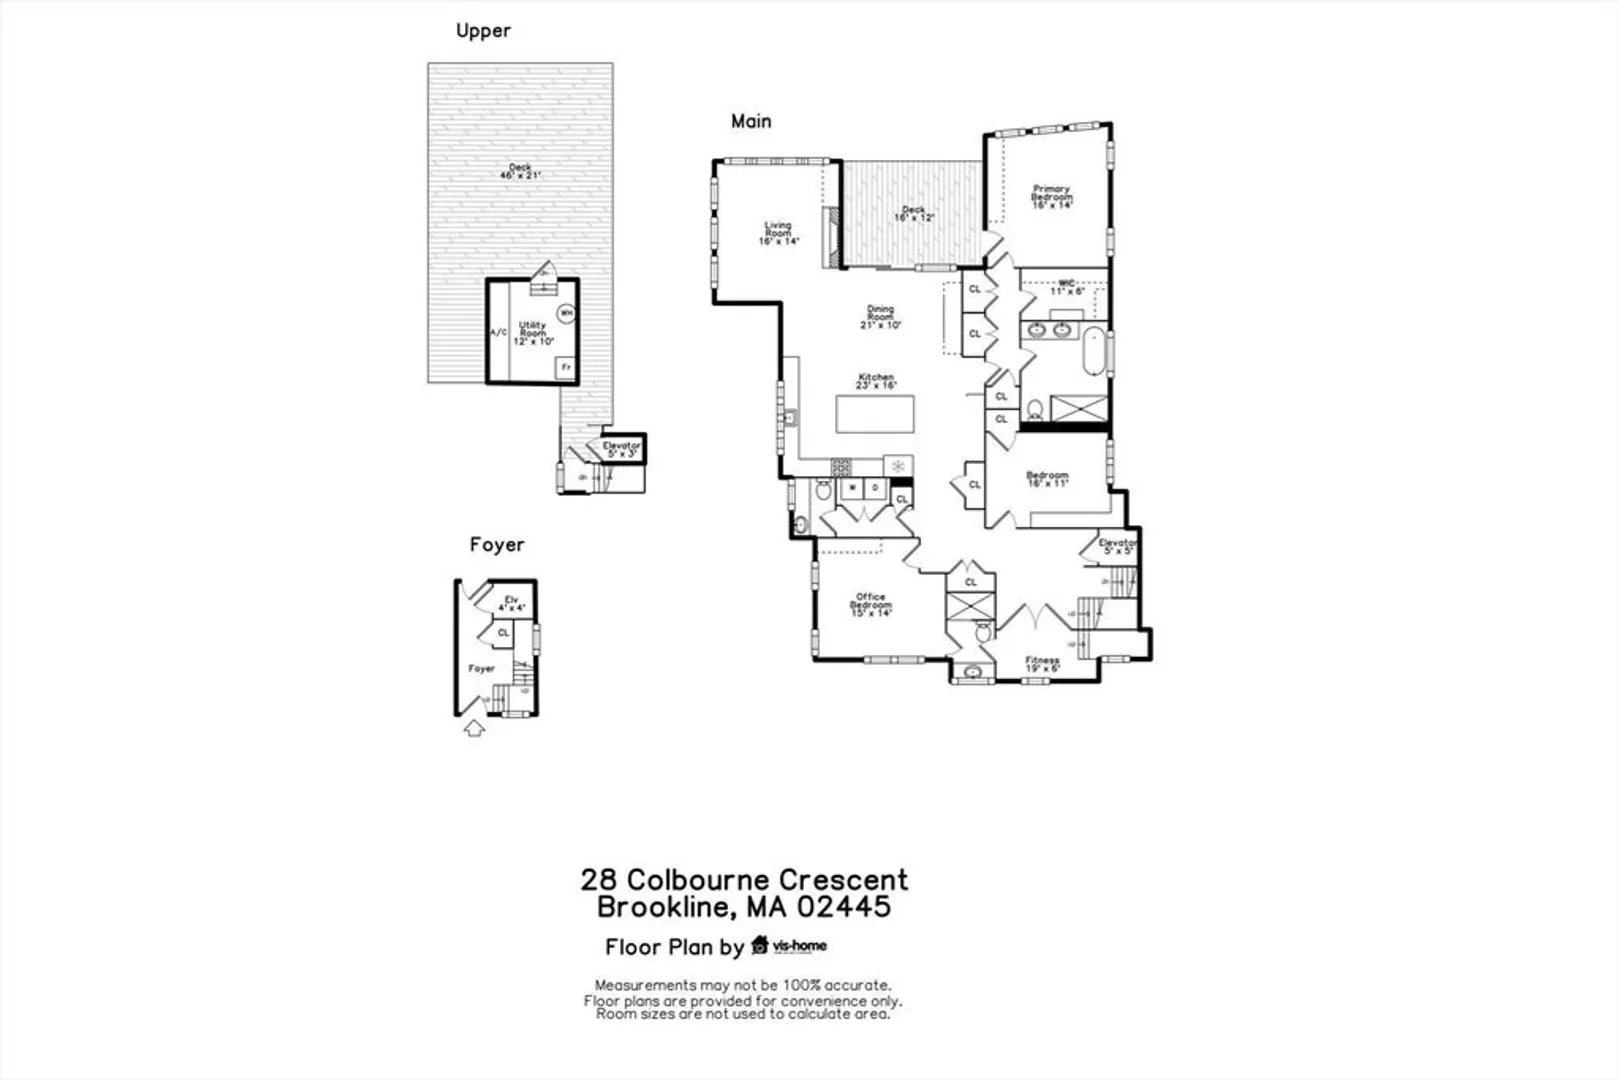
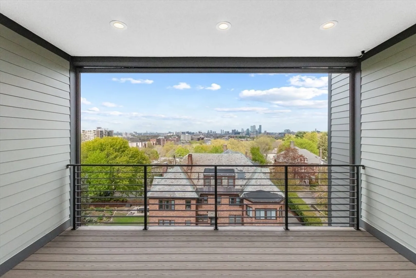
Built in 2023… Luxury penthouse floor-through condo with PRIVATE ELEVATOR… private roof deck and screened heated deck off the living room… Designed by a well known local builder and architect, no detail is overlooked... 3 car garage... Breathtaking views of the Boston skyline from the decks, living room and primary suite... Tasteful modern custom kitchen and baths... Private elevator from the garage and private mudroom make this the perfect down-sizer home... 3 bedroom + office/gym... 2.5 bathroom... Spacious, bright, open floor plan with all the bells and whistles... Chef’s kitchen with Subzero Wolf appliances... Private backyard...
-
Highlights
- Building Name: Colbourne Cres Condo
- Has View: Yes
- HOA Fee: $641
- Property Class: Residential
- Stories: 1
- Unit Number: U28
- Status: Closed
- Cooling: Central Air
- Heating: Forced Air, Natural Gas
- Parking Spots: 3
- Property Type: Condominium
- Total Rooms: 6
- Year Built: 2023
-
Additional Details
- Appliances: Range, Dishwasher, Disposal, Microwave, Refrigerator, Washer, Dryer
- Exterior Features: Porch, Porch - Screened, Deck, Deck - Roof, Deck - Composite, City View(s), Fenced Yard, Rain Gutters, Professional Landscaping, Sprinkler System
- Flooring: Tile, Hardwood
- Pets Allowed: Yes
- Total Number of Units: 2
- Year Built Details: Actual
- Zoning: T-6
- Basement: N
- Fireplaces: 1
- Interior Features: Mud Room
- SqFt Source: Master Deed
- View: City
- Year Built Source: Owner
-
Amenities
- Community Features: Public Transportation, Shopping, Park, Medical Facility, Highway Access, House of Worship, Private School, Public School
- Parking Features: Attached, Under, Heated Garage, Deeded, Insulated
- Covered Parking Spaces: 3
-
Utilities
- Electric: 200+ Amp Service
- Water Source: Public
- Sewer: Public Sewer
-
Fees / Taxes
- Assessed Value: $3,545,100
- HOA Fee Includes: Water, Sewer, Insurance
- Taxes: $34,990
- HOA Fee Frequency: Monthly
- Tax Year: 2025
Similar Listings
Sold
84 Photos
Sold
19 Photos
Sold

6 Photos
Sold
38 Photos
Content © 2026 MLS Property Information Network, Inc. The information in this listing was gathered from third party resources including the seller and public records.
Listing information provided courtesy of Gibson Sotheby's International Realty.
MLS Property Information Network, Inc. and its subscribers disclaim any and all representations or warranties as to the accuracy of this information.
