
71 Green Street #3
$4,349,000
4
Beds
3/1
Baths
2,637
Sqft
- Request Info
- Call
- Save
-
More
- Mortgage Calculator

Property Tools
NEW CONSTRUCTION
$4,349,000
4
Beds
3/1
Baths
2,637
Living Area
-
Property Description
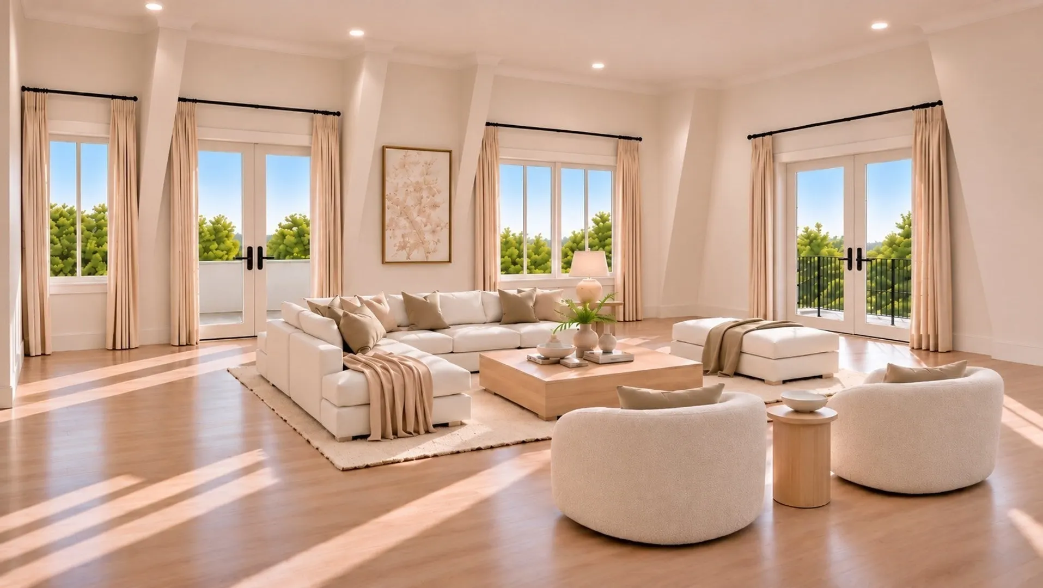
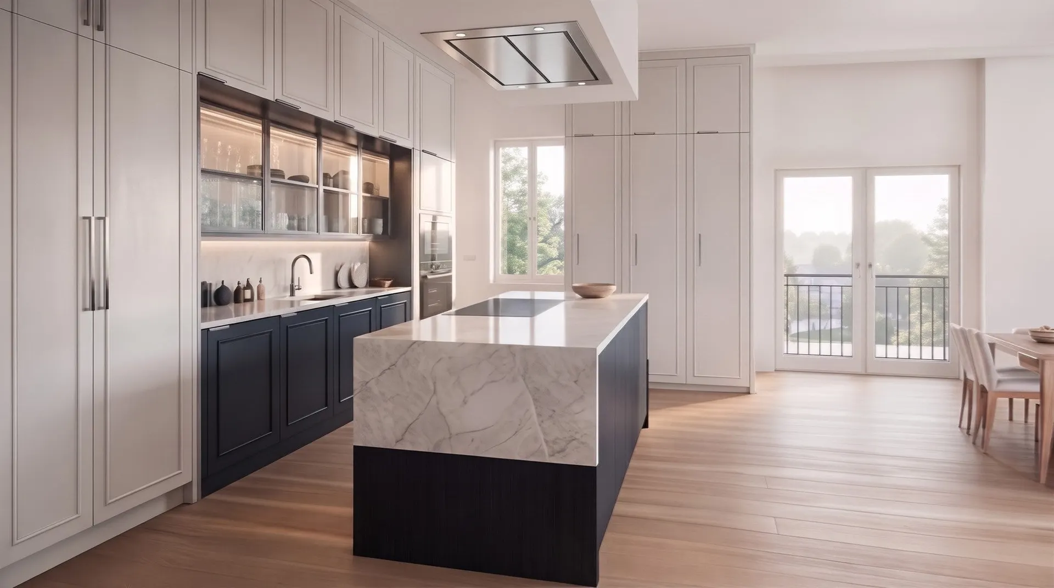
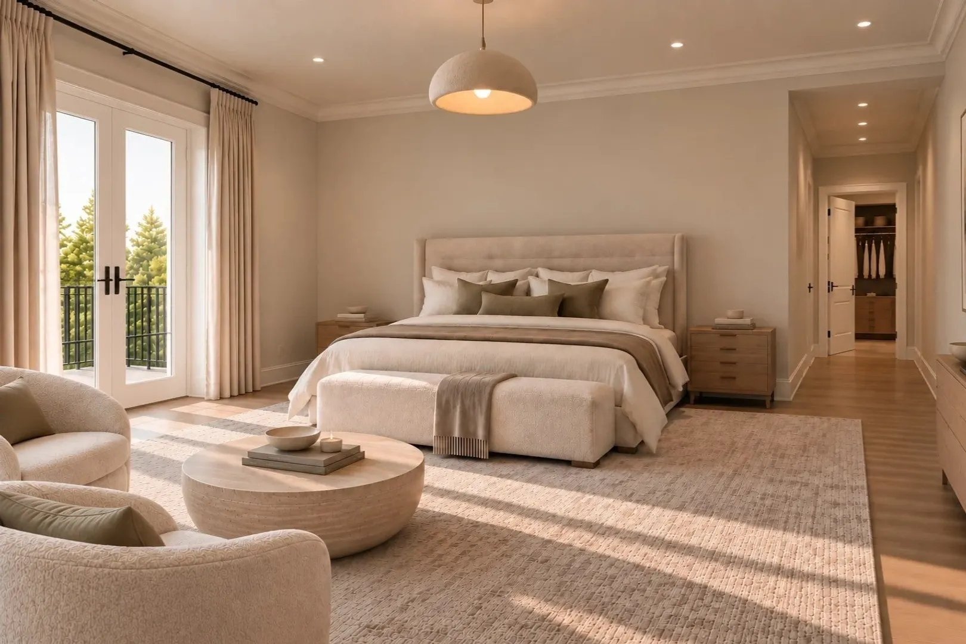
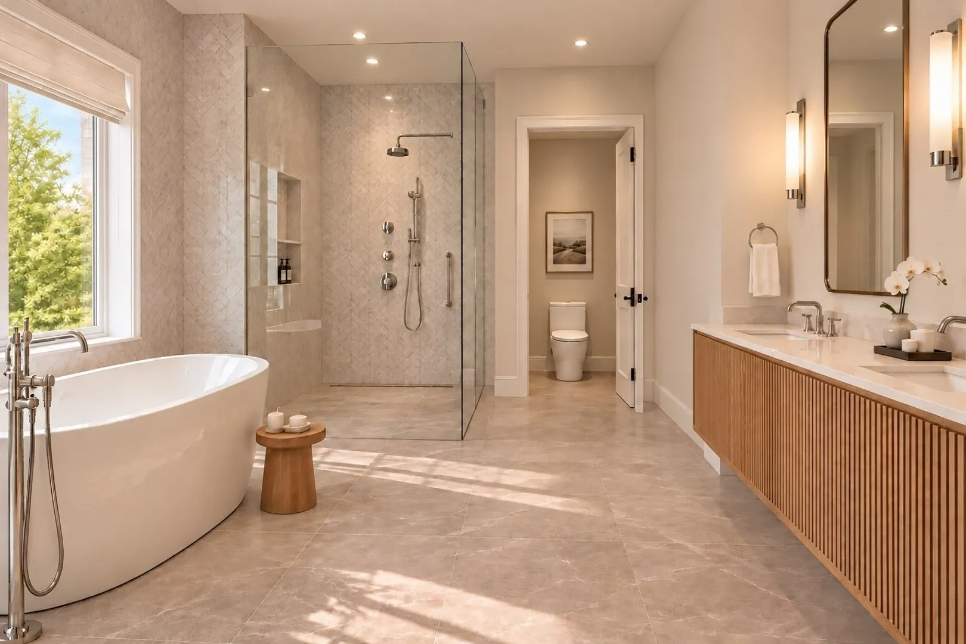
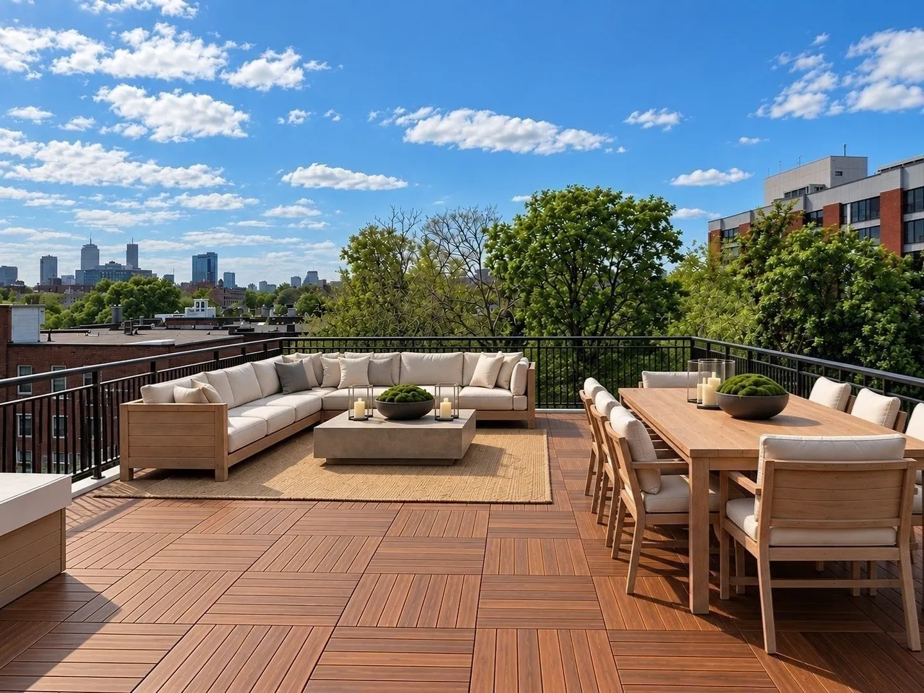
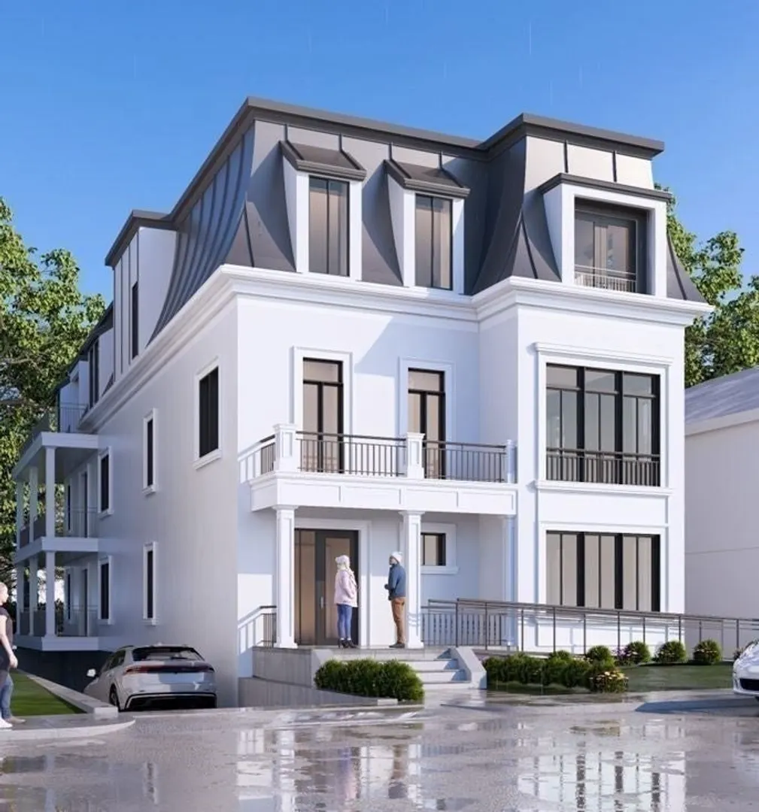
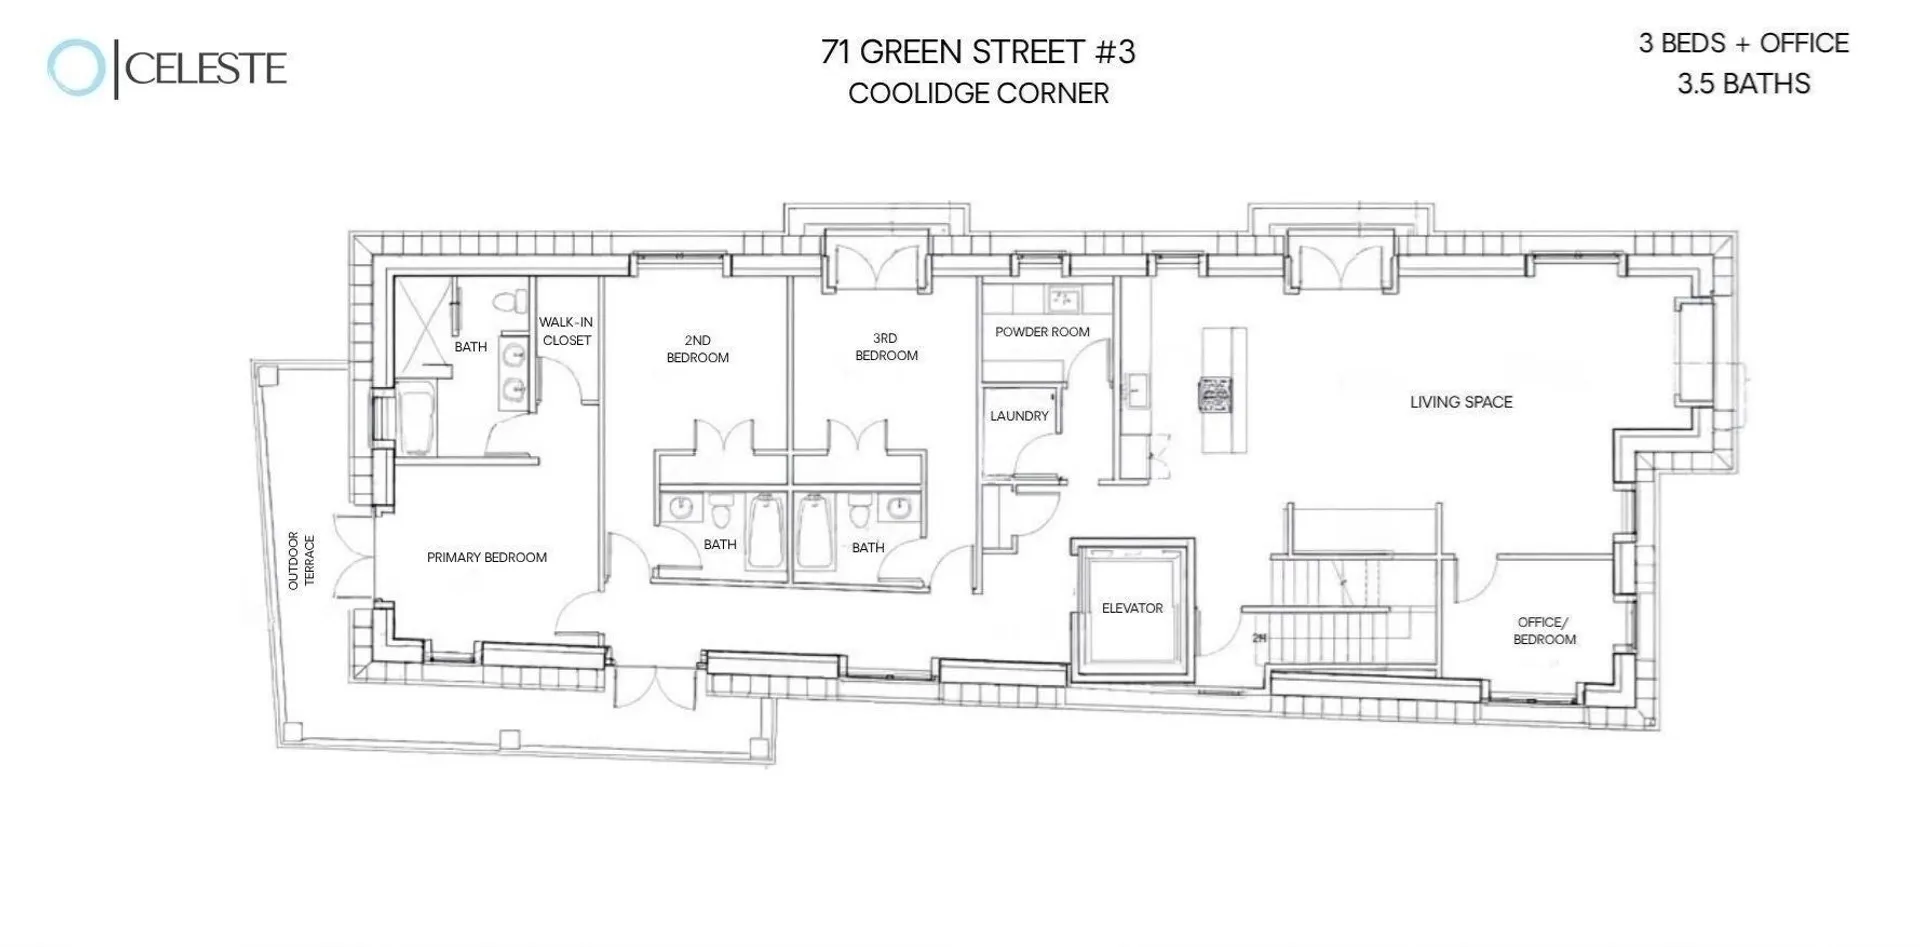
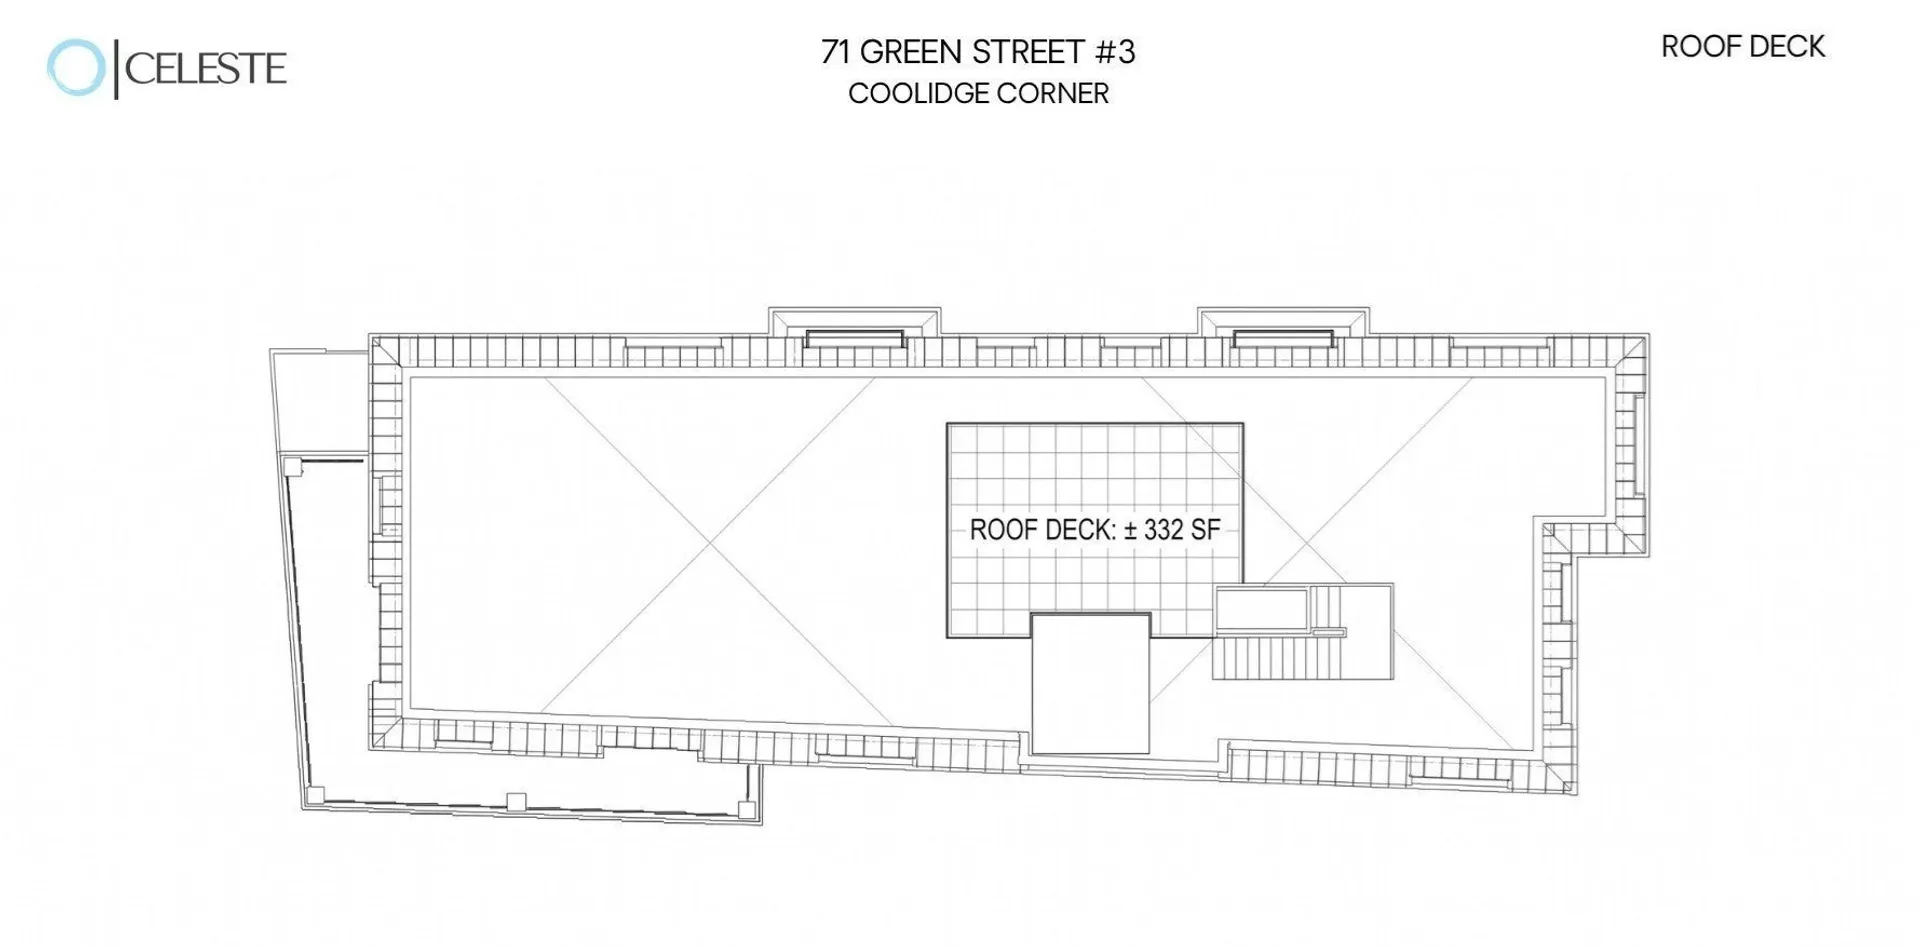
THE PENTHOUSE at THE CELESTE is UNLIKE ANY BROOKLINE CONDO You've EVER SEEN! NEW CONSTRUCTION in the Heart of COOLIDGE CORNER. An Exclusive Boutique Building featuring just 3 Distinctive Luxury Homes. TWO HOMES already Pre-Sold to Lovely Owner Occupants...Only The PENTHOUSE Remains! Spanning 2,637SF - SINGLE-LEVEL LIVING. Direct ELEVATOR, Private ROOF DECK, Two Side-by-Side GARAGE PARKING Spaces. This Extraordinary Residence features 3 Bedrooms + Home Office, 3.5 Bathrooms, High Ceilings, Abundant Natural Light, Elegant Architectural Details, Exceptional Craftsmanship & Timeless Luxury throughout. Stunning Custom "Britania Acrylico" Kitchen Cabinets by DOCA Boston featuring Taj Mahal Quartzite Stone. Multiple Outdoor Spaces include Juliette Balconies & Oversized Wrap-Around Terrace. The Roof Deck Skylight Hatch--Fully Automated, open with just One Button, electric powered. Cocif Rubicone Doors w/Brushed Chrome Handles & concealed hinges. Primary Bathroom: Large Shower w/Herringbone Polished Marble Mosaic Tile, "Acquabella Soaking Tub & Chrome "Rohl" Fixtures. Powder Room: Custom imported Wall-Mounted Calacatte Viola Marble Sink. Brought to Life by an Award-Winning Design-Build Team: Quantum Leap Construction, Sousa Design Architects & DOCA Boston. PREMIER COOLIDGE CORNER LOCATION, steps to Shopping, Restaurants, Parks, Schools, Hospitals & Everything Brookline has to Offer. The Celeste: An Exceptional New Standard for Luxury Living in Coolidge Corner!
-
Highlights
- Area: Coolidge Corner
- Heating: Central
- Parking Spots: 2
- Property Type: Condominium
- Total Rooms: 6
- Year Built: 2026
- Cooling: Central Air
- HOA Fee: $837
- Property Class: Residential
- Stories: 1
- Unit Number: 3
- Status: Active
-
Additional Details
- Appliances: Range, Dishwasher, Disposal, Microwave, Refrigerator, Freezer, Washer, Dryer
- Exterior Features: Deck - Roof, Balcony
- Pets Allowed: Yes
- SqFt Source: Field Card
- Year Built Details: Actual, Under Construction
- Zoning: 99999999
- Basement: Y
- Flooring: Wood
- Roof: Rubber
- Total Number of Units: 3
- Year Built Source: Builder
-
Amenities
- Community Features: Public Transportation, Shopping, Pool, Tennis Court(s), Park, Walk/Jog Trails, Golf, Medical Facility, Laundromat, Bike Path, Highway Access, House of Worship, Private School, Public School, T-Station, University
- Parking Features: Attached, Under, Deeded
- Covered Parking Spaces: 2
- Security Features: Intercom
-
Utilities
- Sewer: Public Sewer
- Water Source: Public
-
Fees / Taxes
- Assessed Value: $9,999,999
- HOA Fee Includes: Water, Sewer, Insurance, Maintenance Grounds, Snow Removal, Trash
- Taxes: $9,999,999
- HOA Fee Frequency: Monthly
- Tax Year: 2026
Similar Listings
Sold
27 Photos
Sold
22 Photos
Sold
25 Photos
Sold
33 Photos
Content © 2026 MLS Property Information Network, Inc. The information in this listing was gathered from third party resources including the seller and public records.
Listing information provided courtesy of Century 21 Cityside.
MLS Property Information Network, Inc. and its subscribers disclaim any and all representations or warranties as to the accuracy of this information.