
Sold!
$345,500
3
Beds
1
Bath
1,344
Living Area
-
Property Description
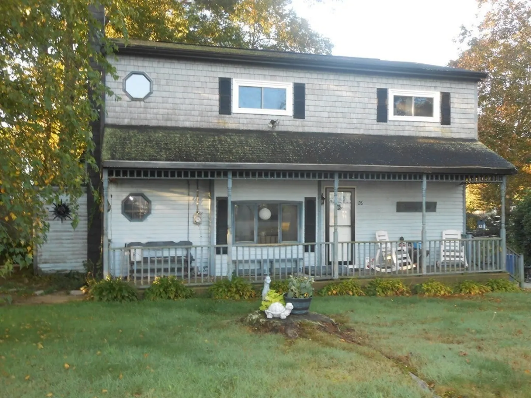
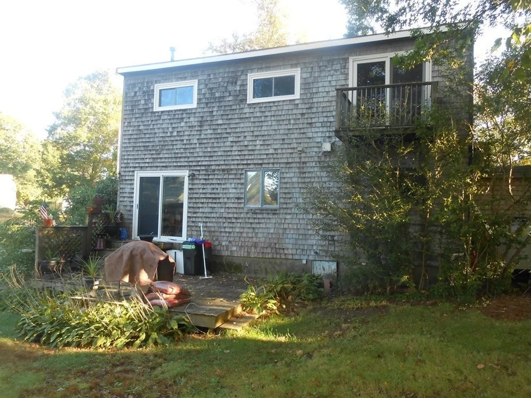
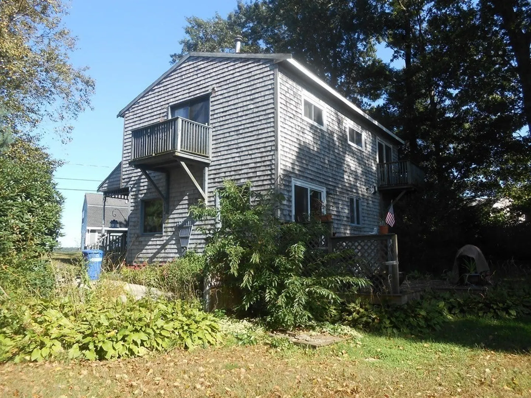
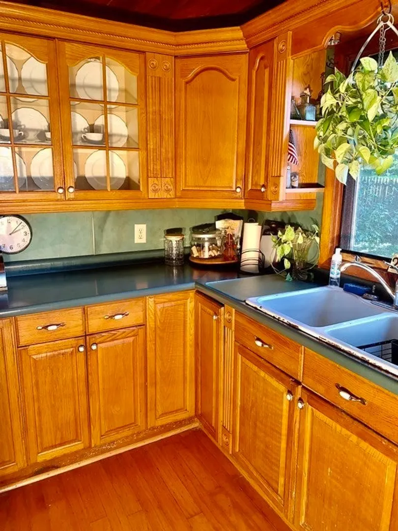
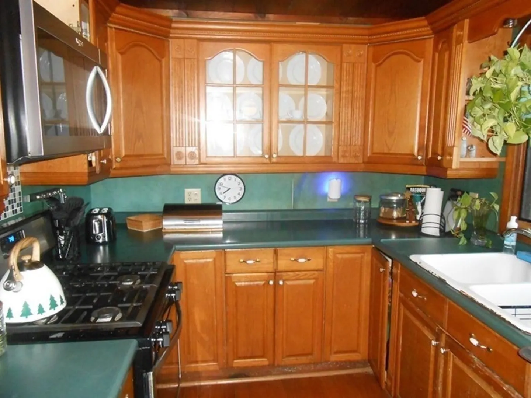
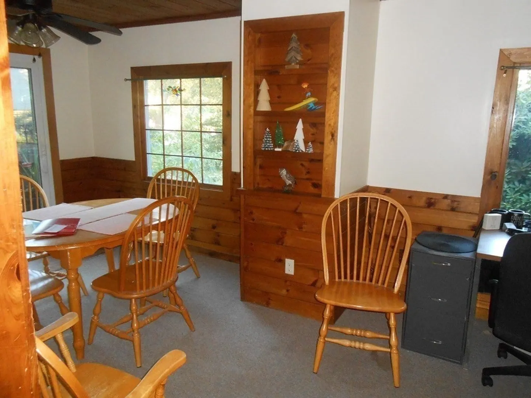
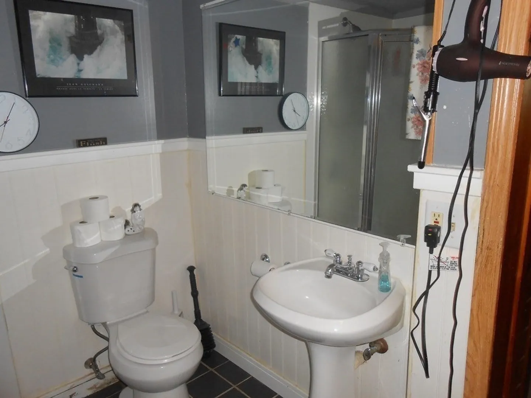
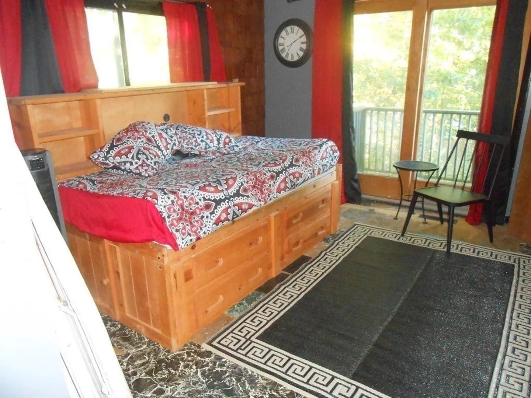
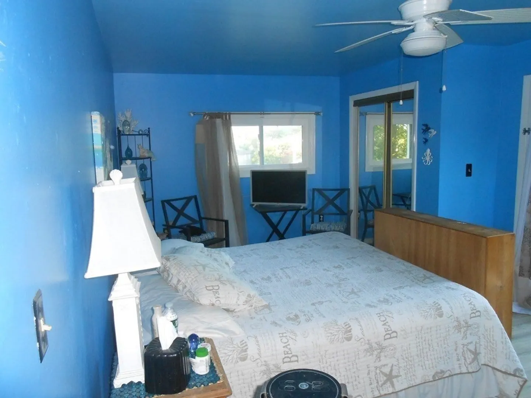
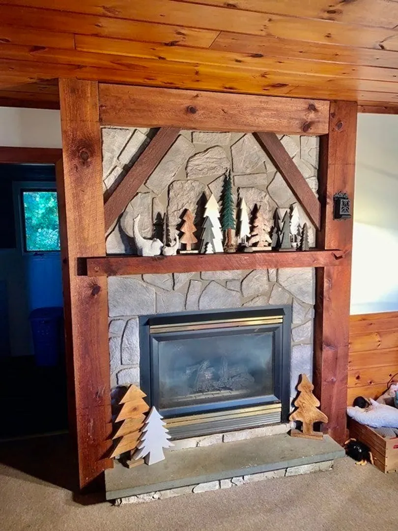
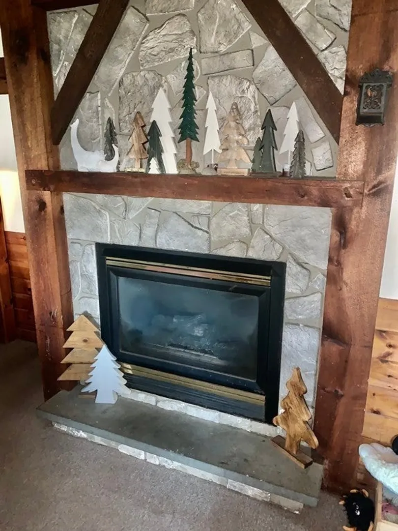
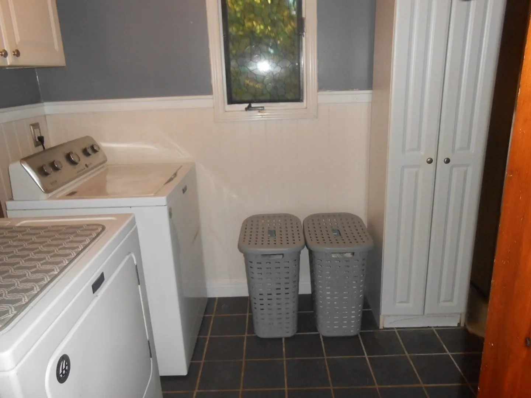
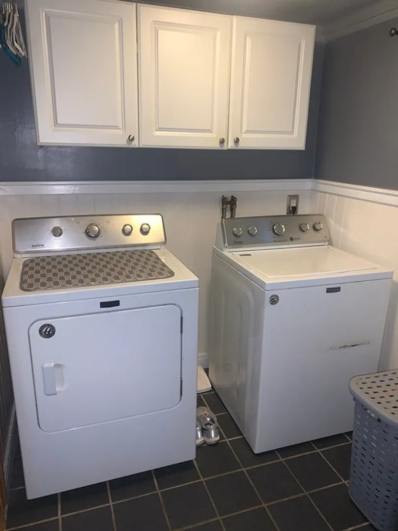
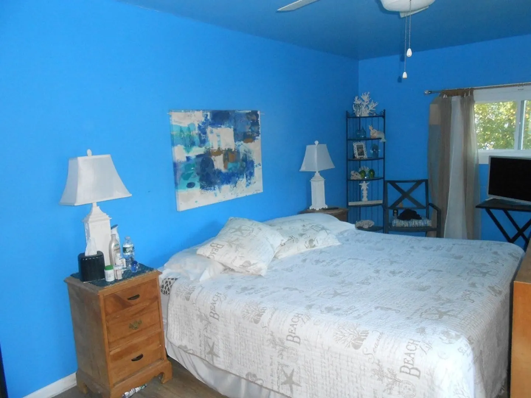
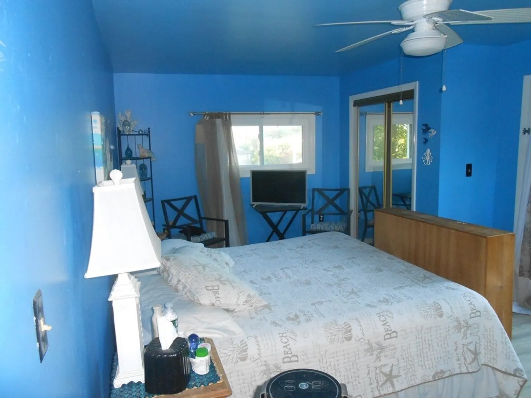
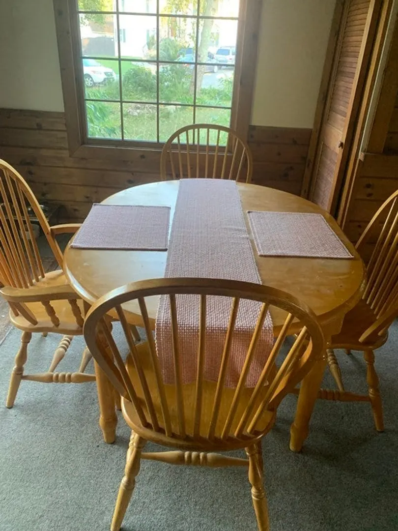
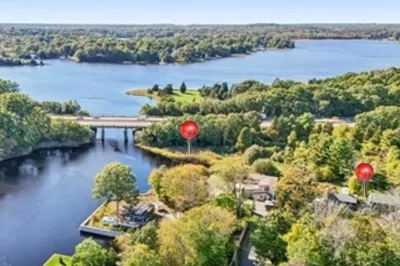
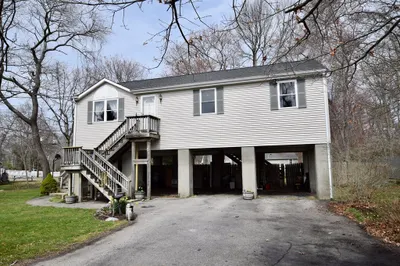
Welcome to Assonet Bay Shores. Step into this charming rustic 3 bedroom, 1 bath colonial. With Water Views of Shepherds Cove. Keep warm with your Gas Fireplace living room with open concept dining area. 1st floor bath with shower and washer and dryer. The spiral staircase takes you to the 3 good size bedrooms. Needs some TLC. Quiet neighborhood. Oversized 8' x 20' Shed. Steps to beach and 3 miles to future MBTA Commuter Rail set to open in mid - 2024. Short distance to boat ramp. 5 Minutes to Route 24, Under 1 hour to Logan Airport and 30 minutes to Providence.
-
Highlights
- Area: Assonet
- Heating: Forced Air, Propane
- Property Class: Residential
- Style: Colonial
- Year Built: 1955
- Has View: Yes
- Parking Spots: 4
- Property Type: Single Family Residence
- Total Rooms: 6
- Status: Closed
-
Additional Details
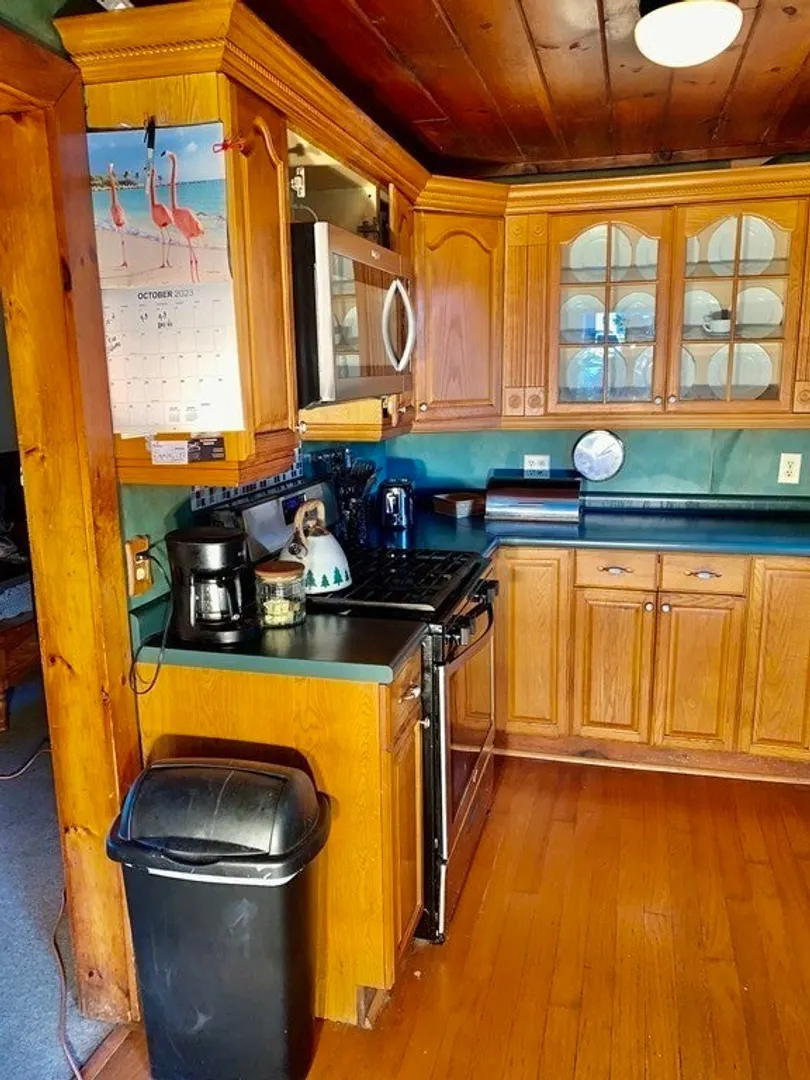
- Appliances: Range, Microwave, Refrigerator, Washer, Dryer, Utility Connections for Gas Range, Utility Connections for Gas Oven, Utility Connections for Electric Dryer
- Exclusions: Washer And Dryer.
- Fireplaces: 1
- Foundation: Slab
- Lot Features: Corner Lot, Wooded, Gentle Sloping
- Roof: Shingle
- Year Built Details: Actual
- Zoning: R
- Construction: Frame
- Exterior Features: Porch, Deck - Wood, Balcony, Storage
- Flooring: Wood, Tile, Carpet, Laminate
- Foundation Area: 640
- Road Frontage Type: Public
- View: Scenic View(s)
- Year Built Source: Public Records
-
Amenities
- Community Features: Public Transportation, Shopping, Highway Access, House of Worship, T-Station
- Waterfront Features: Beach Front, Bay, Walk to, 0 to 1/10 Mile To Beach
- Parking Features: Paved Drive, Off Street, Paved
-
Utilities
- Electric: 220 Volts, Circuit Breakers, 100 Amp Service
- Water Source: Public
- Sewer: Inspection Required for Sale, Private Sewer
-
Fees / Taxes
- Assessed Value: $375,100
- Compensation Based On: Net Sale Price
- Tax Year: 2023
- Buyer Agent Compensation: 2.5%
- Facilitator Compensation: 1%
- Taxes: $4,017
Similar Listings
Sold
37 Photos
Sold
25 Photos
Sold
32 Photos
Sold
41 Photos
Content © 2026 MLS Property Information Network, Inc. The information in this listing was gathered from third party resources including the seller and public records.
Listing information provided courtesy of Gold Star Realty, Inc..
MLS Property Information Network, Inc. and its subscribers disclaim any and all representations or warranties as to the accuracy of this information.
