
Sold!
$950,000
4
Beds
2/1
Baths
3,119
Living Area
-
Property Description
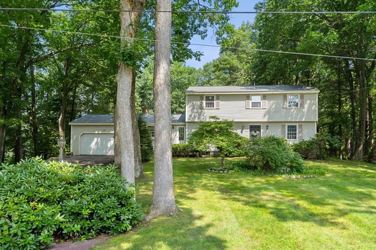
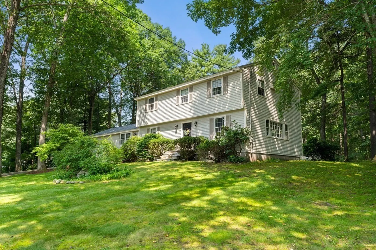
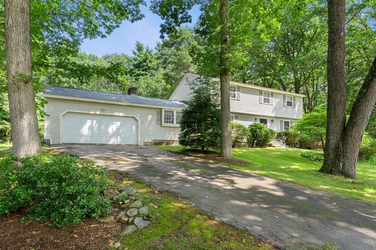
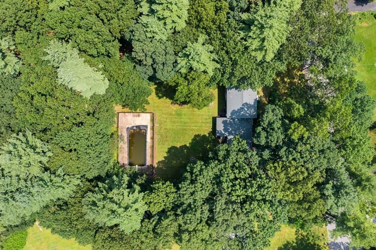
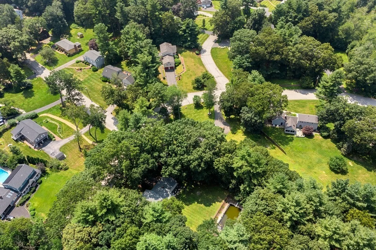
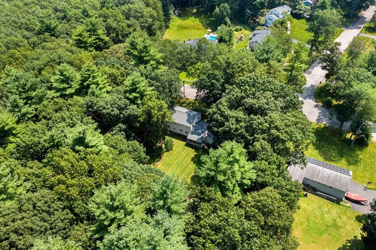
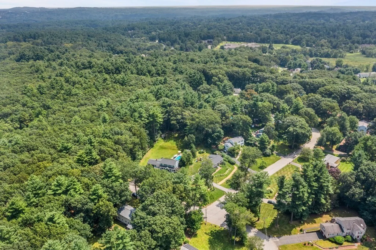
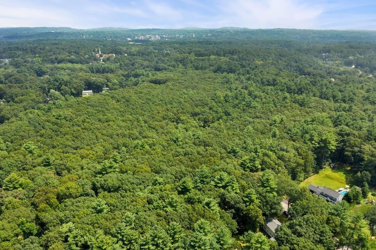
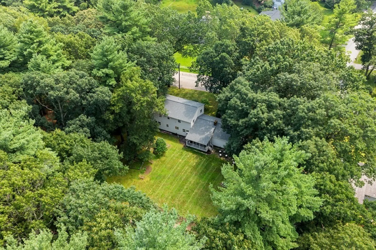
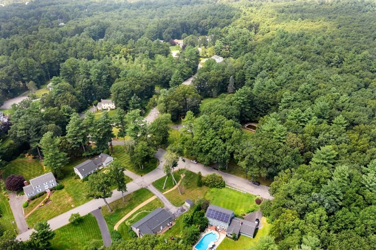
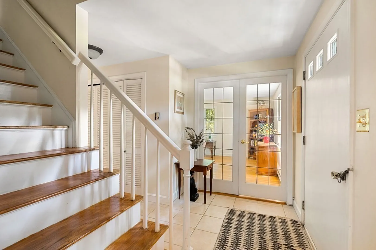
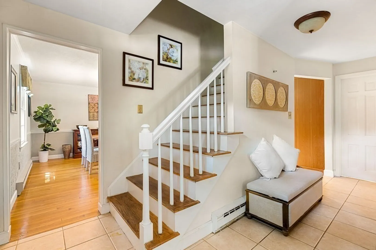
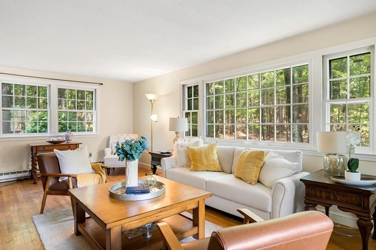
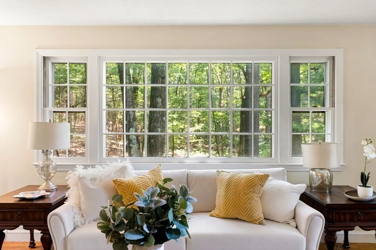
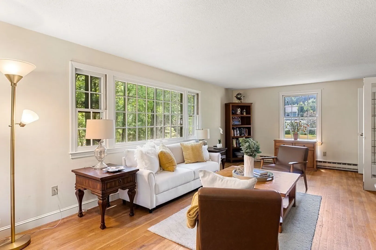
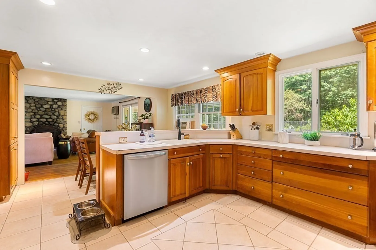
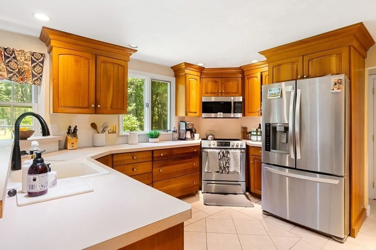
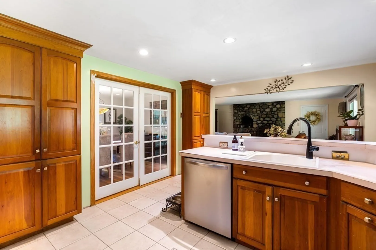
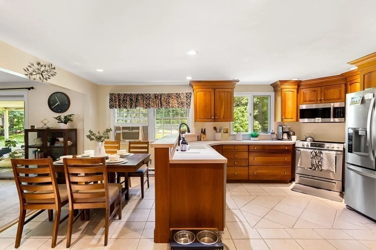
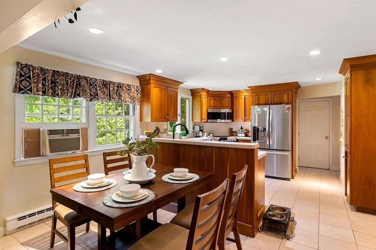
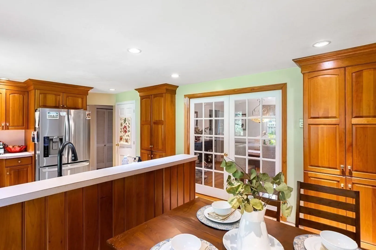
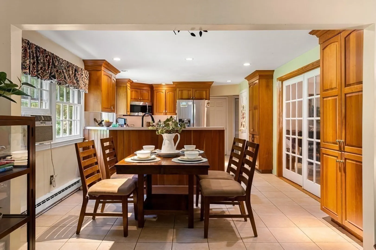
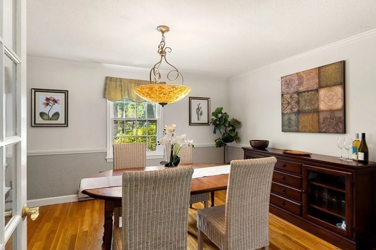
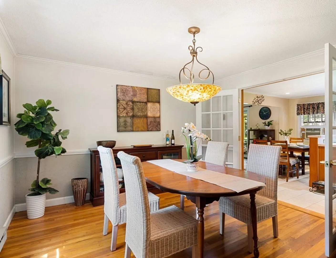
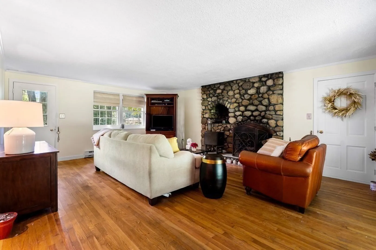
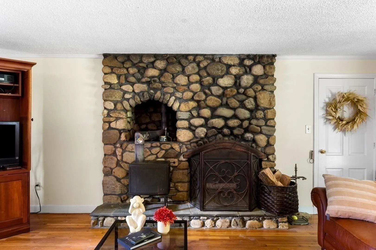
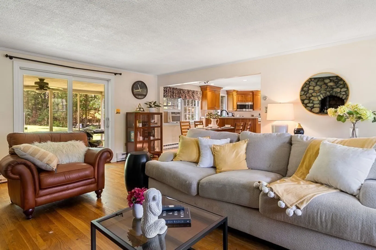
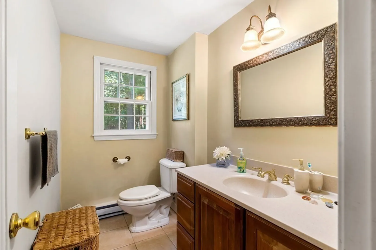
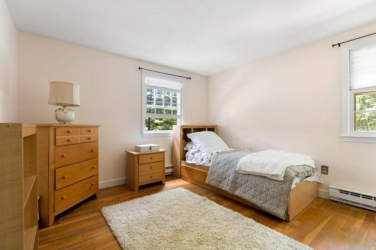
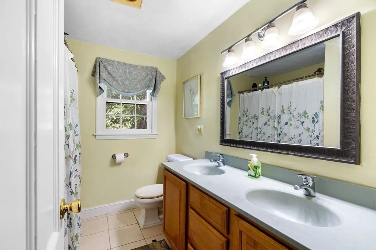
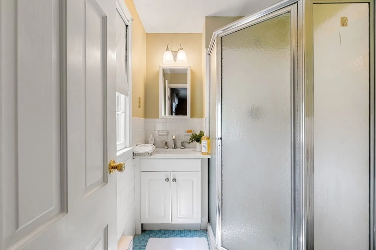
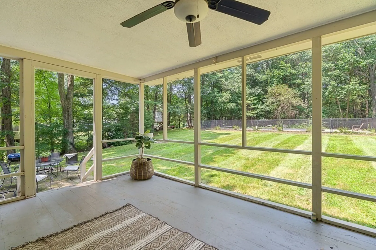
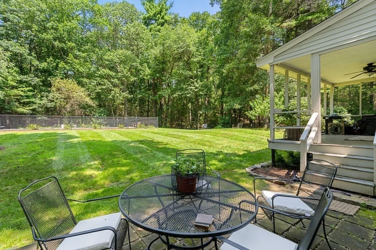
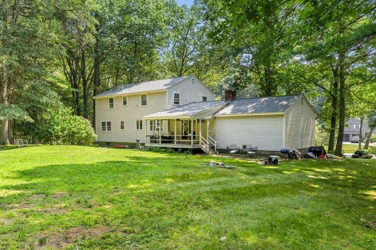
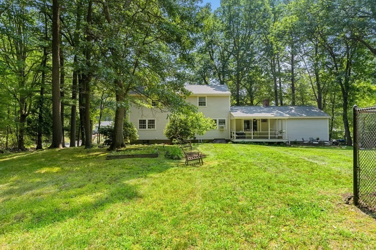
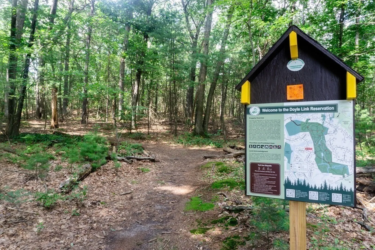
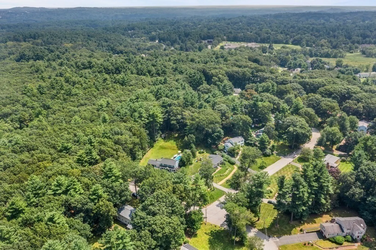
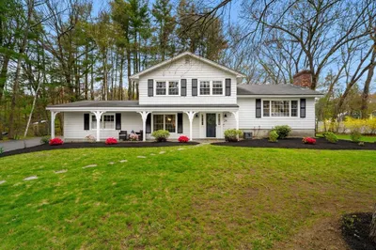
An exceptional opportunity to own a unique and stunning 4-bed, 2.5-bath home that is nested next to a 75-acre conservation easement with trails on a dead-end street, yet 1 minute drive to major highway. This charming home boasts a spacious living area with a magnificent traditional English fieldstone fireplace. The large picture window floods the room with natural light and showcases panoramic views of the lush surrounding woods. The main level features a well-designed floor plan, including a kitchen with custom cabinetry and a smart layout. Upstairs, you'll find the primary bedroom and bath plus three additional bedrooms with another bathroom. The partly finished basement is perfect for a game room or office and provides ample storage space. Outside, enjoy a large private yard with an in-ground pool, creating the perfect oasis for hot summer days. With proximity to nature and the pool for summer enjoyment, this property seamlessly blends timeless charm with modern comfort
-
Highlights
- Heating: Electric
- Property Class: Residential
- Style: Colonial
- Year Built: 1972
- Parking Spots: 4
- Property Type: Single Family Residence
- Total Rooms: 8
- Status: Closed
-
Additional Details
- Appliances: Range, Dishwasher, Microwave, Refrigerator
- Fireplaces: 1
- Lot Features: Gentle Sloping
- Year Built Details: Approximate, Unknown/Mixed
- Zoning: Srb
- Construction: Frame
- Foundation: Concrete Perimeter
- Roof: Shingle
- Year Built Source: Public Records
-
Amenities
- Covered Parking Spaces: 2
- Waterfront Features: Beach Front
- Parking Features: Attached, Off Street
-
Utilities
- Sewer: Private Sewer
- Water Source: Public
-
Fees / Taxes
- Assessed Value: $846,700
- Compensation Based On: Gross/Full Sale Price
- Tax Year: 2023
- Buyer Agent Compensation: 2%
- Facilitator Compensation: 2%
- Taxes: $11,566
Similar Listings
Sold
41 Photos
Sold
36 Photos
Sold
42 Photos
Sold
39 Photos
Content © 2026 MLS Property Information Network, Inc. The information in this listing was gathered from third party resources including the seller and public records.
Listing information provided courtesy of Non Member Office.
MLS Property Information Network, Inc. and its subscribers disclaim any and all representations or warranties as to the accuracy of this information.
