
28 Brookline St
$399,000
3
Beds
2
Baths
1,596
Sqft
- Request Info
- Call
- Save
-
More
- Mortgage Calculator

Property Tools
$399,000
3
Beds
2
Baths
1,596
Living Area
-
Property Description
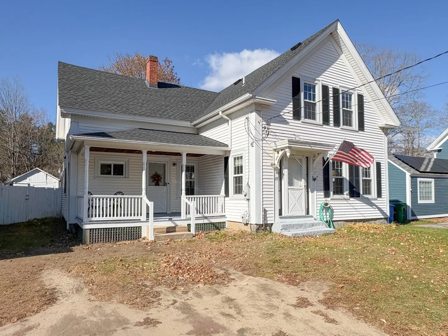
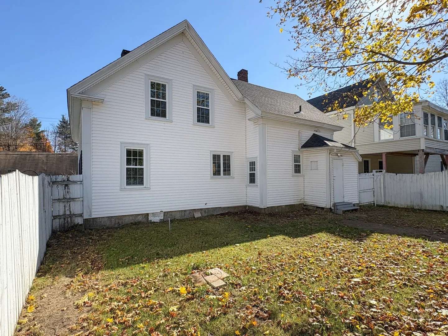
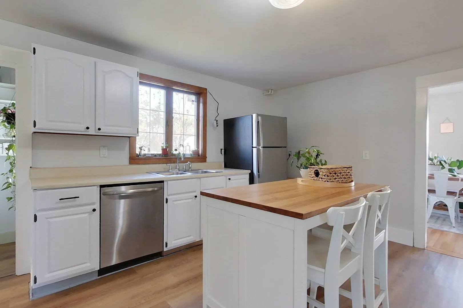
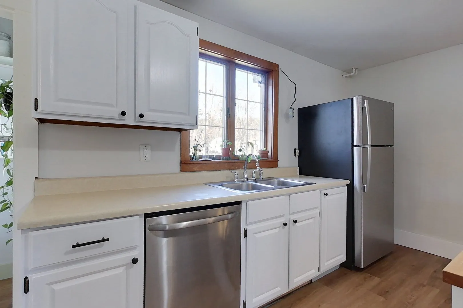
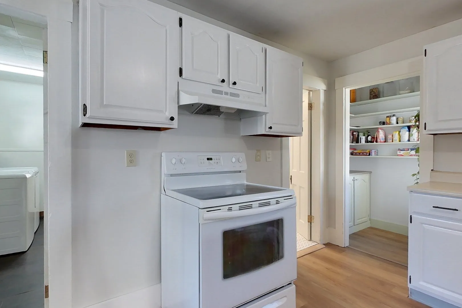
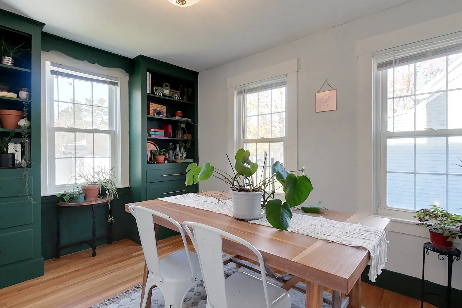
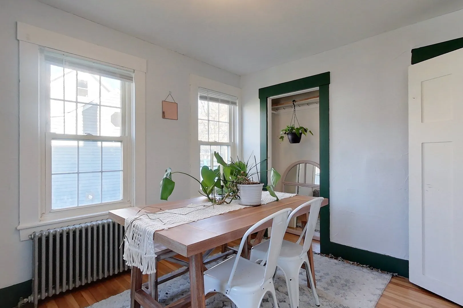
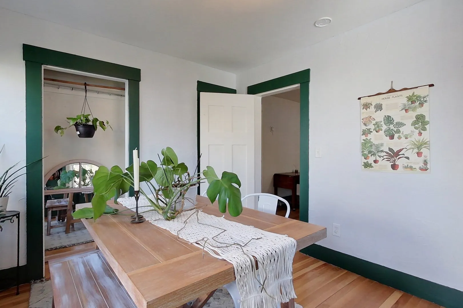
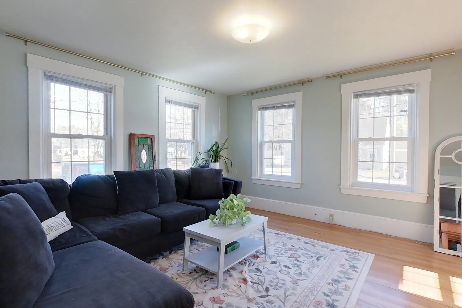
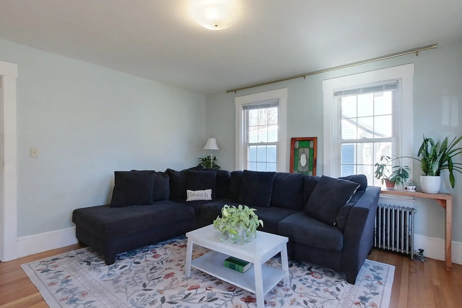
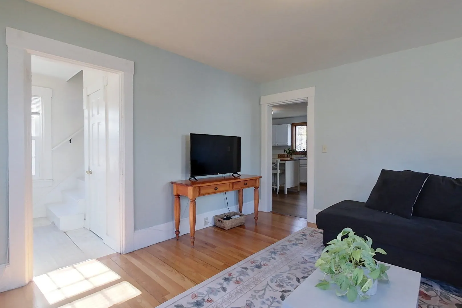
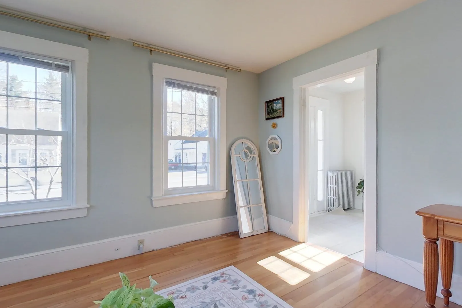
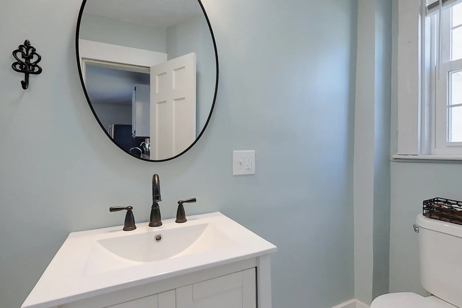
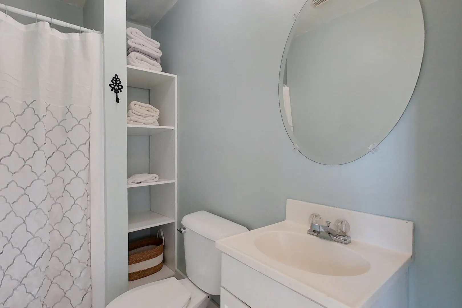
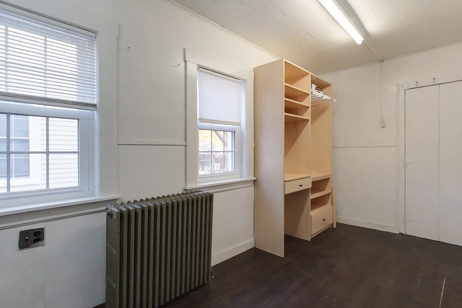
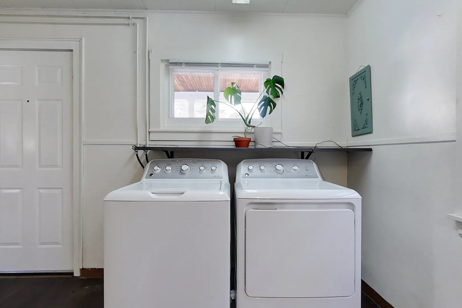
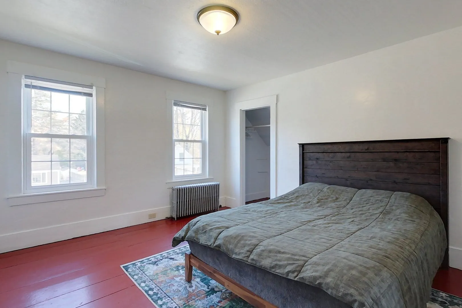
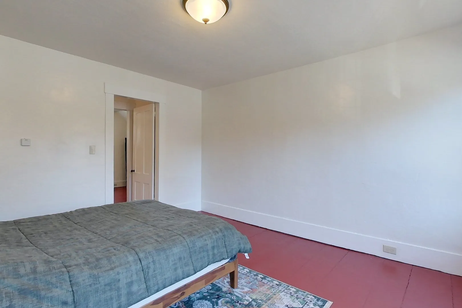
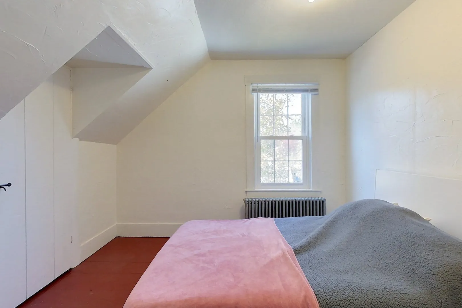
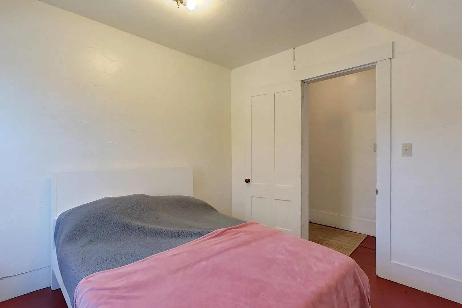
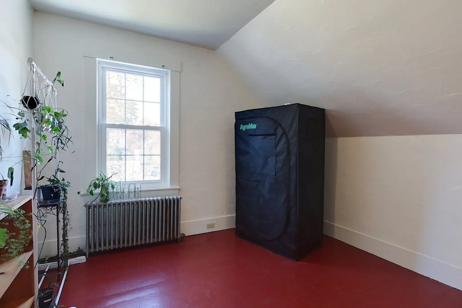
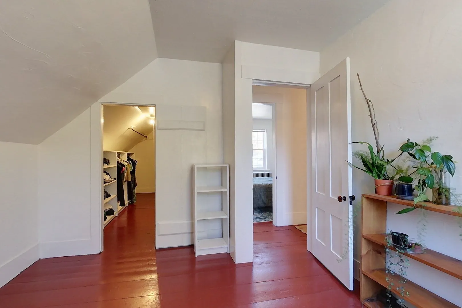
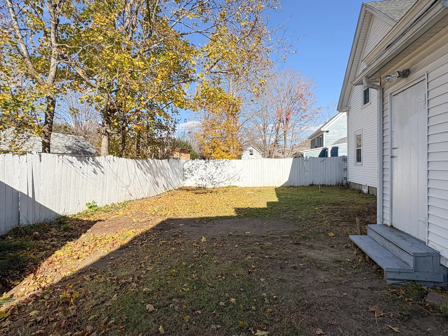
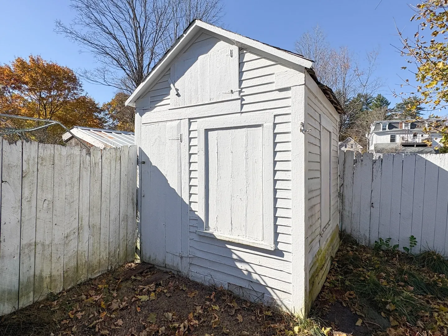
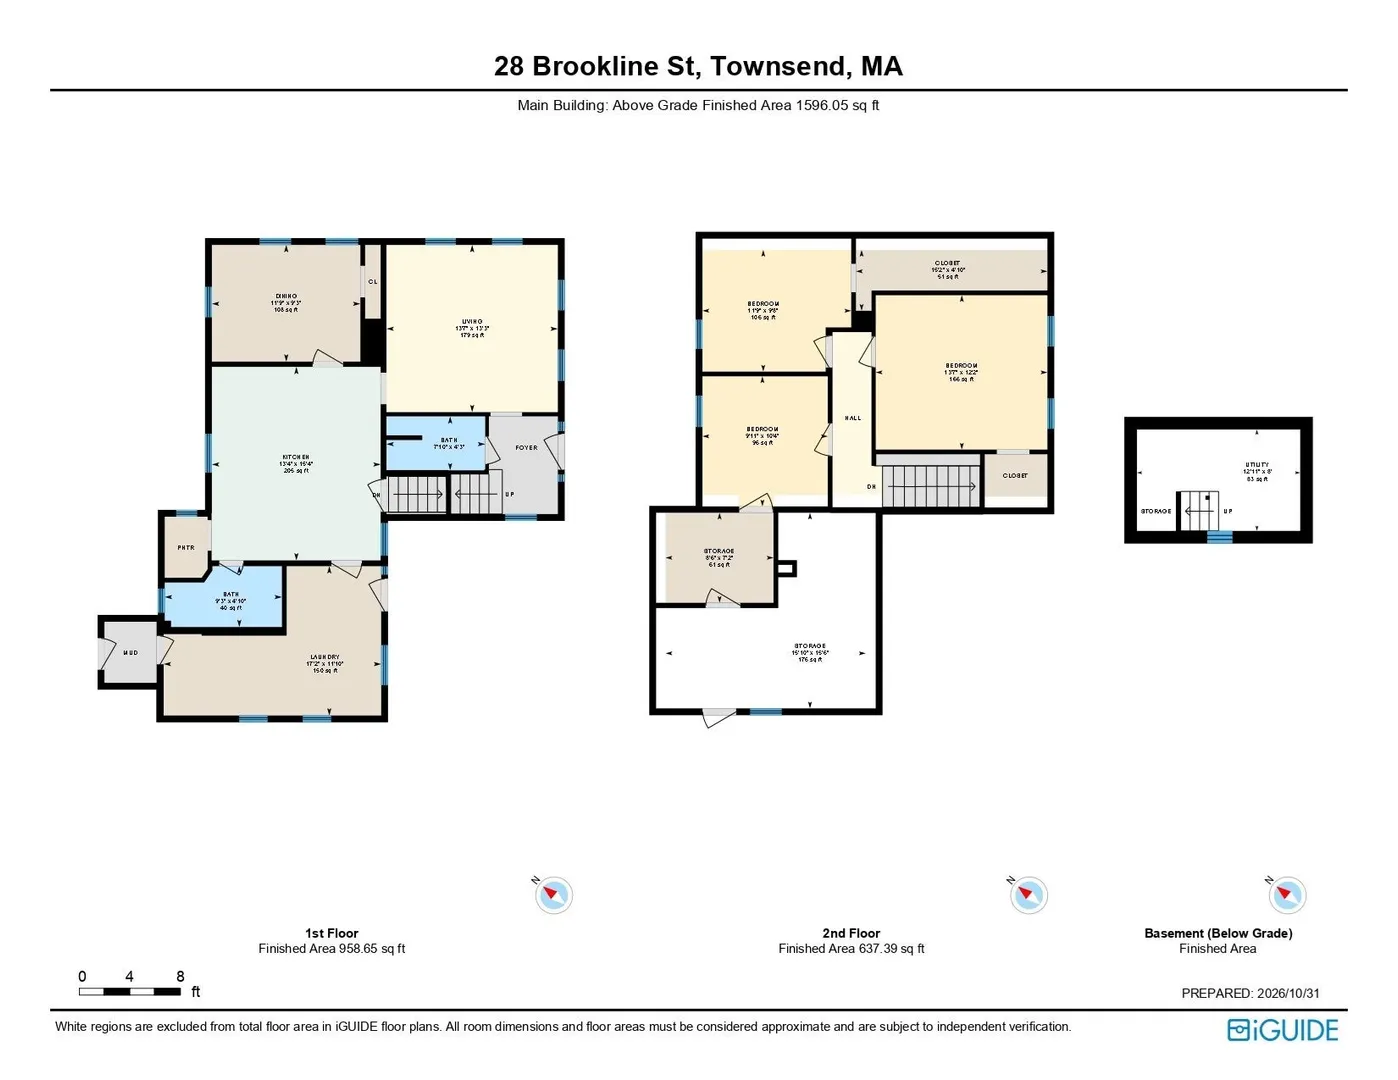
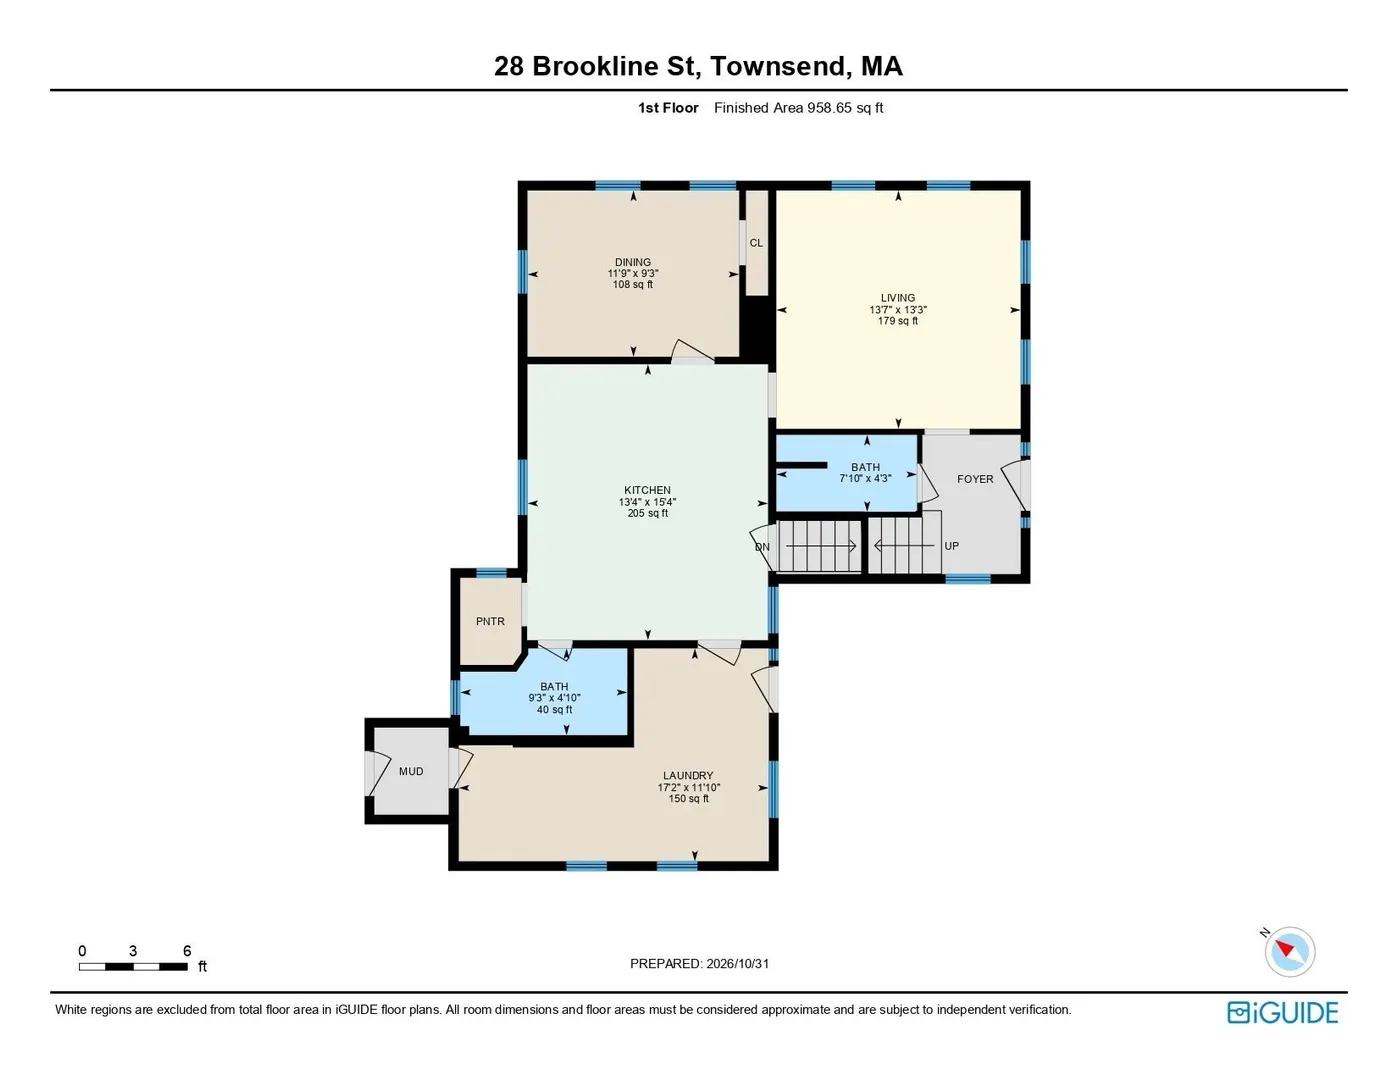
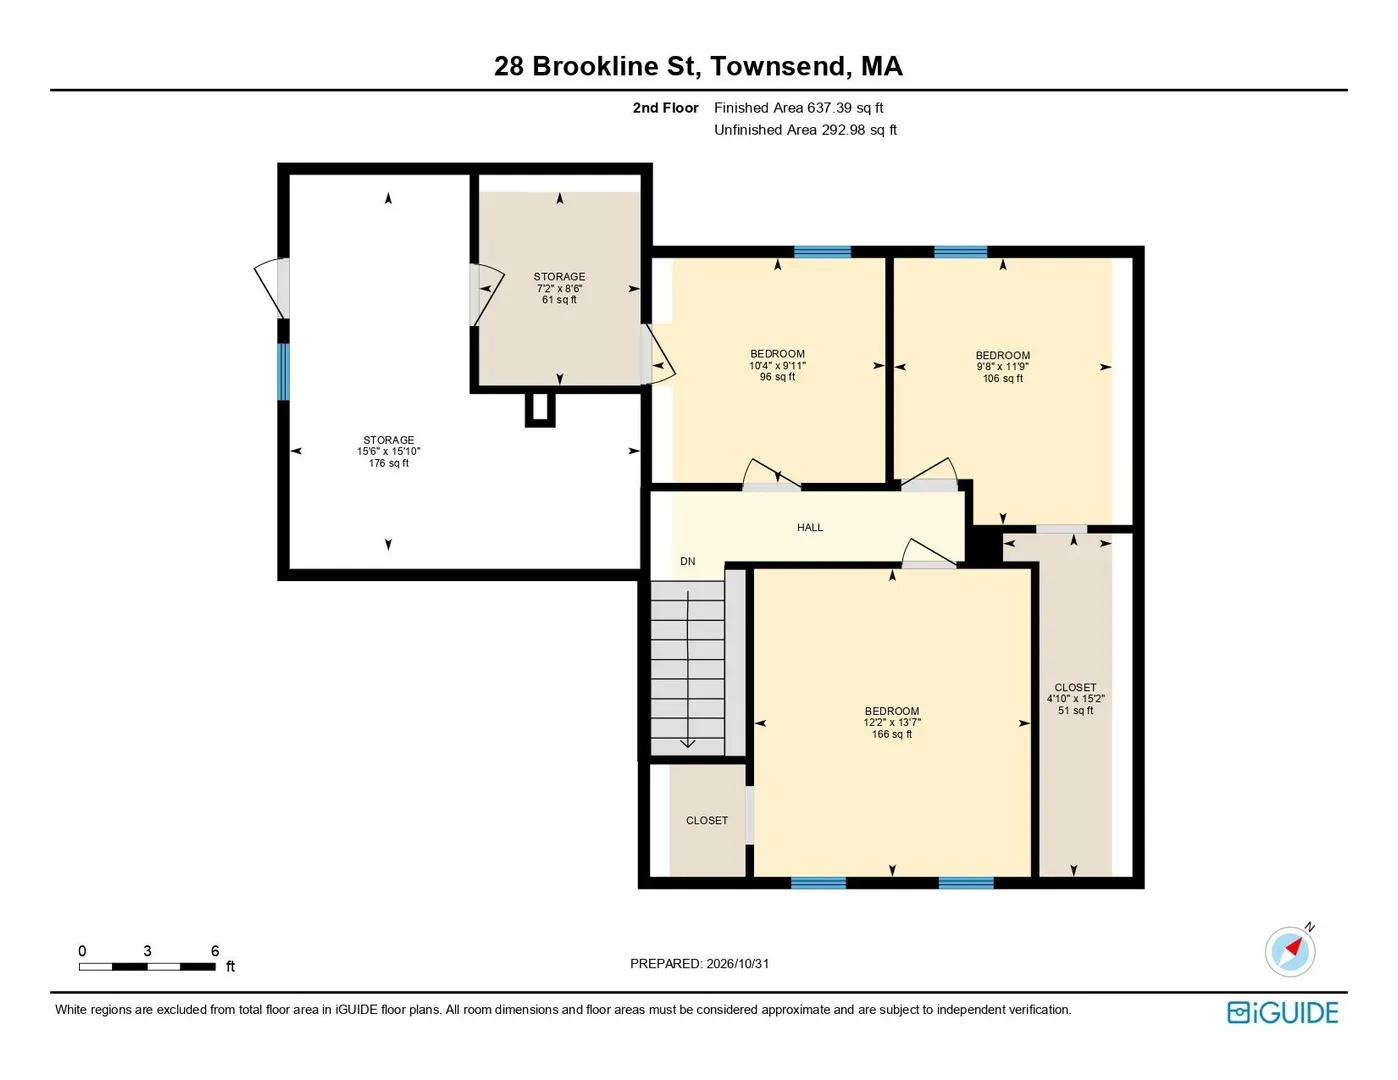
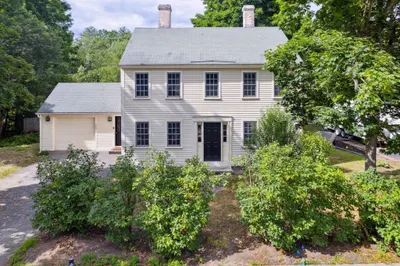
Classic New England charm, thoughtful updates & a location close to the heart of town offering nearly 1,700 SF of living space filled w/ warmth, character & everyday comfort. The bright kitchen features white cabinetry, SS appliances & a butcher-block island w/ seating. Hardwood floors flow through the welcoming living & dining room, where contrasting trim adds a touch of personality. Upstairs find 3 bedrooms w/ charming painted wood floors & 2 w/ generously sized closets/storage space. Highlights & recent improvements include a large laundry/mudroom, walk in pantry along w/ new windows & insulation. Outside, the fenced yard provides space for gardening, pets or outdoor gatherings, complete w/ a storage shed & peach tree! Just around the corner from Townsend Center & the Town Common, with its community gatherings & seasonal events, plus convenient access to the MA/NH border. A home full of character in a charming town! Showings begin at an Open House Saturday, Nov 7, 11AM–1PM.
-
Highlights
- Heating: Hot Water, Oil
- Property Class: Residential
- Style: Colonial
- Year Built: 1880
- Parking Spots: 2
- Property Type: Single Family Residence
- Total Rooms: 7
- Status: Active
-
Additional Details
- Appliances: Water Heater, Tankless Water Heater, Range, Dishwasher, Refrigerator, Washer, Dryer
- Construction: Frame
- Flooring: Wood, Tile, Vinyl, Laminate, Hardwood, Pine
- Lot Features: Cleared, Level
- Roof: Shingle, Metal
- Year Built Details: Actual
- Zoning: Ra3
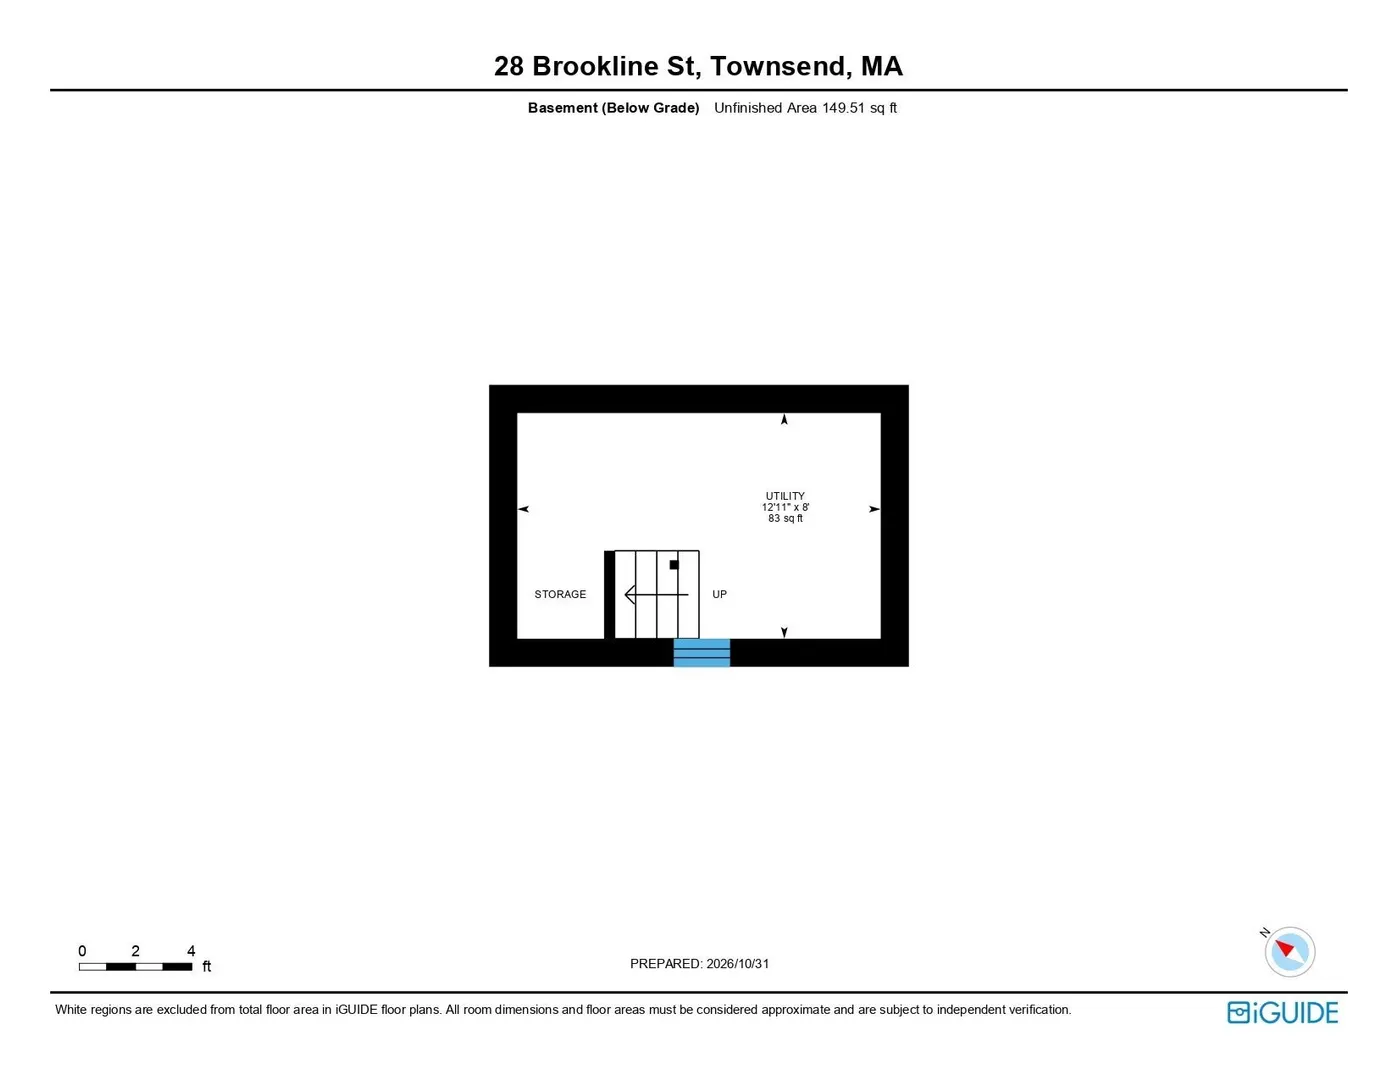
- Basement: Partial, Crawl Space, Interior Entry, Dirt Floor, Unfinished
- Exterior Features: Porch, Storage, Fenced Yard
- Foundation: Stone, Granite
- Road Frontage Type: Public
- SqFt Source: Measured
- Year Built Source: Public Records
-
Amenities
- Parking Features: Off Street
-
Utilities
- Electric: Circuit Breakers, 200+ Amp Service
- Water Source: Public
- Sewer: Private Sewer
-
Fees / Taxes
- Assessed Value: $339,200
- Taxes: $4,664
- Tax Year: 2026
Similar Listings
Sold
42 Photos
Sold
41 Photos
Sold
40 Photos
Sold
35 Photos
Content © 2026 MLS Property Information Network, Inc. The information in this listing was gathered from third party resources including the seller and public records.
Listing information provided courtesy of Keller Williams Realty - Merrimack.
MLS Property Information Network, Inc. and its subscribers disclaim any and all representations or warranties as to the accuracy of this information.