
28 Braeburn Ln #28
$759,000
2
Beds
2/1
Baths
1,990
Sqft
- Request Info
- Call
- Save
-
More
- Mortgage Calculator

Property Tools
$759,000
2
Beds
2/1
Baths
1,990
Living Area
-
Property Description
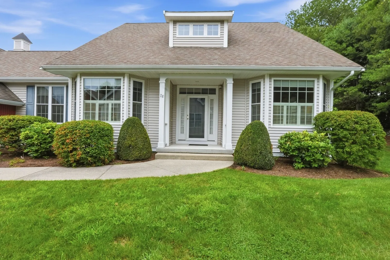
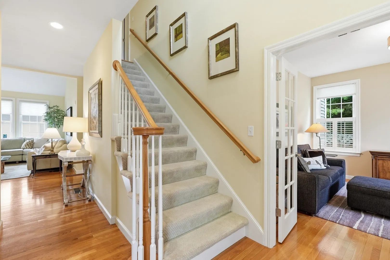
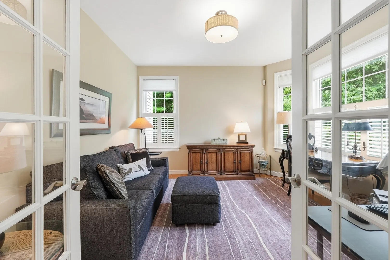
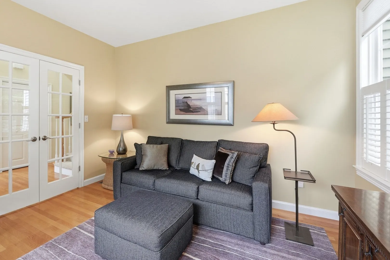
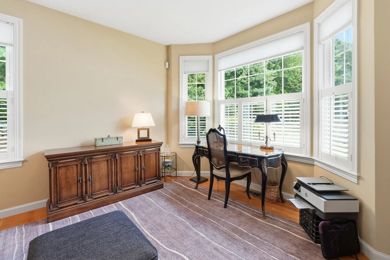
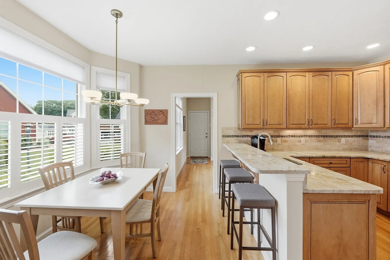
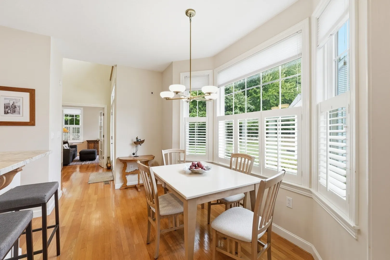
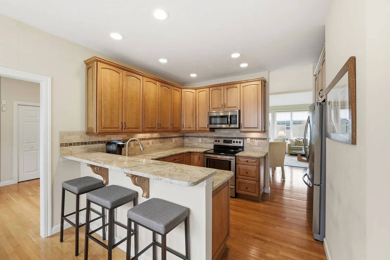
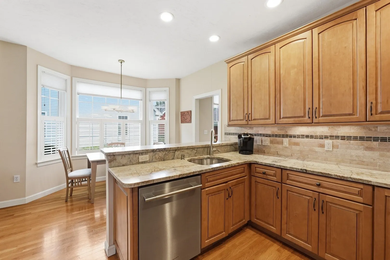
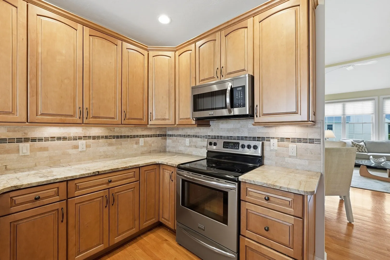
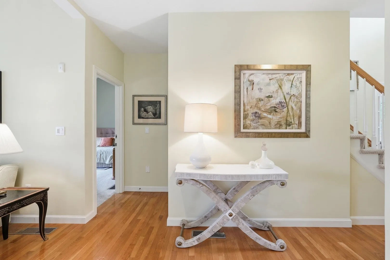
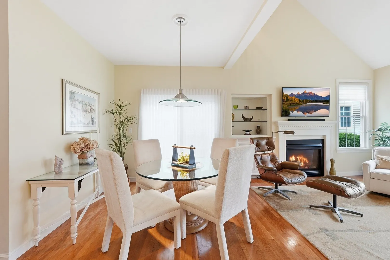
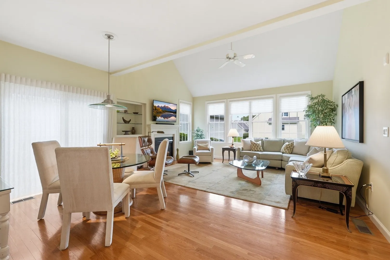
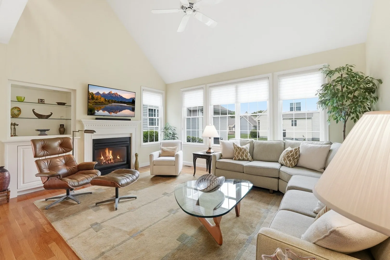
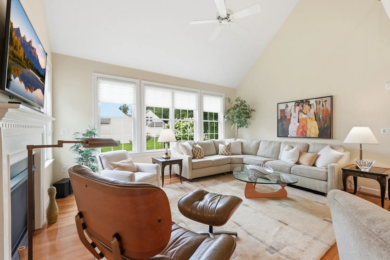
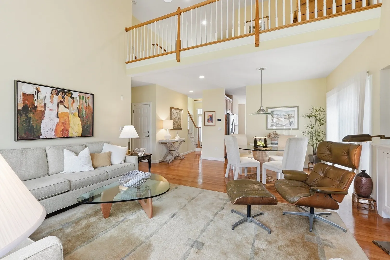
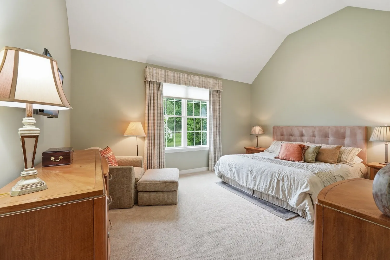
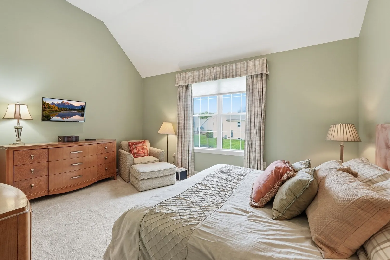
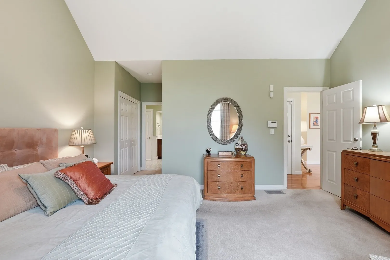
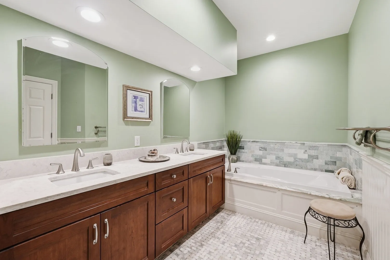
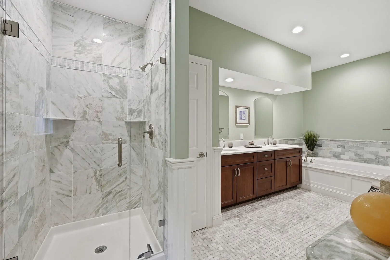
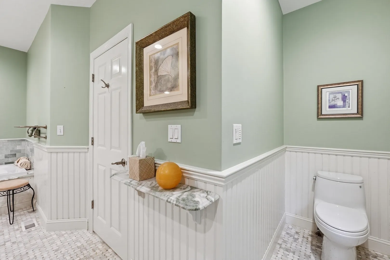
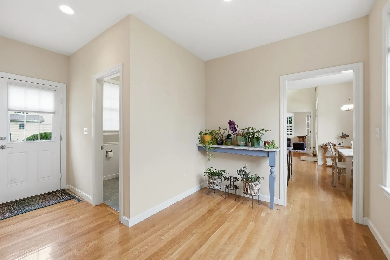
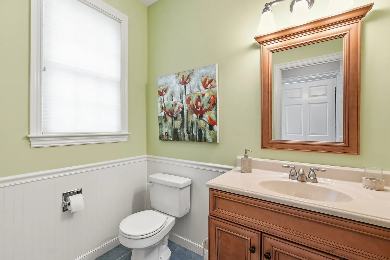
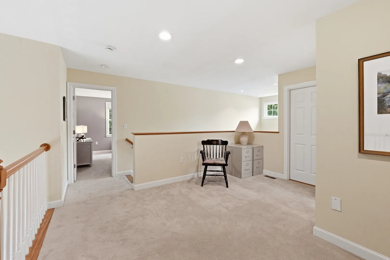
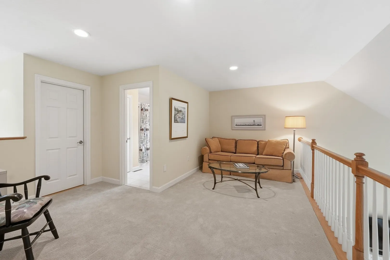
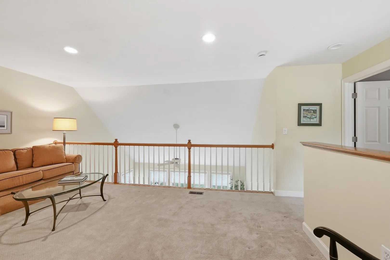
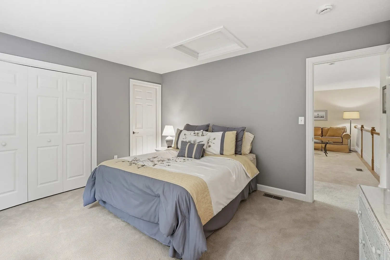
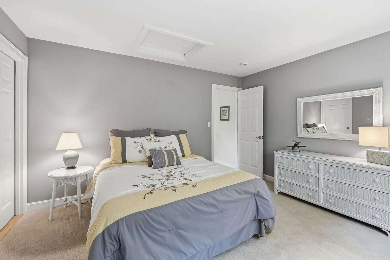
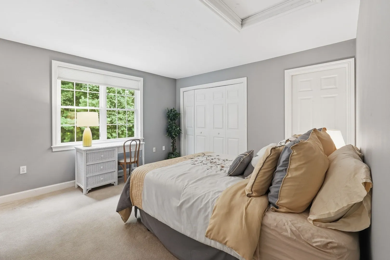
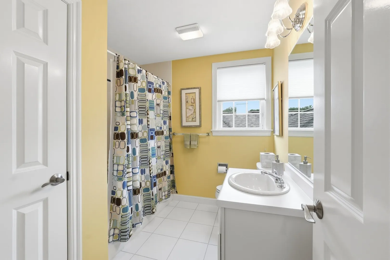
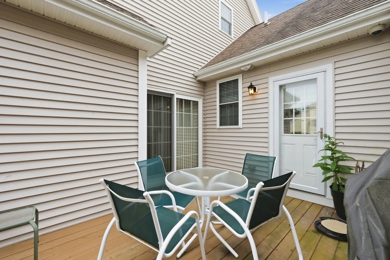
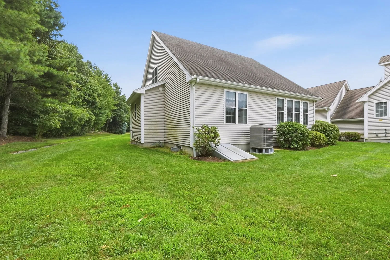
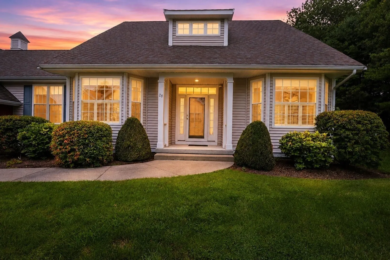
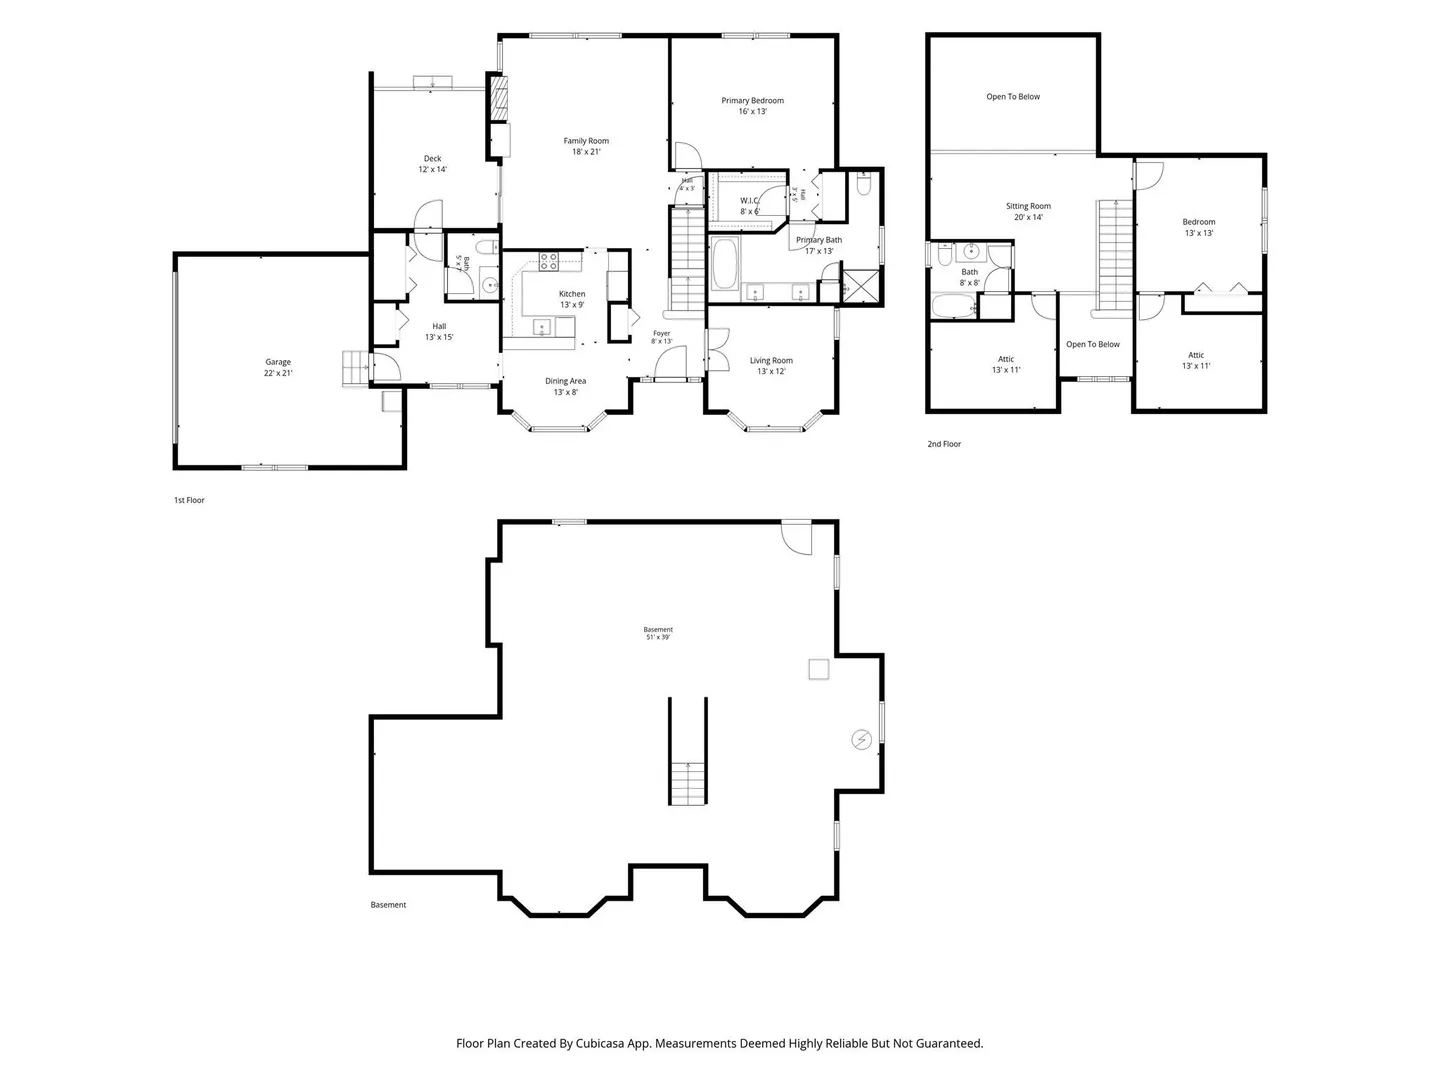
Beautiful home in Ashland’s premier 55+ community. Enjoy easy, comfortable living in one of Ashland’s most sought-after adult 55+ communities, featuring an active clubhouse, adjacent to miles of woodland walking trails and convenient access to the “T.” This immaculate two-bedroom, two-and-a-half-bath home offers a bright open floor plan with everything you need on the main level, plus welcoming guest space upstairs.--The Main-Level Living Space--The sun-filled eat-in kitchen features maple cabinetry, granite countertops, hardwood flooring, and a large bay window—perfect for enjoying the outdoor views with your morning coffee. The front den or living room offers hardwood flooring, French doors, and another generous bay window that brings in abundant natural light. The combined family room and dining area creates an inviting central gathering space with a vaulted ceiling, oversized windows, a gas fireplace, and a slider leading to the deck. The first-floor primary bedroom includes a cathedral ceiling, double closets, and a spacious bath with a whirlpool tub, tiled shower, linen closet, and double vanity. An oversized mudroom provides direct access to the laundry area, guest bath, and an additional door to the deck, adding everyday convenience and functionality. ----The Second-Floor Guest Space---Upstairs, you’ll find a large loft perfect for an office or sitting area, full bath, guest bedroom and two walk-in attic spaces that offer excellent storage. There is also a two-car garage.This home lives like a single-family residence, with no shared house walls and lots of windows on all four sides. Only the attached garages are connected. Come see why this community is so popular!
-
Highlights
- Building Name: Cookingham Greene
- Heating: Forced Air, Air Source Heat Pumps (ASHP)
- Parking Spots: 4
- Property Type: Condominium
- Total Rooms: 6
- Year Built: 2003
- Cooling: Central Air
- HOA Fee: $606
- Property Class: Residential
- Stories: 1
- Unit Number: 28
- Status: Active
-
Additional Details
- Appliances: Range, Dishwasher, Microwave, Refrigerator
- Construction: Frame
- Flooring: Tile, Carpet, Hardwood, Flooring - Hardwood
- Roof: Shingle
- Total Number of Units: 68
- Year Built Source: Public Records
- Basement: Y
- Fireplaces: 1
- Interior Features: Mud Room
- SqFt Source: Public Record
- Year Built Details: Unknown/Mixed
- Zoning: Condo
-
Amenities
- Community Features: Public Transportation, Park, Walk/Jog Trails, Medical Facility, Bike Path, Conservation Area, Highway Access, House of Worship, Private School, Public School, T-Station, University, Adult Community
- Parking Features: Attached, Off Street
- Covered Parking Spaces: 2
- Waterfront Features: Lake/Pond, 3/10 to 1/2 Mile To Beach, Beach Ownership(Public)
-
Utilities
- Sewer: Public Sewer
- Water Source: Public
-
Fees / Taxes
- Assessed Value: $711,900
- Tax Year: 2026
- HOA Fee Includes: Insurance, Maintenance Structure, Road Maintenance, Maintenance Grounds, Snow Removal, Reserve Funds
- Taxes: $9,048
Similar Listings
Sold
42 Photos
Sold
42 Photos
Sold
32 Photos
Sold
33 Photos
Content © 2026 MLS Property Information Network, Inc. The information in this listing was gathered from third party resources including the seller and public records.
Listing information provided courtesy of Realty Executives Boston West.
MLS Property Information Network, Inc. and its subscribers disclaim any and all representations or warranties as to the accuracy of this information.