
Sold!
$963,795
4
Beds
2/1
Baths
2,762
Living Area
-
Property Description
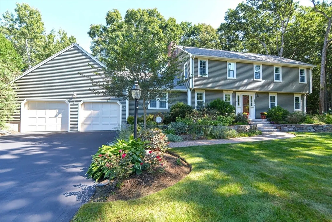
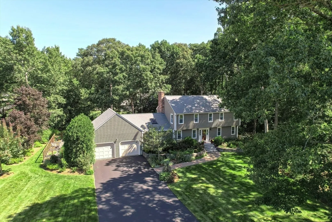
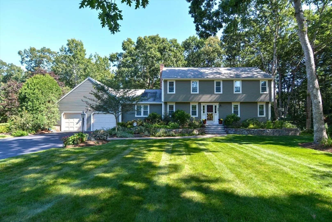
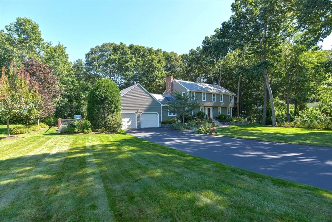
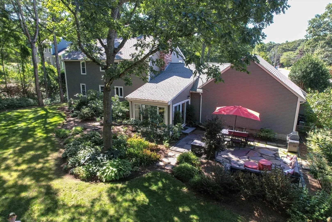
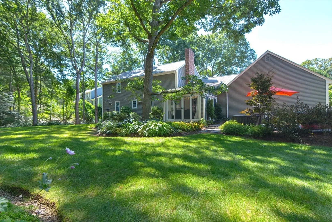
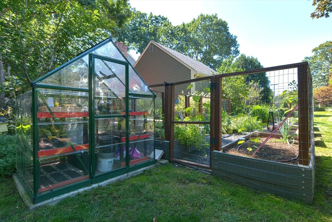
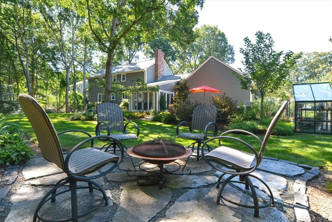
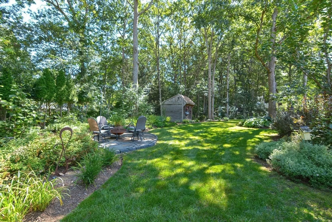
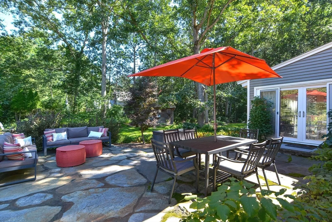
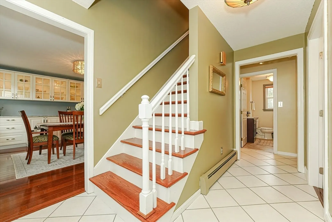
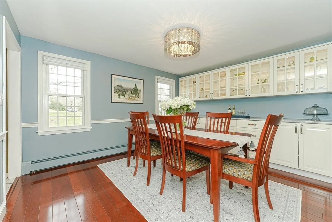
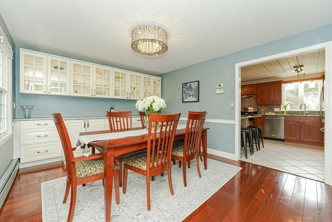
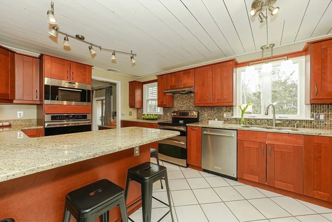
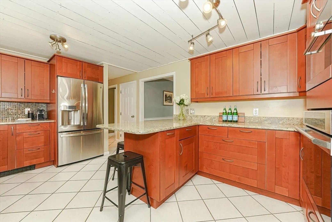
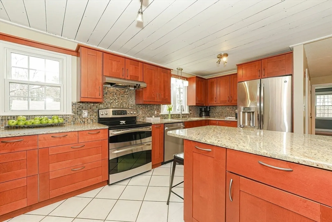
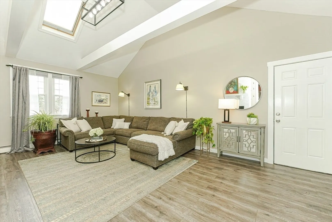
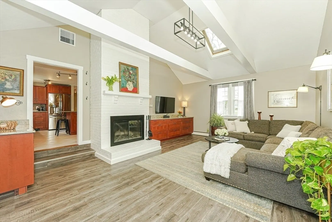
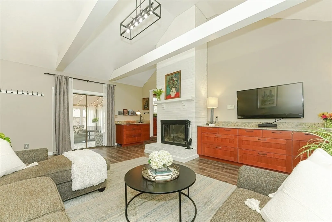
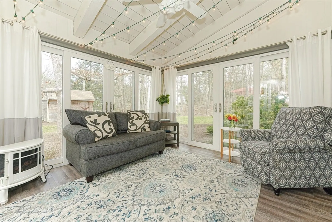
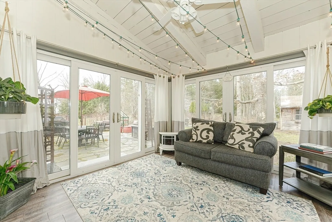
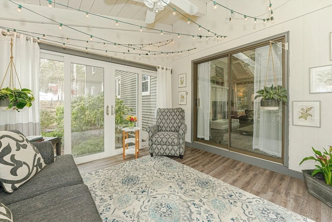
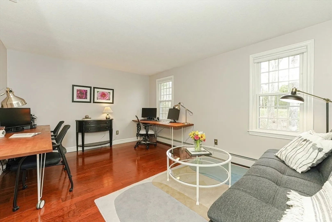
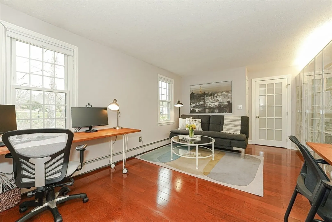
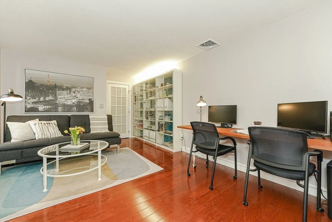
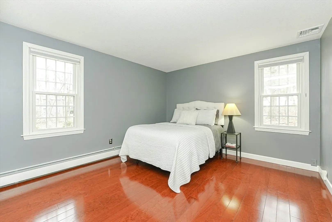
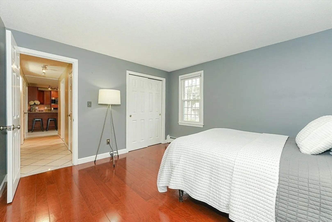
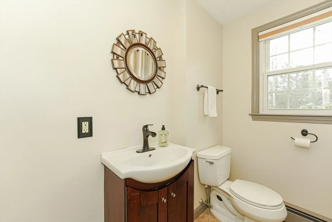
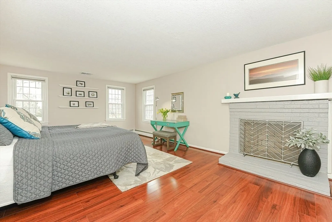
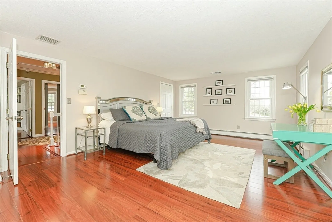
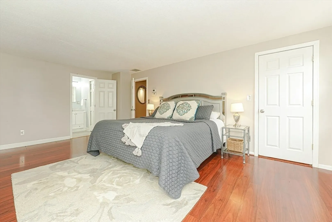
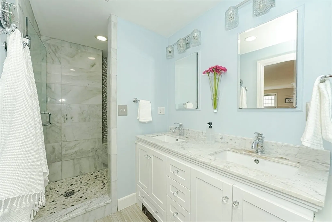
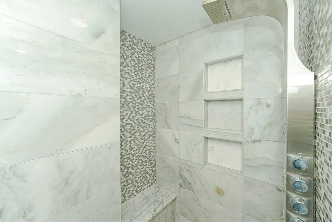
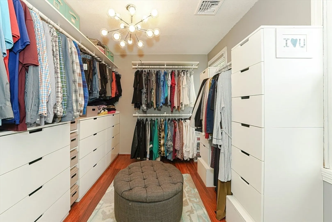
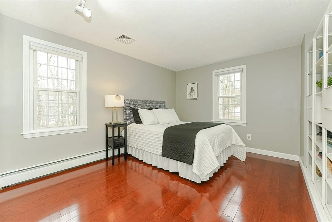
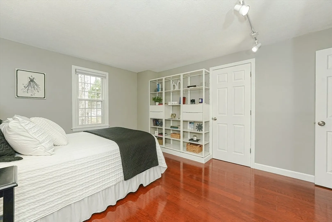
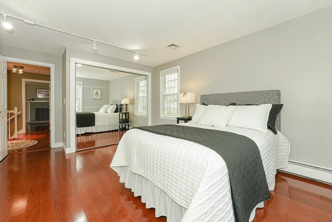
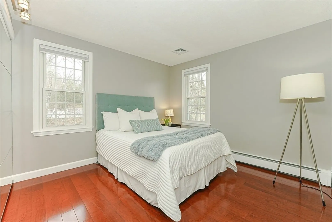
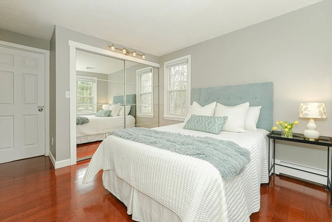
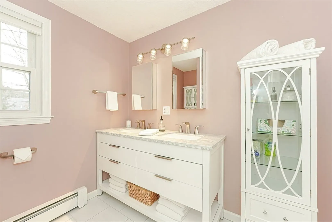
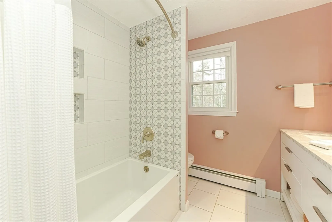
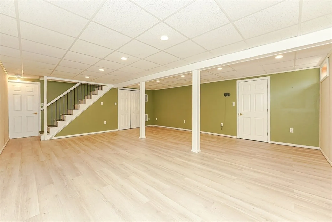
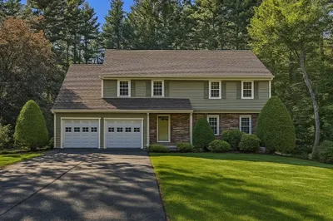
Stunning home nestled in Norfolk's desirable Cape Cod Estates! A captivating landscape bursting w/ an array of perennials, bulbs, a greenhouse & vegetable gardens offers a serene setting. From the inviting patio to the cozy fire pit area to the sprawling yard, there's something for everyone to enjoy - the ideal setting for celebrating life's events. Inside, discover an inviting layout, including a large home office for remote work. The wonderfully updated kitchen is a cook's dream & opens to a lovely din rm w/ beautiful cabinetry & quartz counters. The family rm boasts a cathedral ceiling & leads to a lovely 3-season rm for seamless indoor-outdoor living. Built-ins add functionality & style, while a floor to ceiling fireplace enhances the ambiance. A convenient guest bdrm rounds out the 1st flr. Upstairs, 2 bdrms share a beautiful bath. The stunning primary suite features an expansive closet, gorgeous bath & its own fireplace for added luxury. Close to schools, parks, comm rail, trails
-
Highlights
- Cooling: Central Air
- Parking Spots: 6
- Property Type: Single Family Residence
- Total Rooms: 9
- Status: Closed
- Heating: Baseboard, Oil
- Property Class: Residential
- Style: Colonial, Garrison
- Year Built: 1981
-
Additional Details
- Appliances: Water Heater, Range, Oven, Dishwasher, Microwave, Refrigerator, Washer, Dryer
- Exclusions: Generator, Tv In Family Room (Mount To Stay)
- Fireplaces: 2
- Foundation: Concrete Perimeter
- Lot Features: Cul-De-Sac, Wooded
- Roof: Shingle
- Year Built Source: Public Records
- Basement: Full, Partially Finished, Interior Entry, Bulkhead
- Exterior Features: Porch - Enclosed, Patio, Rain Gutters, Storage, Greenhouse, Professional Landscaping, Decorative Lighting, Screens, Garden, Stone Wall
- Flooring: Tile, Laminate, Vinyl / VCT, Engineered Hardwood, Flooring - Engineered Hardwood, Flooring - Stone/Ceramic Tile, Flooring - Vinyl
- Interior Features: Closet, Recessed Lighting, Closet - Double, Home Office, Foyer, Bonus Room
- Road Frontage Type: Public
- Year Built Details: Actual
- Zoning: R1
-
Amenities
- Community Features: Shopping, Pool, Tennis Court(s), Park, Walk/Jog Trails, Medical Facility, Laundromat, Conservation Area, House of Worship, Public School, T-Station
- Parking Features: Attached, Garage Door Opener, Off Street, Paved
- Covered Parking Spaces: 2
-
Utilities
- Electric: Circuit Breakers, 200+ Amp Service, Generator Connection
- Water Source: Public
- Sewer: Private Sewer
-
Fees / Taxes
- Assessed Value: $713,300
- Compensation Based On: Net Sale Price
- Taxes: $11,106
- Buyer Agent Compensation: 2%
- Tax Year: 2024
Similar Listings
Sold
42 Photos
Sold
40 Photos
Sold
42 Photos
Sold
41 Photos
Content © 2026 MLS Property Information Network, Inc. The information in this listing was gathered from third party resources including the seller and public records.
Listing information provided courtesy of Compass.
MLS Property Information Network, Inc. and its subscribers disclaim any and all representations or warranties as to the accuracy of this information.
