
28 Auriga St
$550,000
2
Beds
1
Bath
960
Sqft
- Request Info
- Call
- Save
-
More
- Mortgage Calculator

Property Tools
$550,000
2
Beds
1
Bath
960
Living Area
-
Property Description
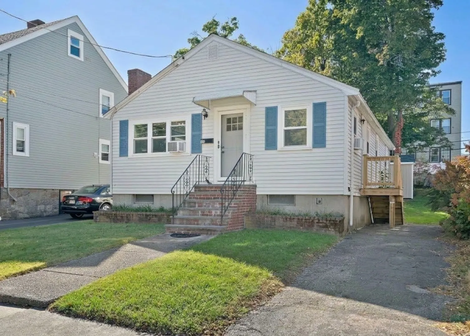
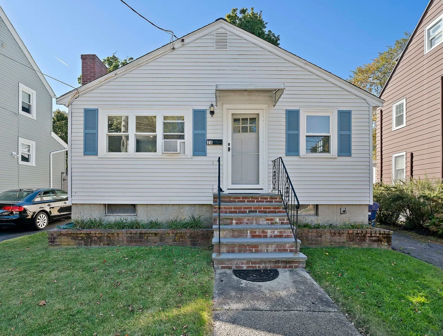
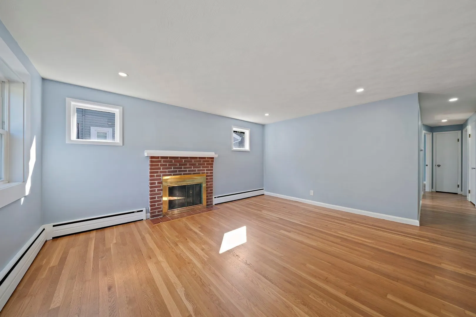
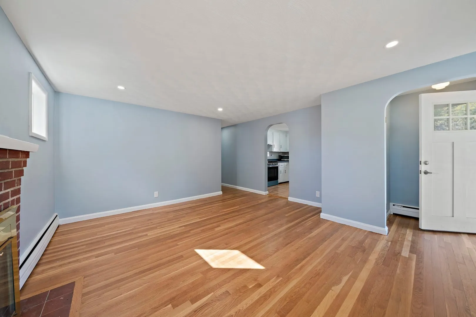
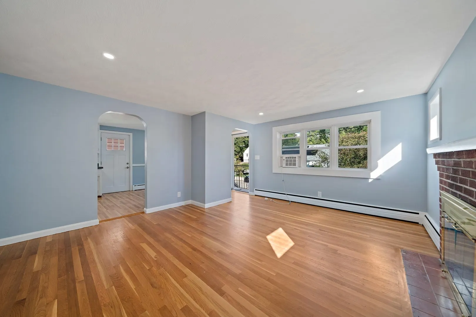
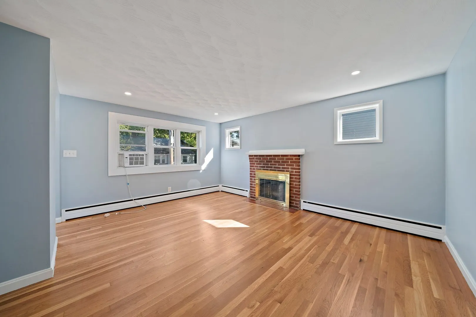
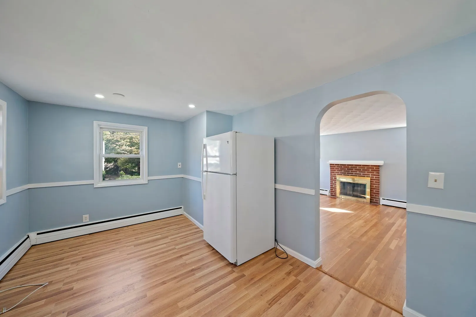
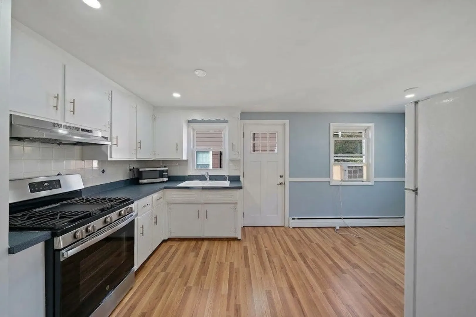
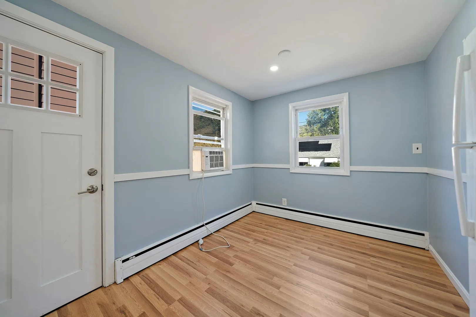
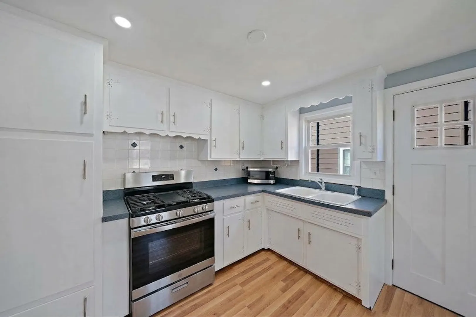
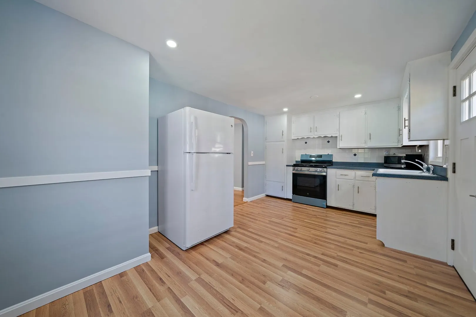
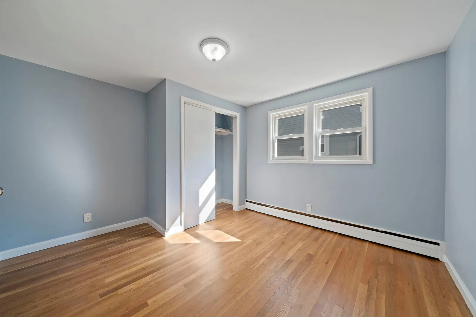
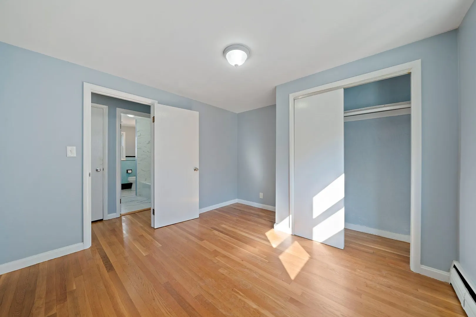
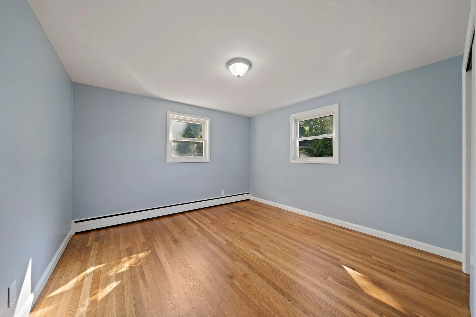
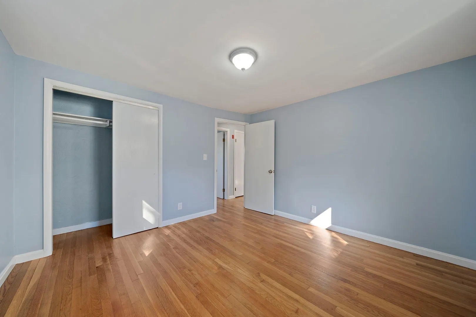
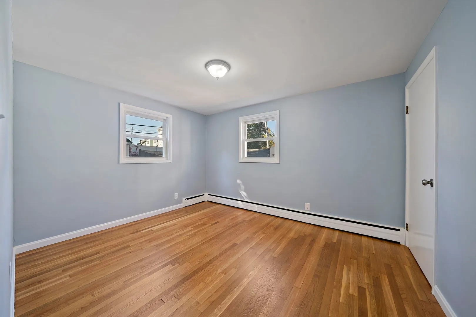
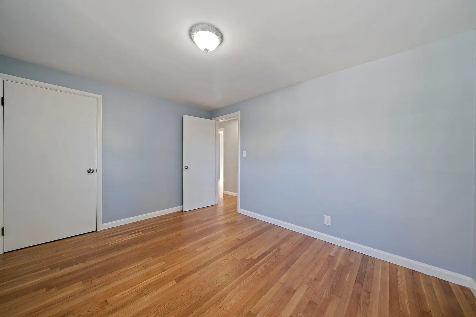
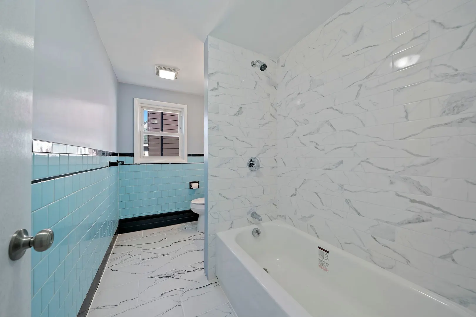
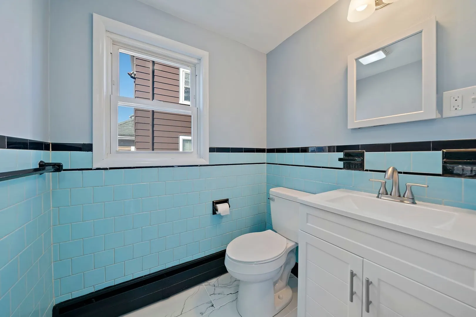
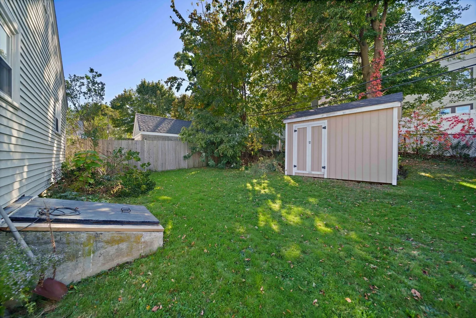
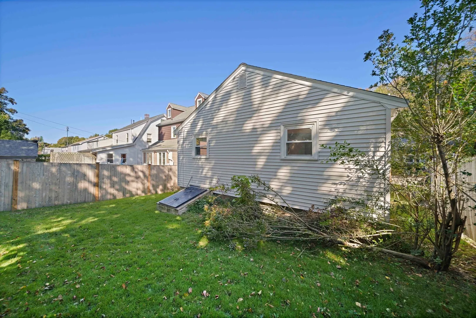
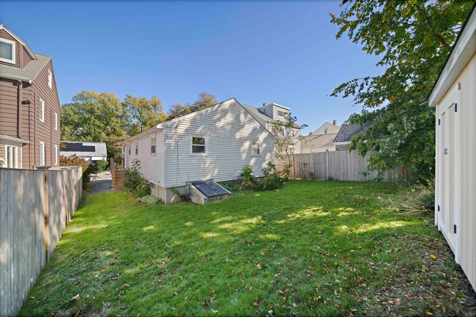
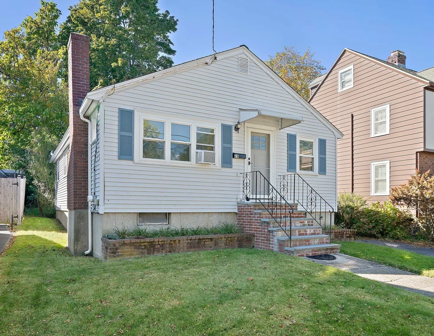
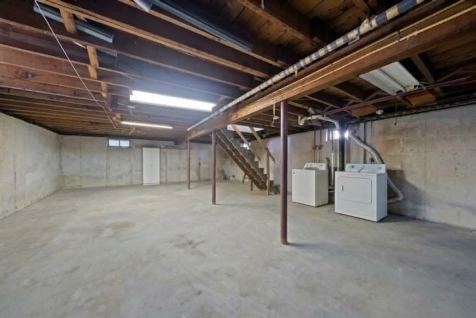
There is no place like home! This charming 2 to 3 bedroom ranch is ideally situated on a quiet side street, welcoming you with new exterior doors and classic granite steps. The bright and spacious floor plan seamlessly combines classic character with practical modern updates. Inside, the freshly painted interior features gleaming hardwood floors that lead into a spacious, fire-placed living room anchored by a cozy traditional hearth. The kitchen boasts white cabinetry, a tiled backsplash, and a new stainless steel stove. The renovated bathroom impresses with a new tiled floor, updated shower, and modern vanity. Highlights include efficient natural gas heat, an outdoor shed for additional storage, and an expansive full basement ideal for future finished space. Complete with low-maintenance vinyl siding, off-street driveway parking, and a private backyard lot, this delightful home delivers ideal living just moments from Adams Village, public transit (MBTA Red Line), and I-93.
-
Highlights
- Heating: Baseboard
- Property Class: Residential
- Style: Ranch
- Year Built: 1955
- Parking Spots: 2
- Property Type: Single Family Residence
- Total Rooms: 5
- Status: Active
-
Additional Details
- Basement: Full
- Exterior Features: Porch
- Flooring: Wood
- Lot Features: Other
- Roof: Shingle
- Year Built Details: Actual
- Zoning: R1
- Construction: Frame
- Fireplaces: 1
- Foundation: Concrete Perimeter
- Road Frontage Type: Public
- SqFt Source: Public Record
- Year Built Source: Public Records
-
Amenities
- Community Features: Public Transportation, Park, Conservation Area, Highway Access, Public School, T-Station
- Parking Features: Off Street
-
Utilities
- Sewer: Public Sewer
- Water Source: Public
-
Fees / Taxes
- Assessed Value: $501,900
- Taxes: $6,224
- Tax Year: 2026
Similar Listings
Sold
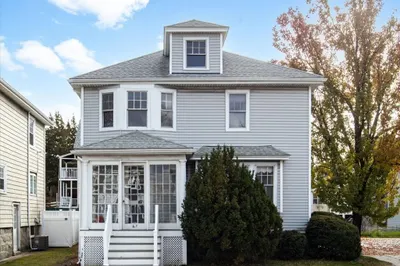
40 Photos
Sold
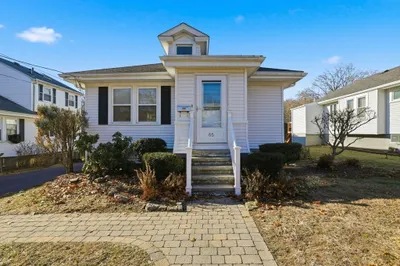
25 Photos
Sold
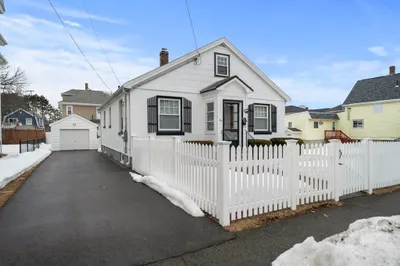
39 Photos
Sold
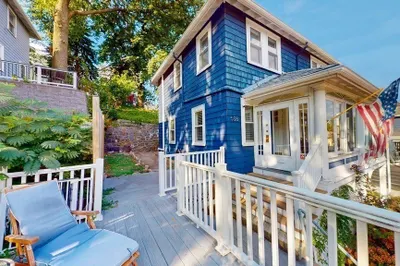
30 Photos
Content © 2026 MLS Property Information Network, Inc. The information in this listing was gathered from third party resources including the seller and public records.
Listing information provided courtesy of Keller Williams Realty Boston Northwest.
MLS Property Information Network, Inc. and its subscribers disclaim any and all representations or warranties as to the accuracy of this information.