
Sold!
$629,000
3
Beds
1
Bath
1,242
Living Area
-
Property Description
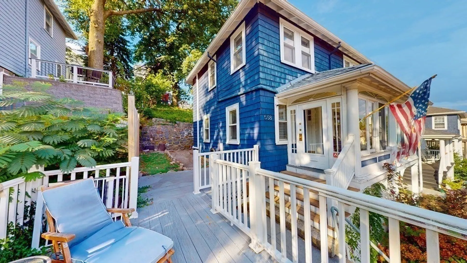
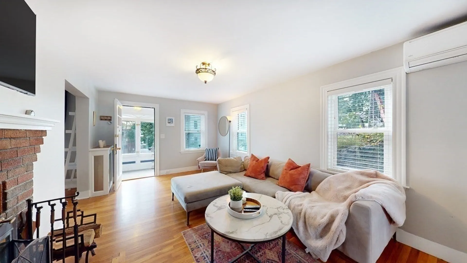
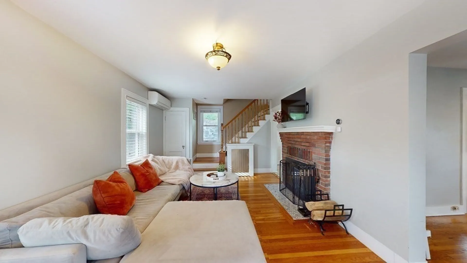
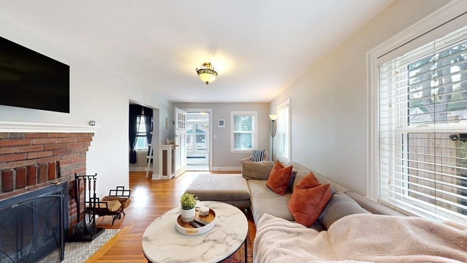
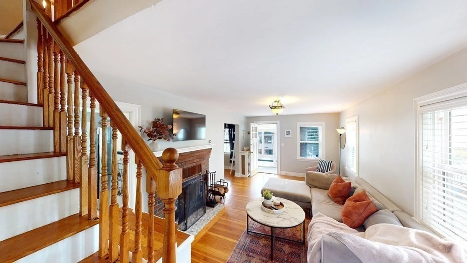
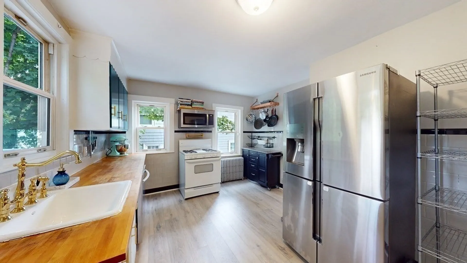
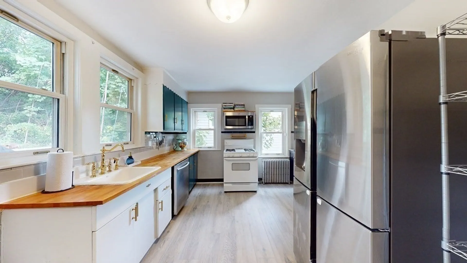
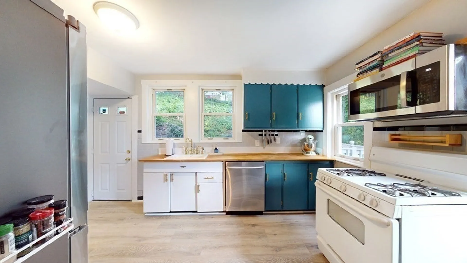
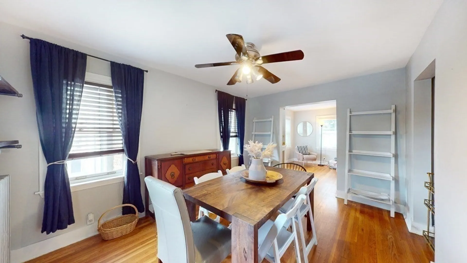
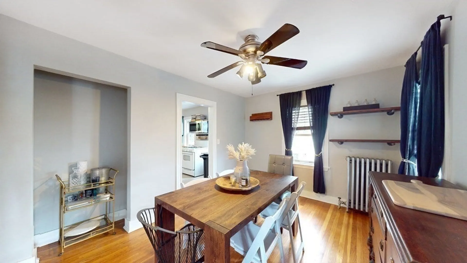
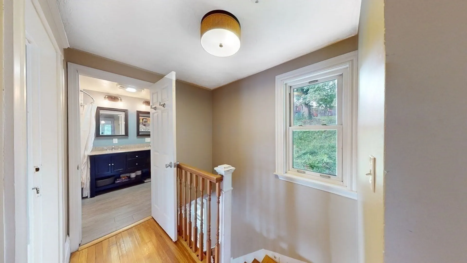
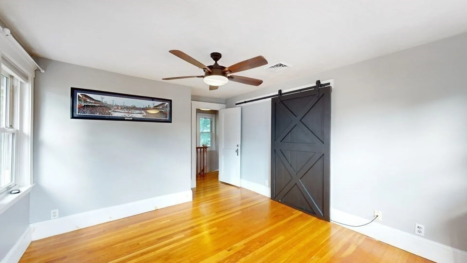
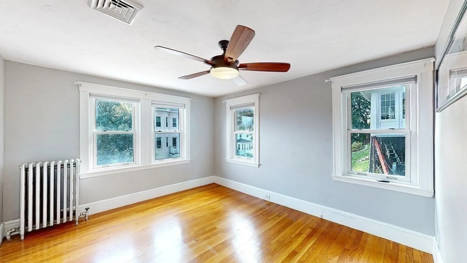
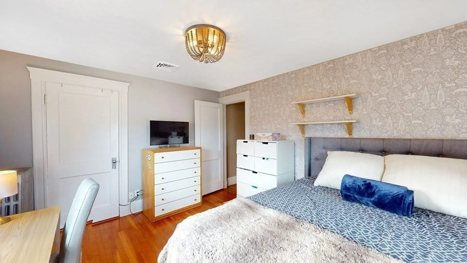
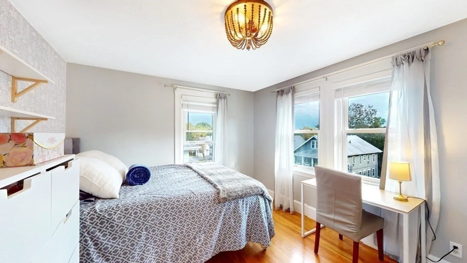
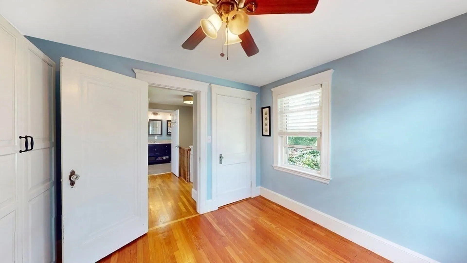
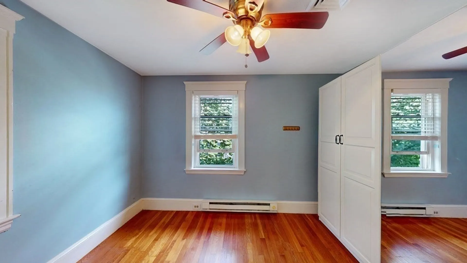
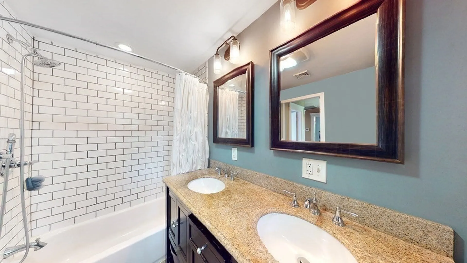
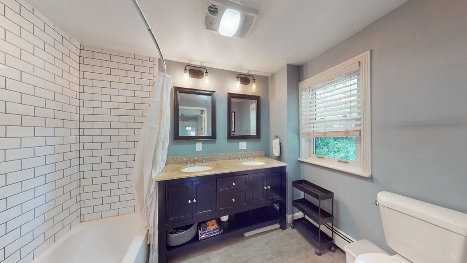
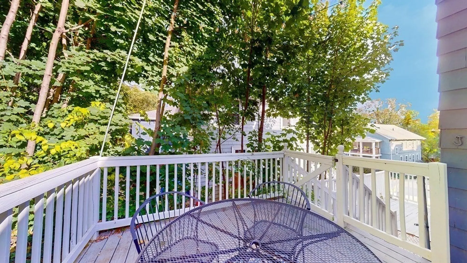
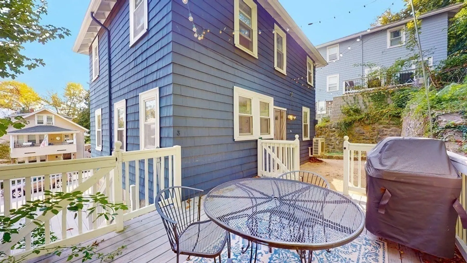
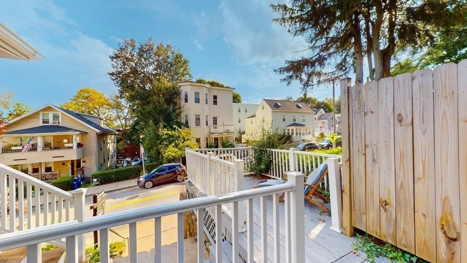
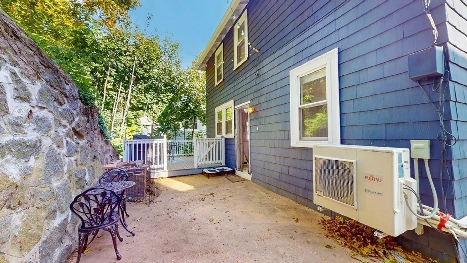
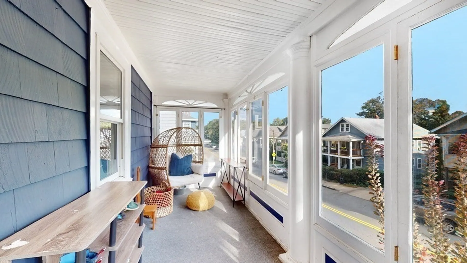
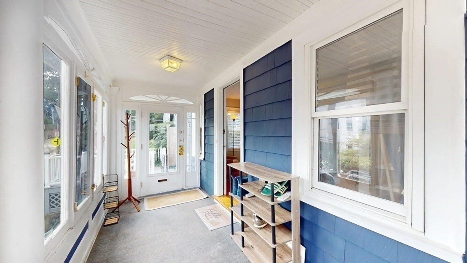
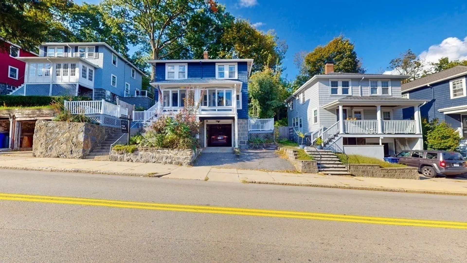
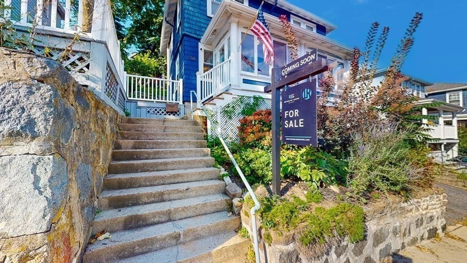
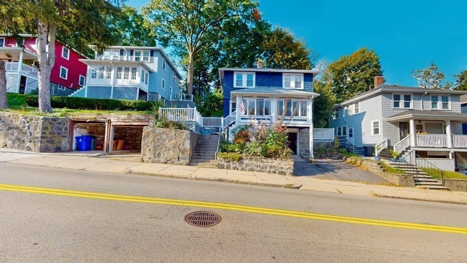
Welcome home to this charming two story home, located in one of Dorchester’s most coveted area! This three bedroom, one bathroom home boasts brand new kitchen flooring, gleaming hardwood throughout, a wood burning fireplace, modern bathroom with double sinks, central AC, an enclosed porch at entrance and not one but three decks! The generous sized primary bedroom fits any sized bed. The two secondary bedrooms are located on the second floor as well, allowing privacy from living space on first floor! With two off-street parking spaces and an additional garage space under the deck, this home truly has it all, within a 10 min walk to Ashmont Station, Adam’s Village restaurants and shops, and close proximity to I-93. OH Saturday 11/11 1:00pm -3:00pm
-
Highlights
- Area: Dorchester's Neponset
- Heating: Baseboard
- Property Class: Residential
- Style: Colonial
- Year Built: 1915
- Cooling: Central Air, Ductless
- Parking Spots: 2
- Property Type: Single Family Residence
- Total Rooms: 6
- Status: Closed
-
Additional Details
- Appliances: Range, Dishwasher, Disposal, Microwave, Refrigerator, Freezer, Washer, Dryer
- Construction: Frame
- Fireplaces: 1
- Foundation: Granite
- Roof: Shingle
- Year Built Source: Public Records
- Basement: Unfinished
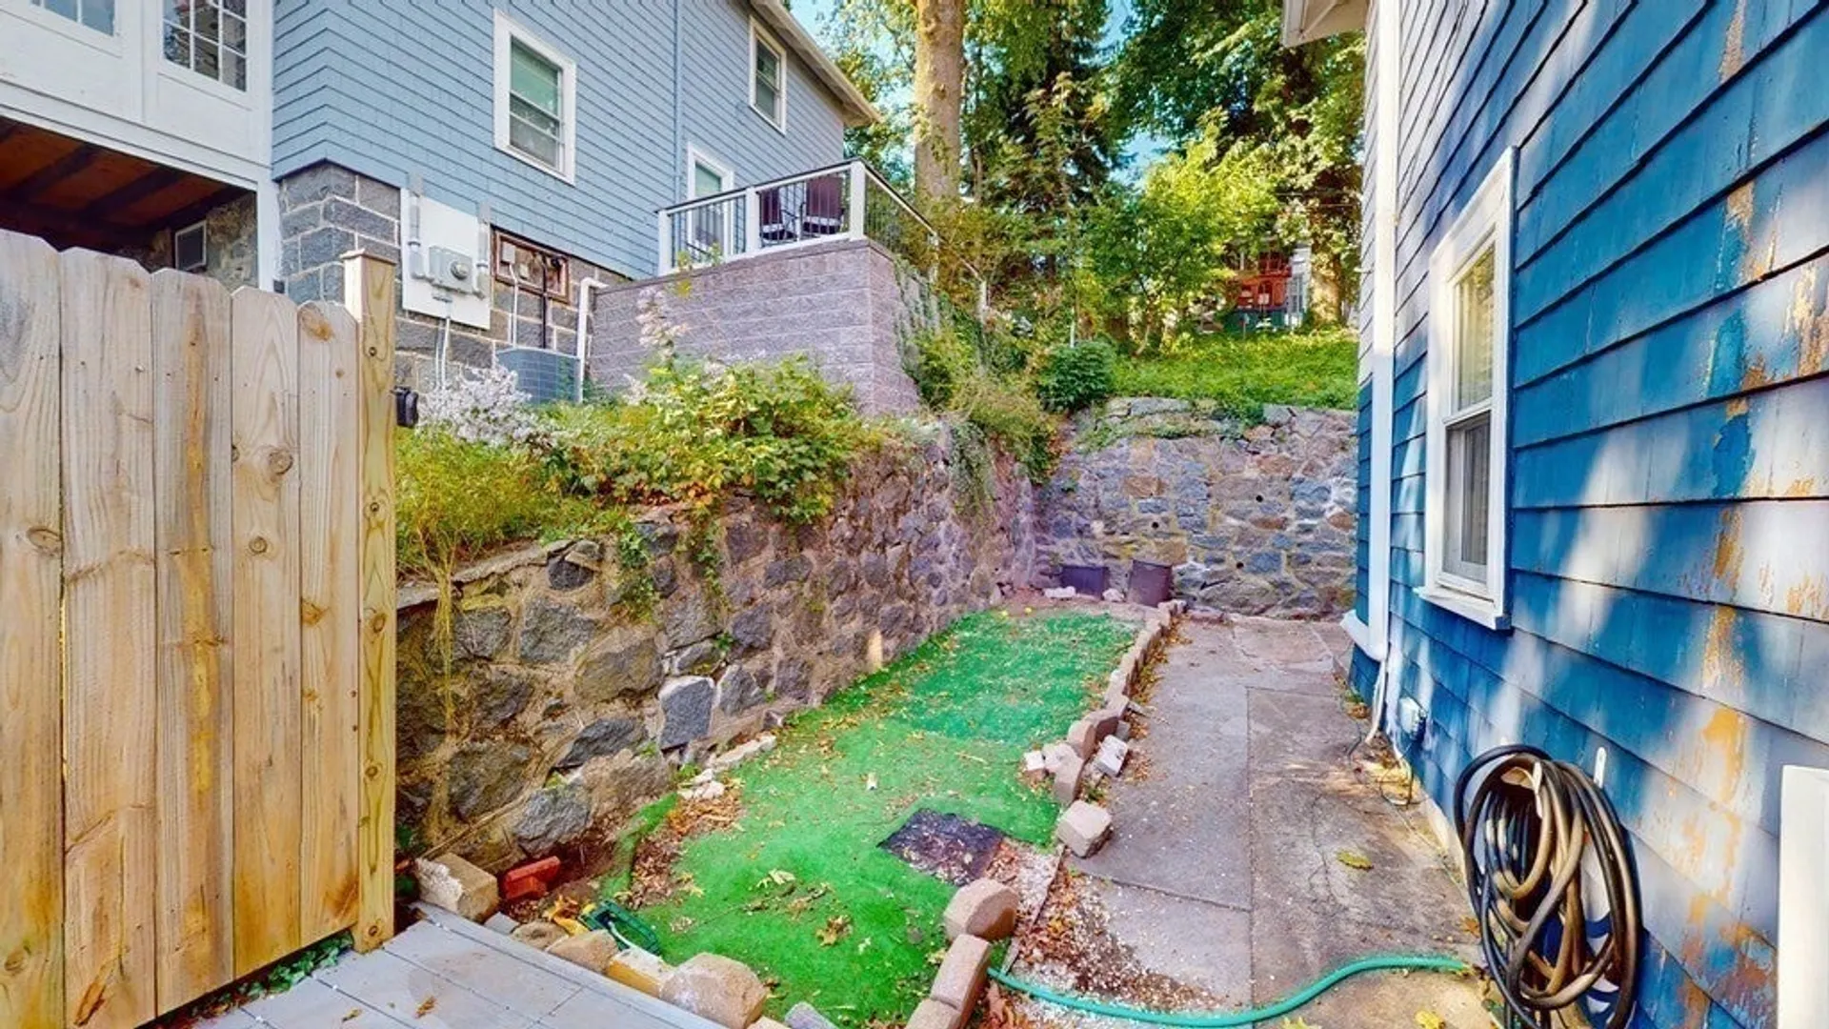
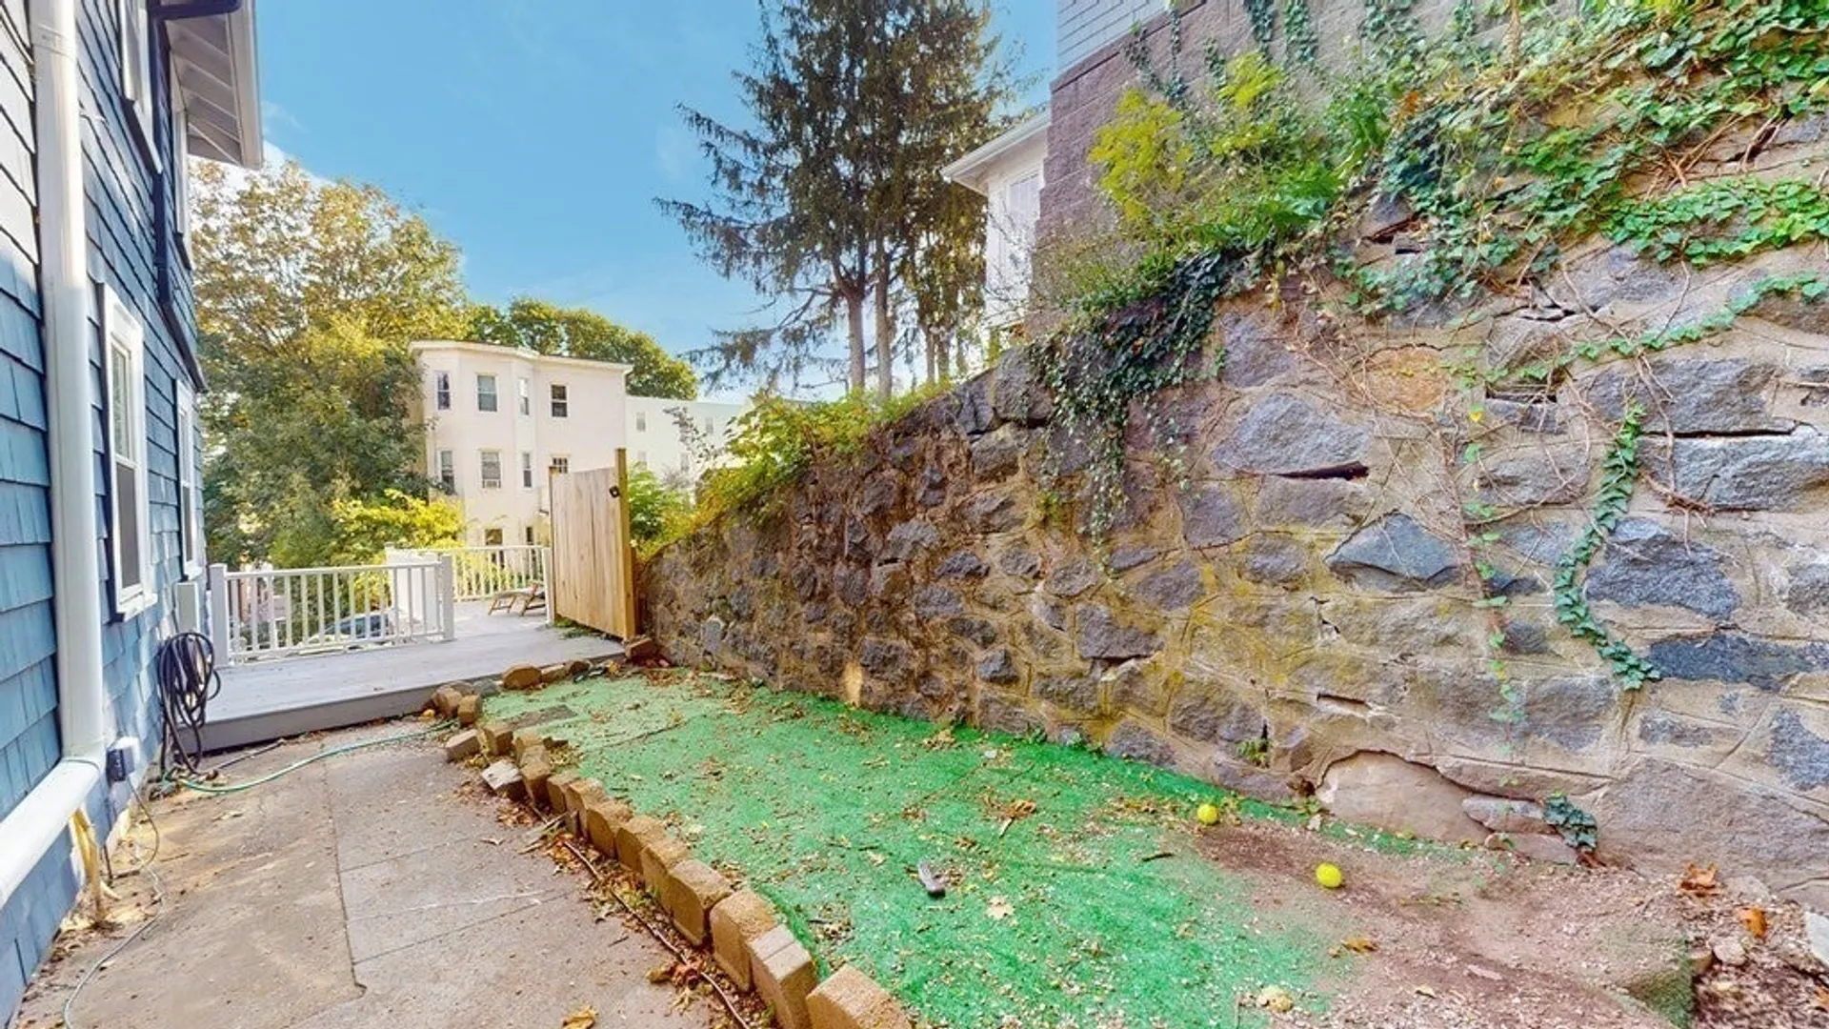
- Exterior Features: Porch, Porch - Enclosed, Deck, Patio, Stone Wall
- Flooring: Wood, Laminate
- Lot Features: Sloped
- Year Built Details: Actual
- Zoning: R1
-
Amenities
- Community Features: Public Transportation, Shopping, Park, Walk/Jog Trails, Highway Access
- Parking Features: Attached, Under, Off Street
- Covered Parking Spaces: 1
-
Utilities
- Electric: 110 Volts, 100 Amp Service
- Water Source: Public
- Sewer: Public Sewer
-
Fees / Taxes
- Assessed Value: $553,400
- Compensation Based On: Net Sale Price
- Taxes: $5,944
- Buyer Agent Compensation: 2.5%
- Tax Year: 2023
Similar Listings
Sold
32 Photos
Sold
36 Photos
Sold
40 Photos
Sold
38 Photos
Content © 2026 MLS Property Information Network, Inc. The information in this listing was gathered from third party resources including the seller and public records.
Listing information provided courtesy of Anzalone Realty.
MLS Property Information Network, Inc. and its subscribers disclaim any and all representations or warranties as to the accuracy of this information.
