
Sold!
$830,000
4
Beds
2
Baths
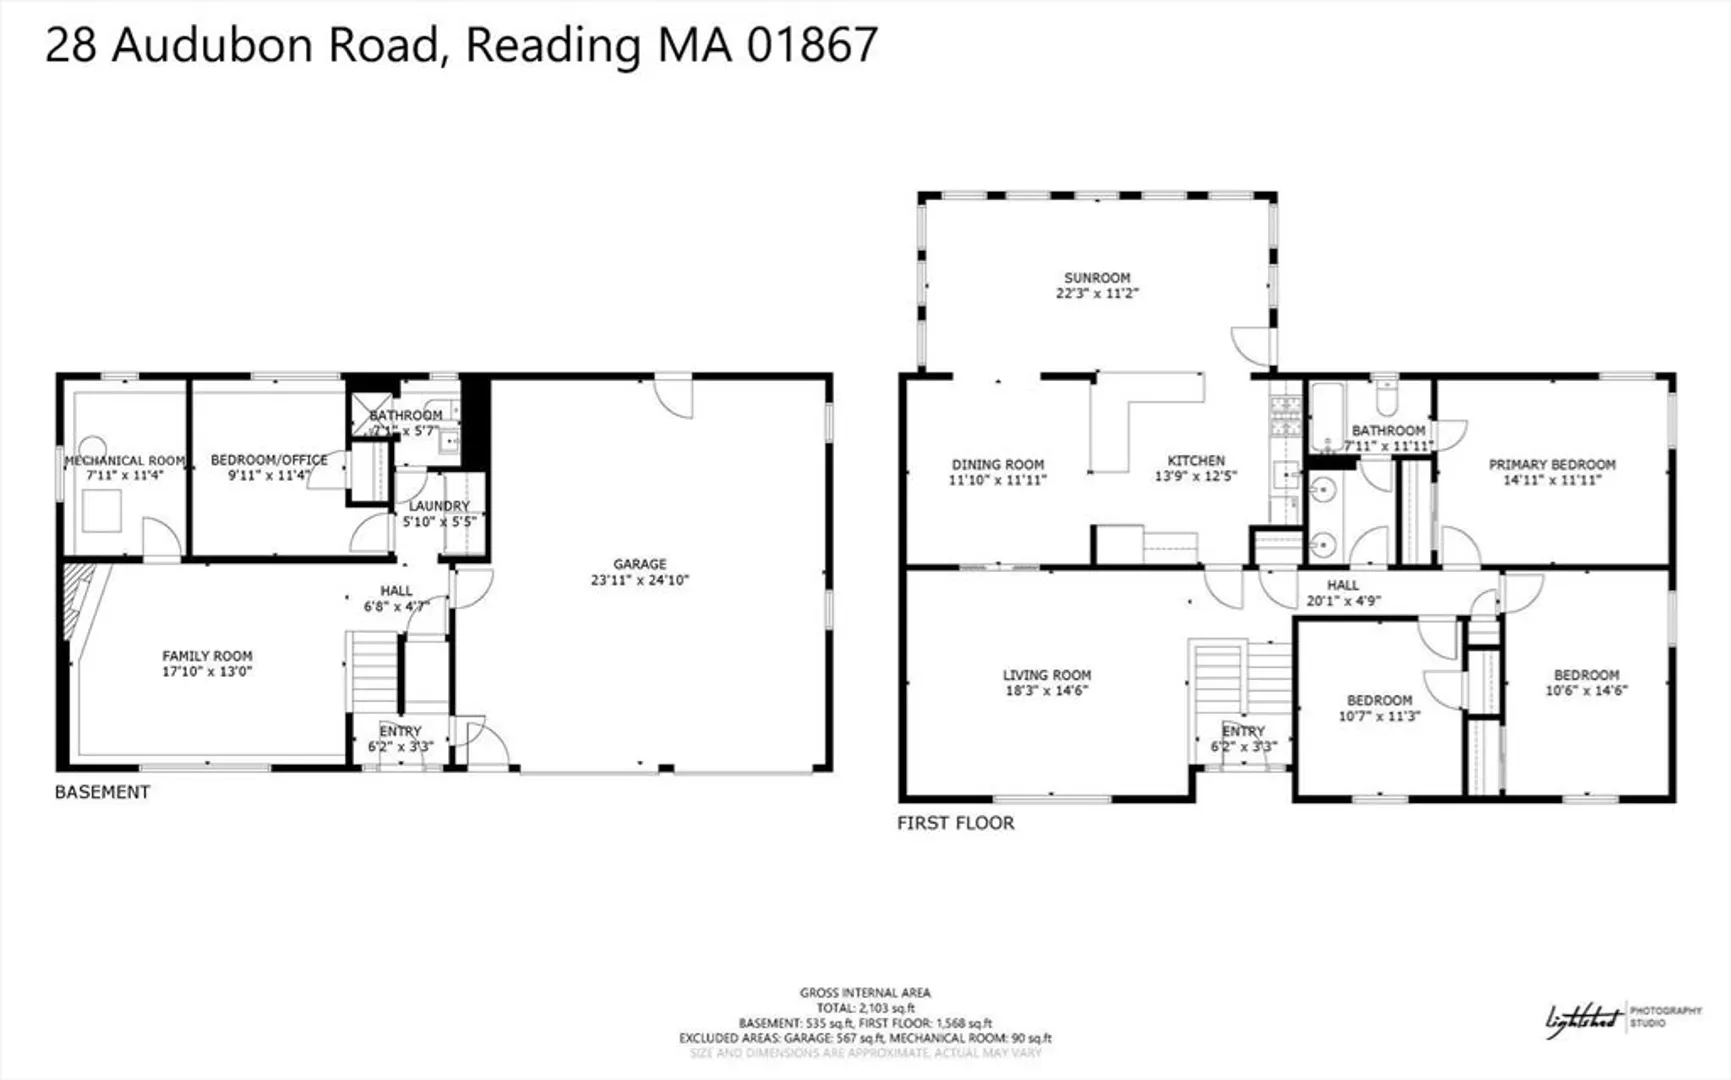
2,103
Living Area
-
Property Description
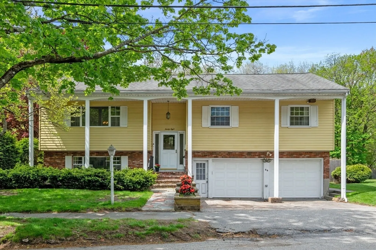
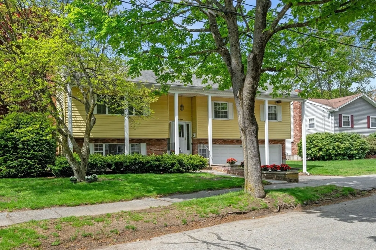
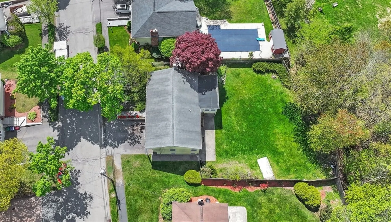
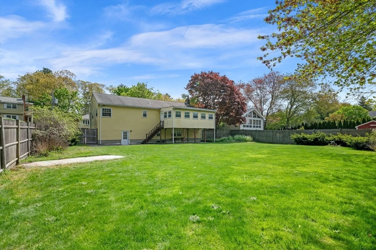
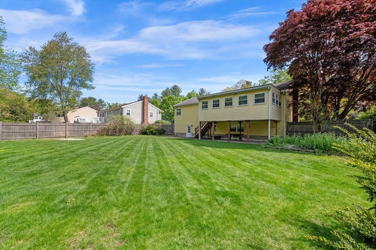
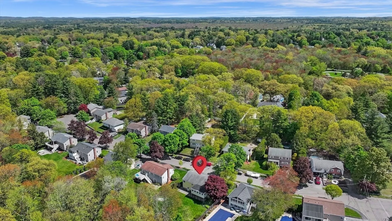
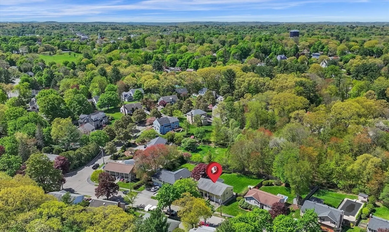
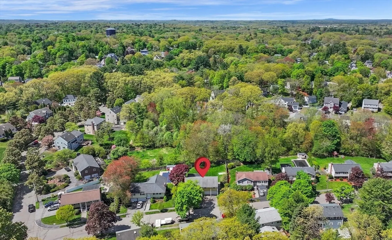
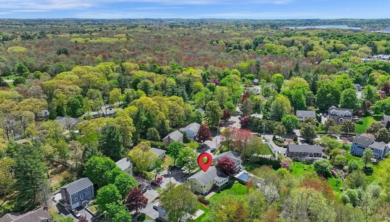
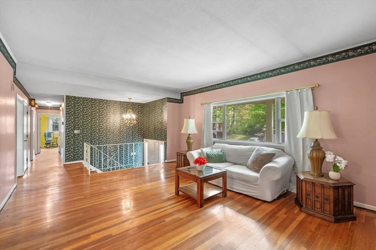
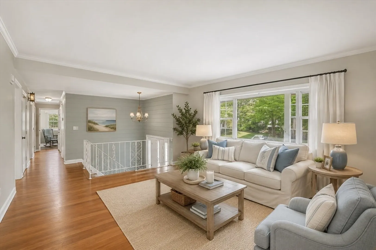
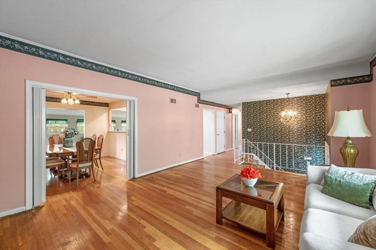
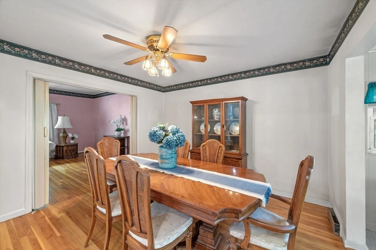
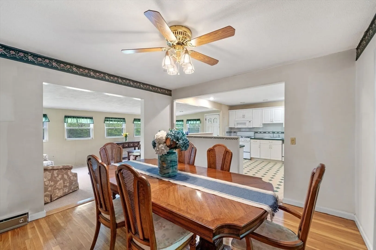
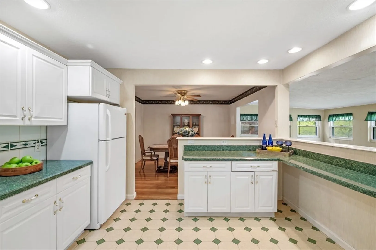
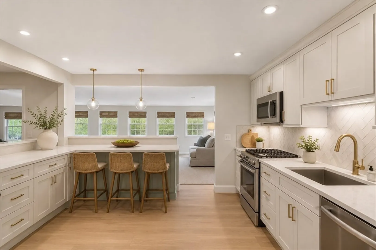
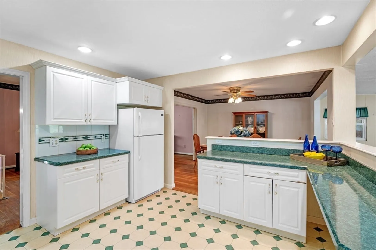
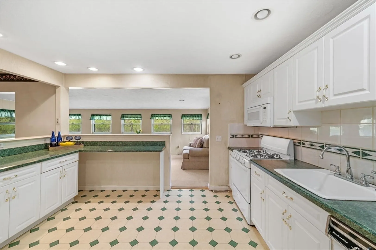
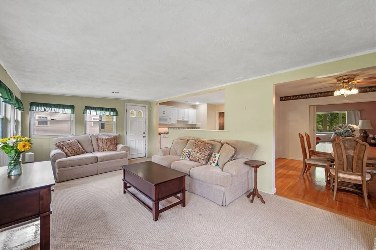
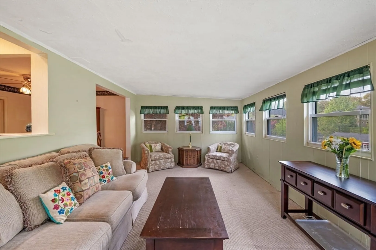
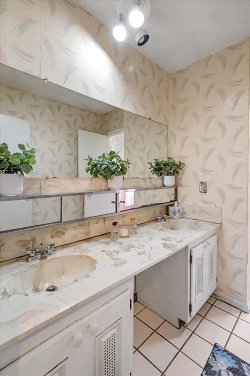
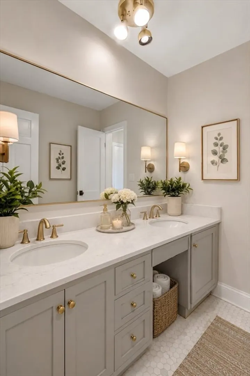
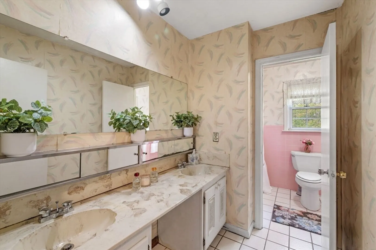
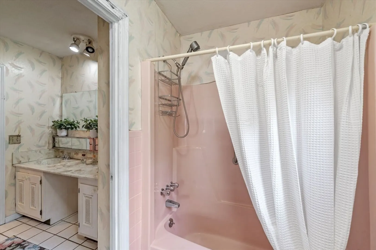
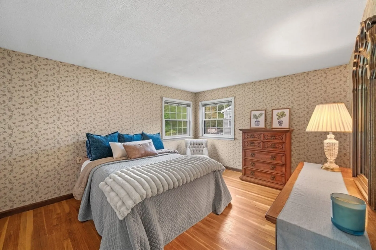
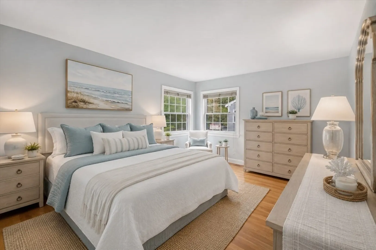
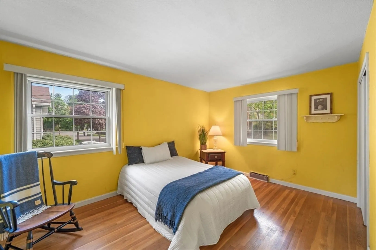
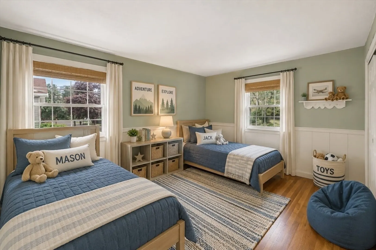
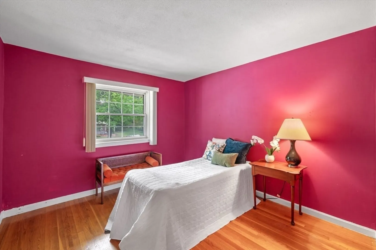
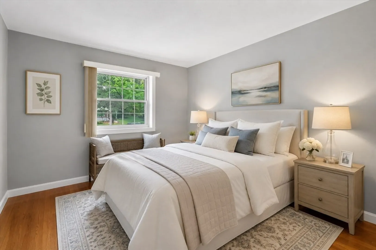
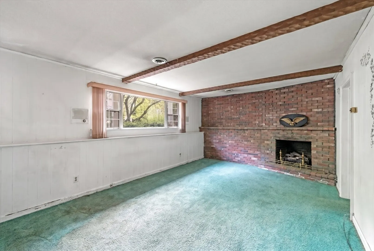
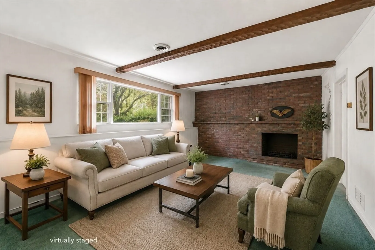
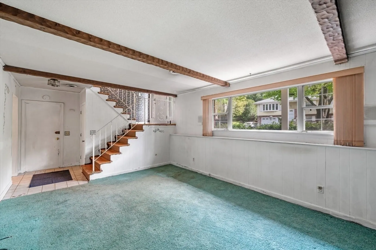
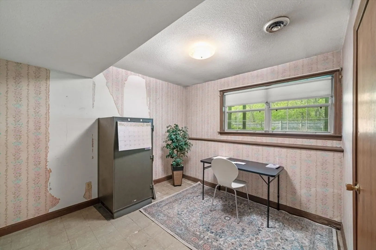
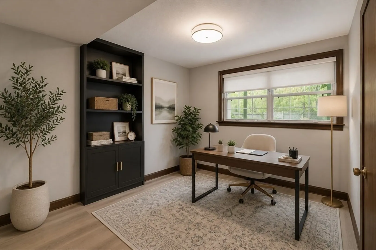
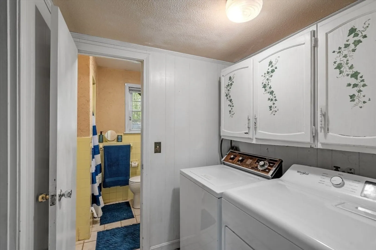
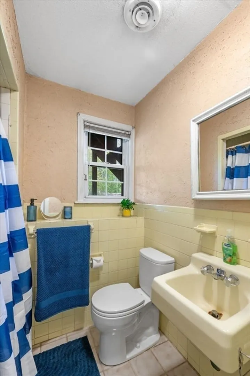
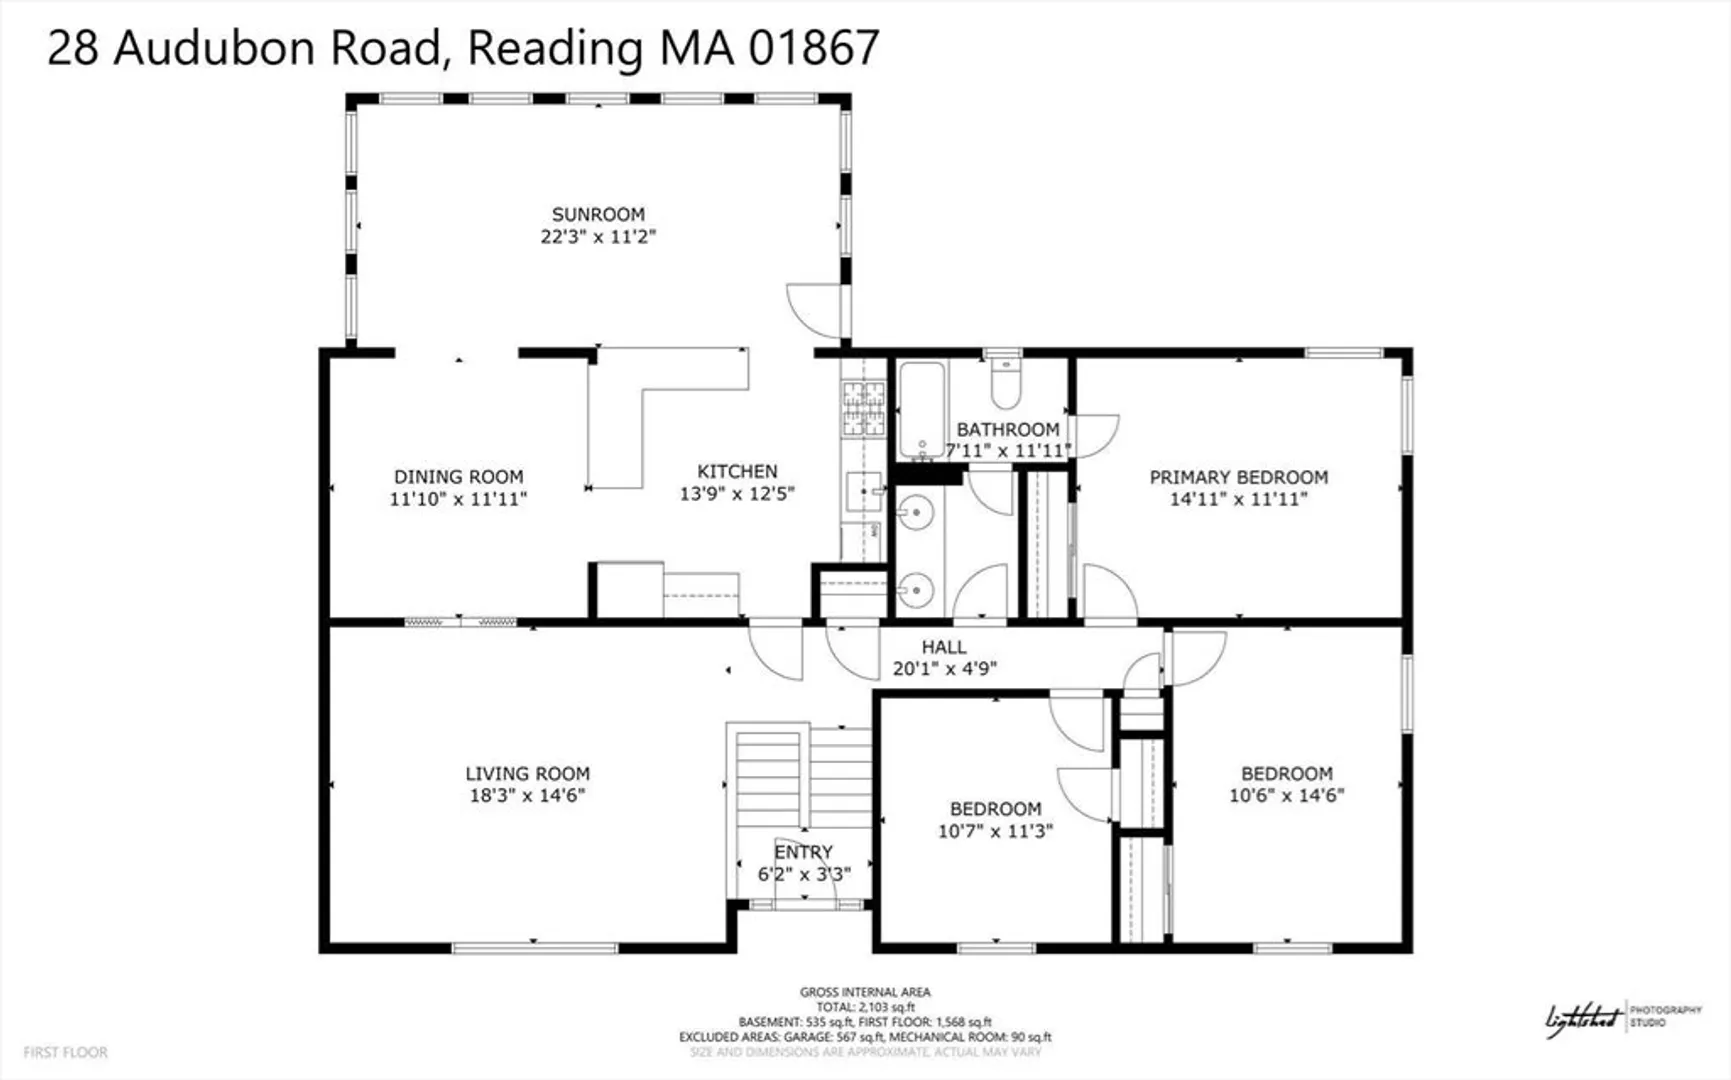
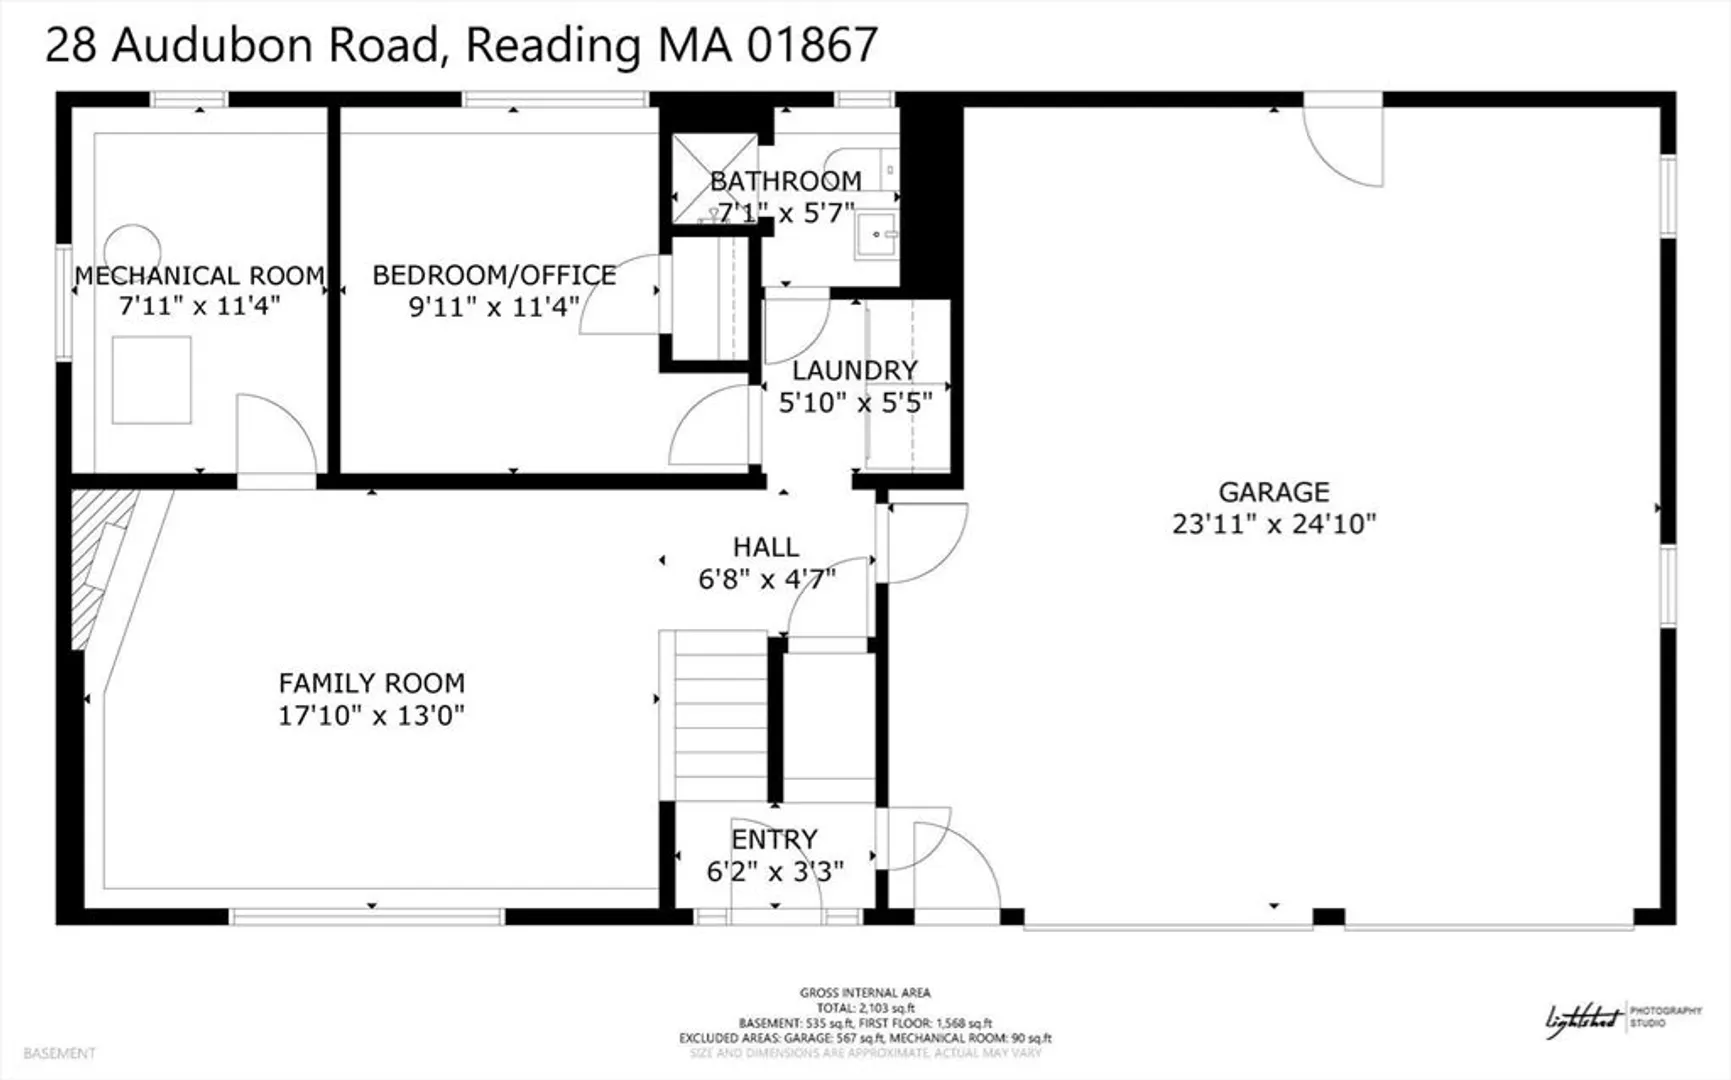
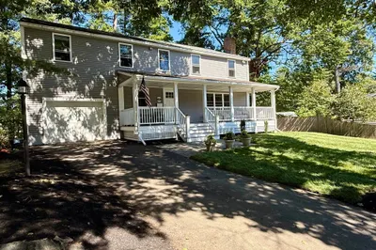
Nestled in one of Reading’s most desirable tree-lined cul-de-sac neighborhoods, this spacious split-entry home offers exceptional value, flexible living space, and endless potential in today’s competitive market. The sun-filled open concept main level features a bright living room, dining area, kitchen, multiple bedrooms, full bath, and hardwood floors throughout most of the home. The finished lower level offers ideal space for a family room, home office, gym, guest space, or playroom. HUGE level, fully fenced backyard perfect for entertaining, pets, play, or future expansion possibilities. Conveniently located near top-rated schools, parks, shopping, dining, commuter rail, and Routes 93 & 128. A rare opportunity to get into one of Reading’s hottest neighborhoods and build instant equity in a prime location!
-
Highlights
- Cooling: Central Air
- Parking Spots: 4
- Property Type: Single Family Residence
- Total Rooms: 8
- Status: Closed
- Heating: Forced Air, Natural Gas
- Property Class: Residential
- Style: Split Entry
- Year Built: 1971
-
Additional Details
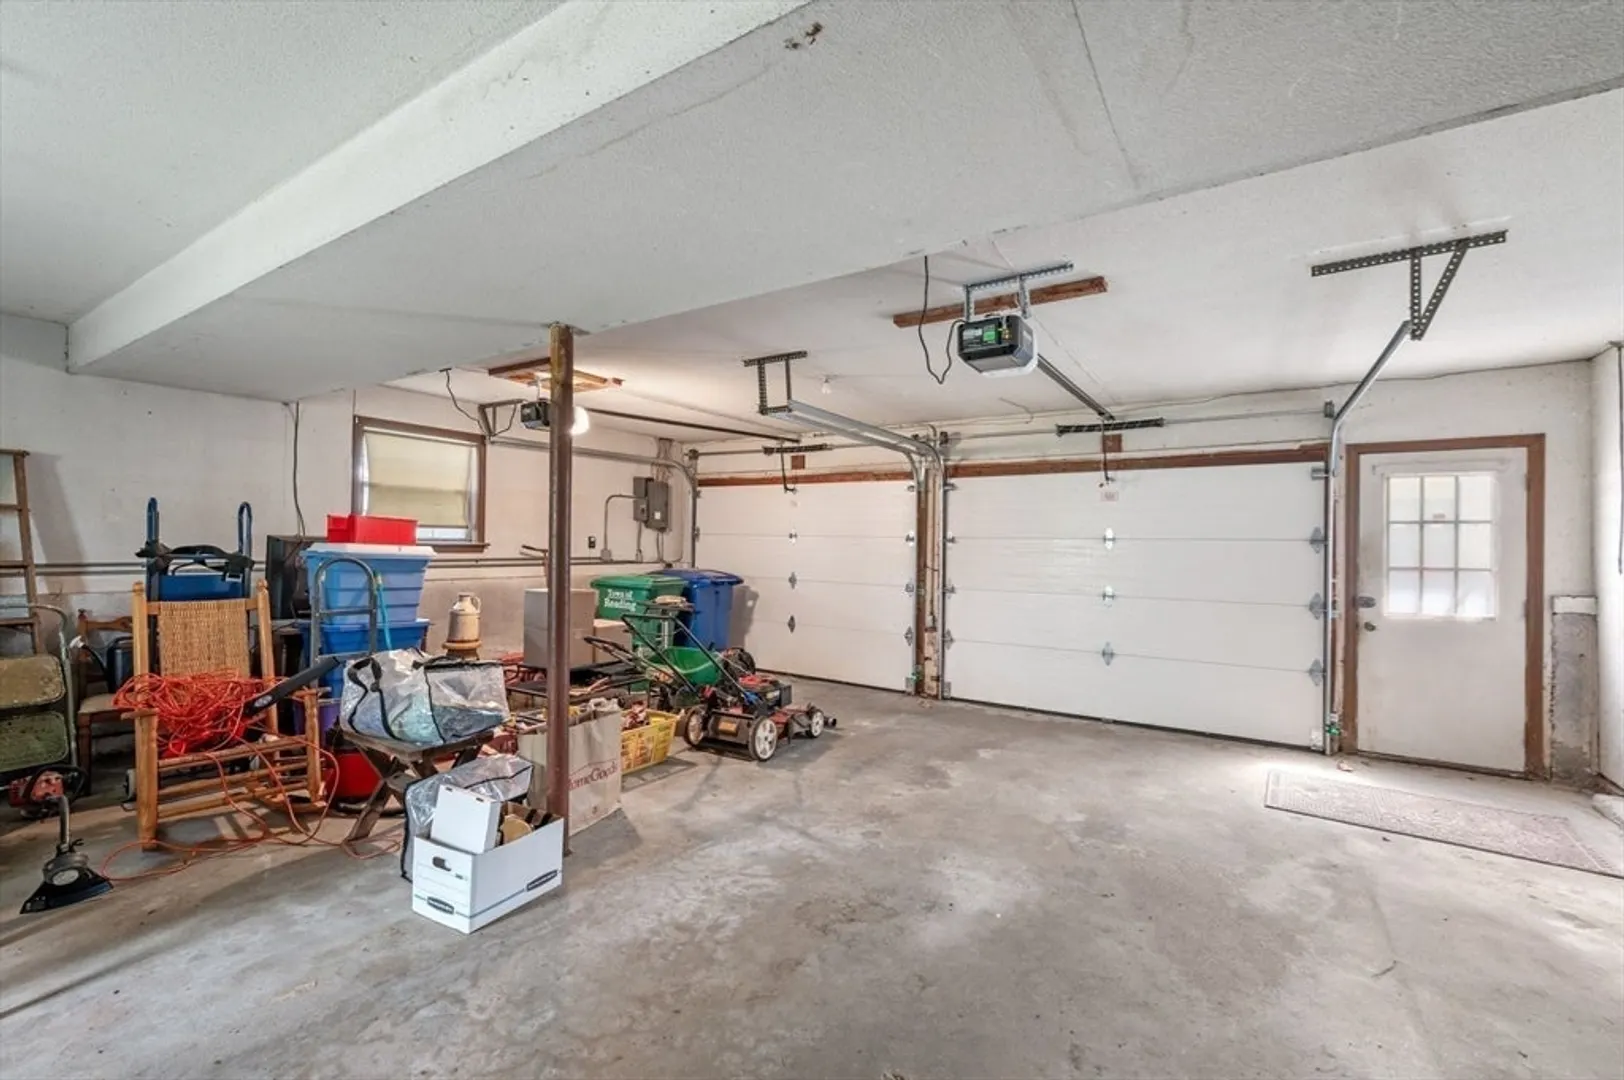
- Basement: Full, Finished, Walk-Out Access, Garage Access
- Exterior Features: Fenced Yard
- Flooring: Hardwood, Flooring - Stone/Ceramic Tile, Flooring - Vinyl, Flooring - Wall to Wall Carpet
- Interior Features: 3/4 Bath, Sun Room
- Roof: Shingle
- Year Built Details: Actual
- Zoning: S15
- Construction: Frame
- Fireplaces: 1
- Foundation: Concrete Perimeter
- Lot Features: Level
- SqFt Source: Measured
- Year Built Source: Public Records
-
Amenities
- Community Features: Public Transportation, Shopping, Tennis Court(s), Park, Walk/Jog Trails, Golf, Highway Access, House of Worship, Private School, Public School, T-Station
- Parking Features: Under, Garage Door Opener, Paved
- Covered Parking Spaces: 2
-
Utilities
- Sewer: Public Sewer
- Water Source: Public
-
Fees / Taxes
- Assessed Value: $829,200
- Taxes: $9,088
- Tax Year: 2026
Similar Listings
Sold
34 Photos
Sold
42 Photos
Sold
42 Photos
Sold
40 Photos
Content © 2026 MLS Property Information Network, Inc. The information in this listing was gathered from third party resources including the seller and public records.
Listing information provided courtesy of Move2Boston Group, LLC.
MLS Property Information Network, Inc. and its subscribers disclaim any and all representations or warranties as to the accuracy of this information.
