
Sold!
$635,000
3
Beds
1/1
Bath
948
Living Area
-
Property Description
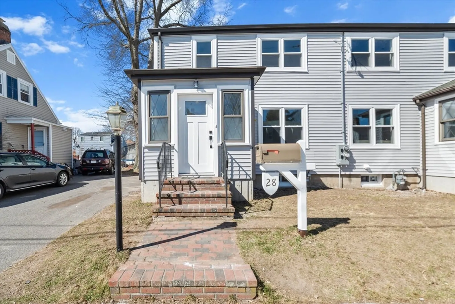
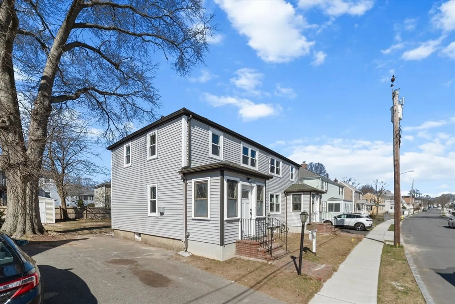
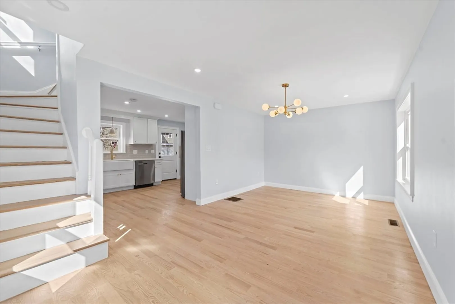
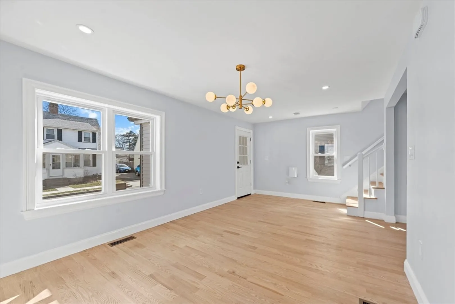
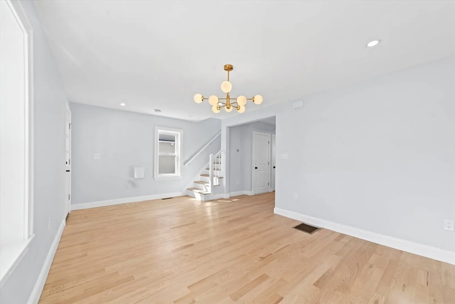
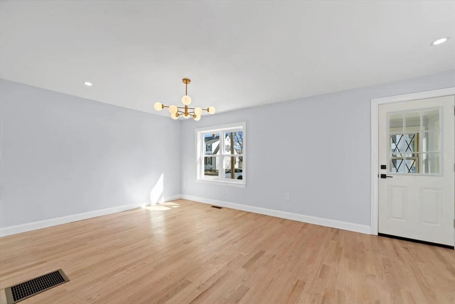
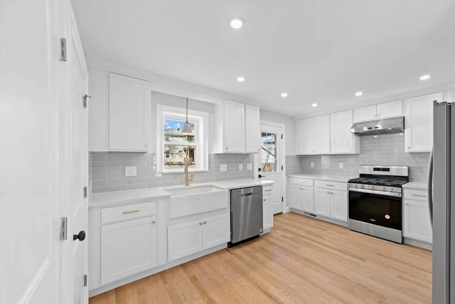
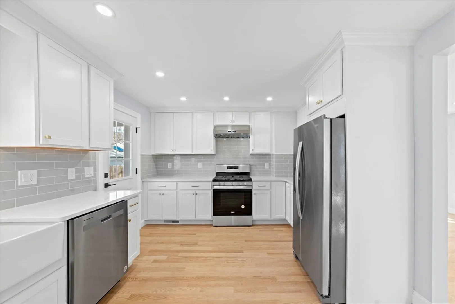
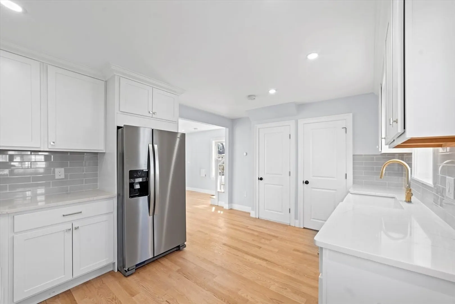
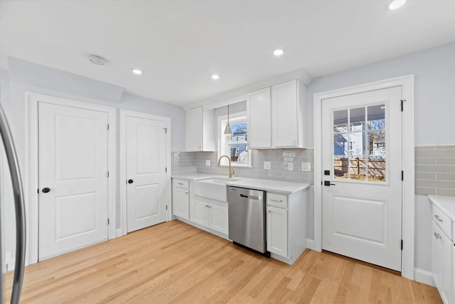
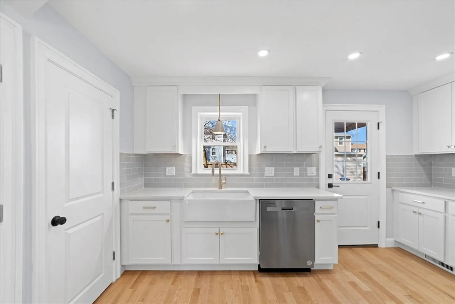
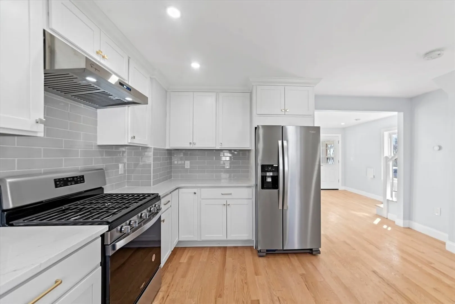
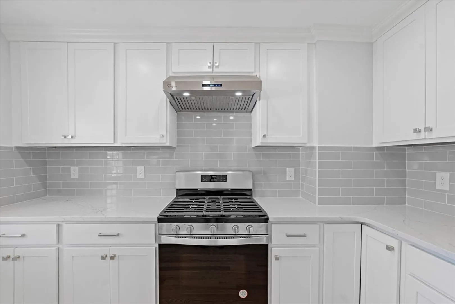
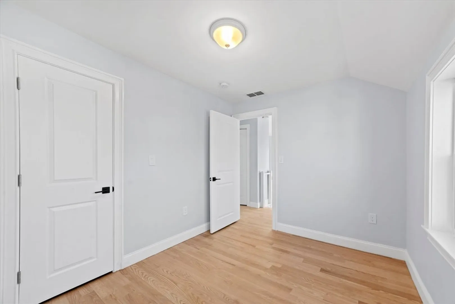
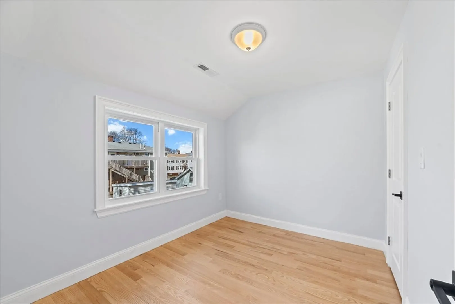
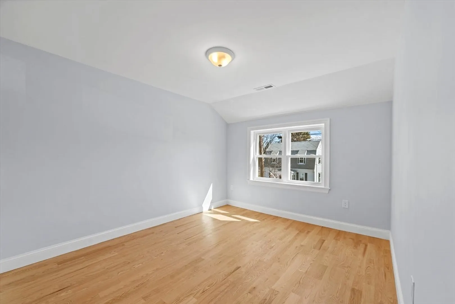
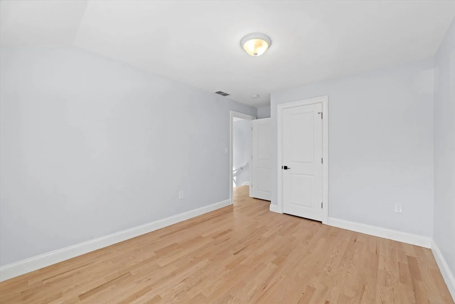
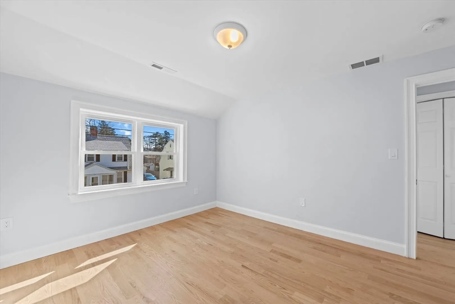
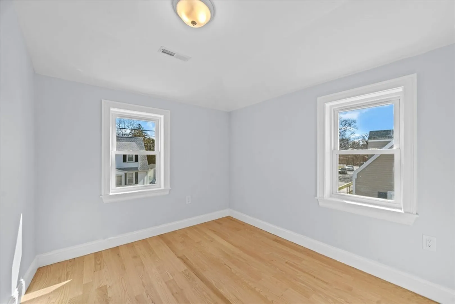
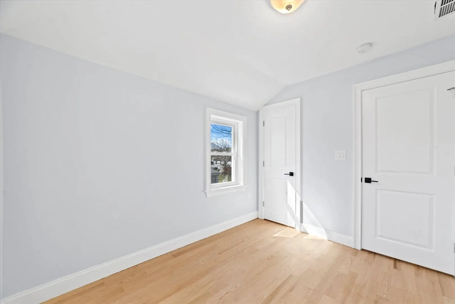
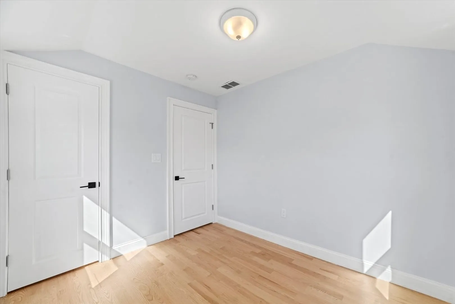
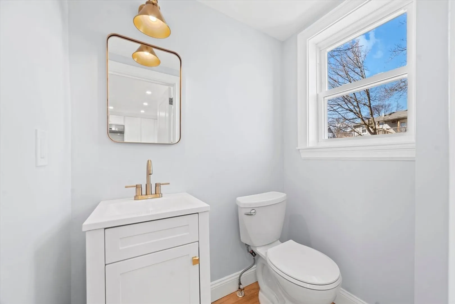
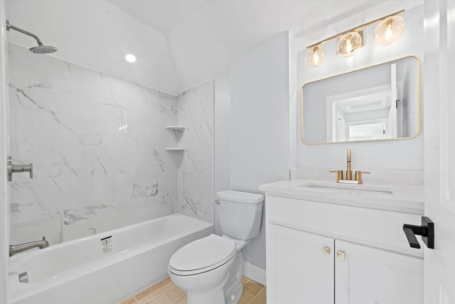
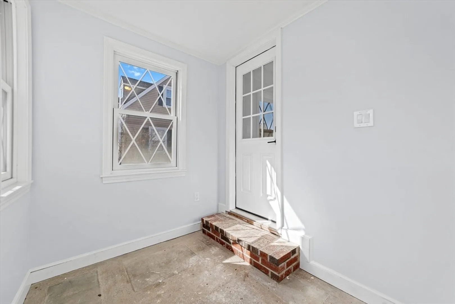
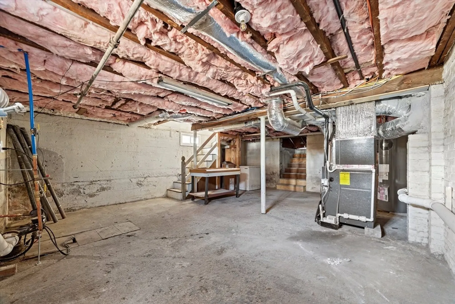
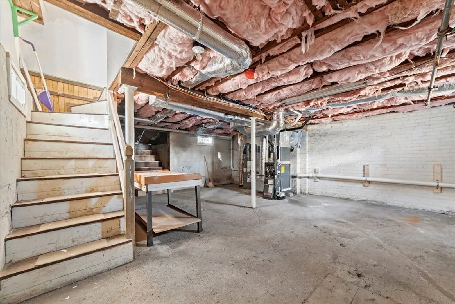
Single family Alternative! Completely gut-renovated, sun-filled townhouse with stylish design elements for comfortable modern living. 1st floor entrance features a mudroom, leading to living room, kitchen, and half bathroom with gorgeous NEW light oak floors. Beautifully renovated kitchen that features quartz countertop, stainless steel appliances and vent hood, tiled backsplash, and white shaker cabinets. 2nd floor offers 3-bed and 1-bath. NEW electrical, plumbing and HVAC. Meticulously designed for efficiency, this home features highly efficient central air heating and cooling systems controlled by NEST smart thermostat, insulated windows, spray foam insulation, heat pump water heater, ensuring year-round comfort while reducing utility costs. Opportunity to finish 400sf basement with another bathroom. Oversize fenced backyard and shed! You are minutes away from Kam Man grocery store, China Pearl dim sum, Quincy Center MBTA, restaurants, cafes and more!
-
Highlights
- Cooling: Central Air
- Parking Spots: 2
- Property Type: Condex
- Unit Number: 28
- Status: Closed
- Heating: Central, Forced Air
- Property Class: Residential
- Total Rooms: 6
- Year Built: 1920
-
Additional Details
- Appliances: Range, Dishwasher, Disposal, Microwave, Refrigerator, Freezer
- Construction: Frame
- Flooring: Wood
- Total Number of Units: 2
- Year Built Source: Public Records
- Basement: Y
- Exterior Features: Porch - Enclosed
- Pets Allowed: Yes
- Year Built Details: Actual
- Zoning: Resa
-
Amenities
- Community Features: Public Transportation, Shopping, Park
- Waterfront Features: Beach Front
- Parking Features: Off Street
-
Utilities
- Sewer: Public Sewer
- Water Source: Public
-
Fees / Taxes
- Assessed Value: $99,999
- Compensation Based On: Net Sale Price
- Taxes: $9,999
- Buyer Agent Compensation: 1.75%
- Tax Year: 2024
Similar Listings
Sold
41 Photos
Sold
14 Photos
Sold
16 Photos
Sold
8 Photos
Content © 2026 MLS Property Information Network, Inc. The information in this listing was gathered from third party resources including the seller and public records.
Listing information provided courtesy of Central Real Estate.
MLS Property Information Network, Inc. and its subscribers disclaim any and all representations or warranties as to the accuracy of this information.
