
Sold!
$720,000
5
Beds
2/2
Baths
2,037
Living Area
-
Property Description
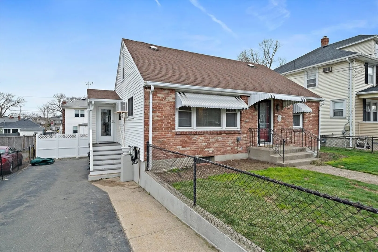
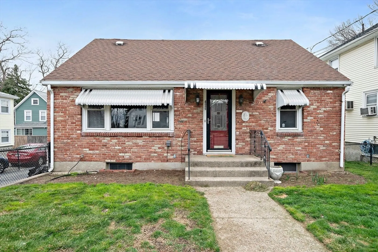
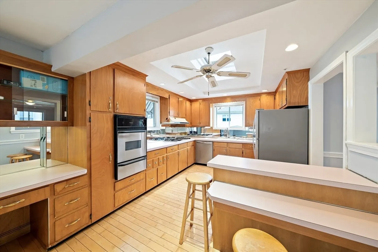
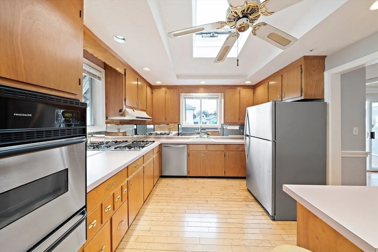
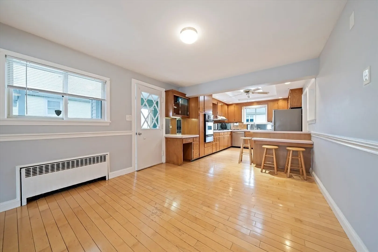
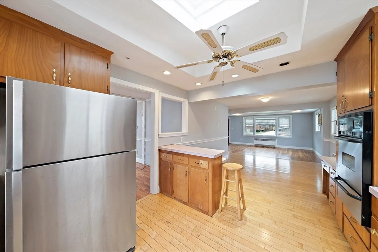
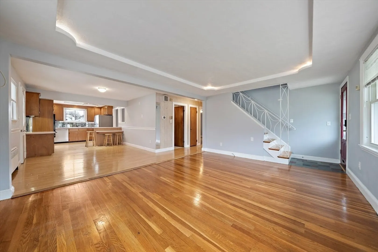
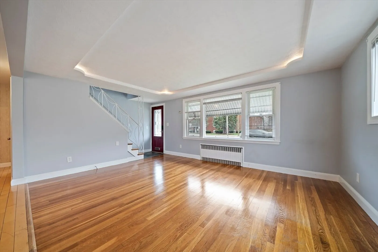
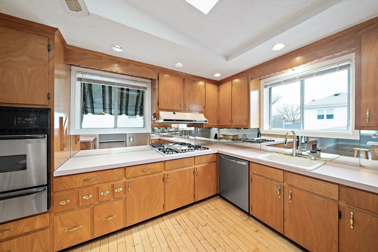
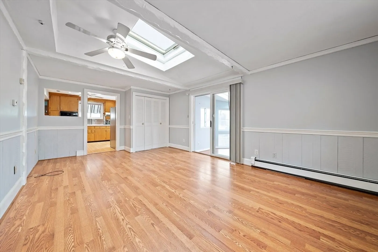
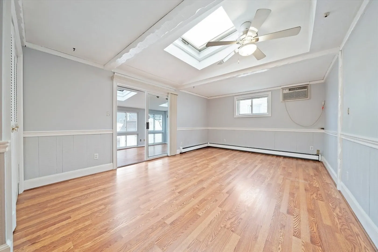
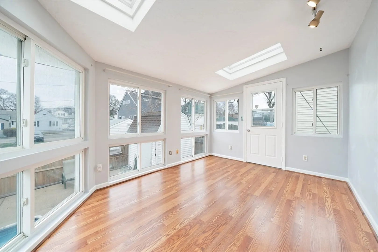
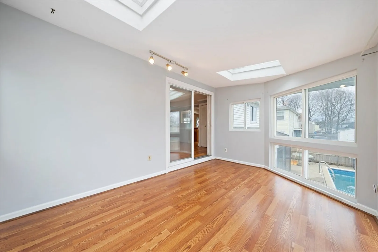
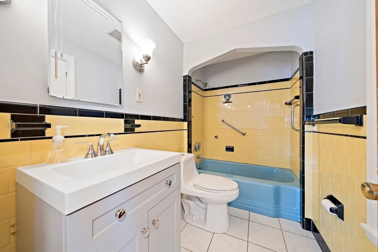
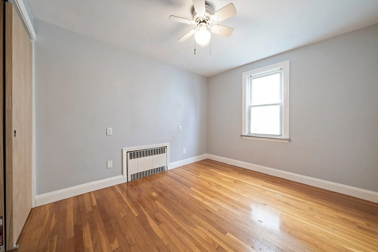
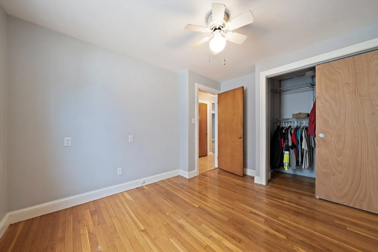
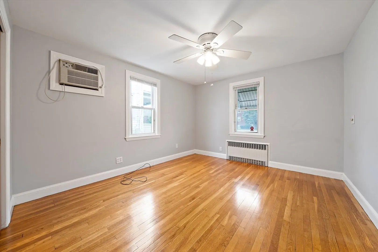
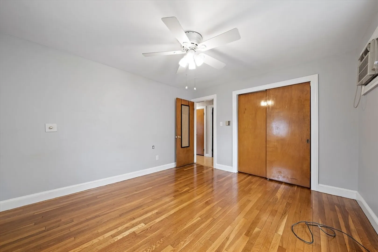
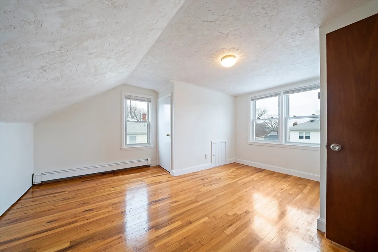
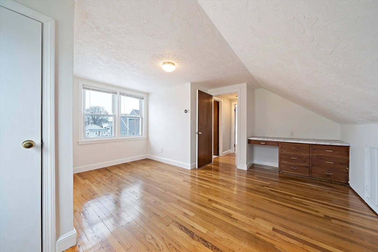
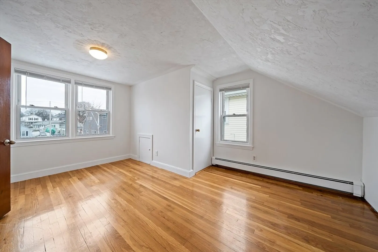
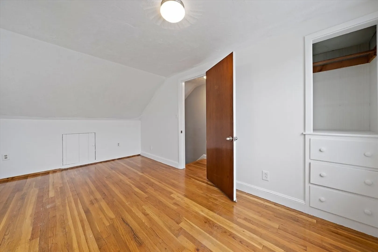
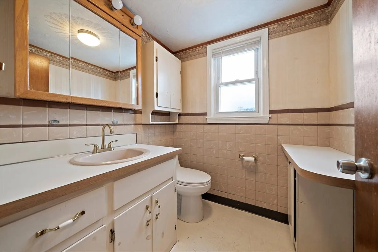
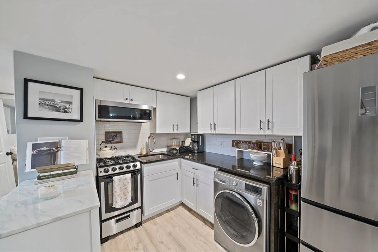
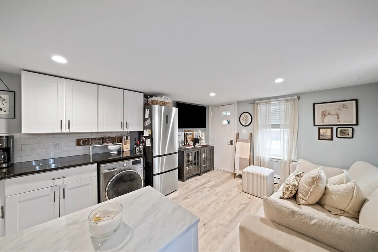
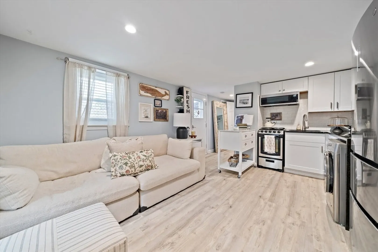
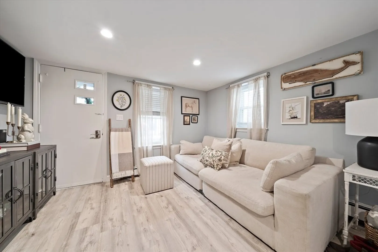
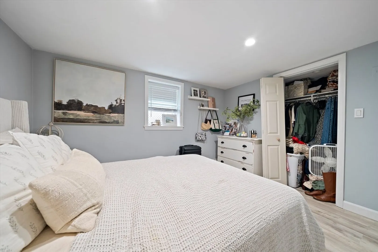
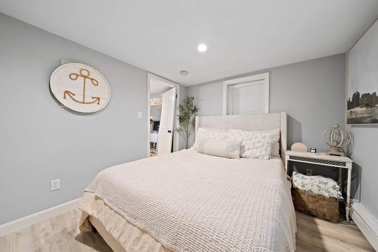
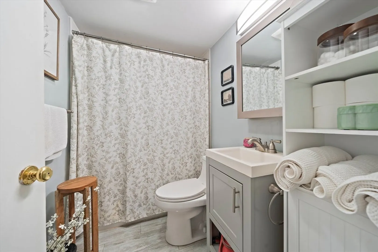
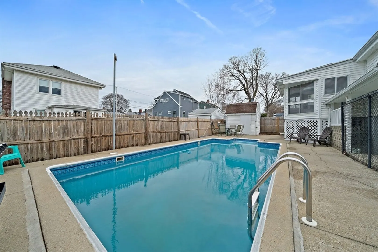
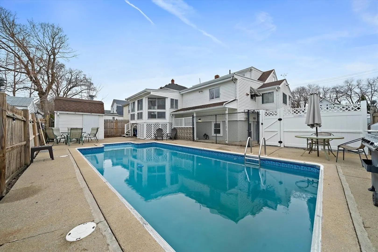
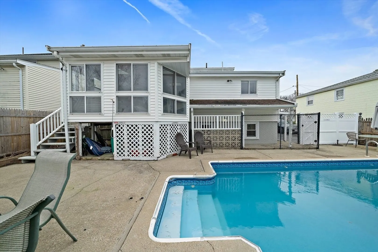
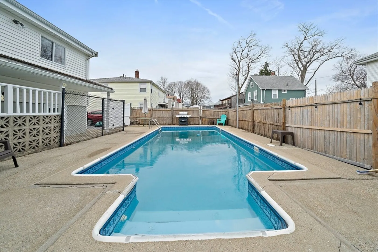
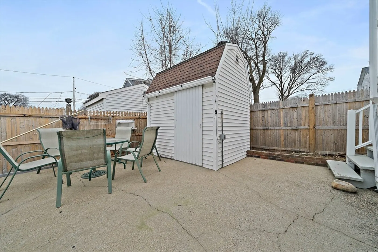
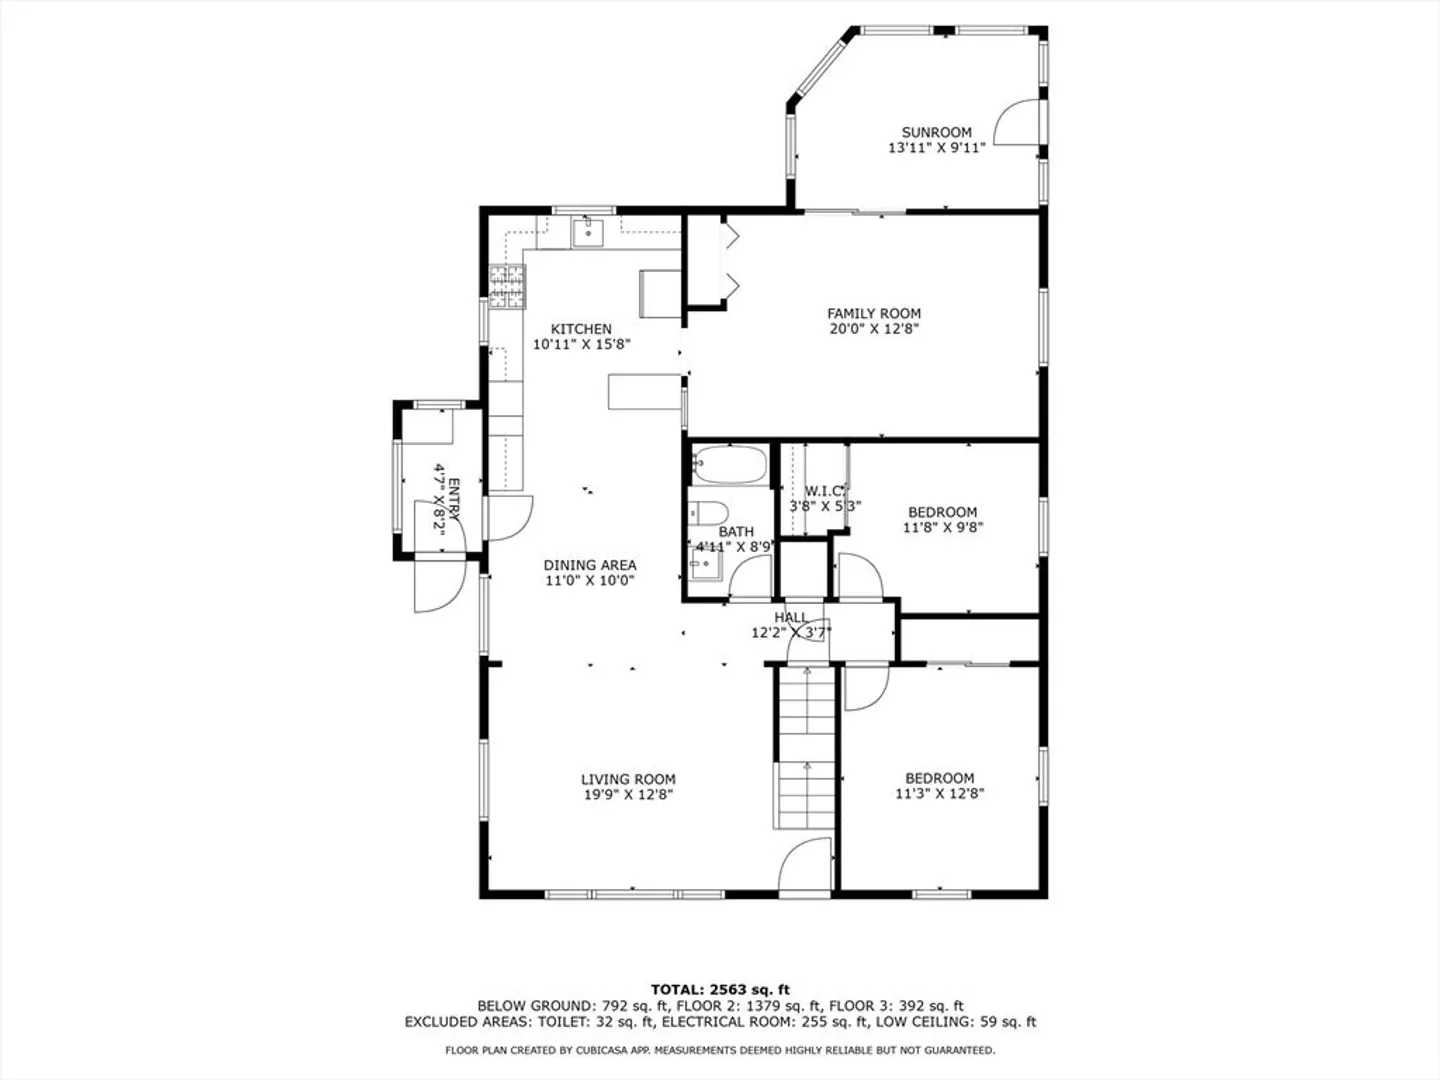
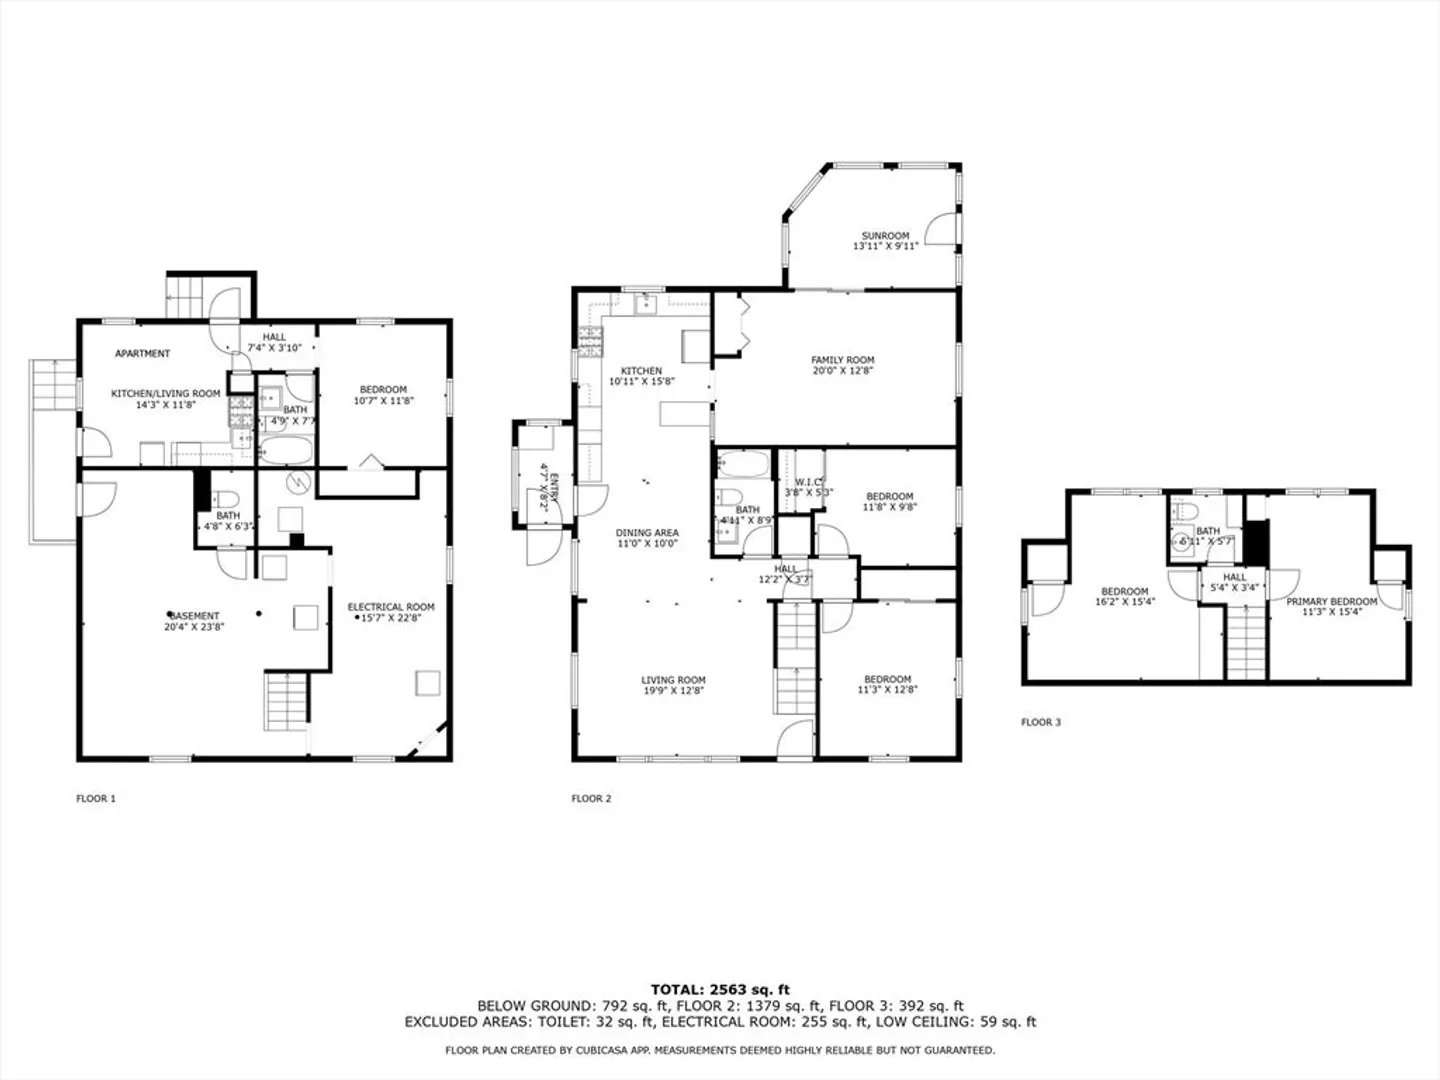
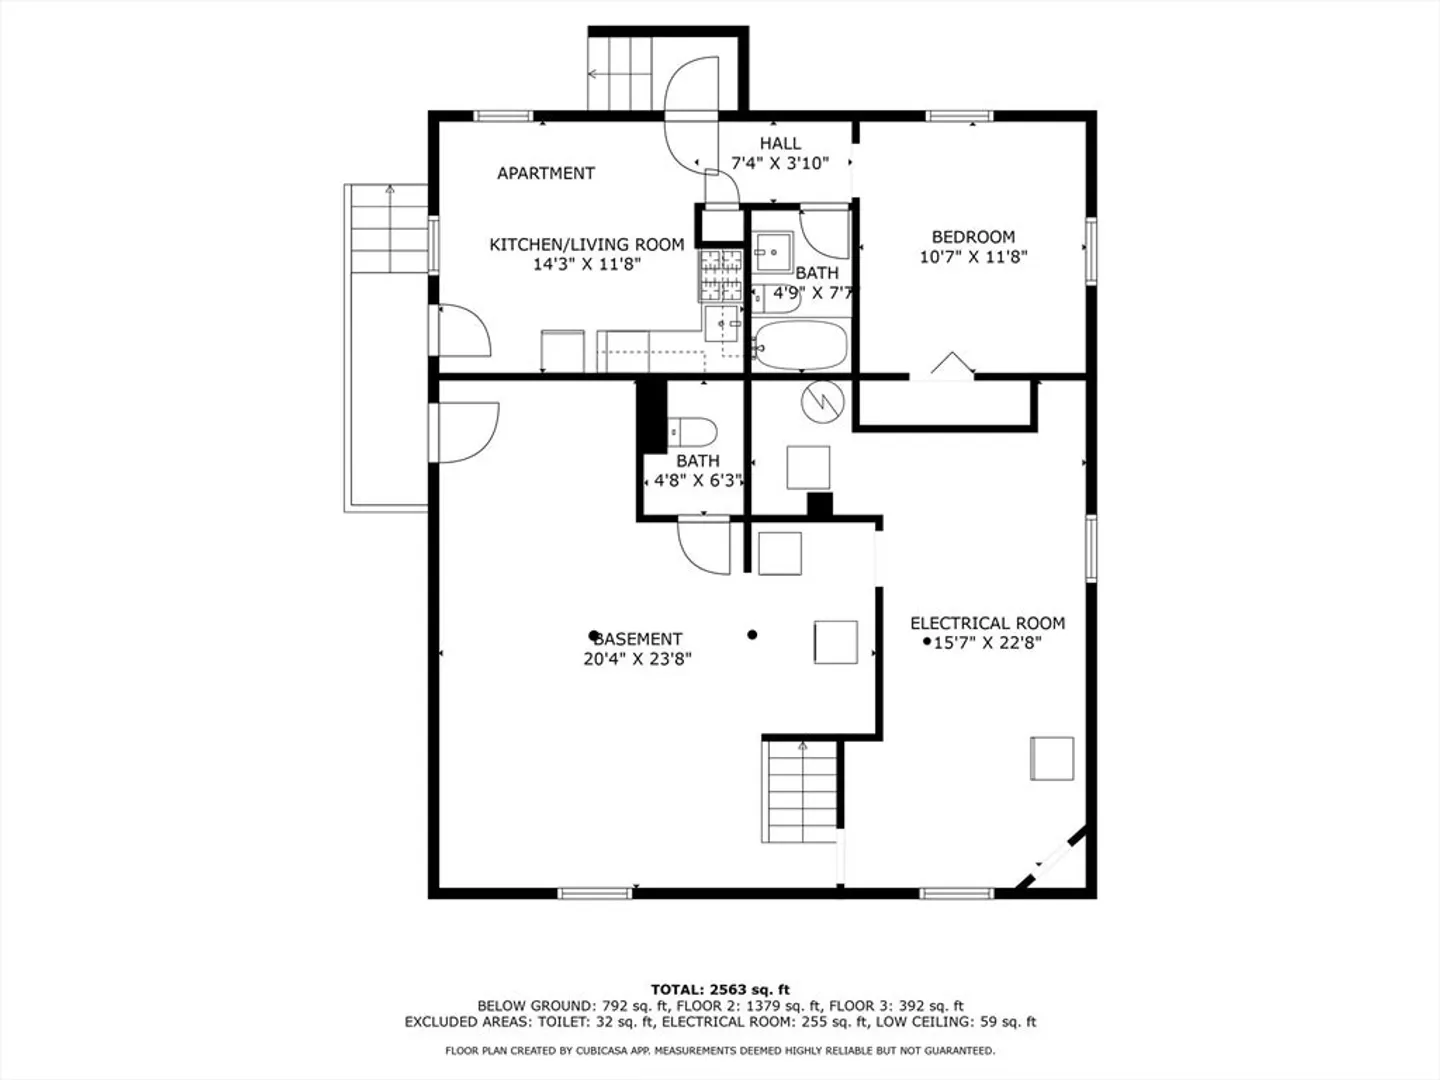
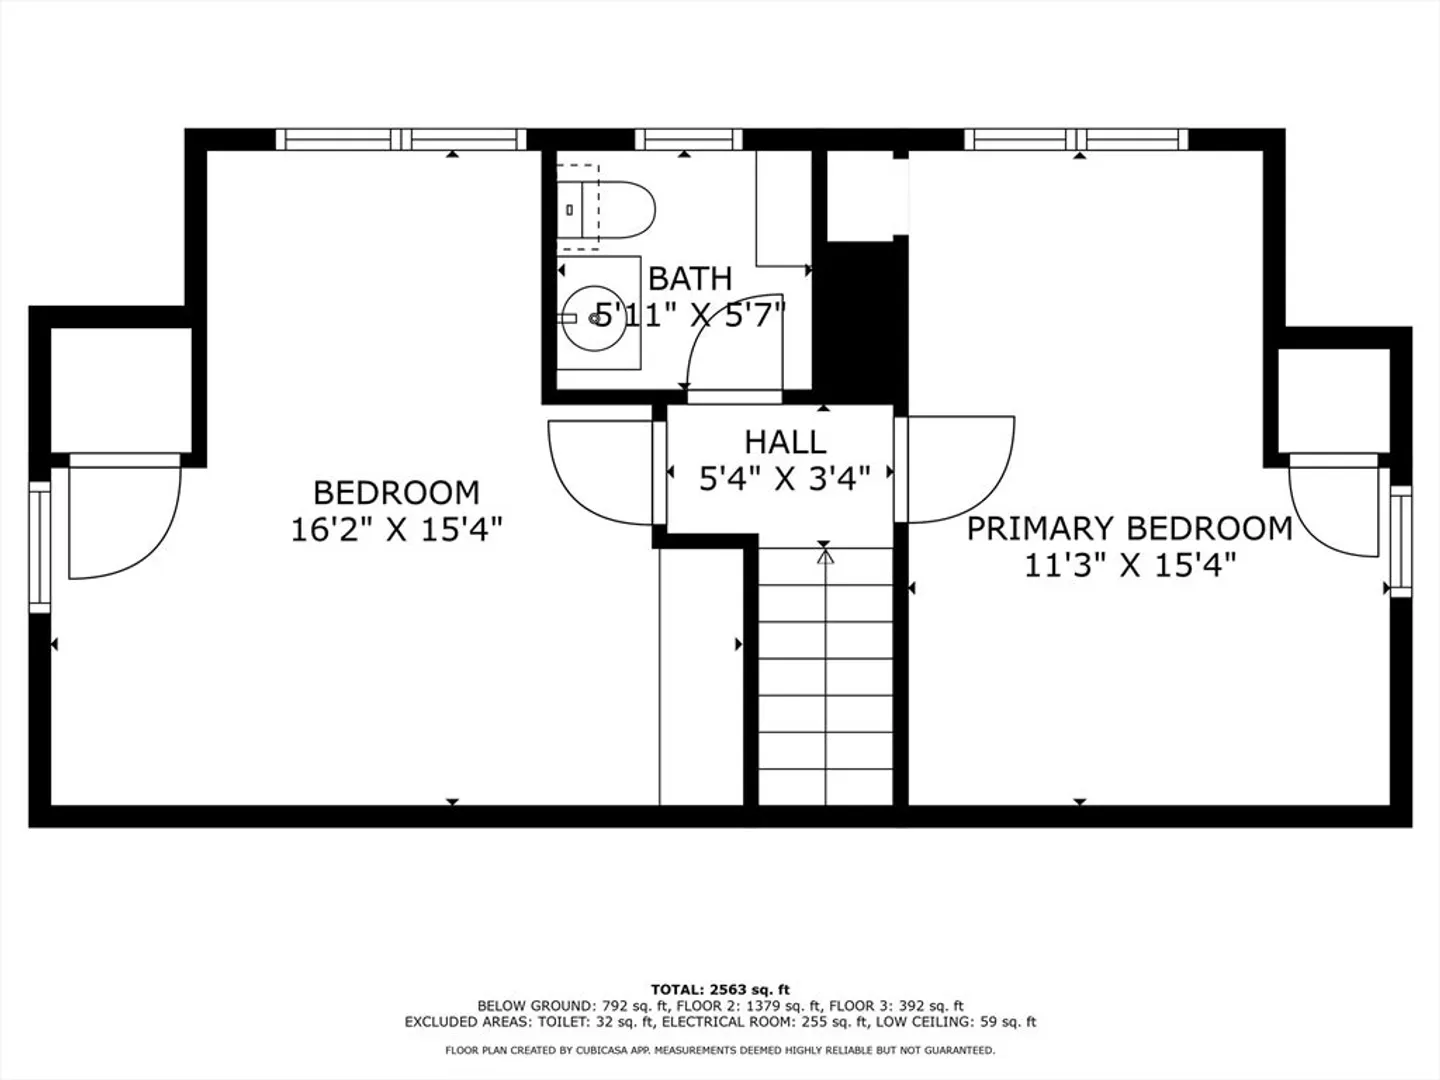
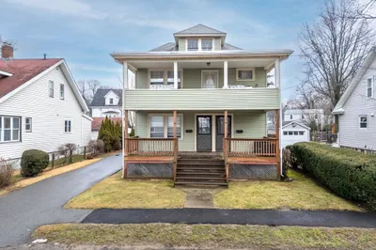
Fantastic opportunity to own a versatile two-family home in a prime Quincy location! The main unit offers 4 spacious bedrooms across two levels, featuring hardwood floors, sunlit living spaces, and many modern updates—perfect for owner-occupants seeking comfort and room to grow. The separate 1-bedroom unit provides steady rental income to help subsidize your mortgage or accommodate extended family. Ideally located near Quincy Center, public transportation, and beaches, this well-maintained property is ideal for investors or those looking to combine homeownership with income potential. A smart move in a sought-after neighborhood! Both units delivered vacant.
-
Highlights
- Cooling: Wall Unit(s), Window Unit(s)
- Levels: 3
- Property Class: Residential Income
- Stories: 3
- Year Built: 1950
- Heating: Baseboard
- Parking Spots: 4
- Property Type: Multi Family
- Total Rooms: 12
- Status: Closed
-
Additional Details
- Appliances: Range, Dishwasher, Disposal, Refrigerator, Washer, Dryer, Microwave
- Construction: Frame
- Road Frontage Type: Public
- SqFt Source: Public Record
- Year Built Details: Actual
- Zoning: Resa
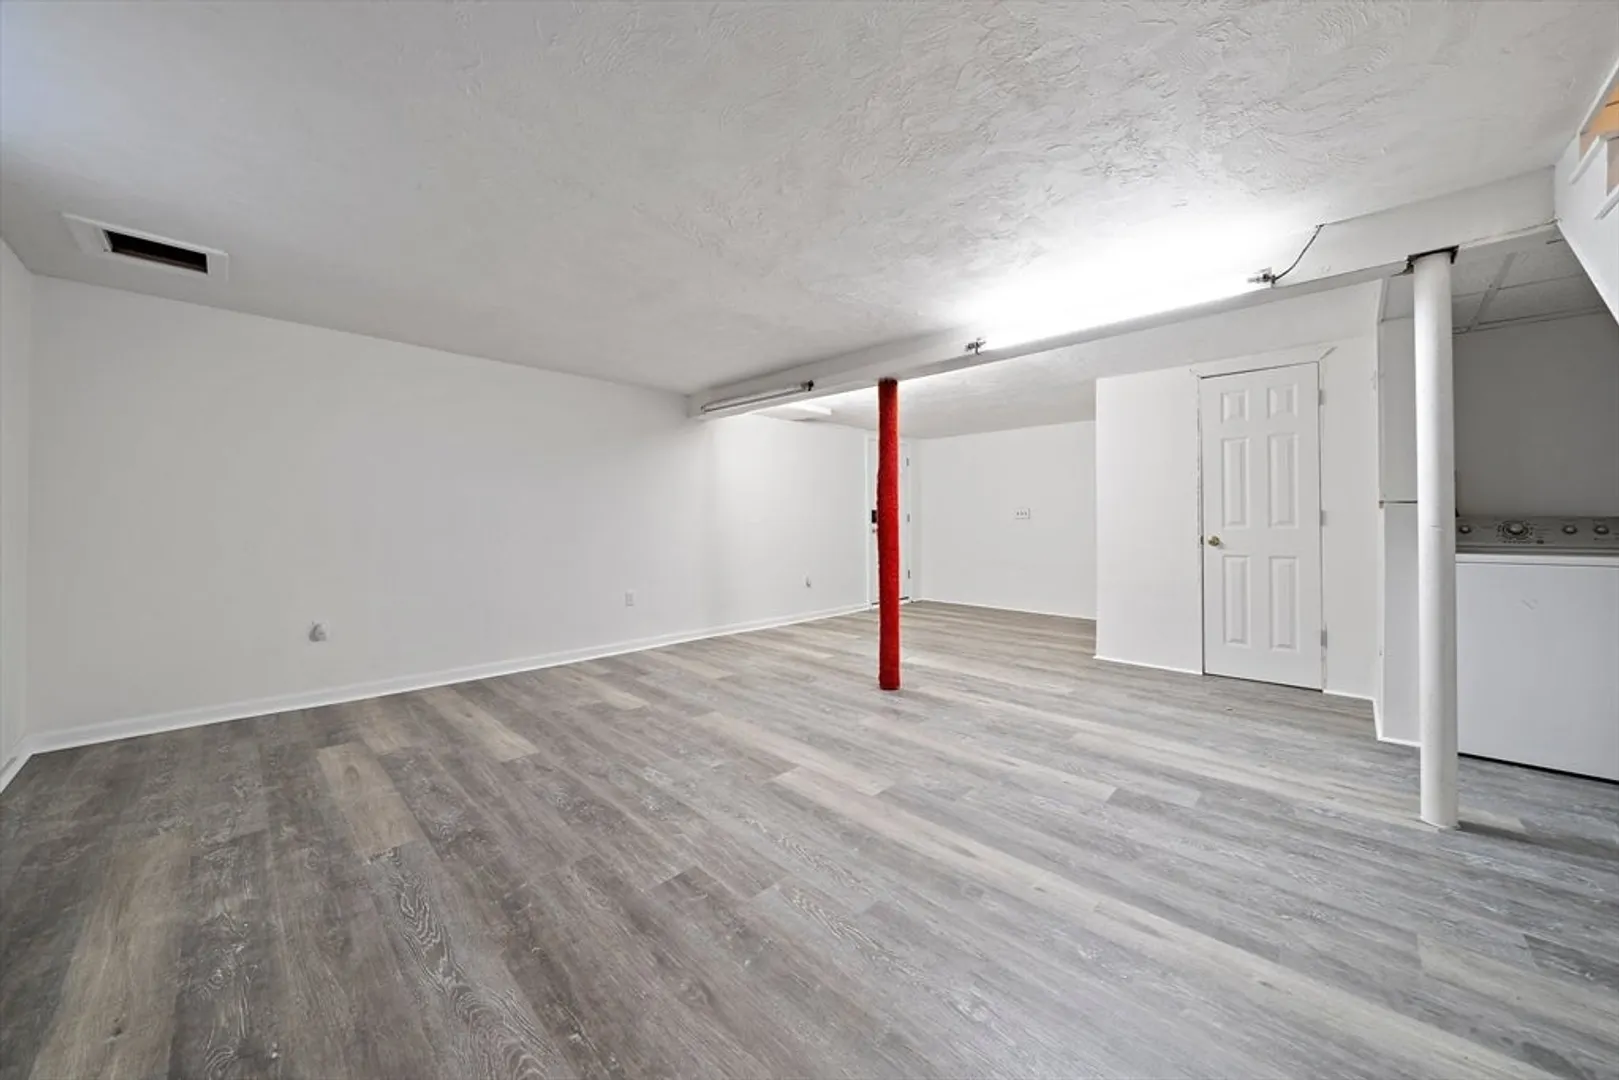
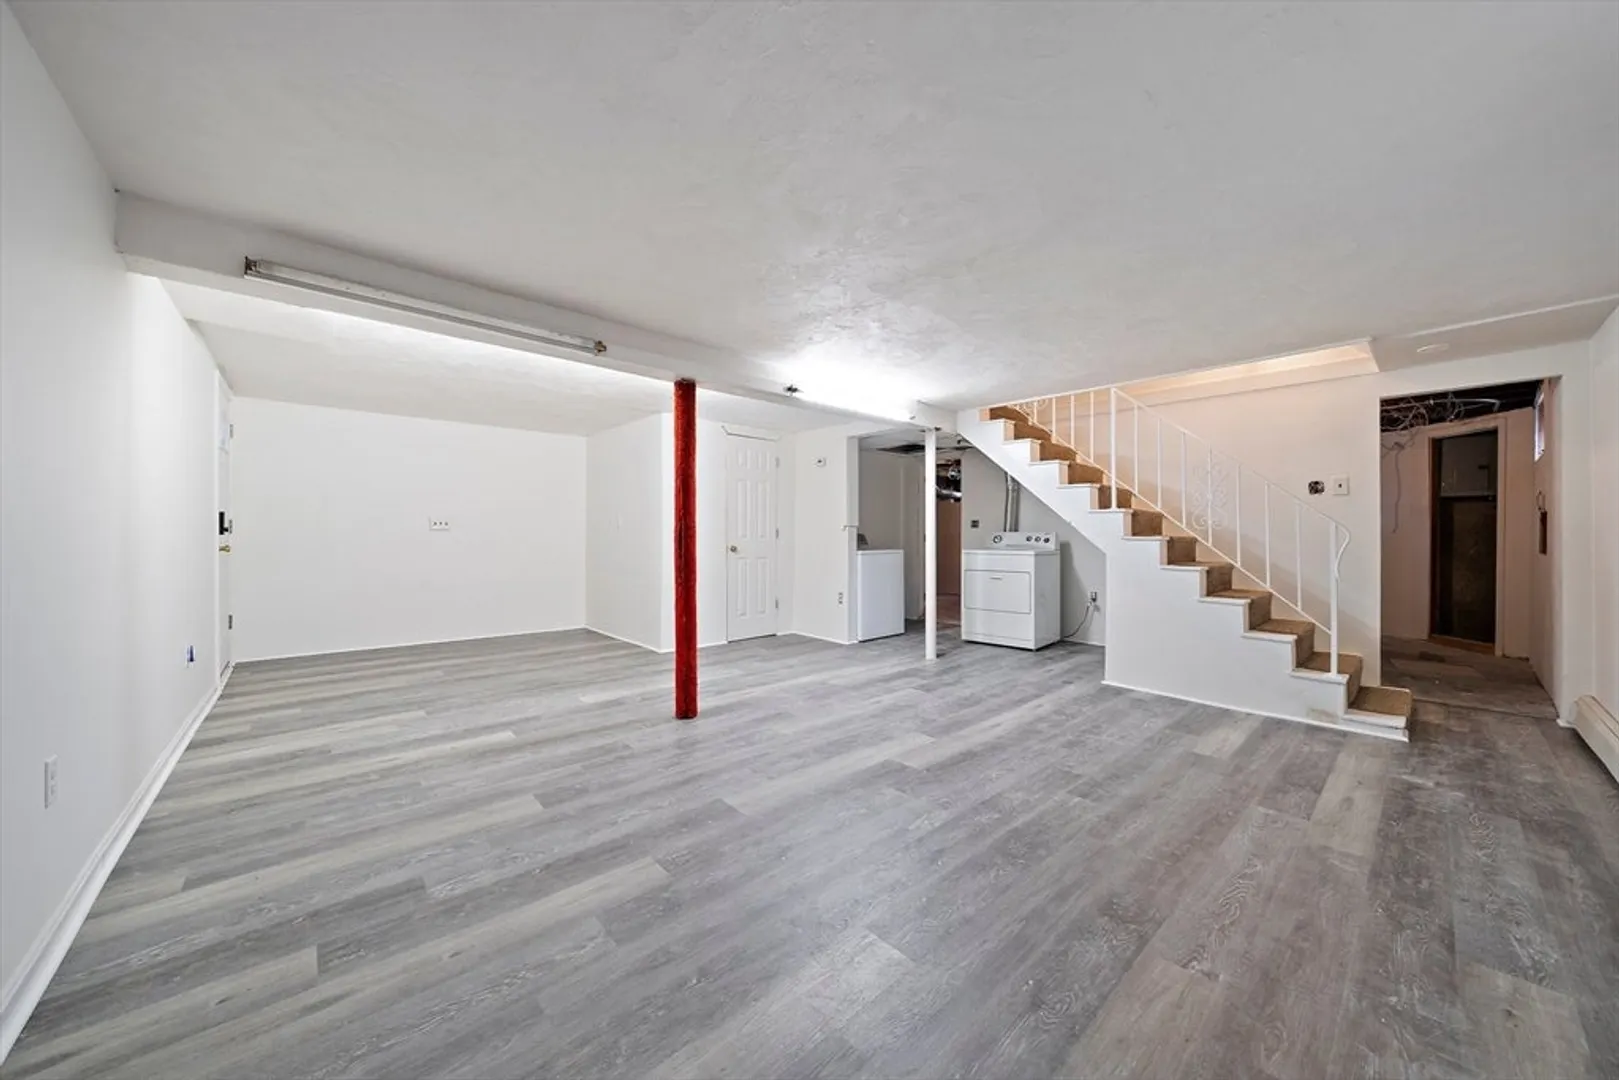
- Basement: Full, Partially Finished
- Foundation: Concrete Perimeter
- Roof: Shingle
- Total Number of Units: 2
- Year Built Source: Public Records
-
Amenities
- Community Features: Public Transportation, Golf, Highway Access, Marina, Public School
- Parking Features: Paved Drive, Off Street
-
Utilities
- Electric: 100 Amp Service
- Water Source: Public
- Sewer: Public Sewer
-
Fees / Taxes
- Assessed Value: $806,600
- Tax Year: 2025
- Total Rent: $1,700
- Rental Fee Includes: Unit 2(Heat, Water)
- Taxes: $9,300
Similar Listings
Sold
33 Photos
Sold
42 Photos
Sold
20 Photos
Sold
42 Photos
Content © 2026 MLS Property Information Network, Inc. The information in this listing was gathered from third party resources including the seller and public records.
Listing information provided courtesy of ESQ Realty Advisors LLC.
MLS Property Information Network, Inc. and its subscribers disclaim any and all representations or warranties as to the accuracy of this information.
