
Sold!
$900,000
5
Beds
2
Baths
3,073
Living Area
-
Property Description
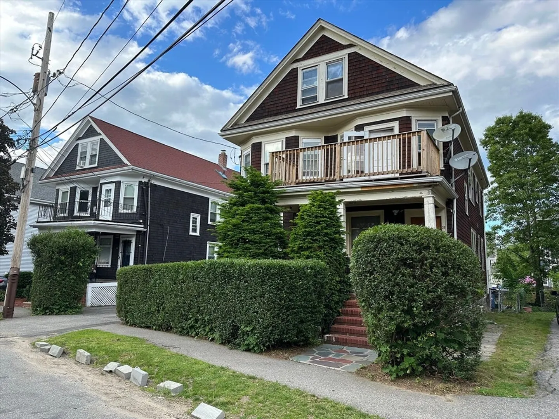
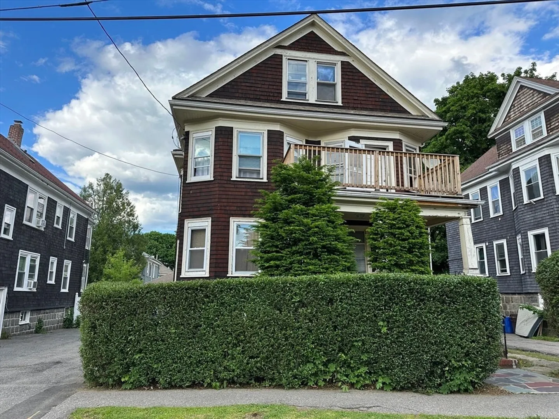
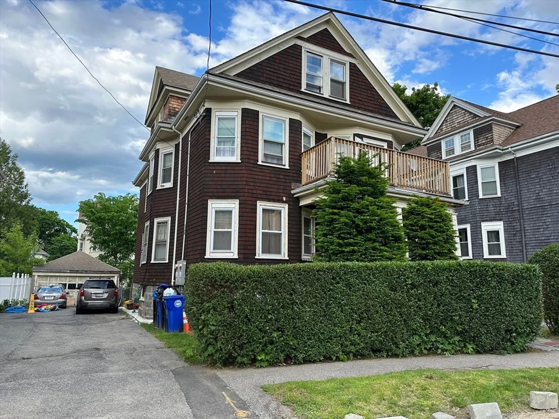
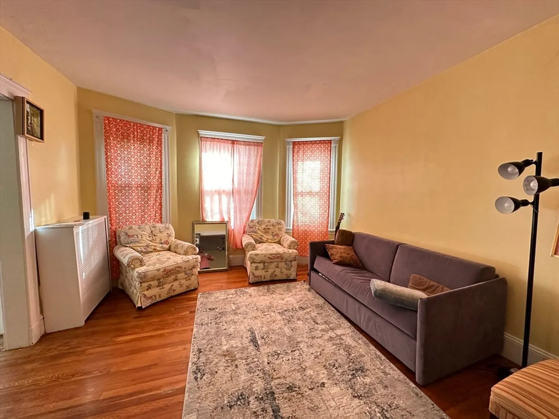
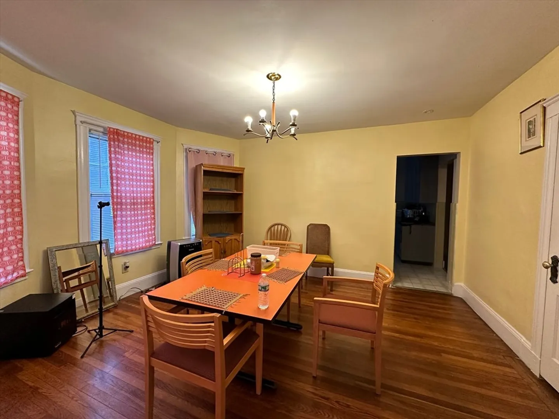
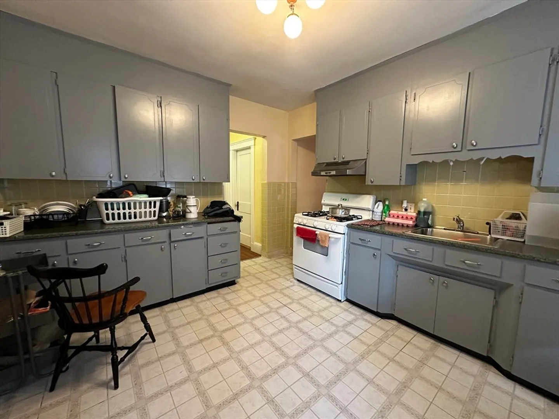
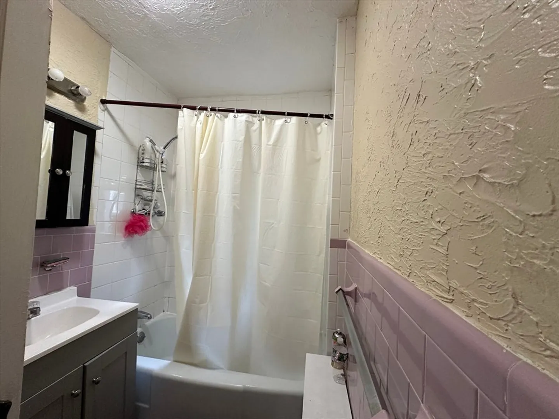
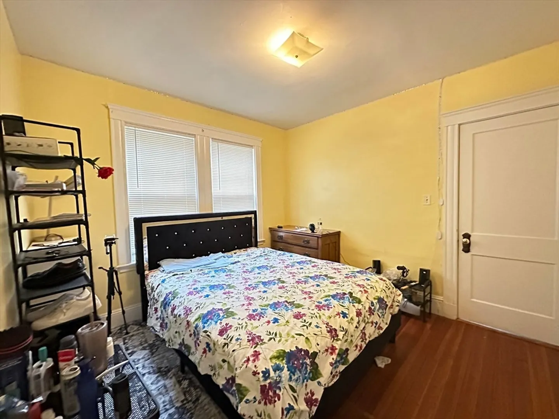
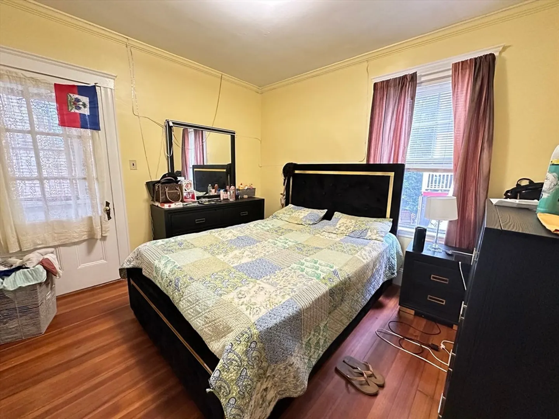
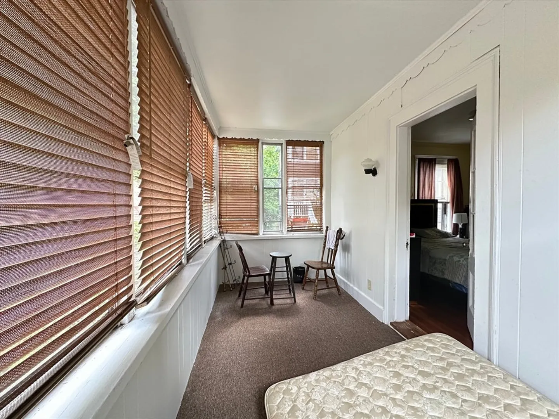
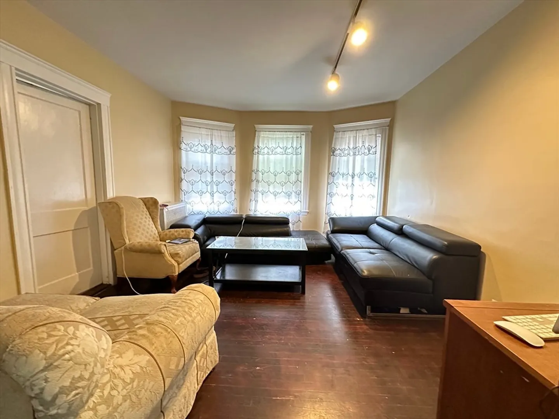
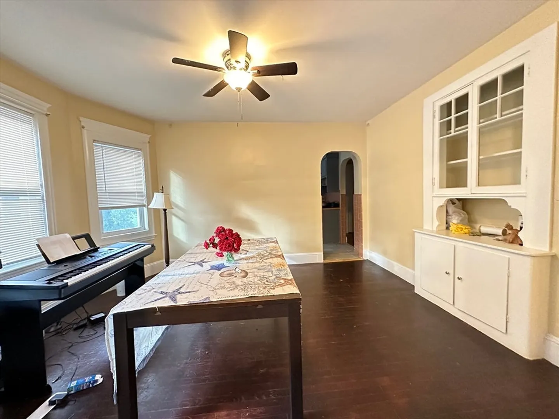
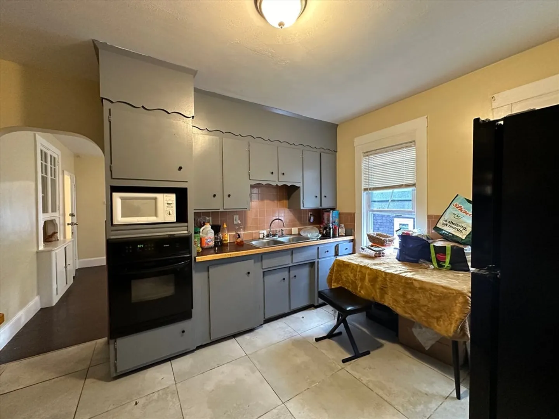
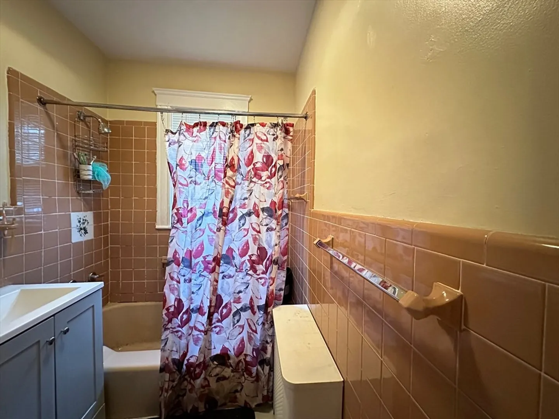
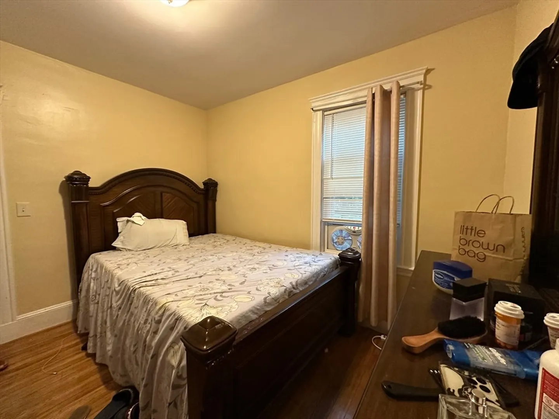
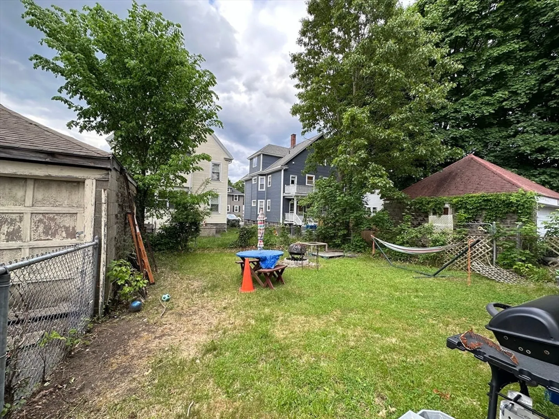
Charming 2-Family Home in Milton with Endless Possibilities! This spacious and versatile property offers great potential for homeowners and investors alike. The two units feature open living and dining rooms, hardwood floors, and eat-in kitchens. Unit 1 includes 2 large bedrooms, while Unit 2 boasts 3 bedrooms and the potential to expand into the walk-up attic for additional living space. The backyard is fully fenced, perfect for outdoor gatherings, and the property comes with a two-car garage. Conveniently located to downtown Boston, public transit, shopping, dining, and more. Unit 2 is currently VACANT and ready for occupancy. Don’t miss your chance to own in this sought-after location!
-
Highlights
- Heating: Natural Gas
- Property Class: Residential Income
- Total Rooms: 11
- Status: Closed
- Parking Spots: 4
- Property Type: Multi Family
- Year Built: 1918
-
Additional Details
- Appliances: Range
- Construction: Frame
- Foundation: Granite
- Roof: Shingle
- Year Built Details: Approximate
- Zoning: Rc
- Basement: Full, Partially Finished, Walk-Out Access, Concrete
- Flooring: Wood, Tile
- Road Frontage Type: Public
- Total Number of Units: 2
- Year Built Source: Public Records
-
Amenities
- Community Features: Public Transportation, Shopping, Park, Walk/Jog Trails, Laundromat, Highway Access, Sidewalks
- Parking Features: Paved Drive, Off Street, Paved
- Covered Parking Spaces: 2
-
Utilities
- Electric: Circuit Breakers, Individually Metered
- Water Source: Public
- Sewer: Public Sewer
-
Fees / Taxes
- Assessed Value: $861,300
- Taxes: $9,405
- Tax Year: 2024
- Total Rent: $2,300
Similar Listings
Sold
41 Photos
Sold
12 Photos
Sold
24 Photos
Sold
26 Photos
Content © 2026 MLS Property Information Network, Inc. The information in this listing was gathered from third party resources including the seller and public records.
Listing information provided courtesy of Compass.
MLS Property Information Network, Inc. and its subscribers disclaim any and all representations or warranties as to the accuracy of this information.
