
27a Timrod Dr
$295,000
2
Beds
1/1
Bath
940
Sqft
- Request Info
- Call
- Save
-
More
- Mortgage Calculator

Property Tools
$295,000
2
Beds
1/1
Bath
940
Living Area
-
Property Description
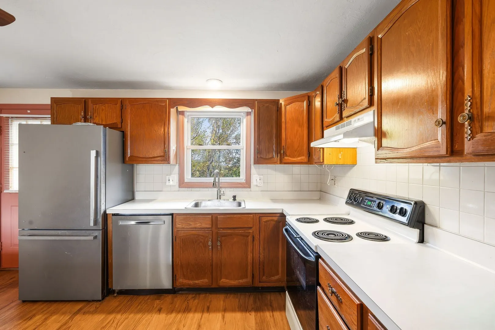
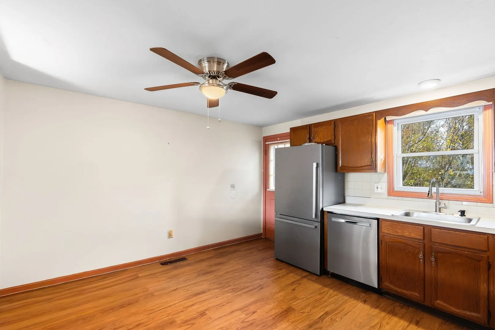
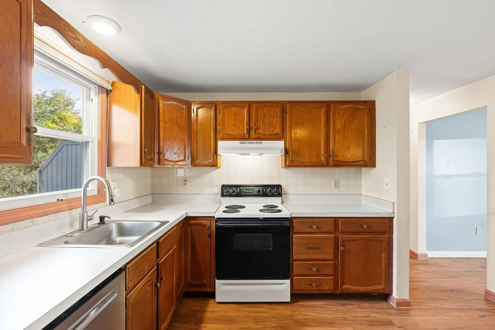
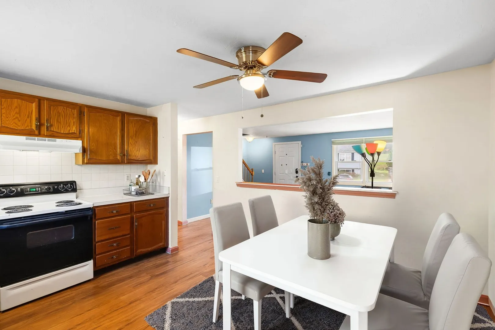
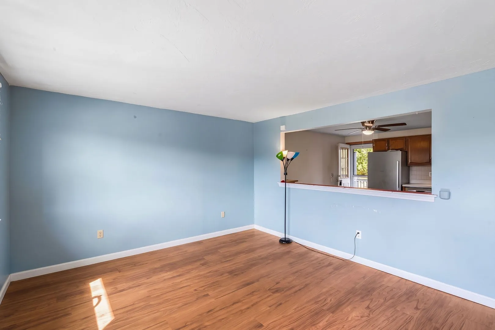
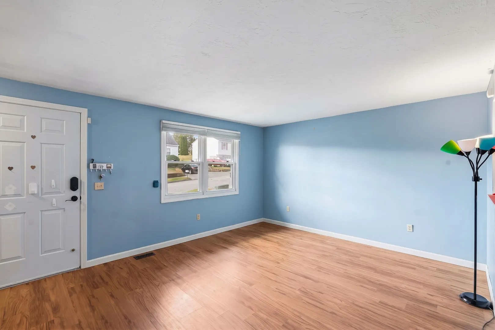
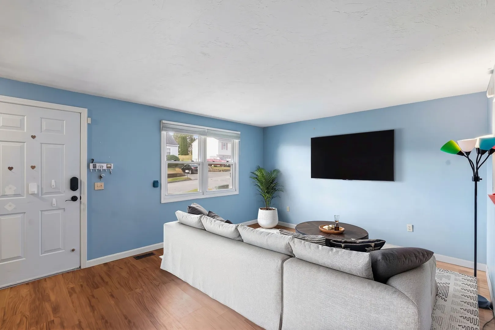
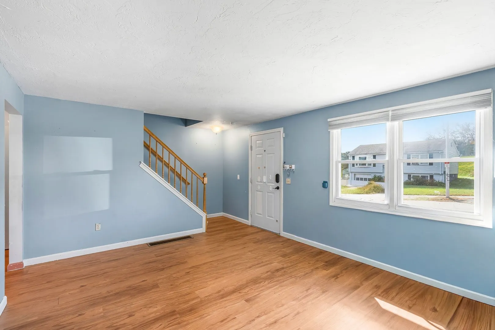
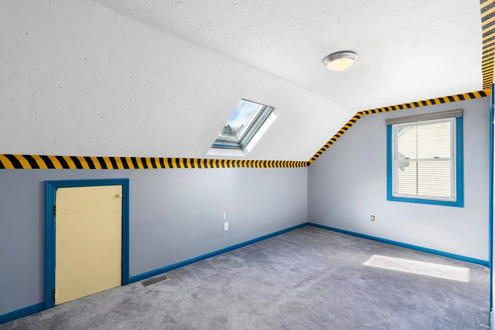
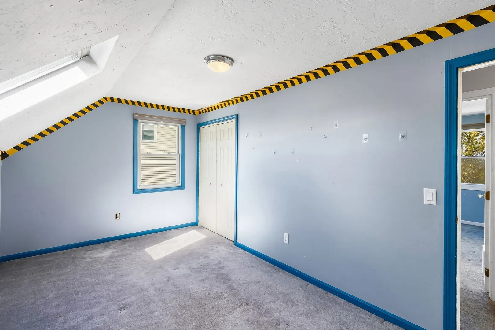
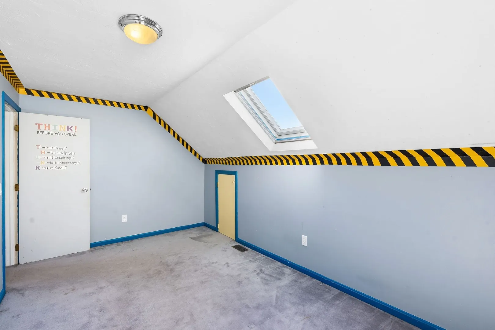
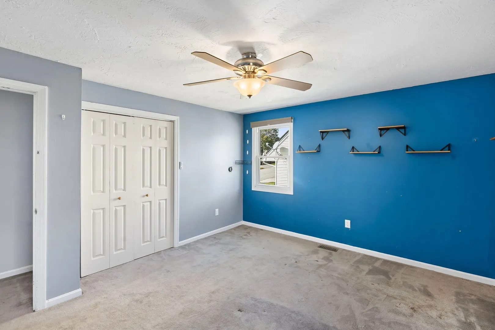
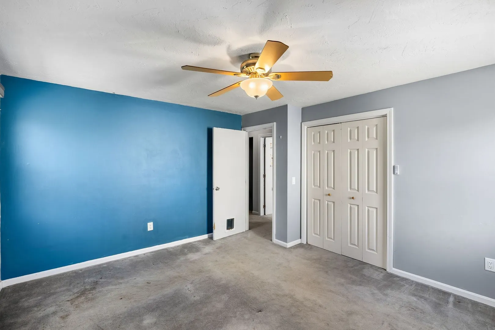
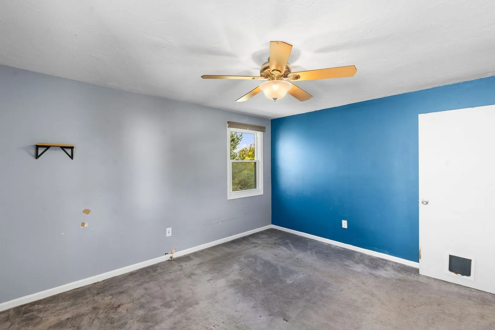
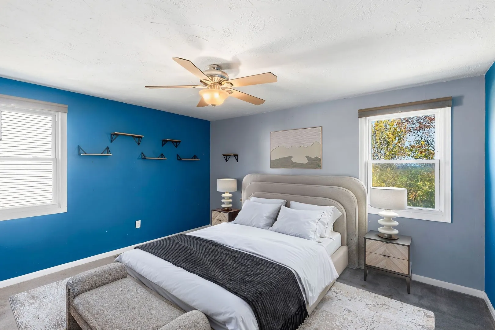
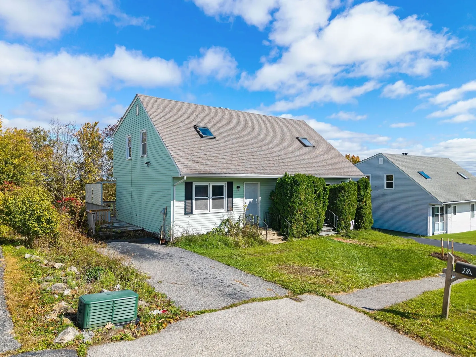
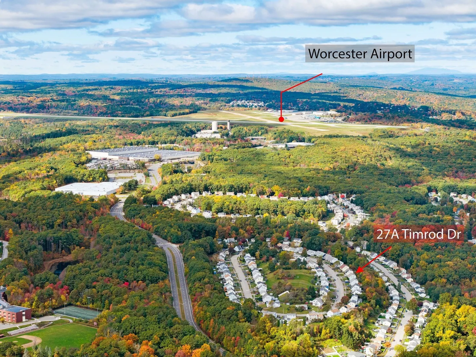
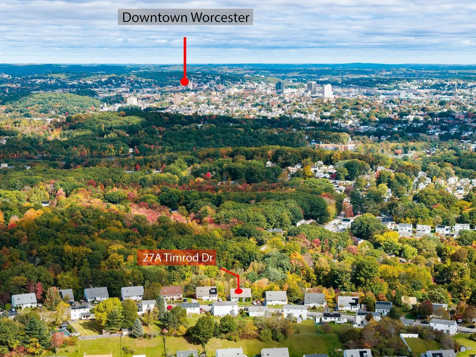
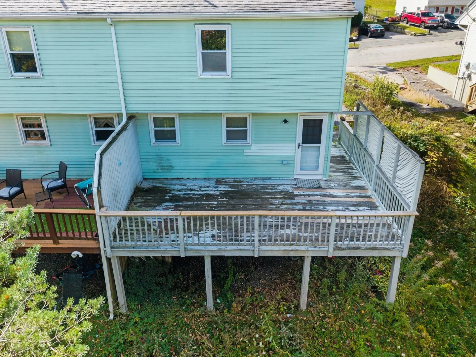
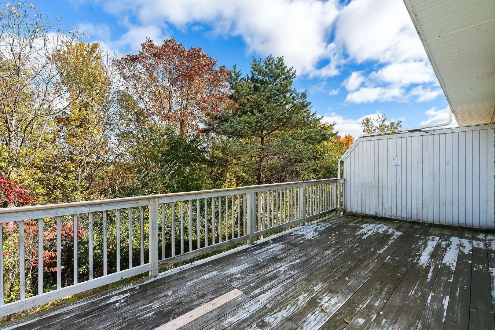
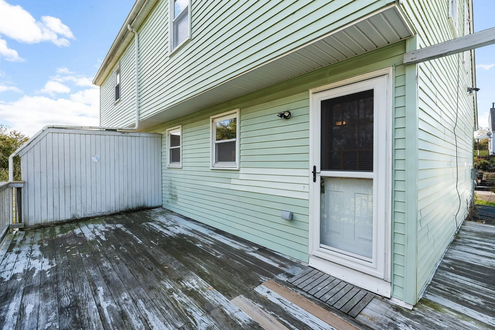
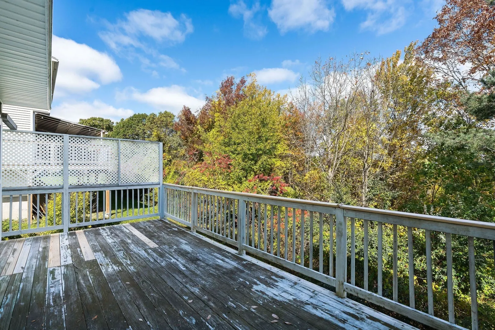
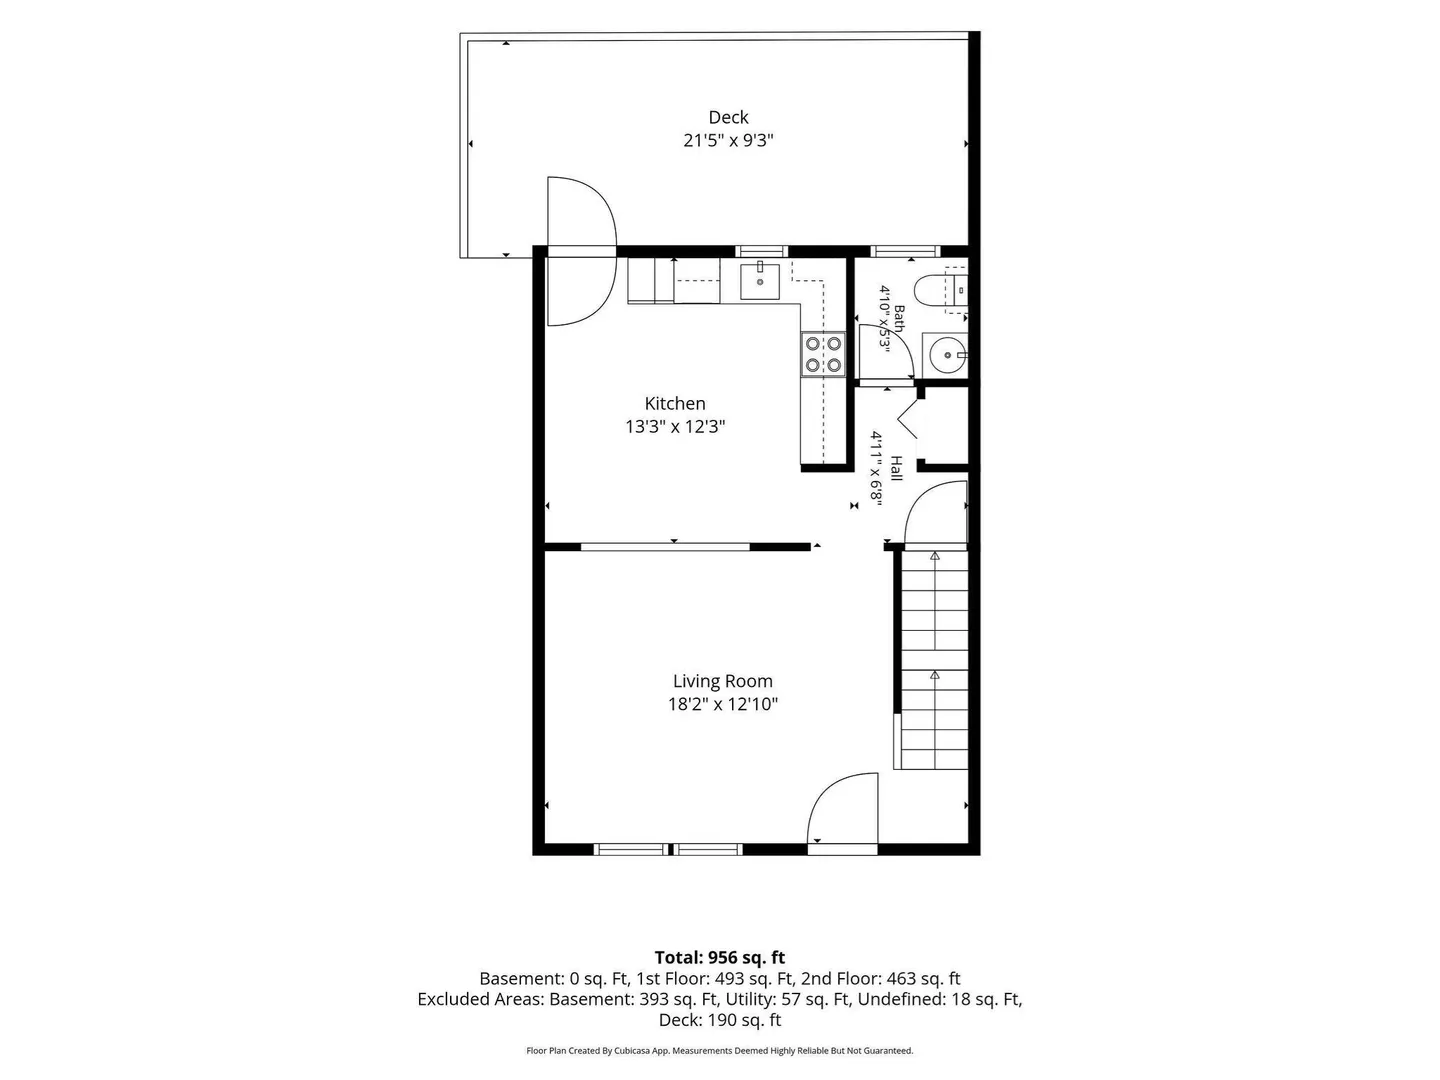
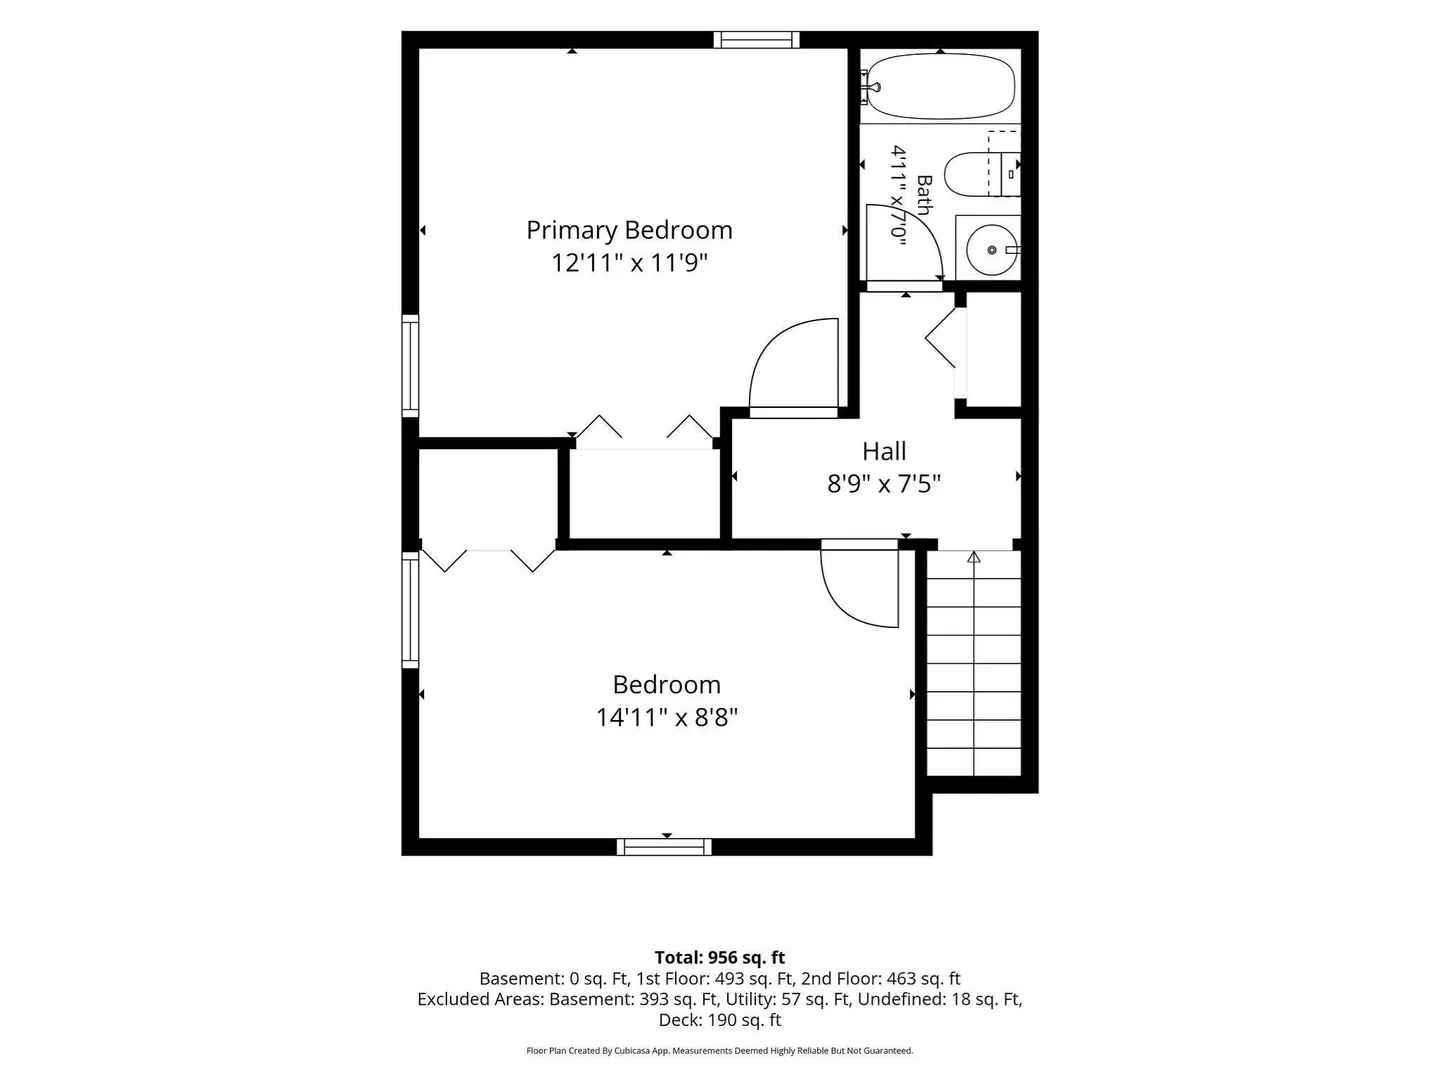
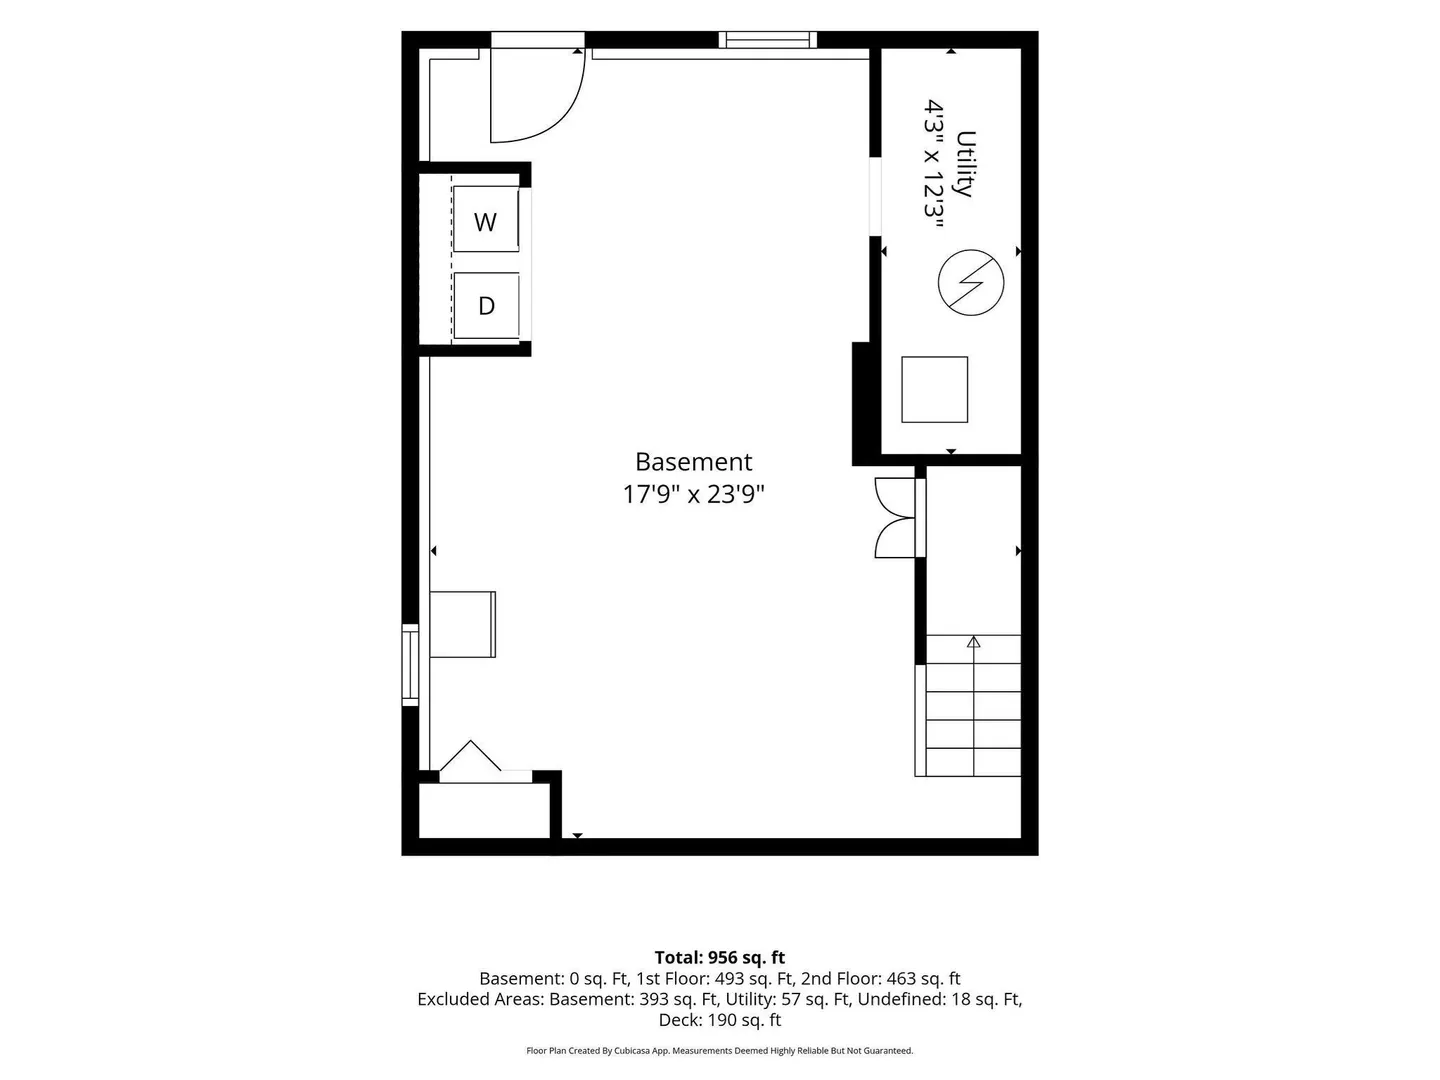
Welcome to 27A Timrod Drive! A half-duplex located in Worcester! This charming Cape-style home offers 2 bedrooms, 1.5 bathrooms. The inviting first-floor layout features a comfortable living room and a spacious eat in kitchen, while two bedrooms upstairs provide a private and functional retreat. The kitchen includes a refrigerator replaced approximately four years ago and a dishwasher replaced approximately three years ago. The home also features a walk-out basement offering additional possibilities for finished space, storage or flexible use. Enjoy the outdoor deck and convenient off-street parking. Situated near local amenities, Worcester airport, shopping, dining, and major routes, this home offers a wonderful opportunity for homeownership. With some cosmetic updates this is a great opportunity to make this home your own style!
-
Highlights
- Cooling: Window Unit(s)
- Parking Spots: 2
- Property Type: Single Family Residence
- Total Rooms: 4
- Status: Active
- Heating: Forced Air, Natural Gas
- Property Class: Residential
- Style: Cape
- Year Built: 1985
-
Additional Details
- Appliances: Gas Water Heater, Range, Dishwasher, Disposal, Refrigerator, Washer, Dryer
- Construction: Frame
- Flooring: Tile, Carpet, Wood Laminate
- Interior Features: Bonus Room
- Road Frontage Type: Public
- SqFt Source: Public Record
- Year Built Source: Public Records
- Basement: Partially Finished, Walk-Out Access
- Exterior Features: Deck
- Foundation: Concrete Perimeter
- Lot Features: Gentle Sloping
- Roof: Shingle
- Year Built Details: Actual
- Zoning: Rl-7
-
Amenities
- Community Features: Public Transportation, Shopping, Park, Medical Facility, Laundromat, Highway Access, Private School, Public School, T-Station, University
- Parking Features: Paved Drive, Off Street
-
Utilities
- Electric: Circuit Breakers, 100 Amp Service, Other (See Remarks)
- Water Source: Public
- Sewer: Public Sewer
-
Fees / Taxes
- Assessed Value: $267,300
- Taxes: $3,526
- Tax Year: 2025
Similar Listings
Sold
38 Photos
Sold
1 Photo
Sold
10 Photos
Sold
29 Photos
Content © 2026 MLS Property Information Network, Inc. The information in this listing was gathered from third party resources including the seller and public records.
Listing information provided courtesy of Keller Williams Realty North Central.
MLS Property Information Network, Inc. and its subscribers disclaim any and all representations or warranties as to the accuracy of this information.