
Sold!
$365,000
2
Beds
1
Bath
1,116
Living Area
-
Property Description
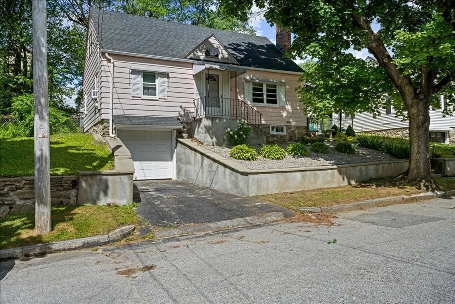
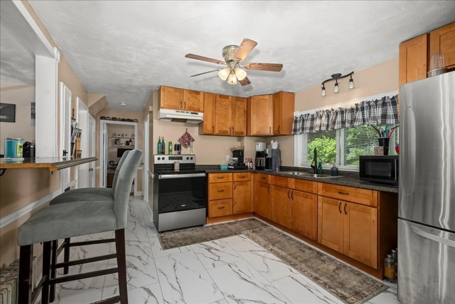
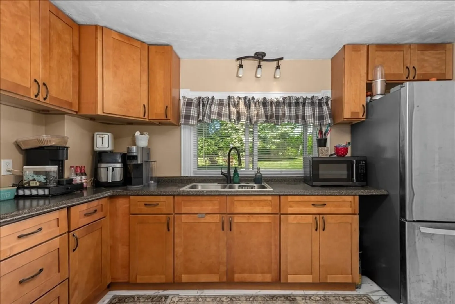
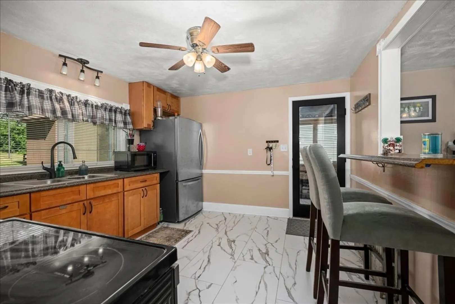
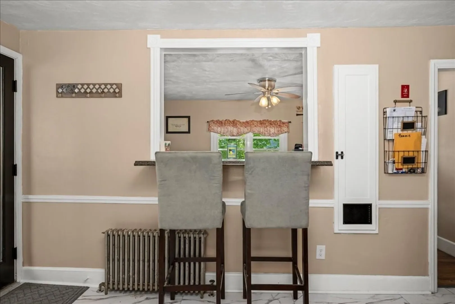
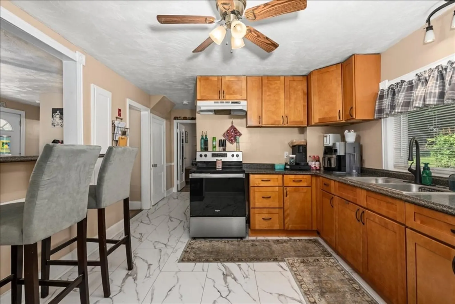
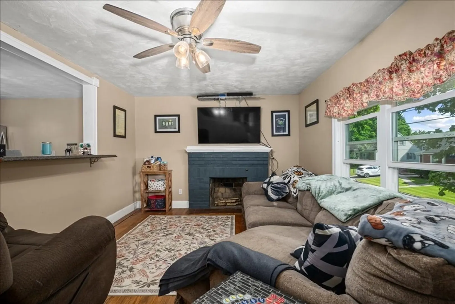
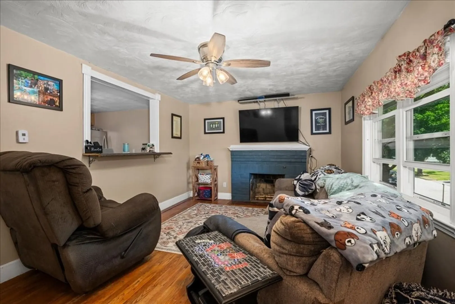
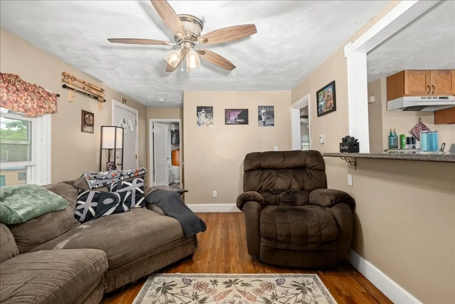
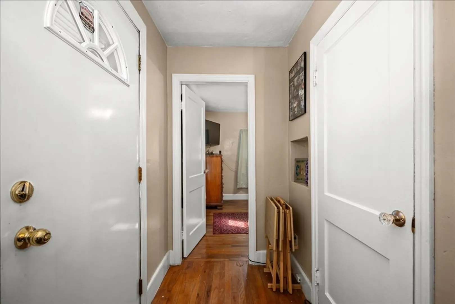
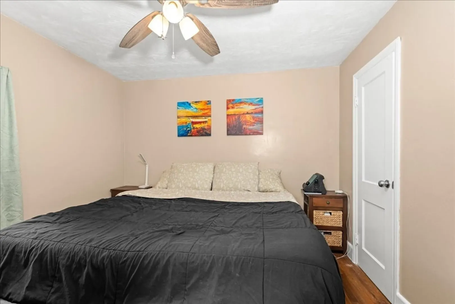
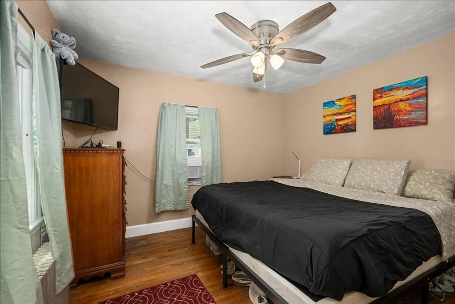
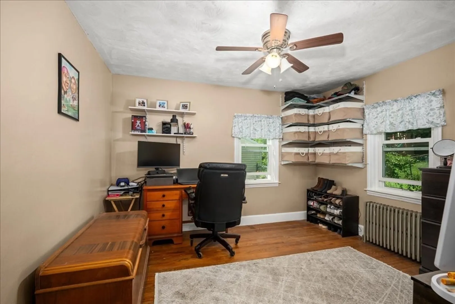
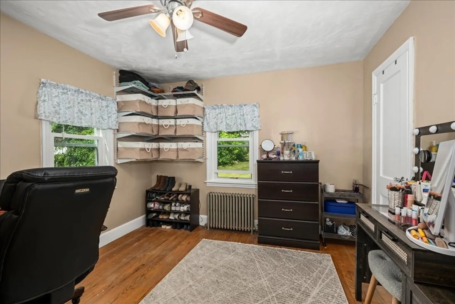
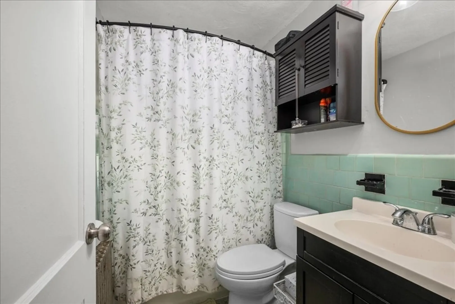
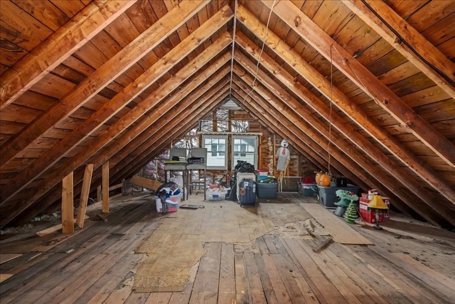
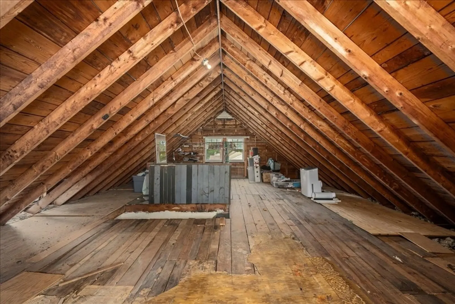
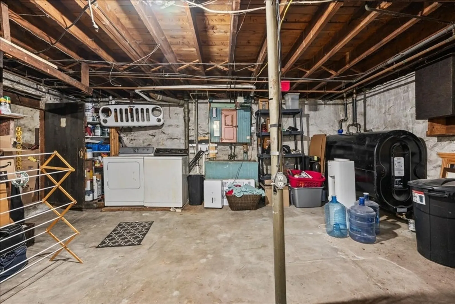
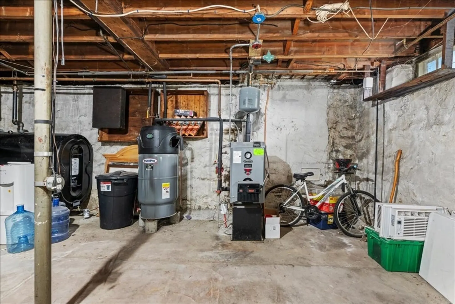
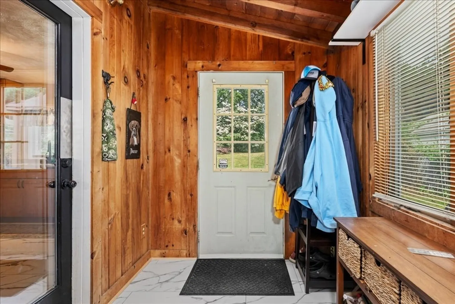
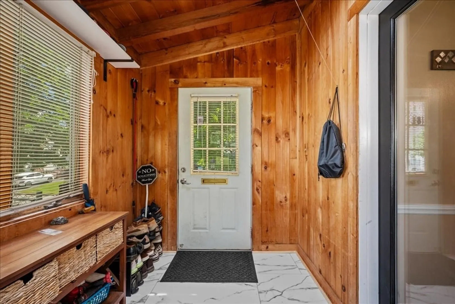
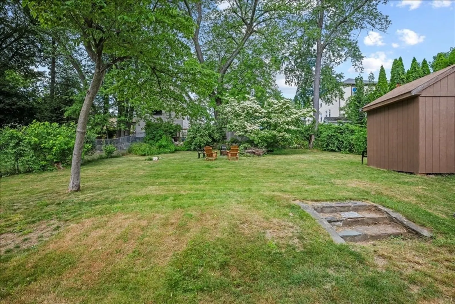
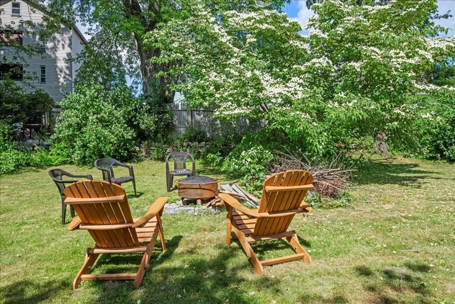
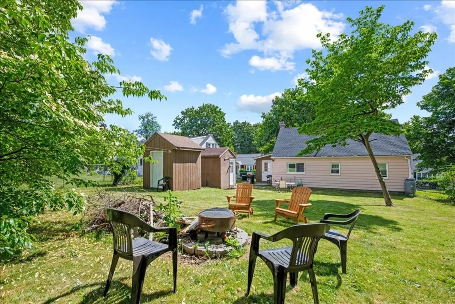
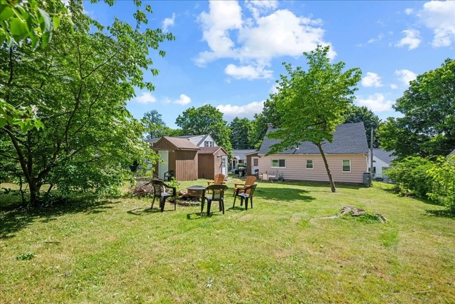
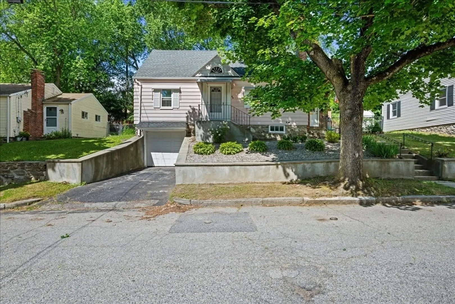
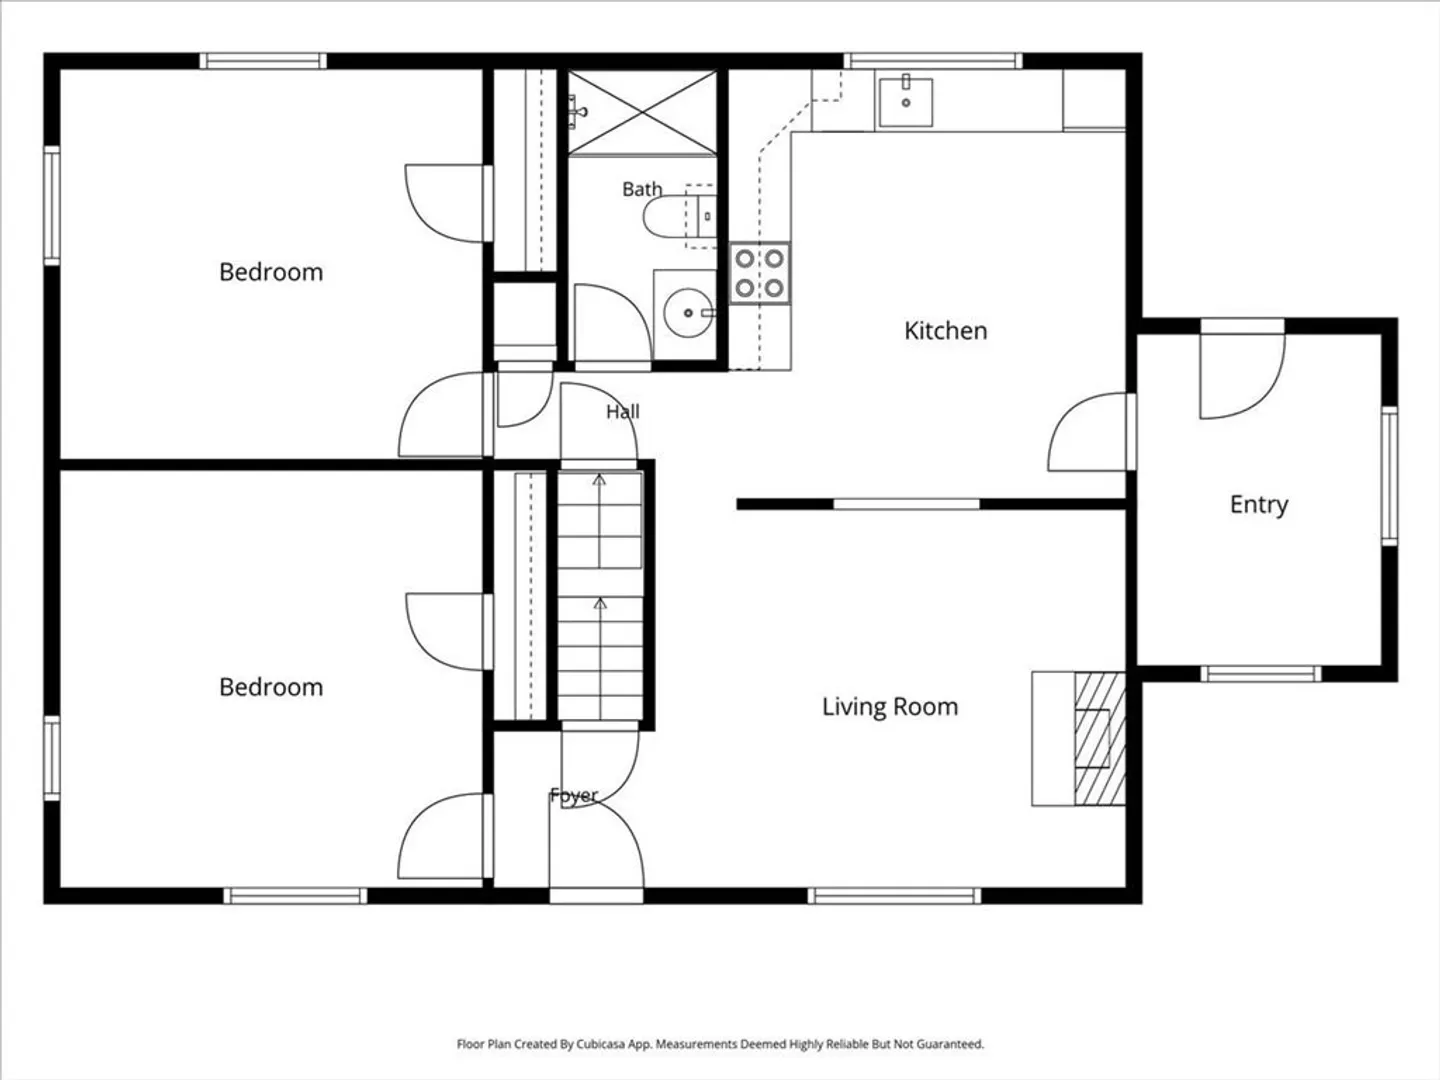
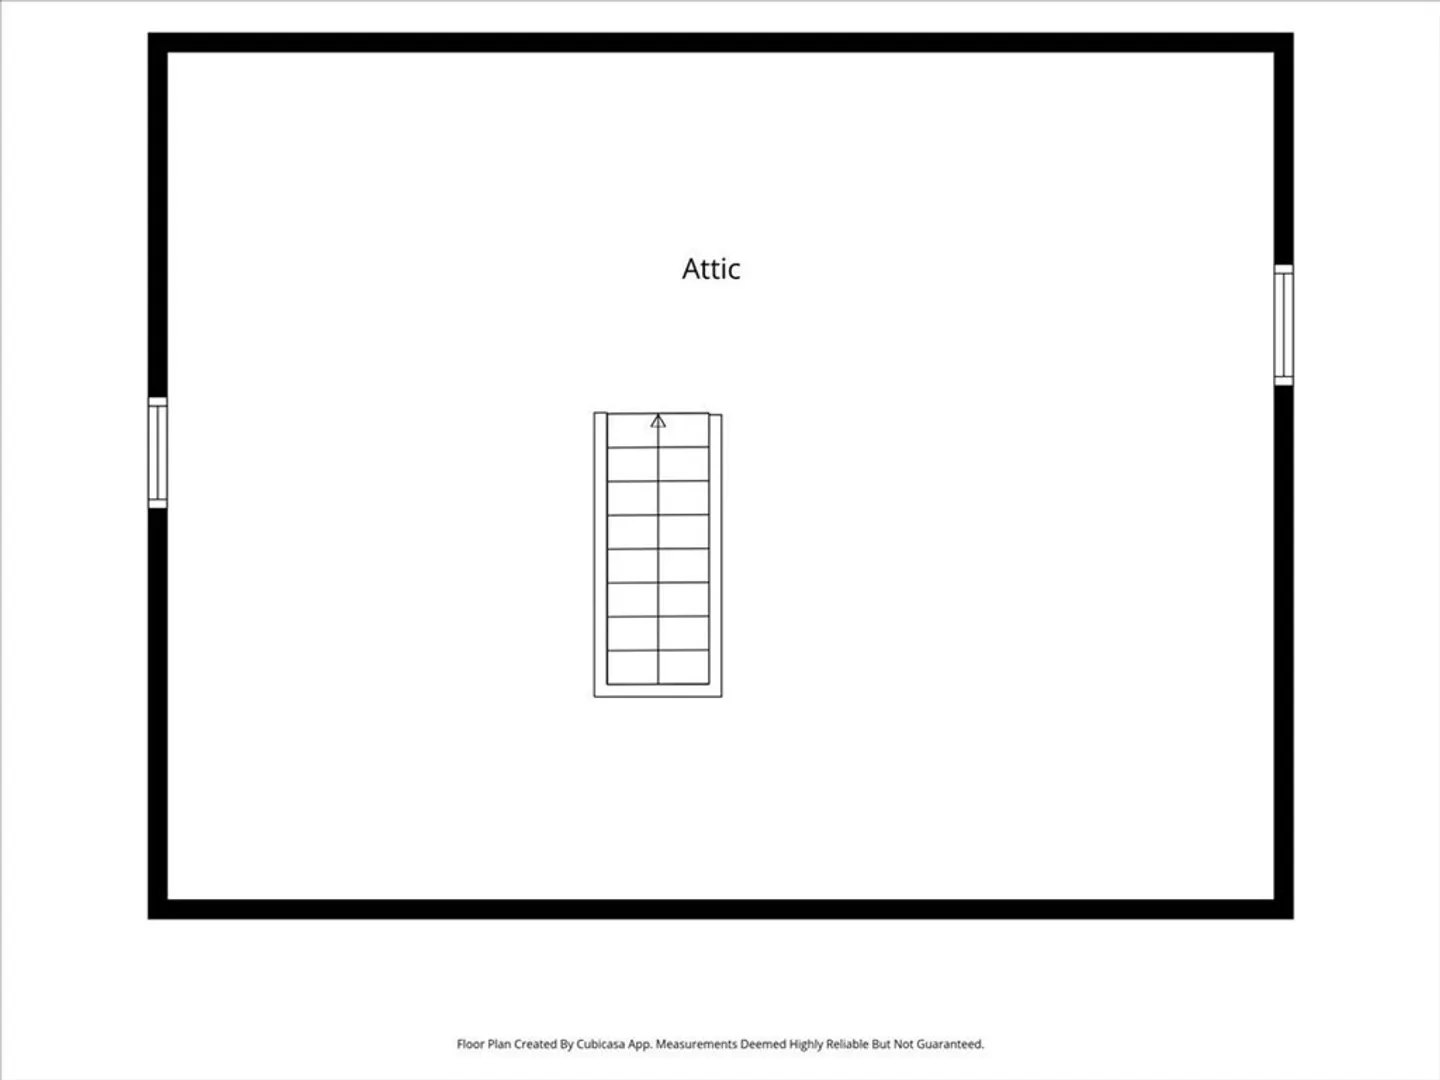
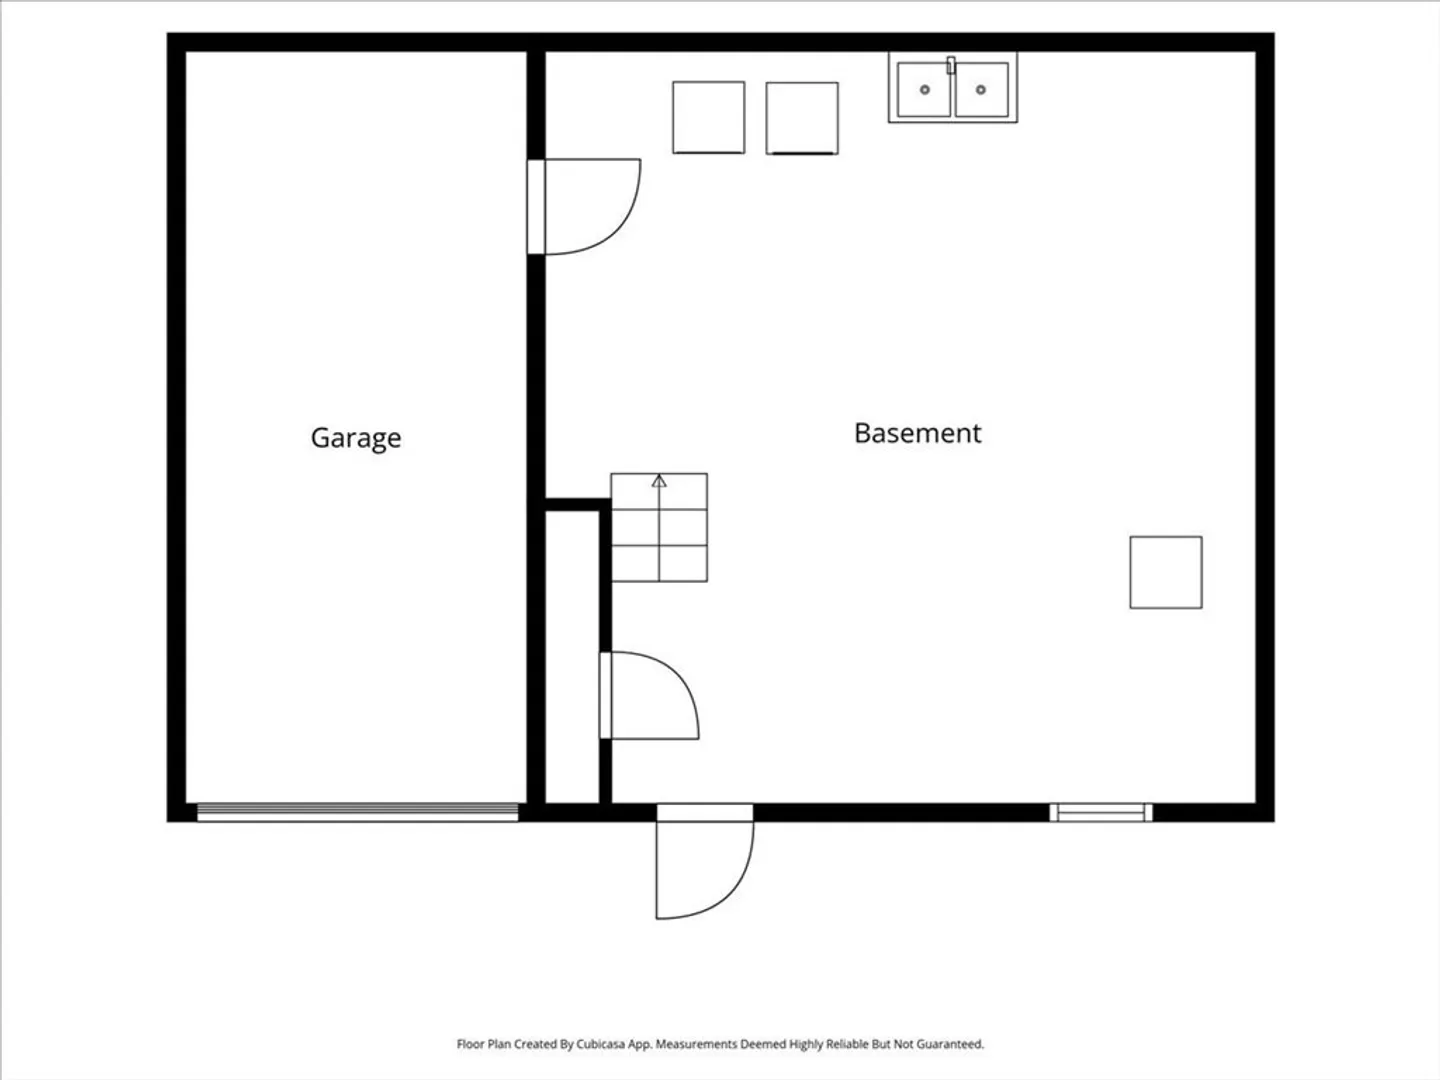
***OFFERS DUE BY 6PM MONDAY 06/29*** Adorable, affordable, and financing-friendly! This charming Cape-style home is tucked away on a quiet, non-thru street and offers a fenced yard, one-car garage, cozy enclosed porch, and two storage sheds. Inside, you'll find an updated kitchen, beautiful hardwood floors, a fireplace, and an independent walk-up attic with tremendous expansion potential. The unfinished basement provides excellent space for a workshop, hobbies, or additional storage. Major updates have already been completed, including the roof, windows, chimney, boiler, water heater, electrical panel, garage door and oil tank. A well-maintained home with the big-ticket items already done, all in a convenient commuter location—just move in and enjoy!
-
Highlights
- Cooling: Window Unit(s)
- Parking Spots: 2
- Property Type: Single Family Residence
- Total Rooms: 4
- Status: Closed
- Heating: Hot Water, Oil
- Property Class: Residential
- Style: Cape
- Year Built: 1950
-
Additional Details
- Appliances: Water Heater, Range, Refrigerator
- Construction: Frame
- Fireplaces: 1
- Foundation: Stone
- Lot Features: Cleared, Gentle Sloping
- Roof: Shingle
- Year Built Details: Actual, Renovated Since
- Zoning: Rl-7
- Basement: Full, Garage Access
- Exterior Features: Porch - Enclosed, Rain Gutters, Storage, Fenced Yard
- Flooring: Wood, Tile
- Interior Features: Walk-up Attic
- Road Frontage Type: Public, Dead End
- SqFt Source: Public Record
- Year Built Source: Public Records
-
Amenities
- Community Features: Public Transportation, Shopping, Tennis Court(s), Park, Medical Facility, Laundromat, Highway Access, House of Worship, Public School
- Parking Features: Under, Off Street, Paved
- Covered Parking Spaces: 1
-
Utilities
- Electric: 100 Amp Service
- Water Source: Public
- Sewer: Public Sewer
-
Fees / Taxes
- Assessed Value: $254,900
- Taxes: $3,362
- Tax Year: 2025
Similar Listings
Sold
37 Photos
Sold
31 Photos
Sold
35 Photos
Sold
37 Photos
Content © 2026 MLS Property Information Network, Inc. The information in this listing was gathered from third party resources including the seller and public records.
Listing information provided courtesy of eXp Realty LLC - Corporate Office.
MLS Property Information Network, Inc. and its subscribers disclaim any and all representations or warranties as to the accuracy of this information.
