
Sold!
$451,500
3
Beds
2
Baths
1,915
Living Area
-
Property Description
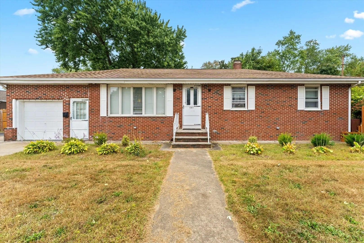
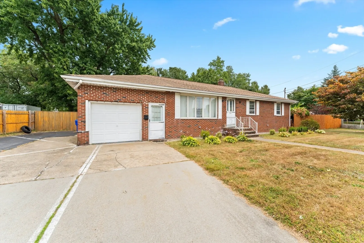
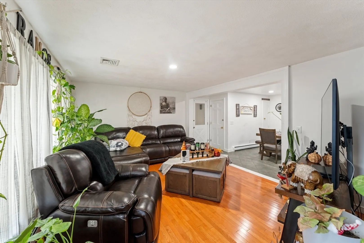
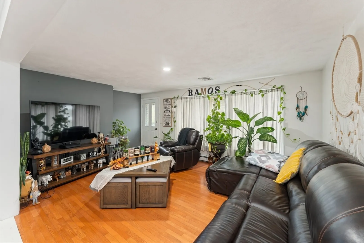
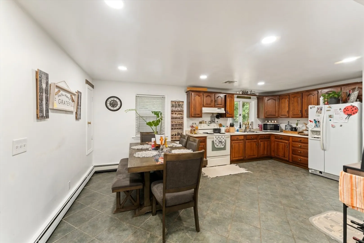
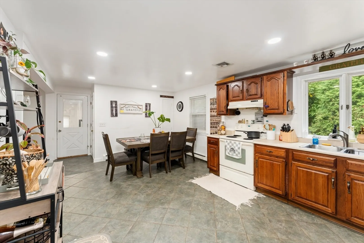
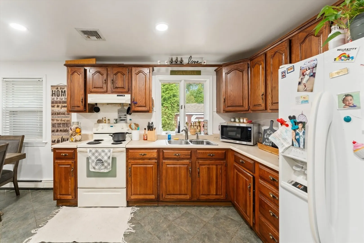
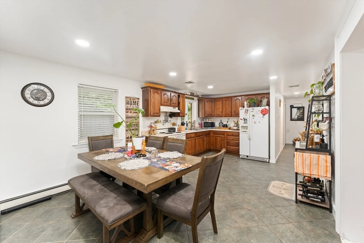
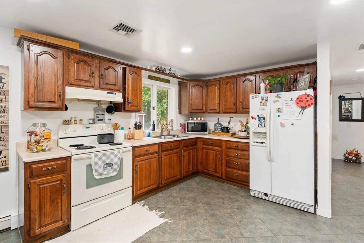
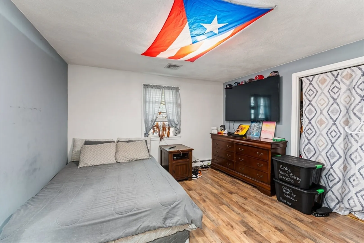
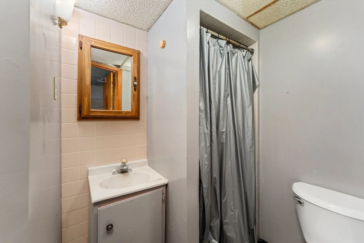
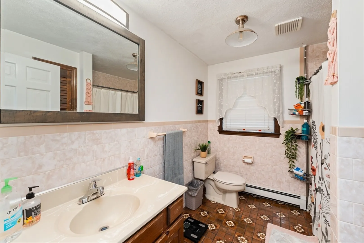
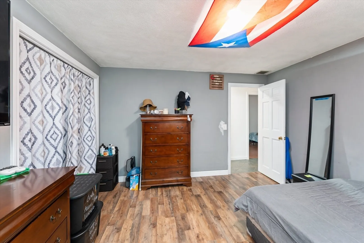
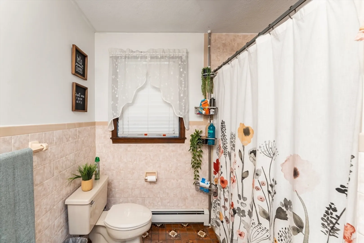
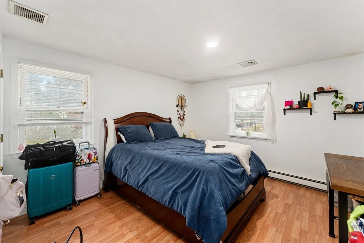
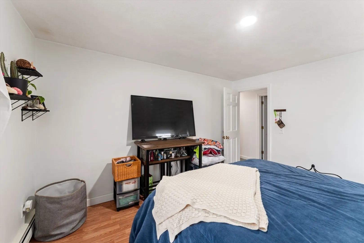
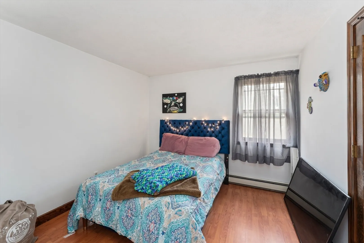
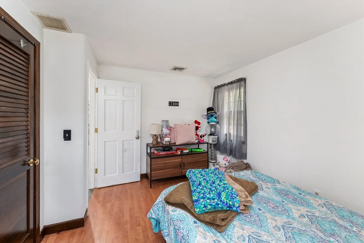
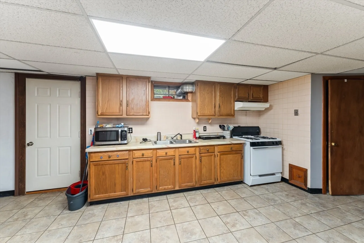
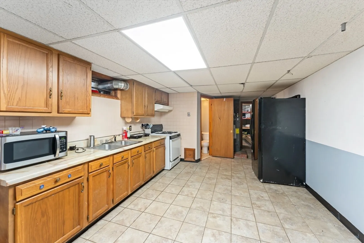
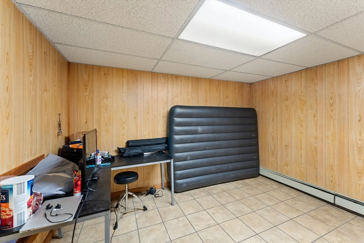
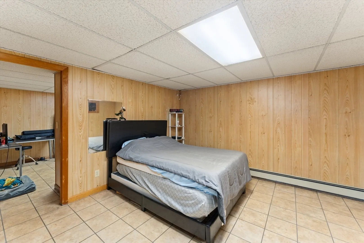
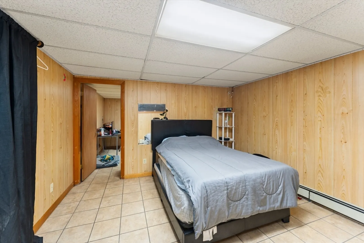
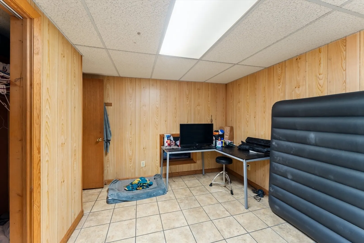
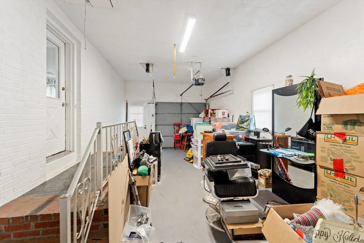
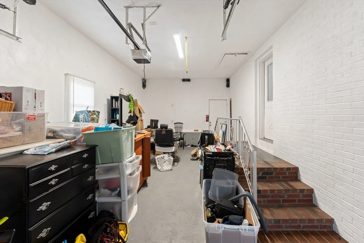
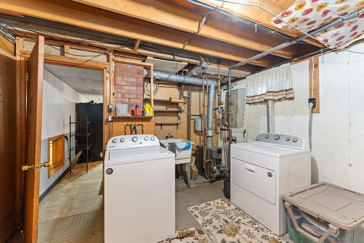
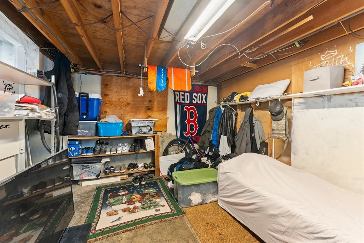
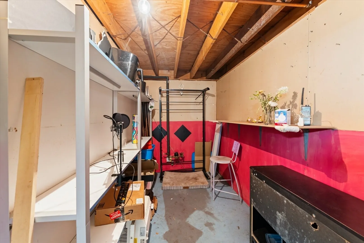
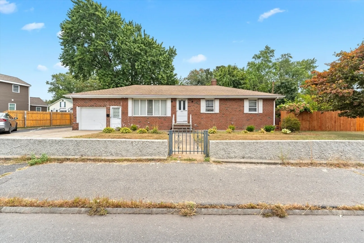
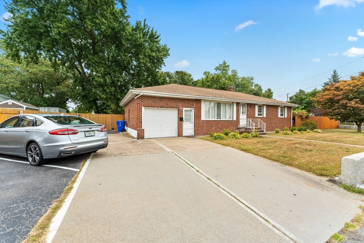
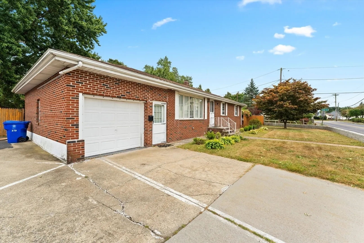
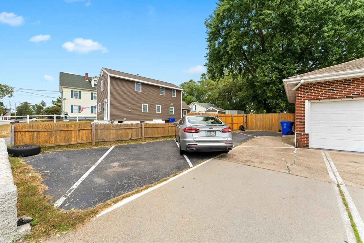
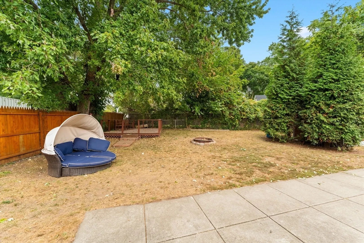
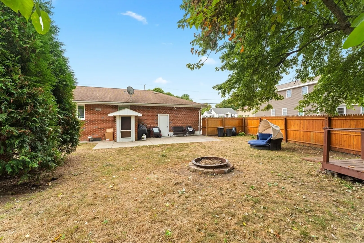
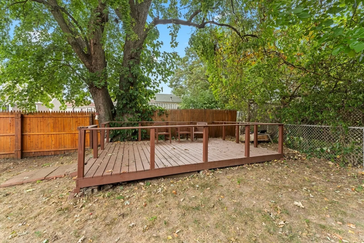
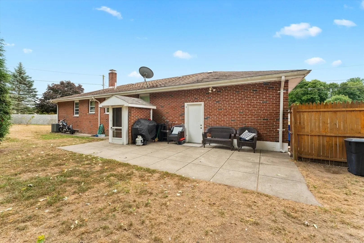
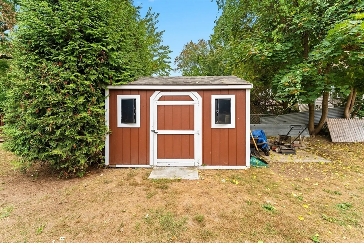
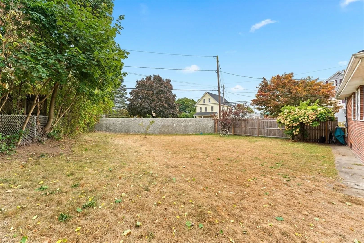
Welcome to 279 Washington St! This charming brick, ranch-style home is perfect for those seeking one-level living or room to expand. Nestled on a spacious quarter-acre corner lot, it’s an ideal choice for first-time buyers or families looking to downsize. The open-concept living and dining area is filled with natural light, creating a warm and inviting atmosphere. The main level features three bedrooms and a full bath. Looking for extra space? Head down to the finished basement, which offers a kitchenette, full bath, office/bedroom, and ample storage. The fenced yard may seem cozy, but the expansive side yard offers plenty of room for growth. Additional highlights include a newer roof, a one-car attached garage, and central air.
-
Highlights
- Cooling: Central Air
- Parking Spots: 3
- Property Type: Single Family Residence
- Total Rooms: 5
- Status: Closed
- Heating: Baseboard, Natural Gas
- Property Class: Residential
- Style: Ranch
- Year Built: 1981
-
Additional Details
- Appliances: Gas Water Heater, Range, Refrigerator
- Construction: Frame
- Exterior Features: Rain Gutters, Fenced Yard
- Foundation: Concrete Perimeter
- Interior Features: Kitchen
- Road Frontage Type: Public
- Year Built Details: Actual
- Zoning: 3.34
- Basement: Full, Finished, Bulkhead
- Exclusions: Personal Property
- Flooring: Flooring - Stone/Ceramic Tile
- Foundation Area: 1215
- Lot Features: Corner Lot, Level
- Roof: Shingle
- Year Built Source: Public Records
-
Amenities
- Community Features: Public Transportation, Shopping, Walk/Jog Trails, Medical Facility, Bike Path, Highway Access, Public School, T-Station
- Parking Features: Attached, Paved Drive, Off Street, Paved
- Covered Parking Spaces: 1
-
Utilities
- Electric: 100 Amp Service
- Water Source: Public
- Sewer: Public Sewer
-
Fees / Taxes
- Assessed Value: $403,300
- Taxes: $4,513
- Tax Year: 2024
Similar Listings
Sold
23 Photos
Sold
39 Photos
Sold
39 Photos
Sold
42 Photos
Content © 2026 MLS Property Information Network, Inc. The information in this listing was gathered from third party resources including the seller and public records.
Listing information provided courtesy of Kelly Lewis Realty.
MLS Property Information Network, Inc. and its subscribers disclaim any and all representations or warranties as to the accuracy of this information.
