
Sold!
$505,000
3
Beds
2/1
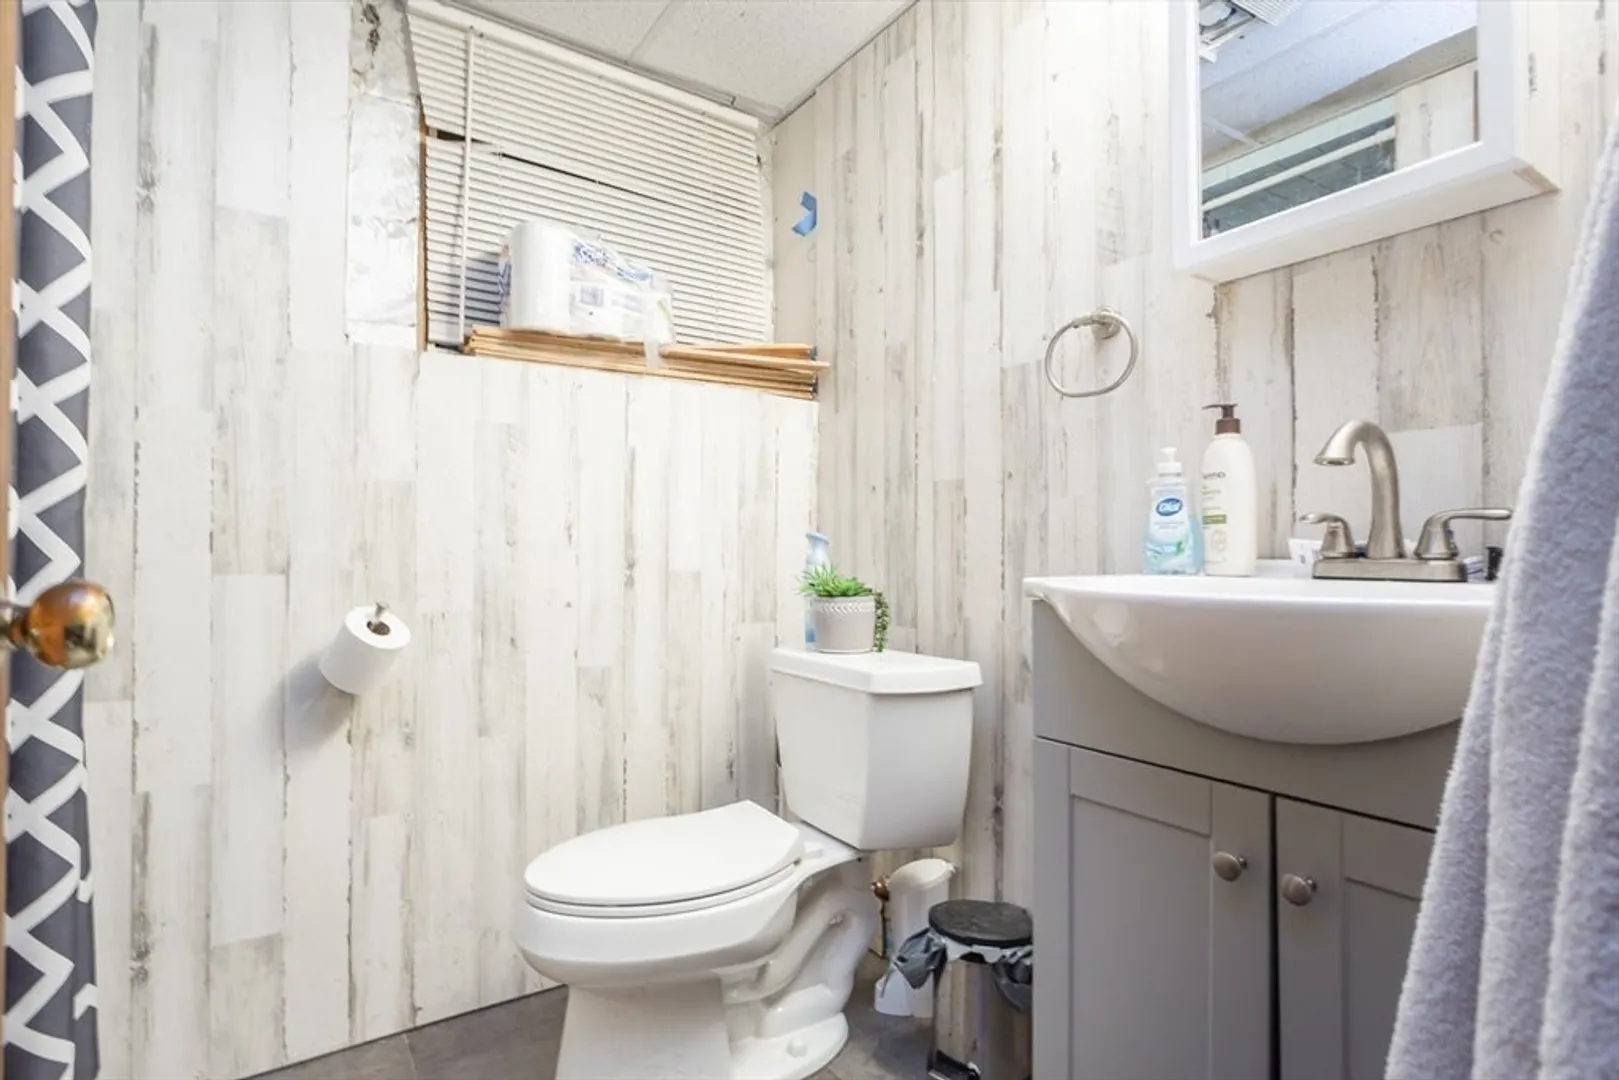
Baths
2,304
Living Area
-
Property Description
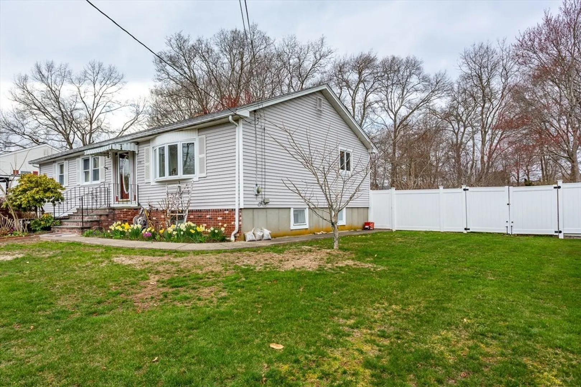
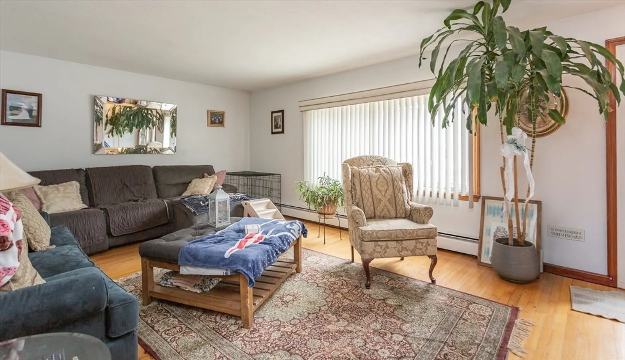
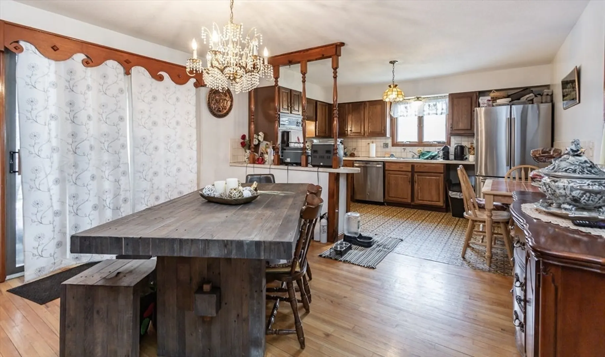
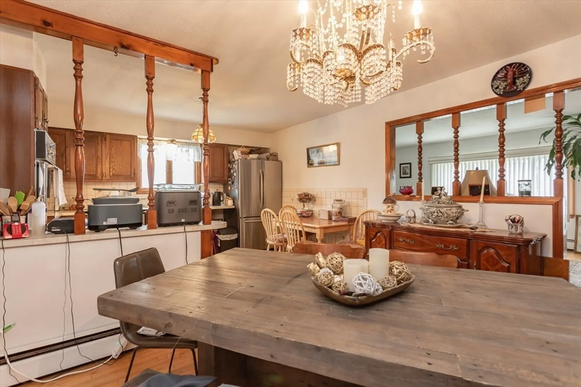
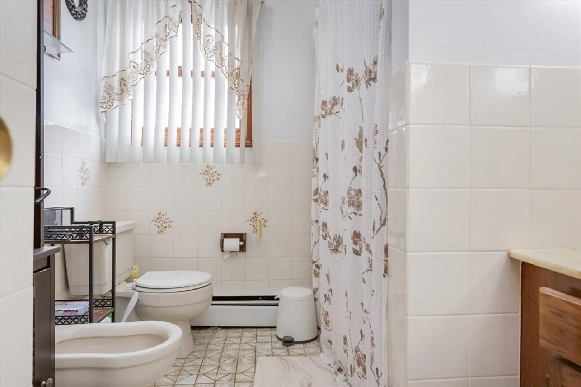
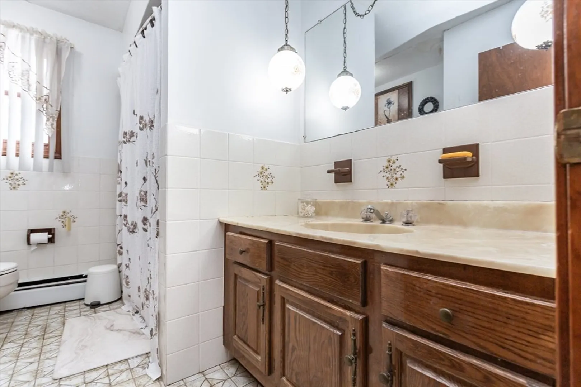
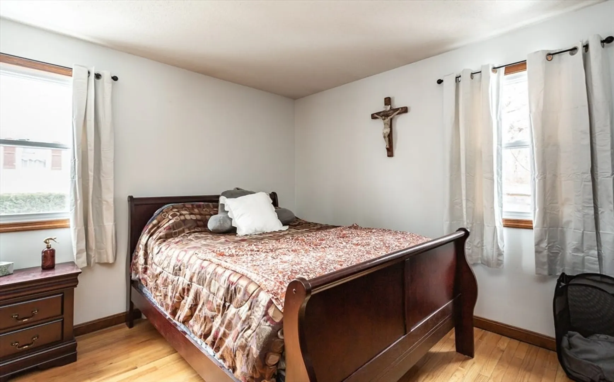
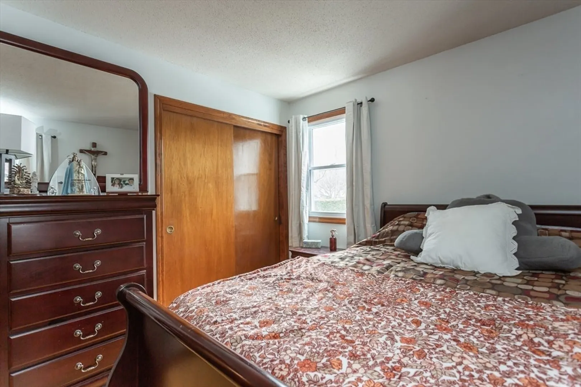
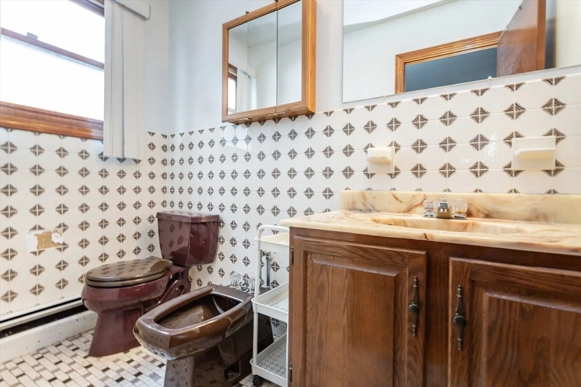
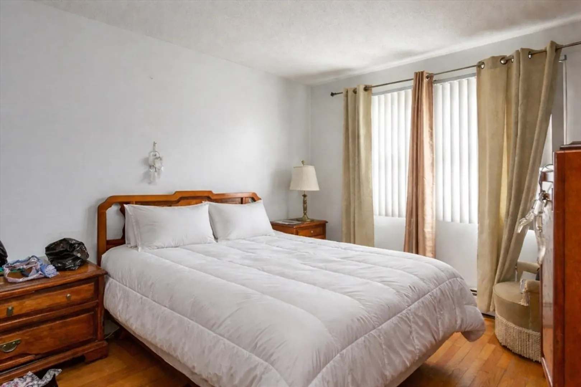
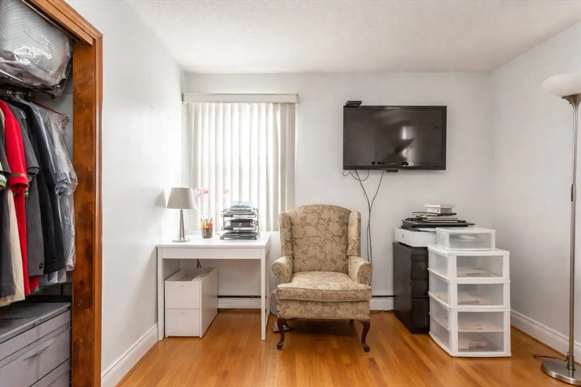
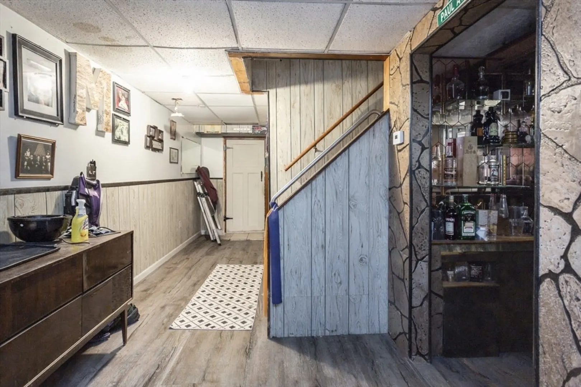
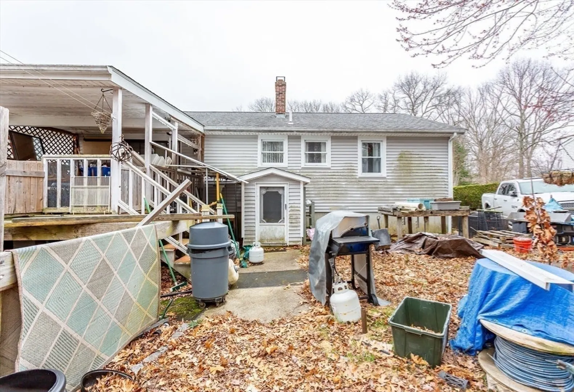
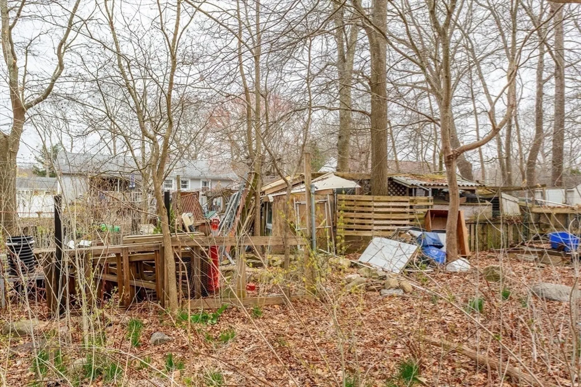
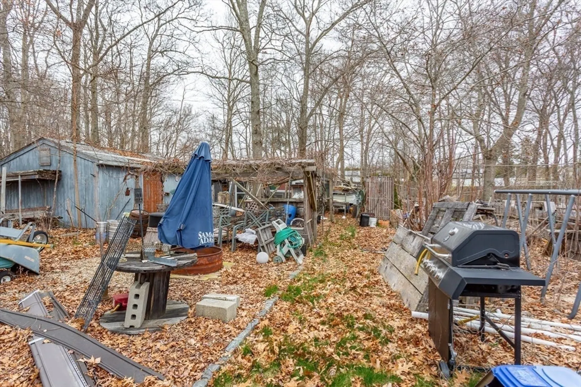
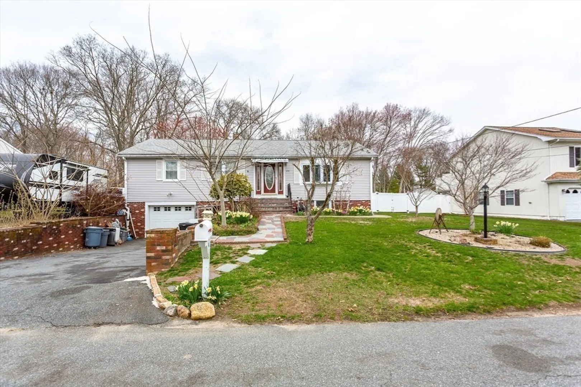
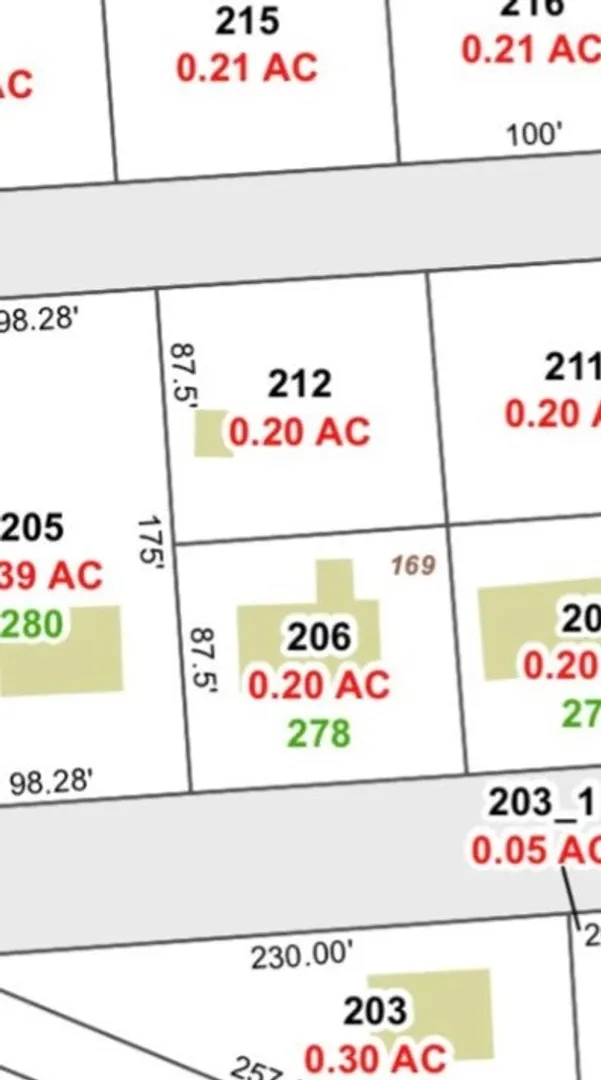
Welcome to 278 W. McCabe Street. A property bursting with potential in one of Dartmouth’s most convenient locations, offered by motivated sellers ready to make a move. Whether you’re an investor or a buyer looking to build equity, this is your opportunity to step into a project with real upside. Set on a double, expansive lot that is taxed separately from the main property, it offers valuable outdoor space with room to expand, enhance, or create your ideal setting. The size of the lot adds flexibility and future potential for outdoor living, additional improvements, or simply added privacy. Inside, the home features solid bones and a layout ready for transformation. With the right vision, it can be reimagined into something truly special, whether as a refreshed primary residence or a strong long-term investment. You do not want to miss this one!
-
Highlights
- Area: North Dartmouth
- Heating: Baseboard, Natural Gas
- Property Class: Residential
- Style: Ranch
- Year Built: 1981
- Cooling: Window Unit(s)
- Parking Spots: 3
- Property Type: Single Family Residence
- Total Rooms: 6
- Status: Closed
-
Additional Details
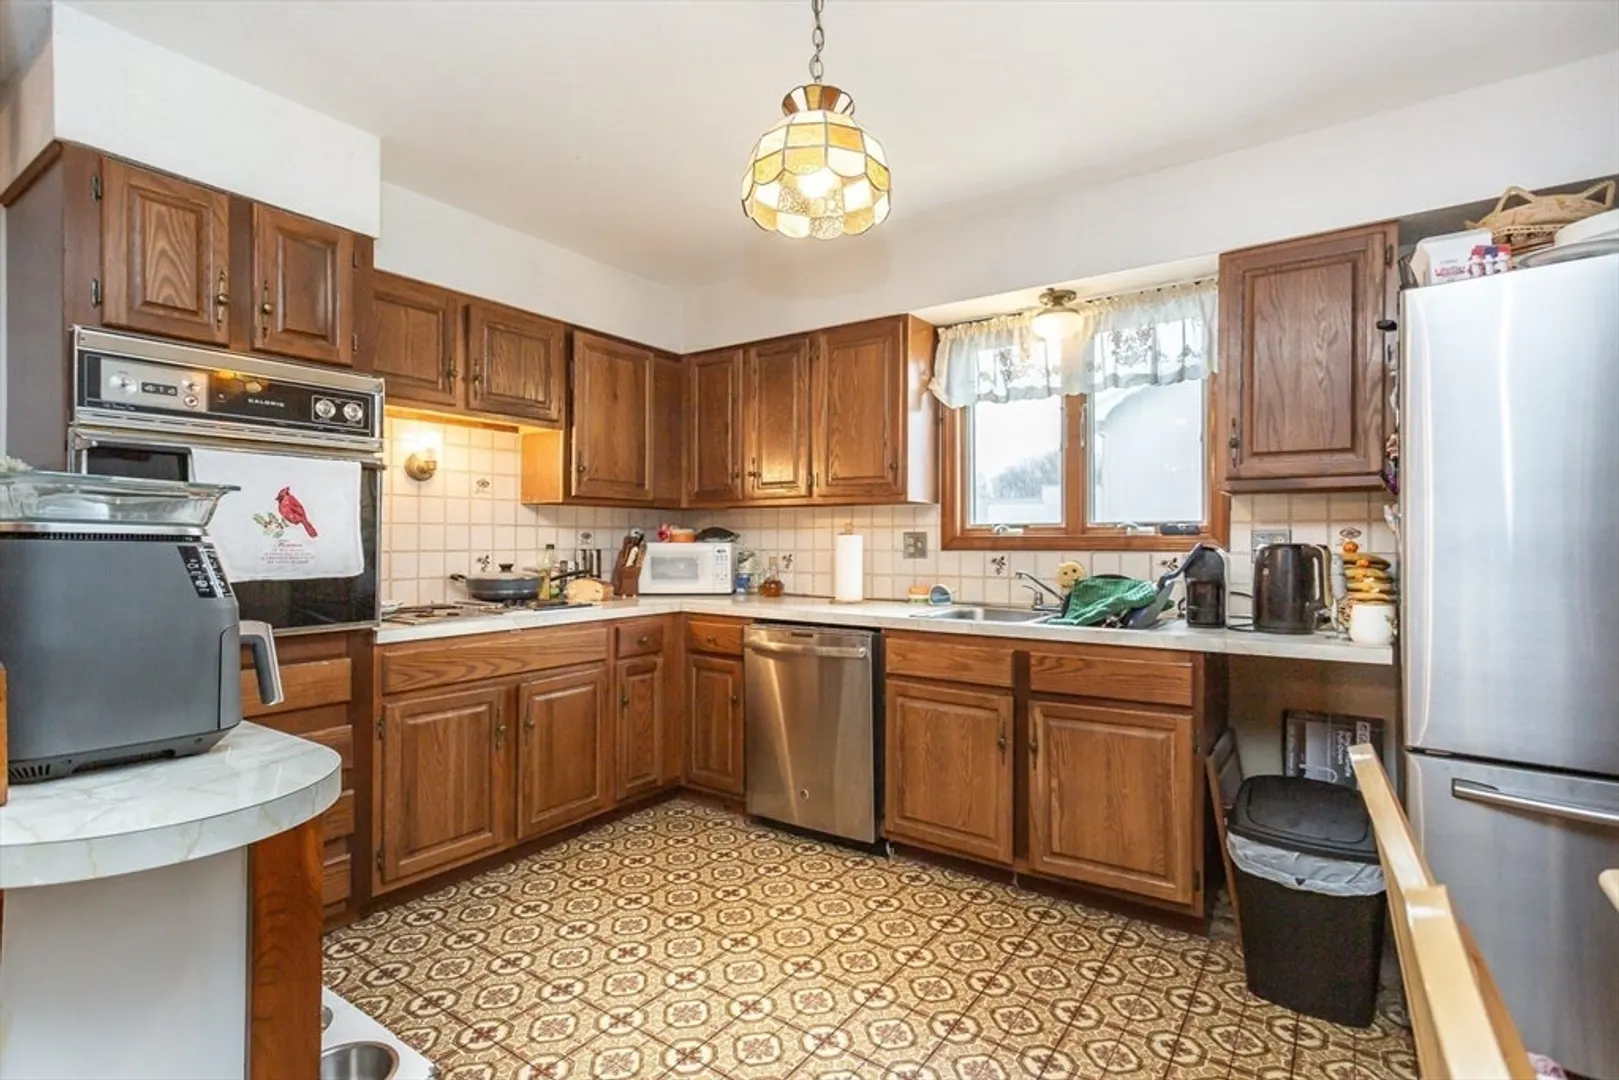
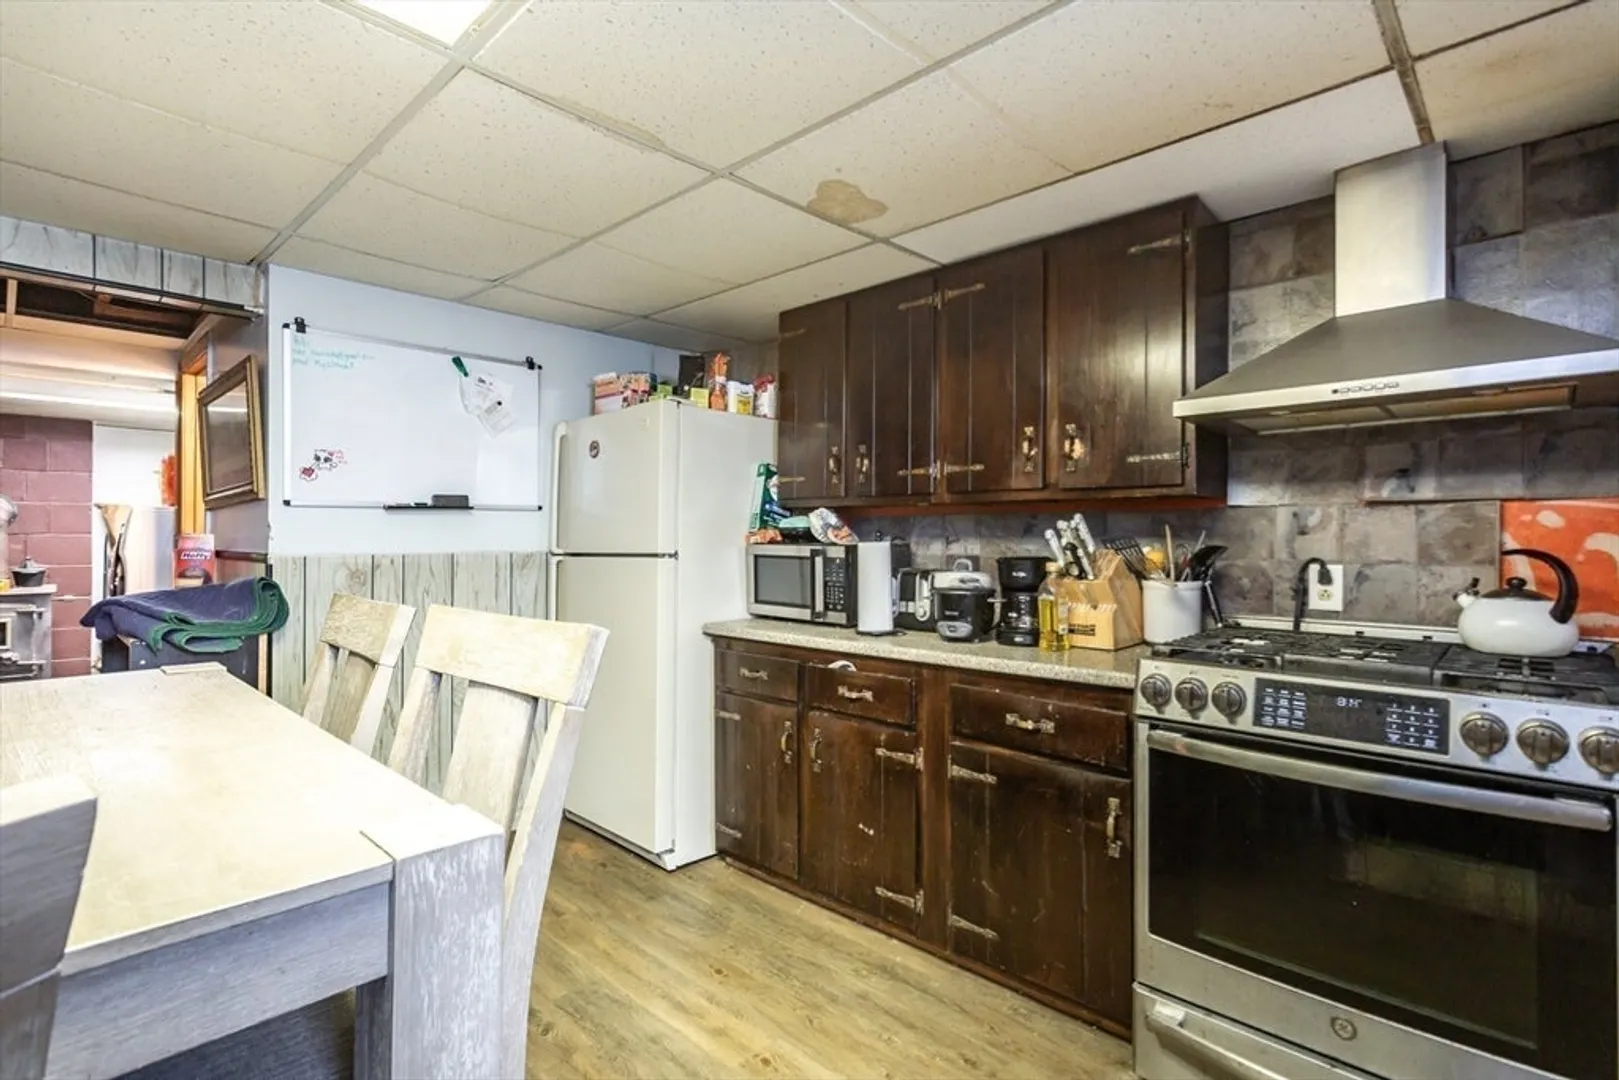
- Appliances: Gas Water Heater, Oven, Dishwasher, Refrigerator
- Construction: Frame, Stone
- Flooring: Wood, Tile
- Road Frontage Type: Public
- SqFt Source: Public Record
- Year Built Source: Public Records
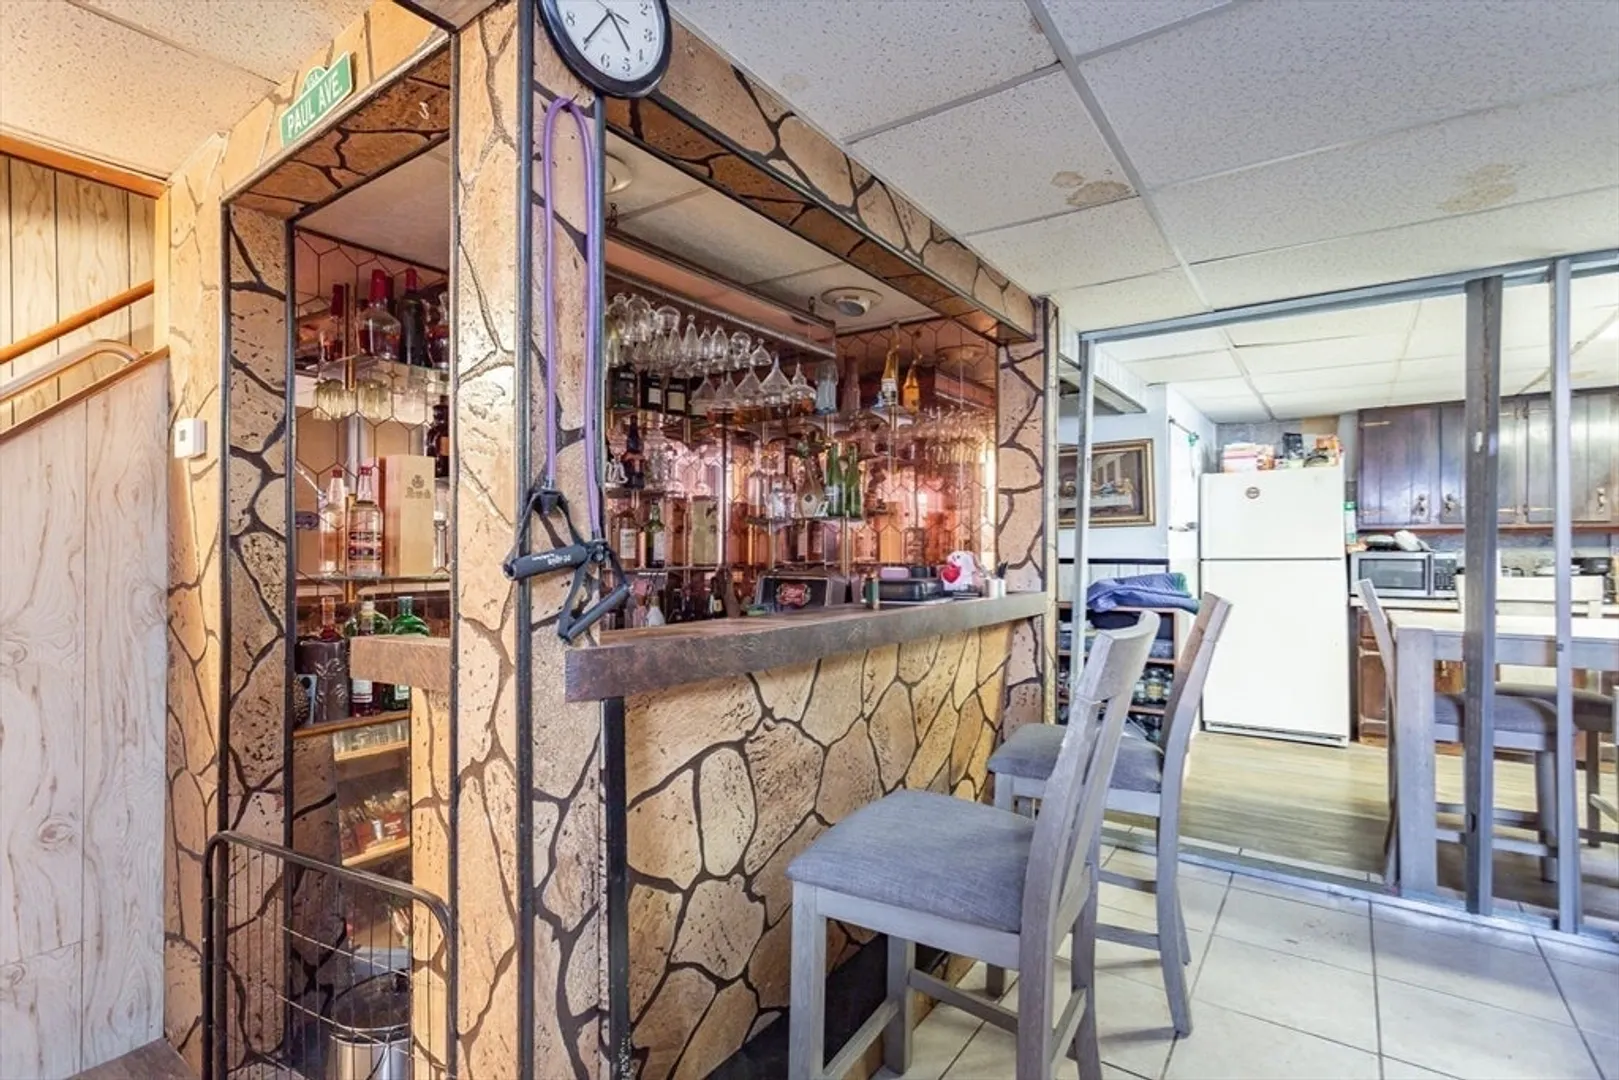
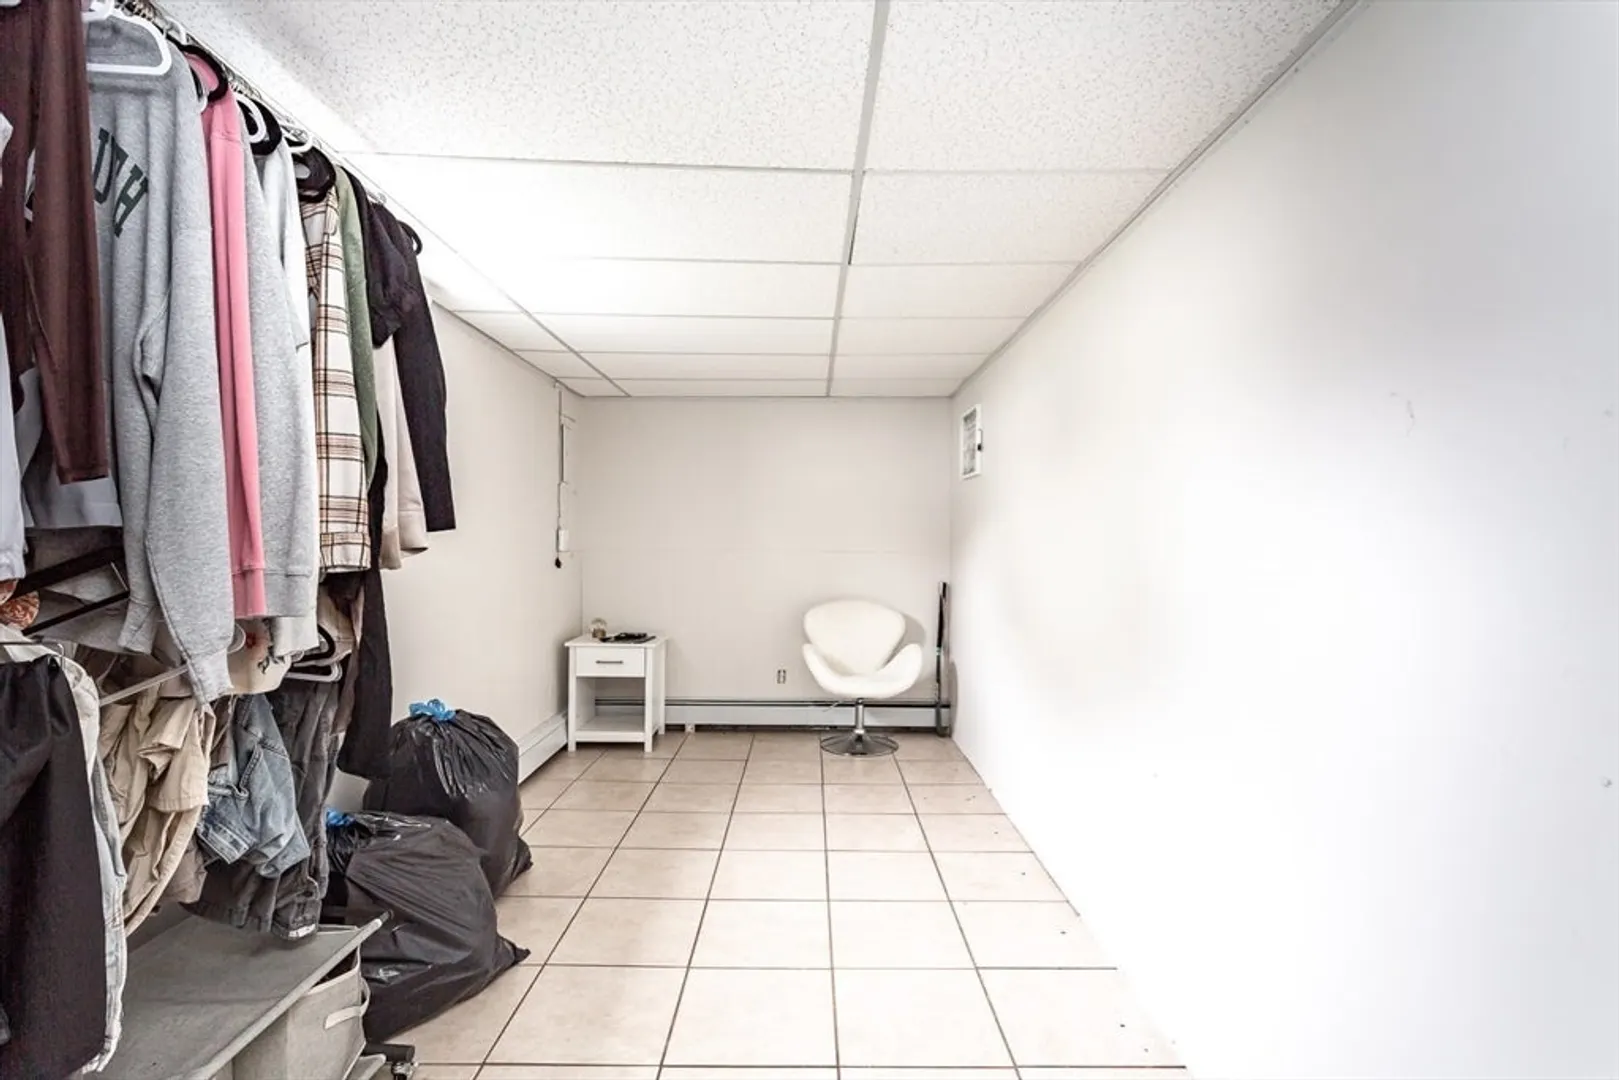
- Basement: Full, Partially Finished, Garage Access, Concrete
- Exterior Features: Deck, Fenced Yard
- Foundation: Concrete Perimeter
- Roof: Shingle
- Year Built Details: Actual
- Zoning: Gr
-
Amenities
- Community Features: Shopping, Medical Facility, Conservation Area, Highway Access, House of Worship, Public School
- Parking Features: Under, Garage Door Opener, Paved Drive, Off Street, Paved
- Covered Parking Spaces: 1
-
Utilities
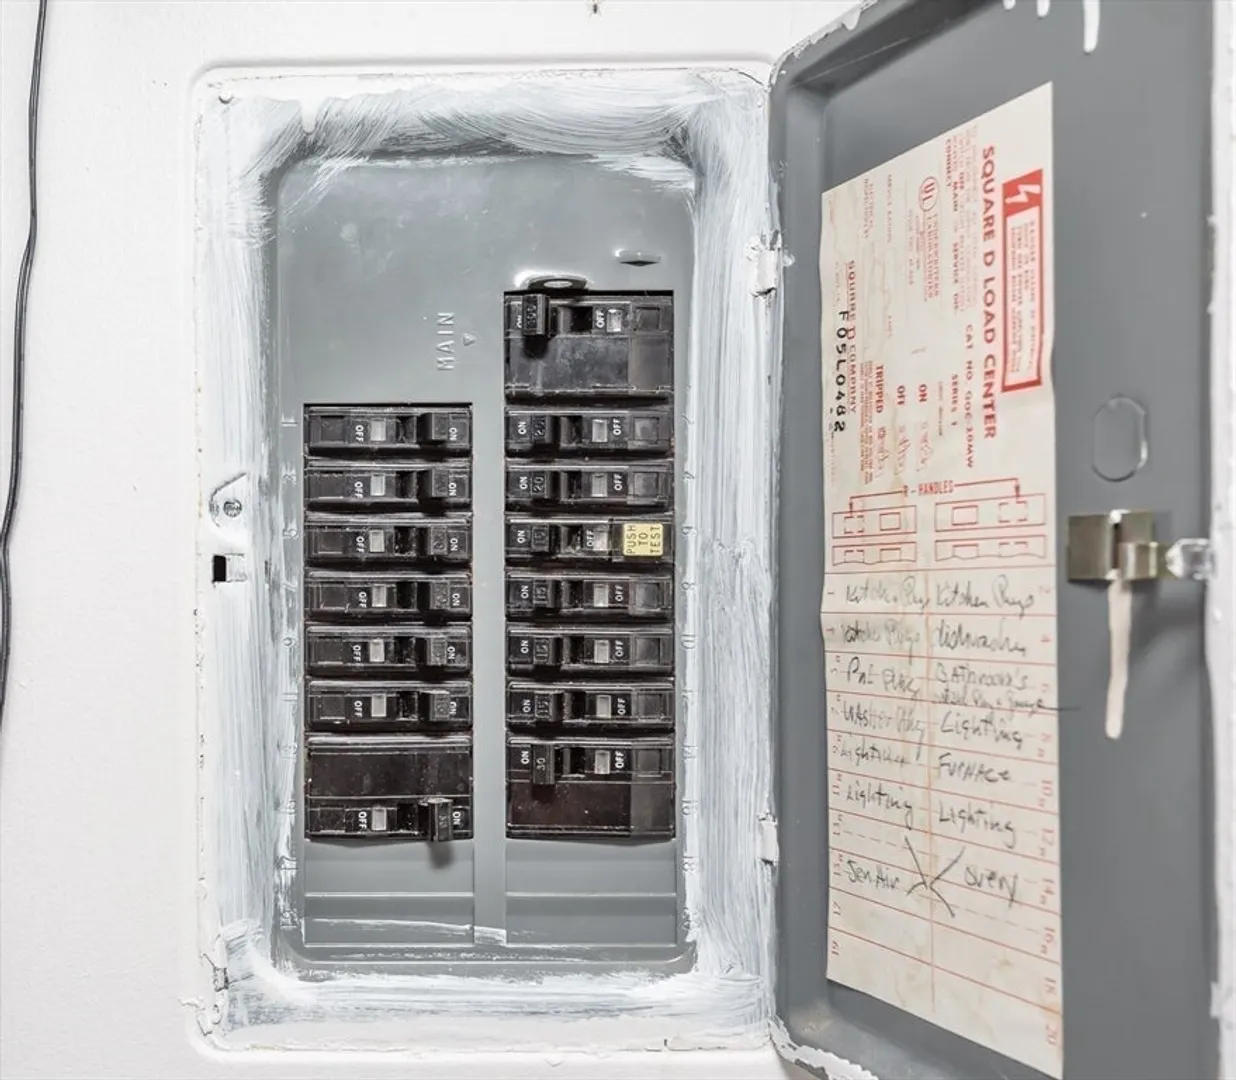
- Electric: 110 Volts
- Water Source: Public
- Sewer: Public Sewer
-
Fees / Taxes
- Assessed Value: $413,800
- Taxes: $3,563
- Tax Year: 2025
Similar Listings
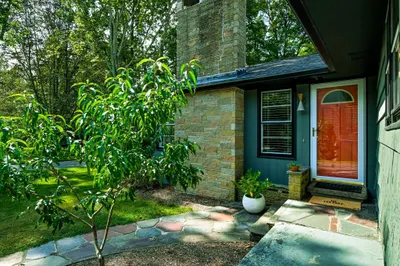
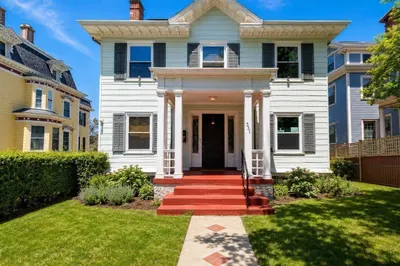
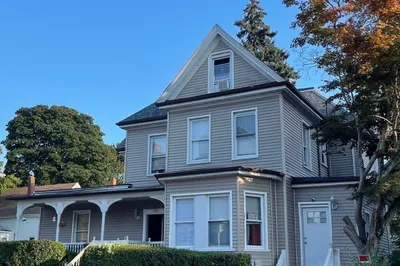
Sold
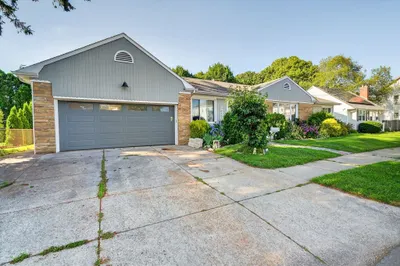
15 Photos
Sold
25 Photos
Sold
34 Photos
Sold
25 Photos
Content © 2026 MLS Property Information Network, Inc. The information in this listing was gathered from third party resources including the seller and public records.
Listing information provided courtesy of RE/MAX Vantage.
MLS Property Information Network, Inc. and its subscribers disclaim any and all representations or warranties as to the accuracy of this information.
