
Sold!
$370,000
3
Beds
2
Baths
905
Living Area
-
Property Description
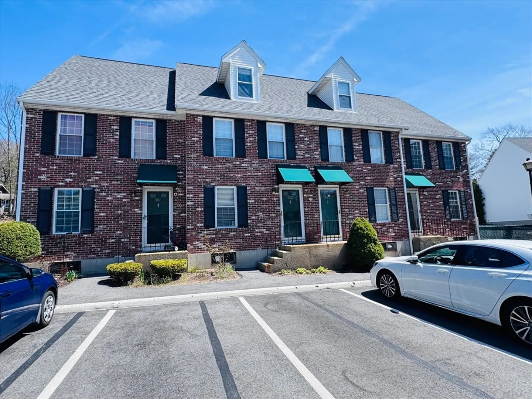
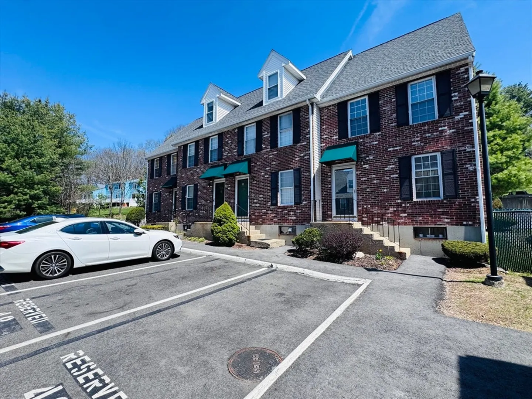
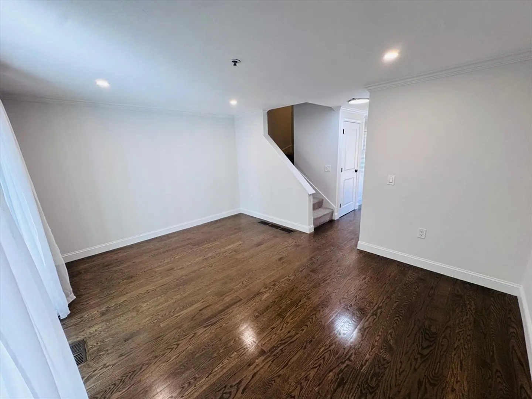
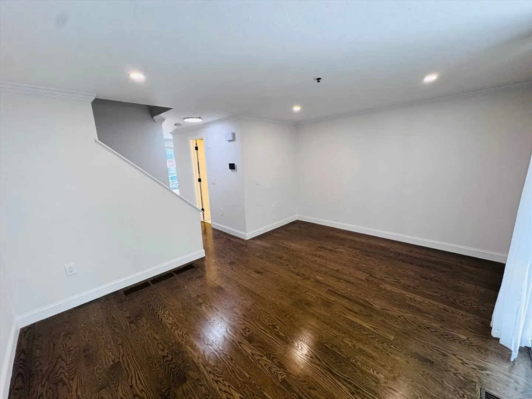
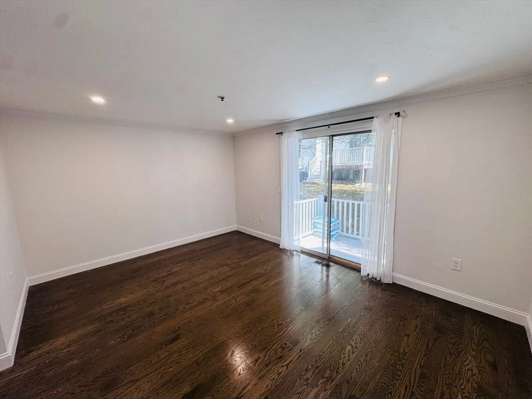
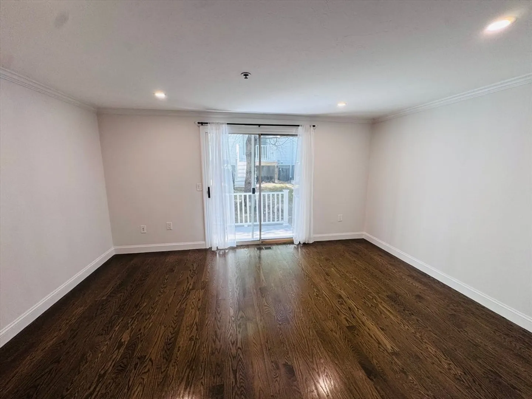
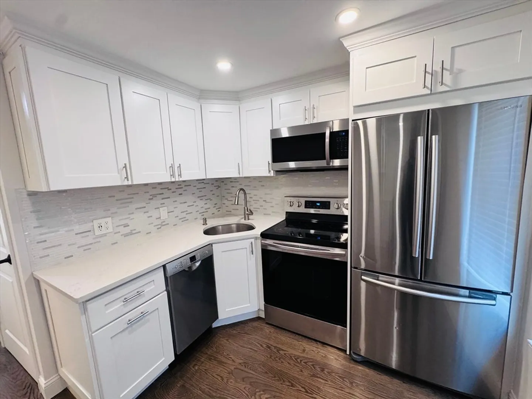
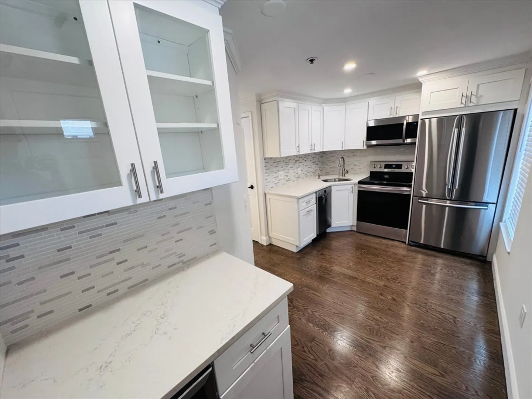
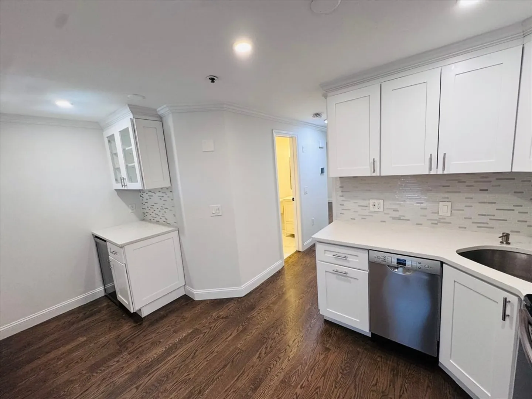
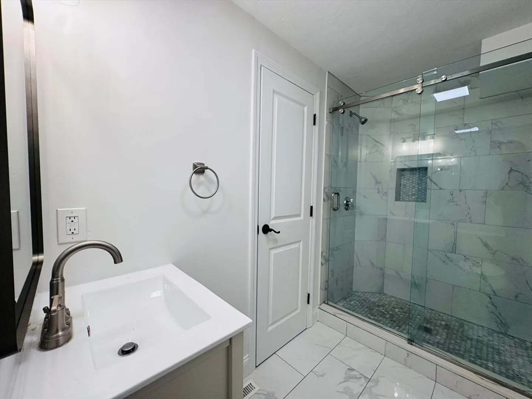
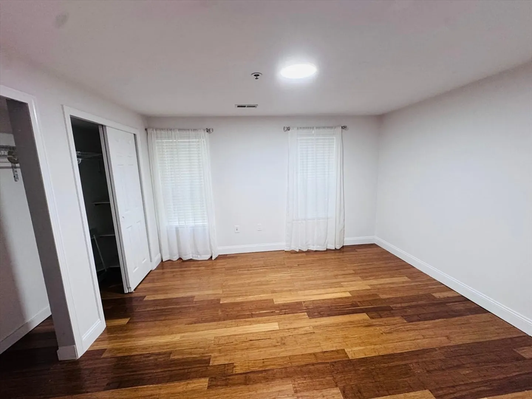
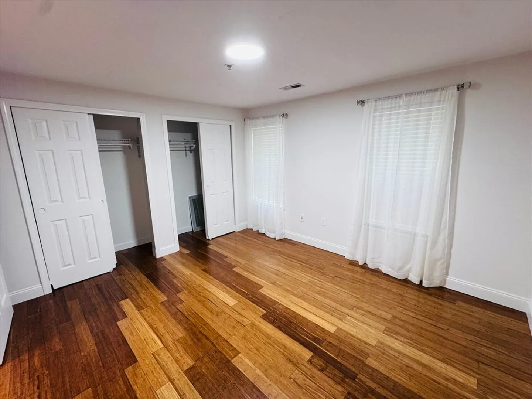
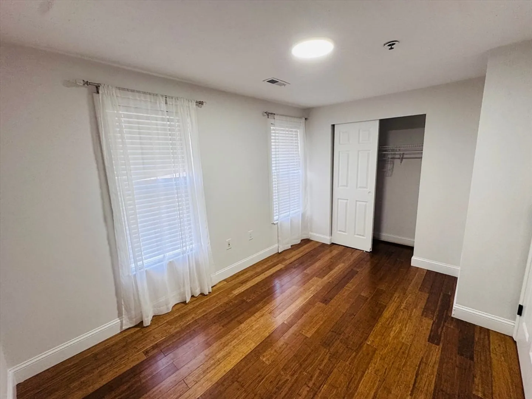
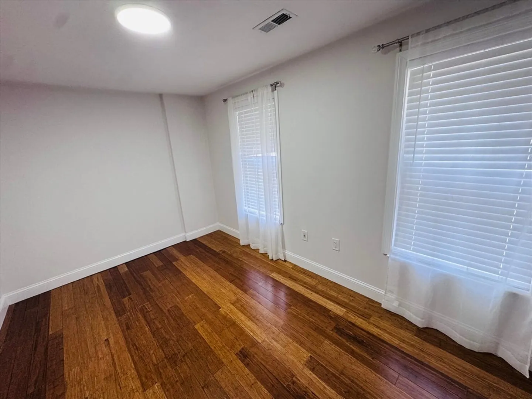
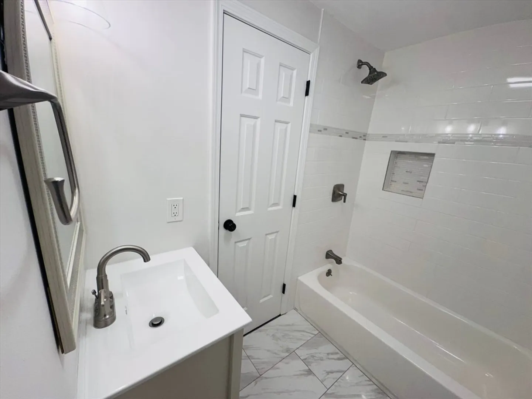
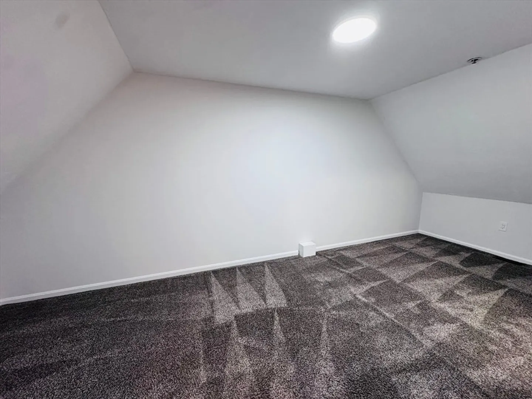
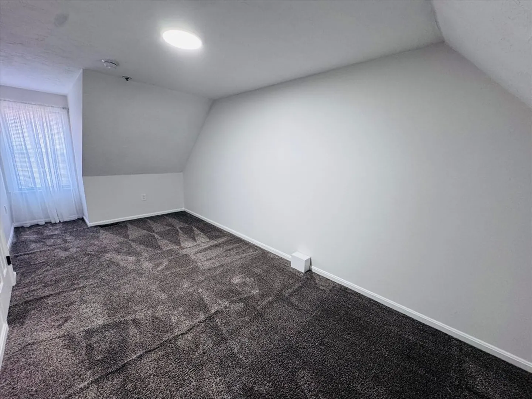
Highest and Best offer by Monday at Noon. Welcome to this spectacular and meticulously Townhouse which offers formal entertaining areas & abundant living space. This complex is conveniently located near downtown, shopping, rail trail, public Centennial Beach and close to major routes. Gleaming hardwood floors throughout. Both bathrooms have been fully renovated with modern finishes. The kitchen shines with updated cabinets, quartz countertops, and stainless steel appliances. Fresh paint throughout gives the home a crisp, clean feel. Move-in ready with stylish upgrades that blend comfort and functionality—perfect for anyone looking for a turnkey home in a great location. Don’t miss this one!
-
Highlights
- Building Name: Indian Rock Condominium
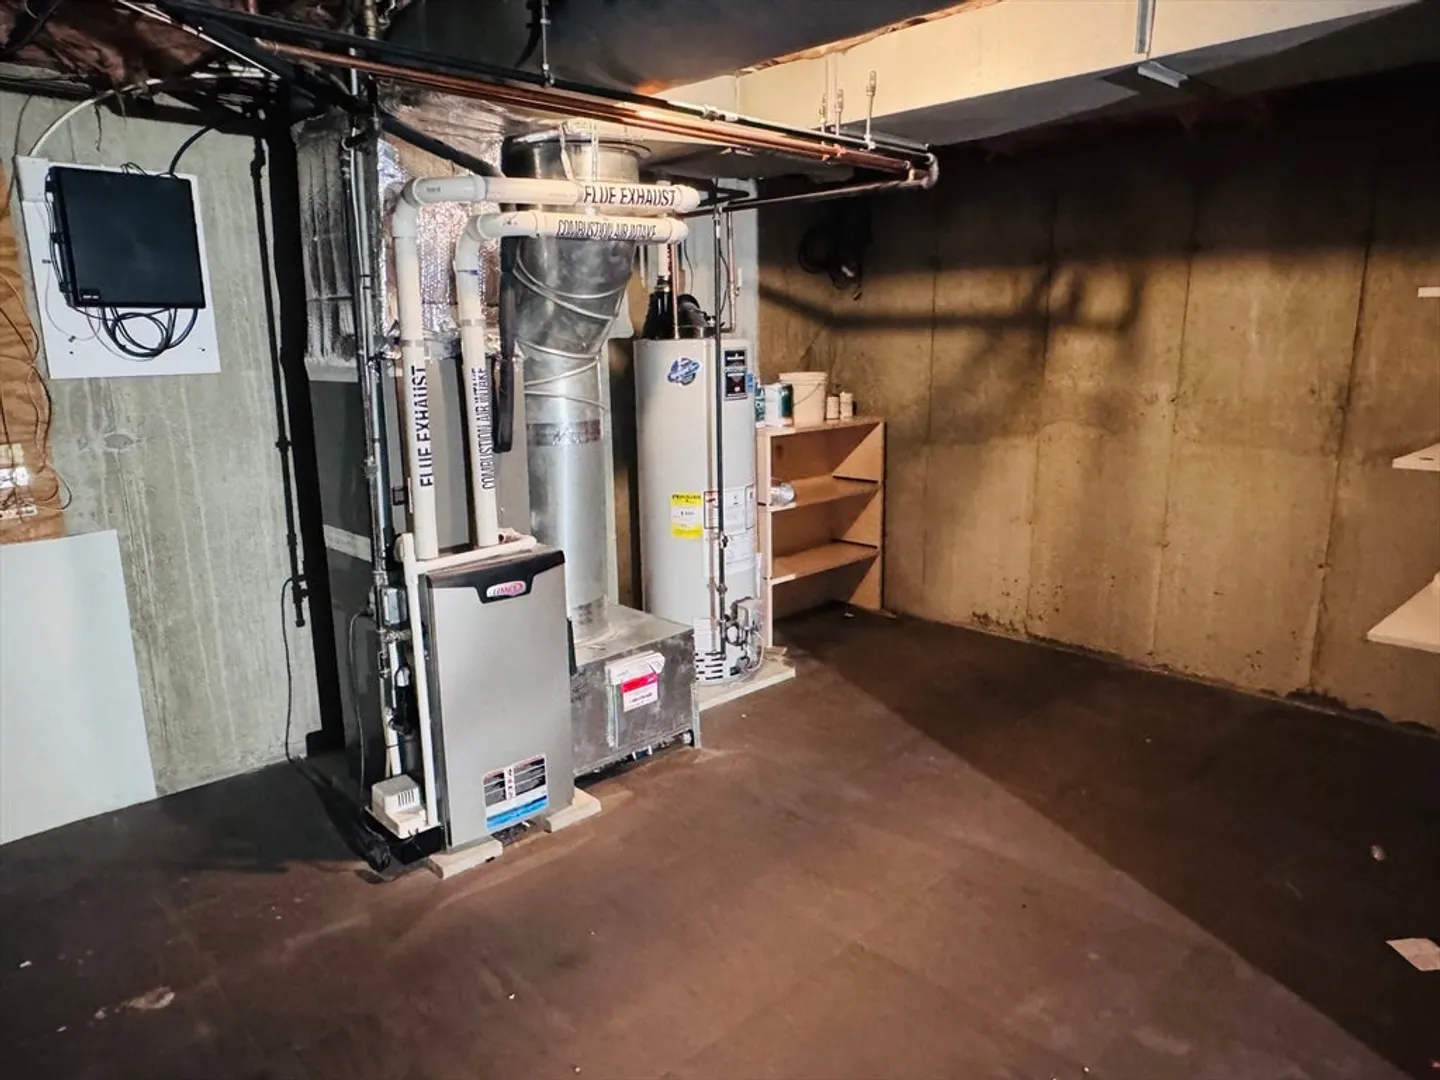
- Heating: Forced Air, Natural Gas
- Parking Spots: 2
- Property Type: Condominium
- Total Rooms: 5
- Year Built: 1989
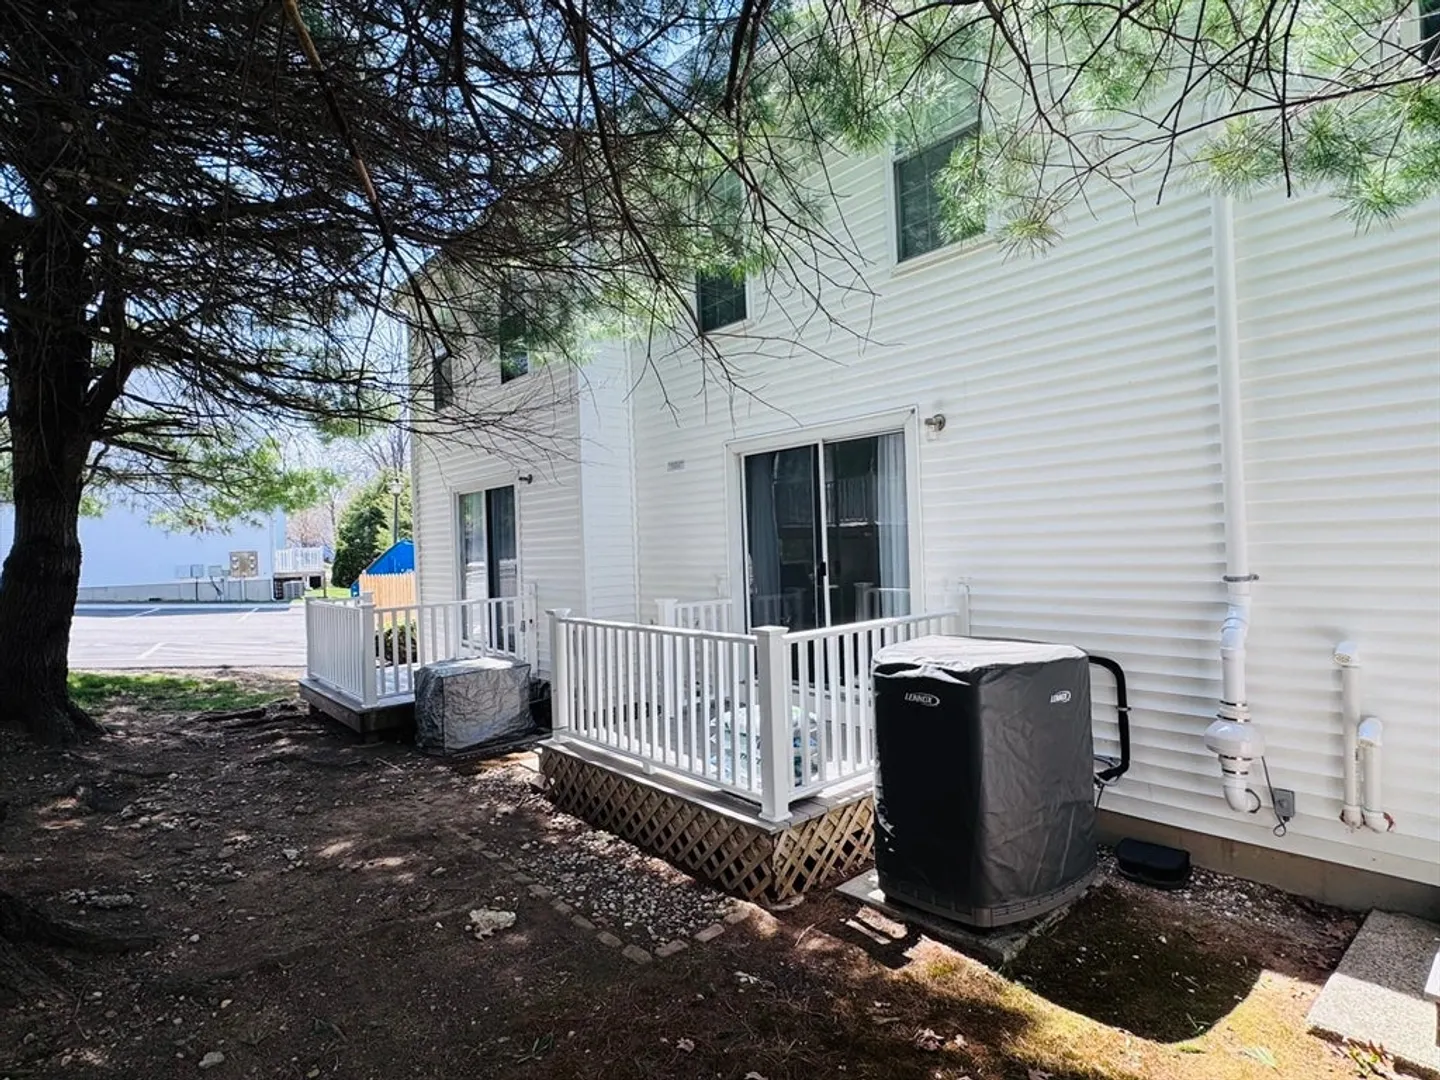
- Cooling: Central Air
- HOA Fee: $445
- Property Class: Residential
- Stories: 3
- Unit Number: 503
- Status: Closed
-
Additional Details
- Appliances: Range, Dishwasher, Disposal, Microwave
- Construction: Frame, Brick
- Flooring: Tile, Carpet, Hardwood
- Roof: Shingle
- Total Number of Units: 56
- Year Built Source: Public Records
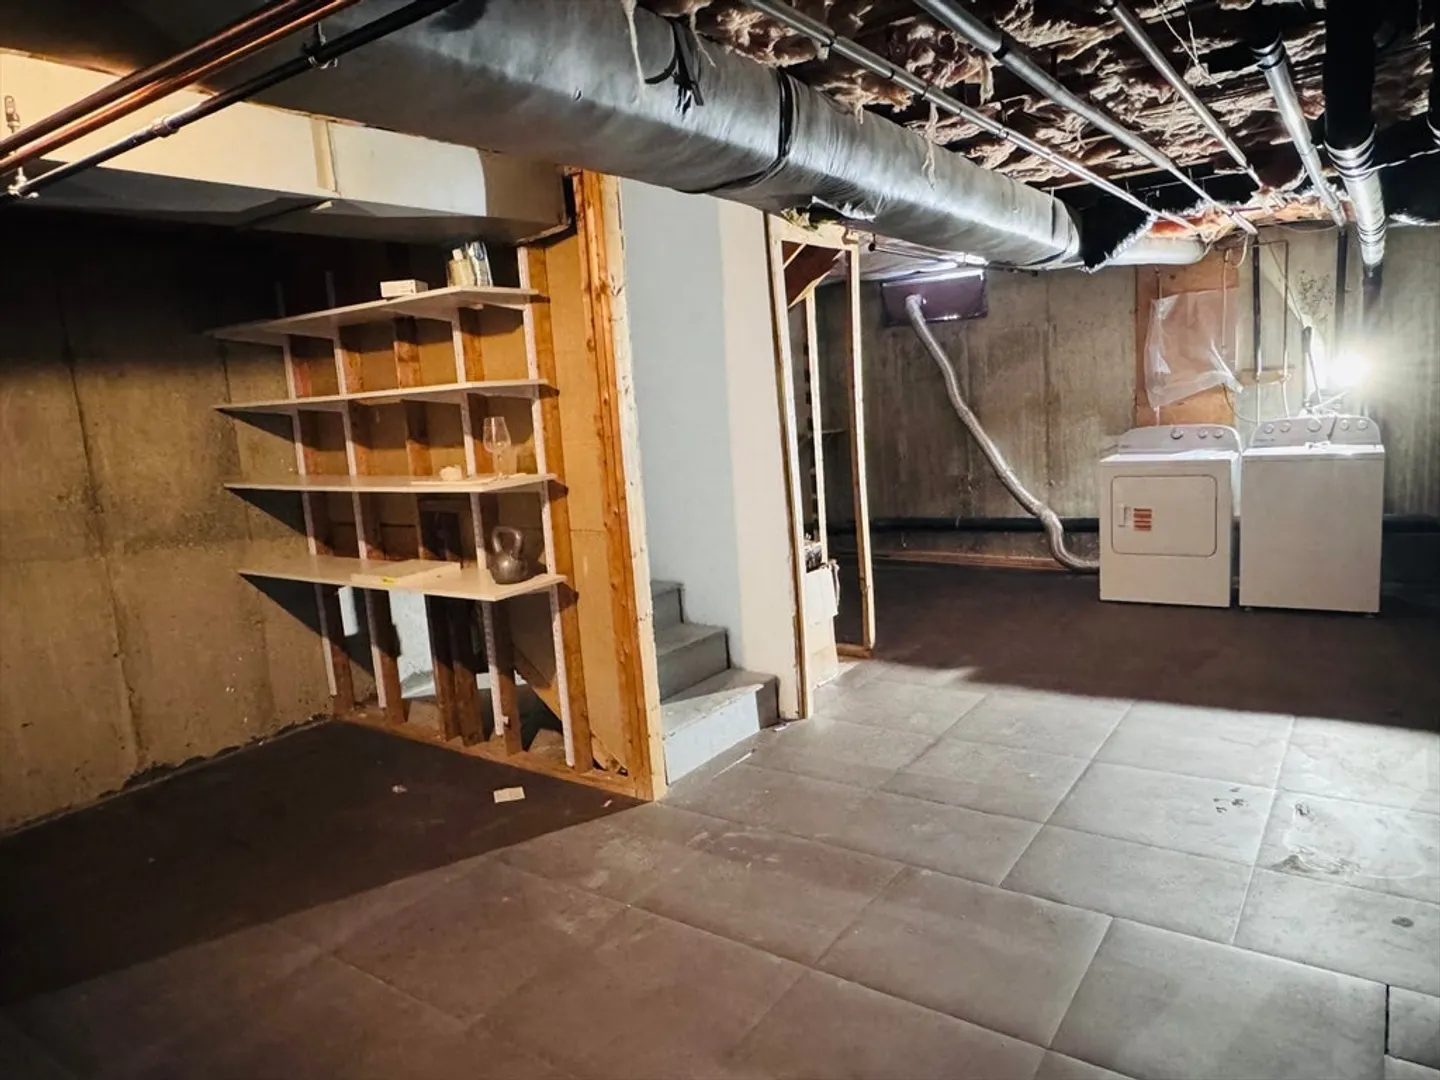
- Basement: Y
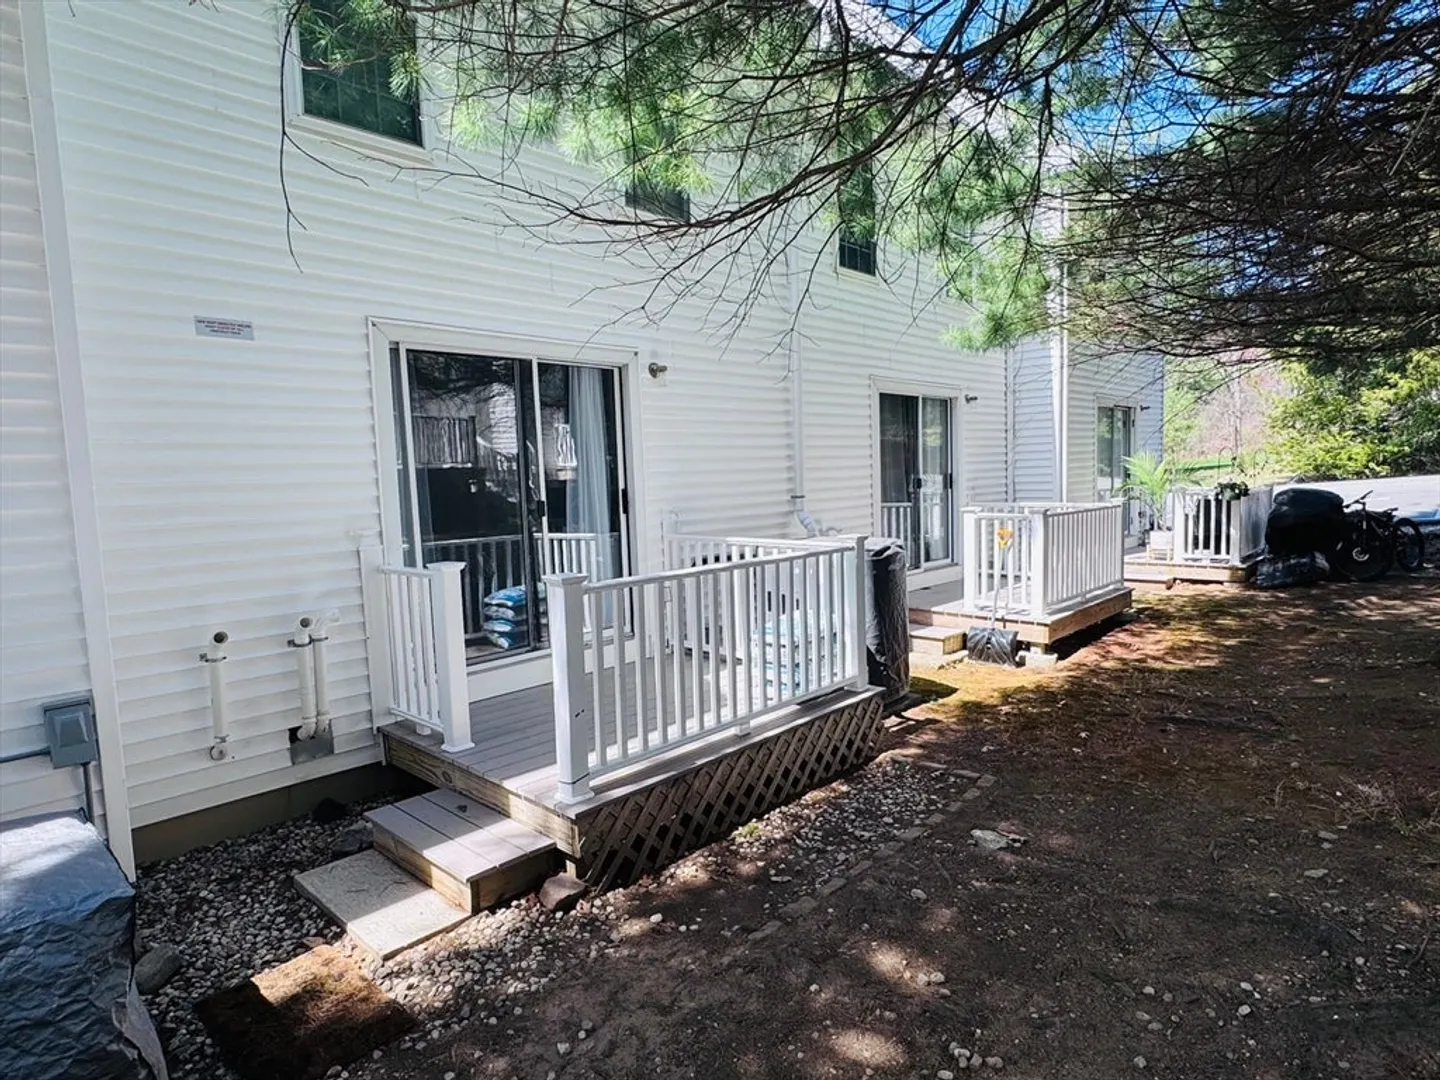
- Exterior Features: Deck
- Pets Allowed: Yes w/ Restrictions
- SqFt Source: Public Record
- Year Built Details: Approximate
- Zoning: Cnd
-
Amenities
- Community Features: Shopping, Park, Walk/Jog Trails, Golf, Medical Facility, Laundromat, Bike Path, Conservation Area, Highway Access, House of Worship, Public School
- Parking Features: Assigned, Guest
-
Utilities
- Electric: 100 Amp Service
- Water Source: Public
- Sewer: Public Sewer
-
Fees / Taxes
- Assessed Value: $302,500
- HOA Fee Includes: Water, Sewer, Insurance, Maintenance Structure, Maintenance Grounds, Snow Removal
- Taxes: $4,199
- HOA Fee Frequency: Monthly
- Tax Year: 2025
Similar Listings
Sold
34 Photos
Sold
22 Photos
Sold
27 Photos
Sold
39 Photos
Content © 2026 MLS Property Information Network, Inc. The information in this listing was gathered from third party resources including the seller and public records.
Listing information provided courtesy of Ardent Residential Brokerage, LLC.
MLS Property Information Network, Inc. and its subscribers disclaim any and all representations or warranties as to the accuracy of this information.
