
Sold!
$470,000
2
Beds
2
Baths
1,238
Living Area
-
Property Description
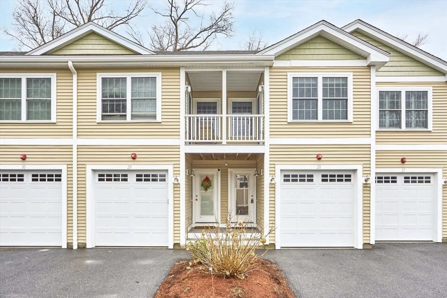
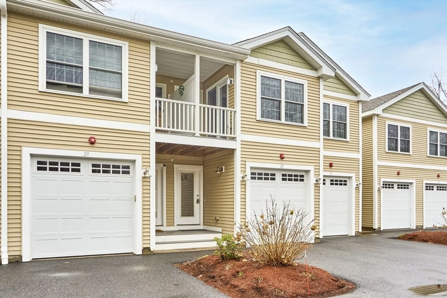
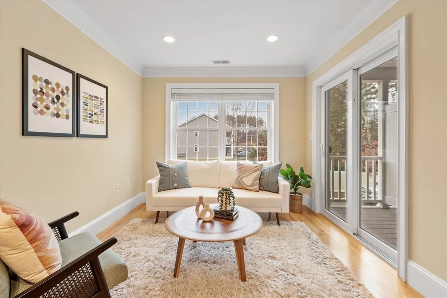
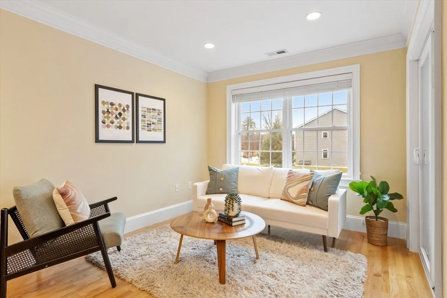
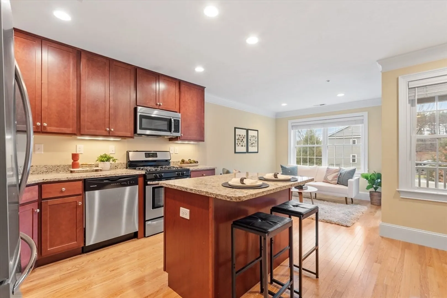
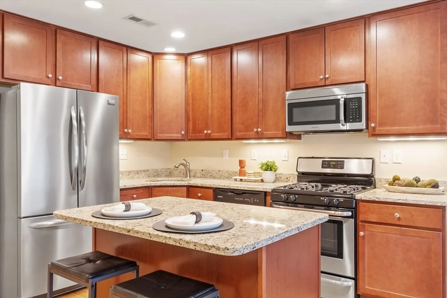
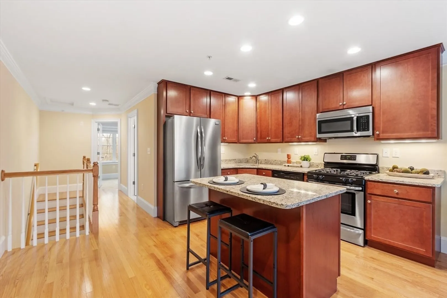
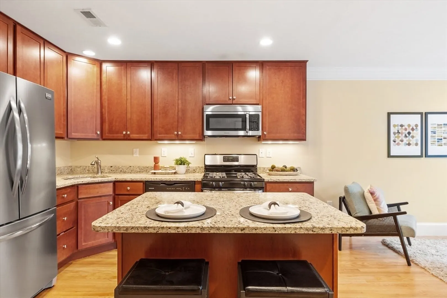
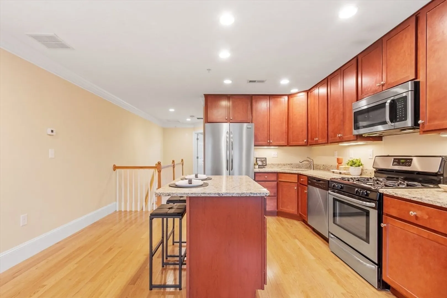
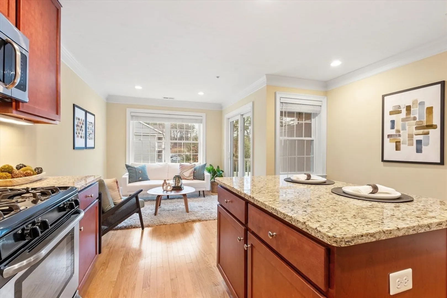
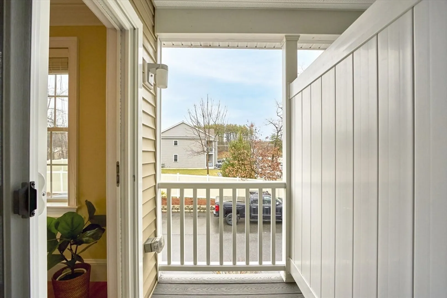
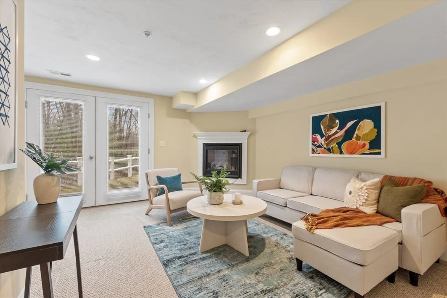
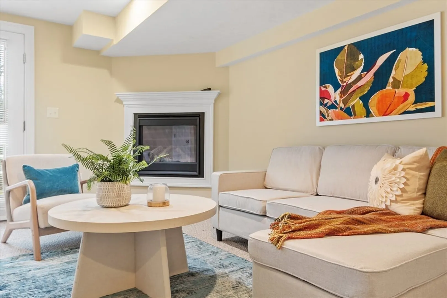
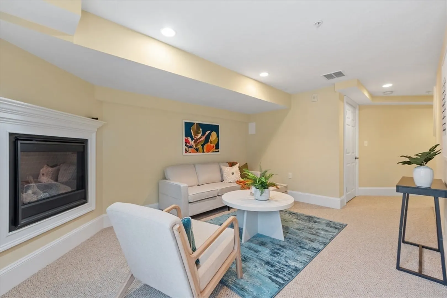
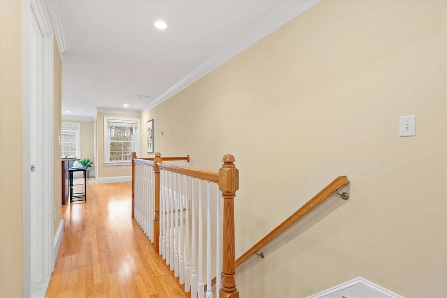
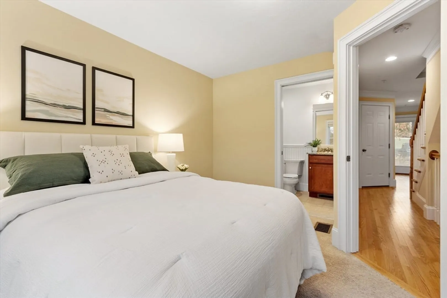
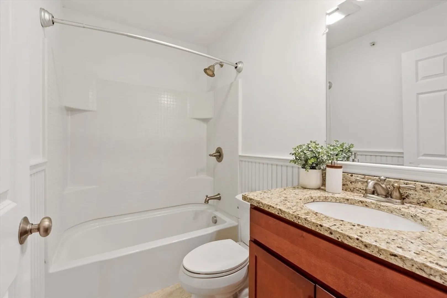
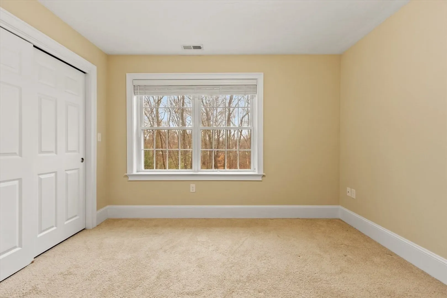
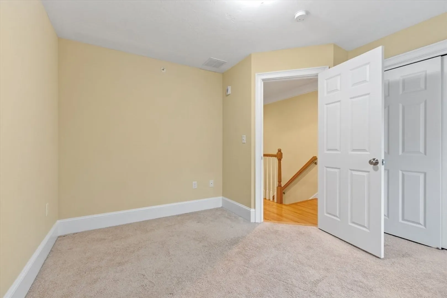
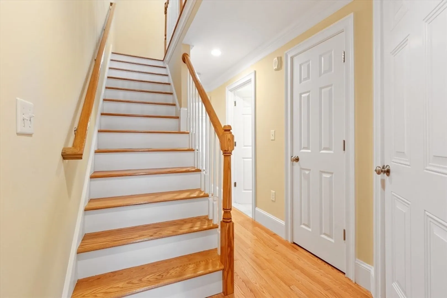
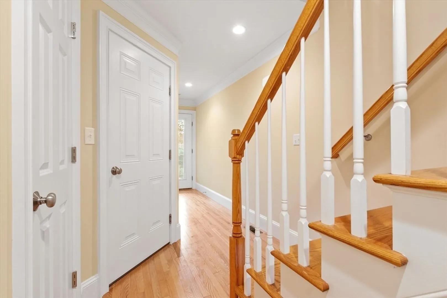
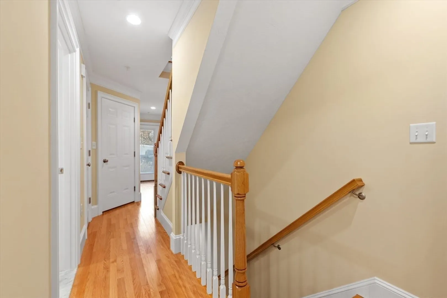
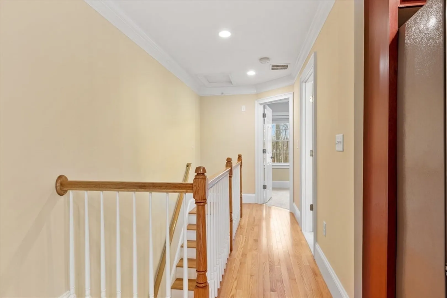
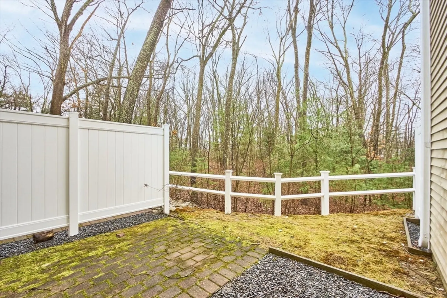
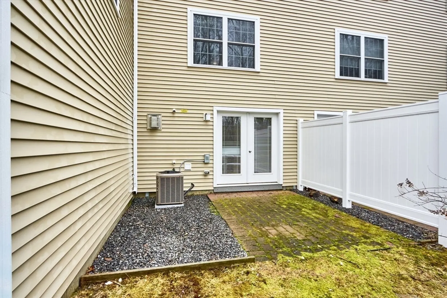
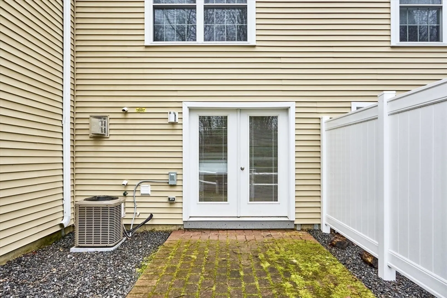
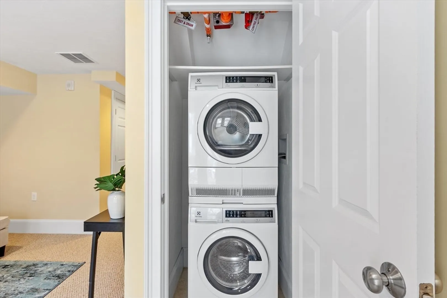
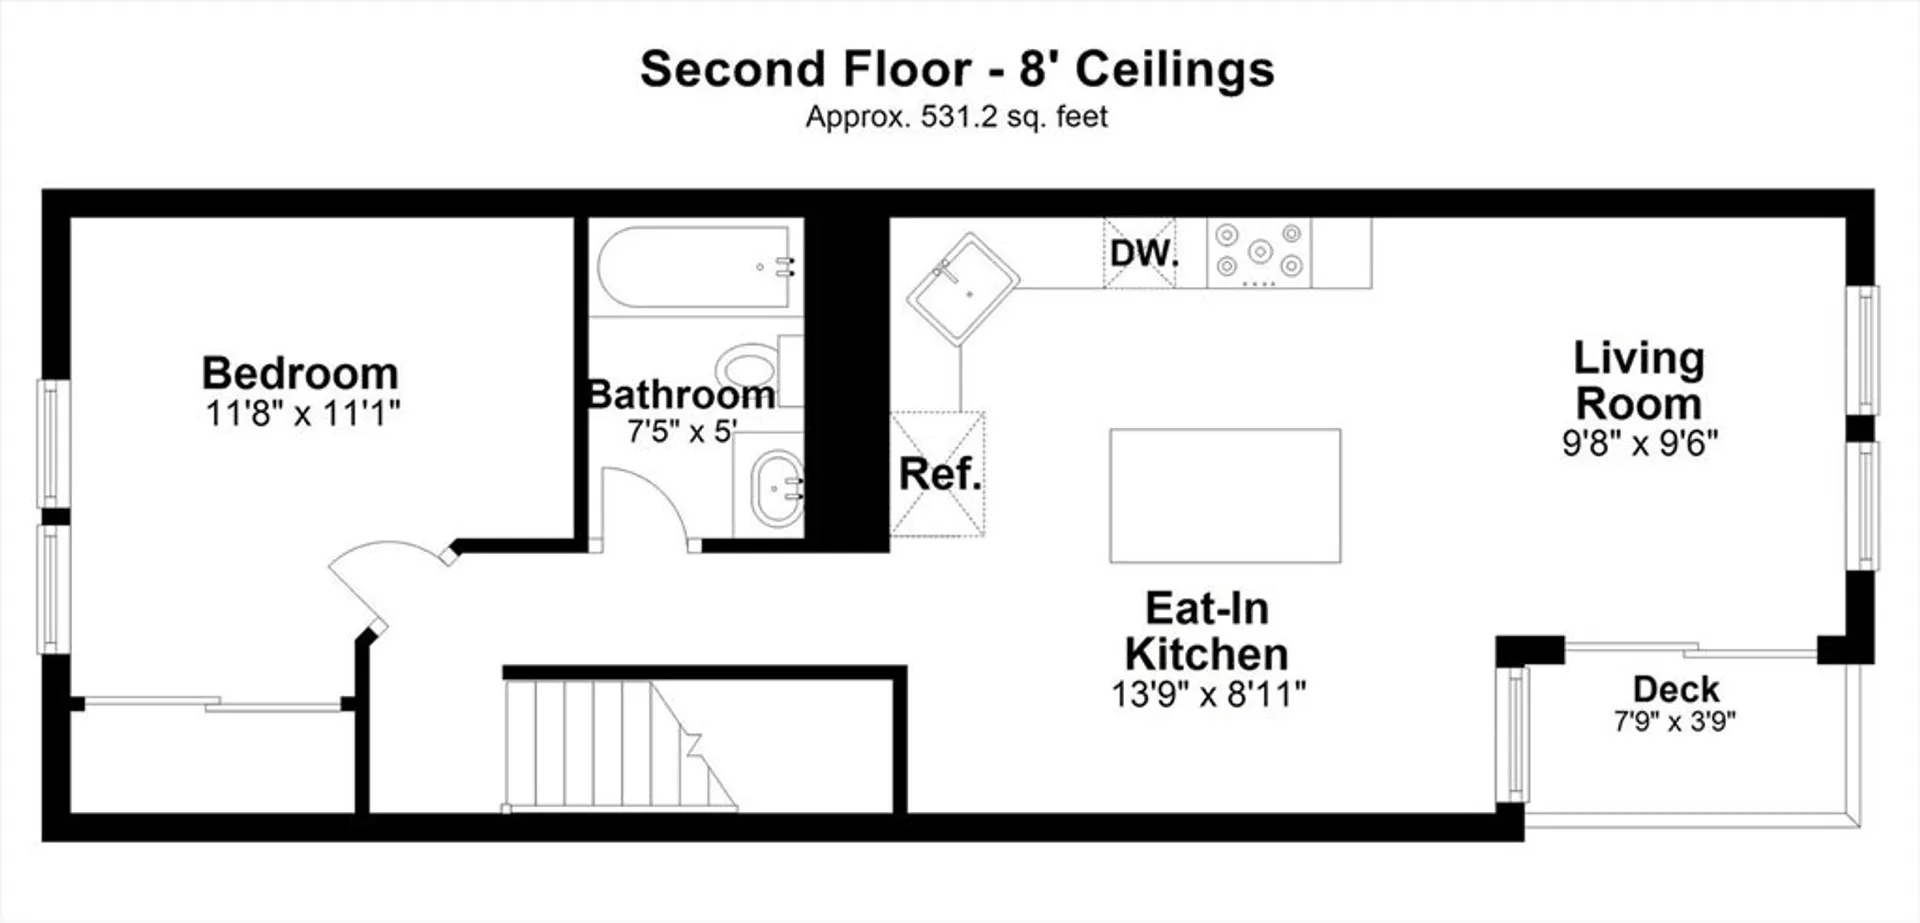
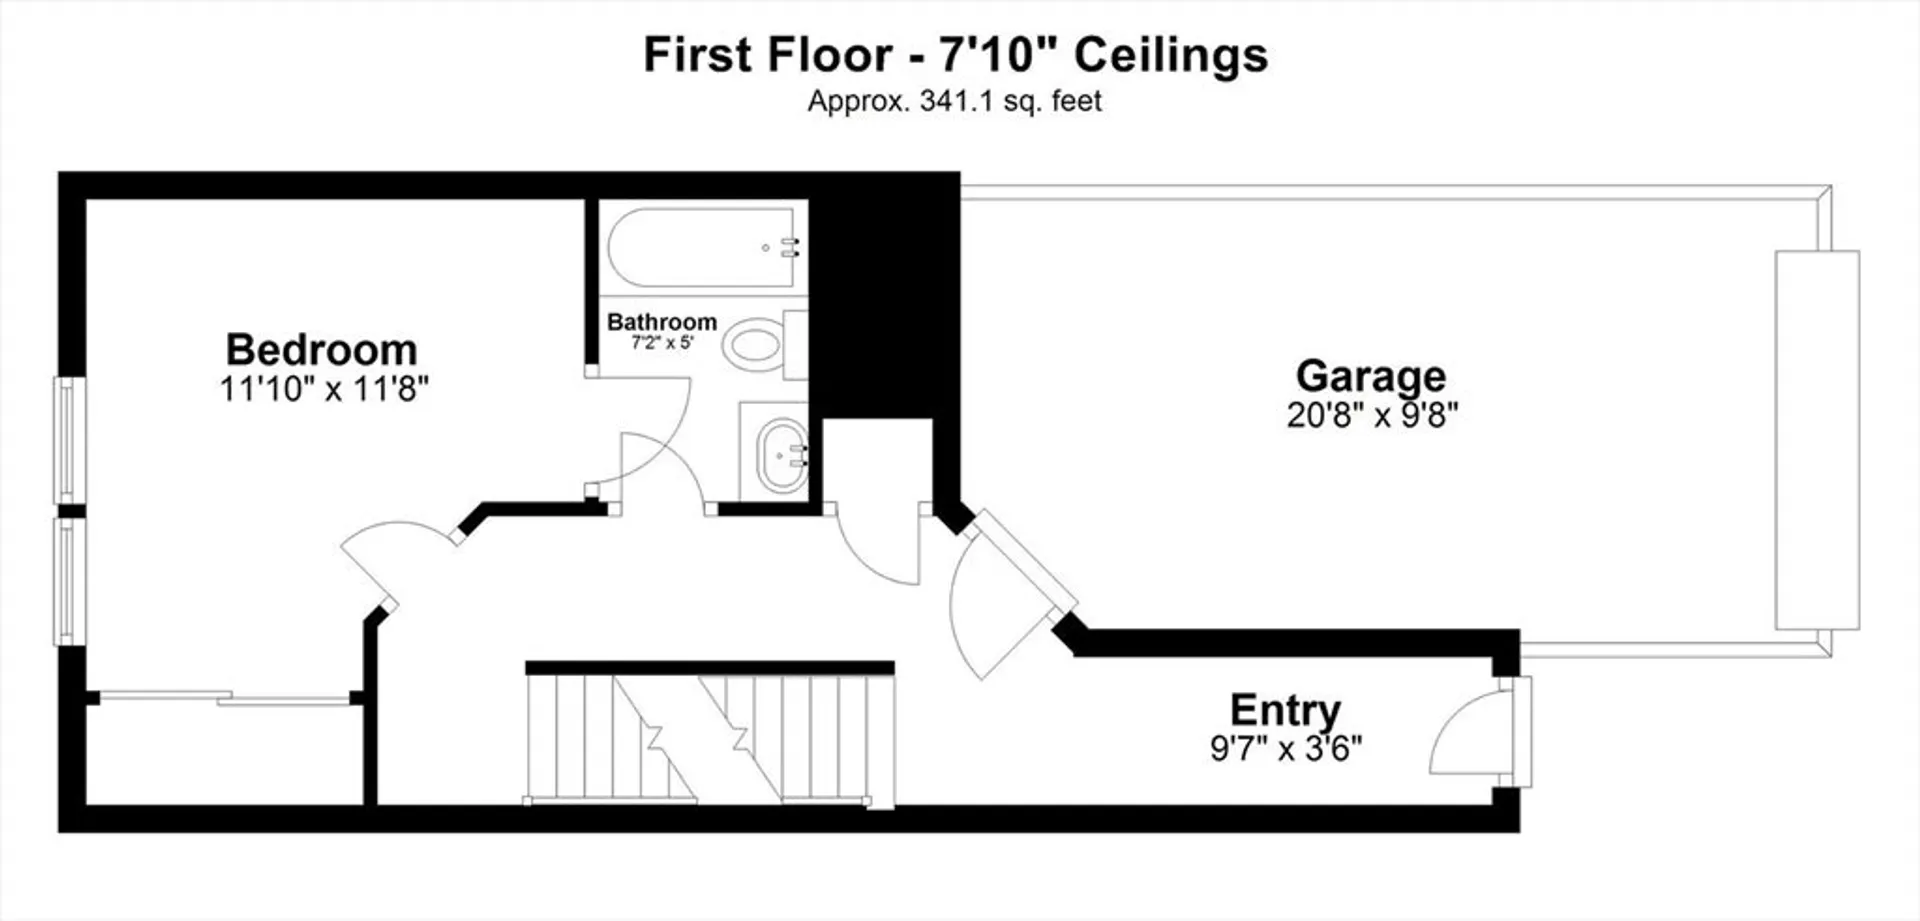
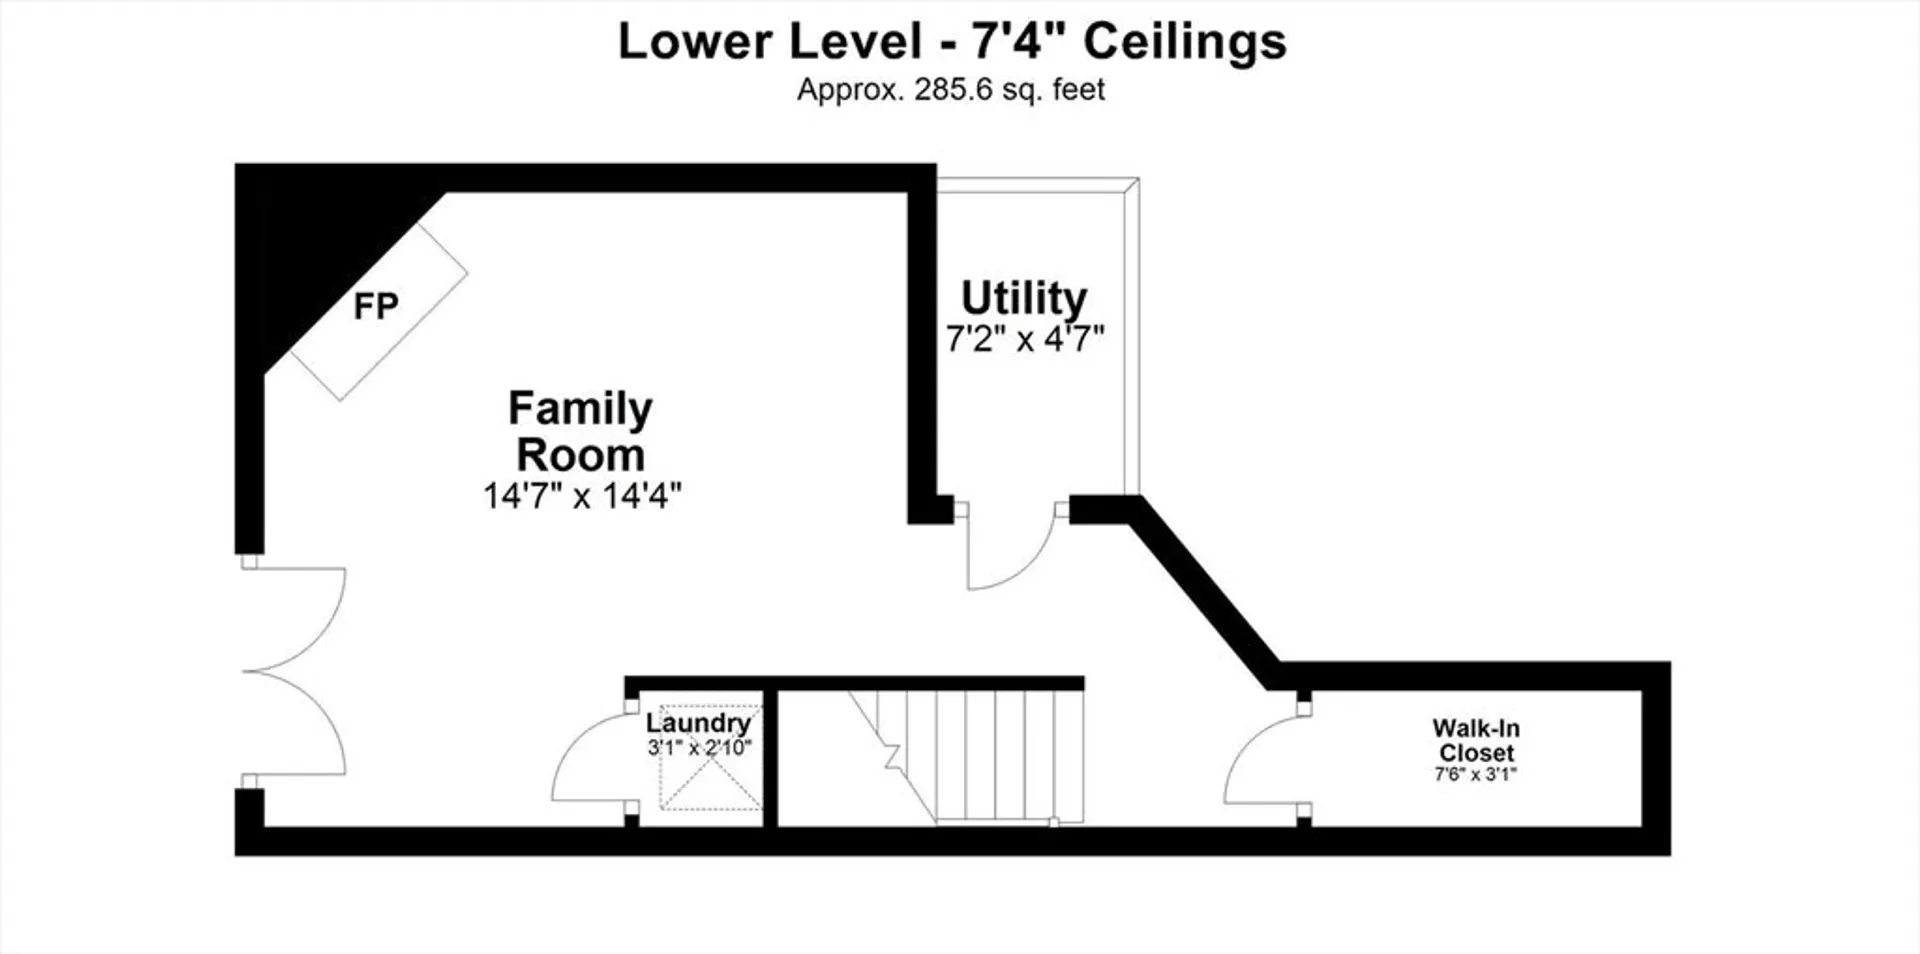
Broadview Heights Condominium. Perfectly situated near downtown Hudson, the Assabet River Rail Trail, shopping, and major commuter routes, this less than 10 year old condo offers both convenience and charm. Step inside to find pristine hardwood flooring throughout the main level, a cabinet-packed kitchen with granite countertops, stainless steel appliances, and a breakfast bar—perfect for casual dining. The family room is warm and inviting, featuring a cozy gas fireplace for those chilly New England evenings.Enjoy the best of indoor-outdoor living with a covered deck on the second floor and a walkout private patio on the lower level—ideal for relaxing or entertaining. Garage and in unit laundry. Don’t miss this opportunity to own a stylish and well-maintained townhome in one of Hudson’s most desirable locations!
-
Highlights
- Building Name: Broadview Heights
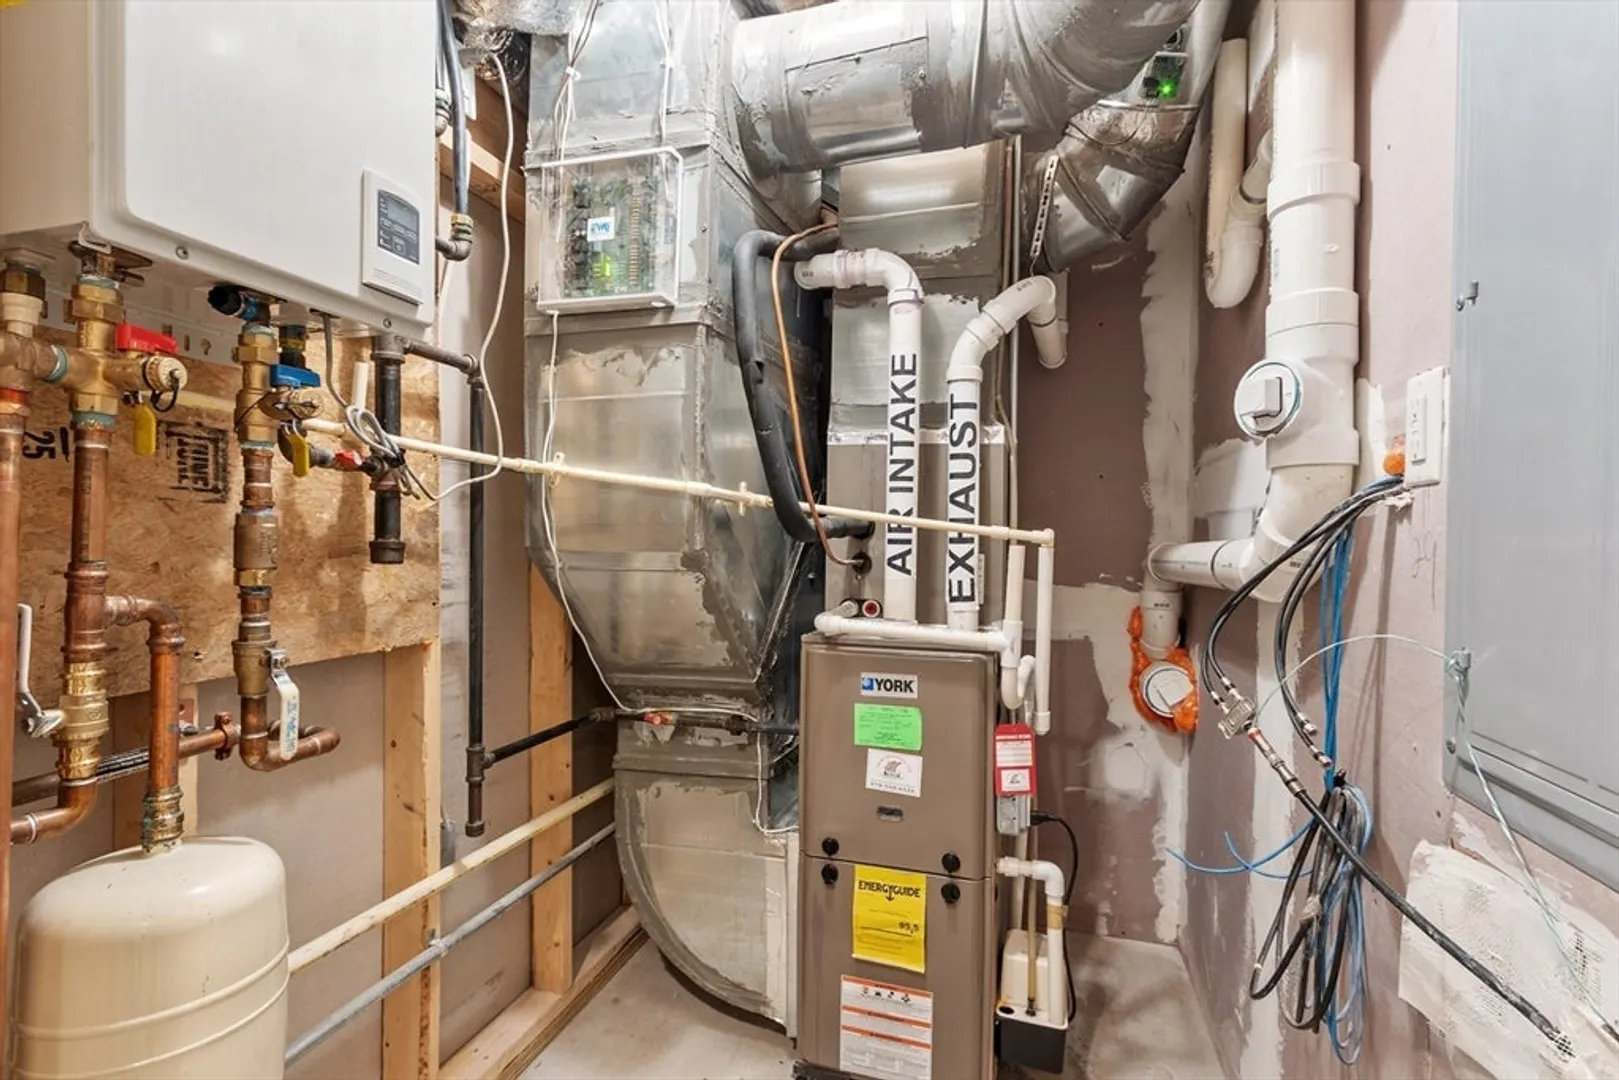
- Heating: Forced Air
- Parking Spots: 2
- Property Type: Condominium
- Total Rooms: 6
- Year Built: 2015
- Cooling: Central Air
- HOA Fee: $370
- Property Class: Residential
- Stories: 3
- Unit Number: 28
- Status: Closed
-
Additional Details
- Appliances: Range, Dishwasher, Microwave, Refrigerator
- Exterior Features: Patio, Covered Patio/Deck
- Flooring: Carpet, Hardwood
- SqFt Source: Public Record
- Year Built Details: Approximate
- Zoning: C6
- Basement: Y
- Fireplaces: 1
- Pets Allowed: Yes w/ Restrictions
- Total Number of Units: 33
- Year Built Source: Public Records
-
Amenities
- Community Features: Shopping, Park, Walk/Jog Trails, Bike Path, Highway Access, Public School
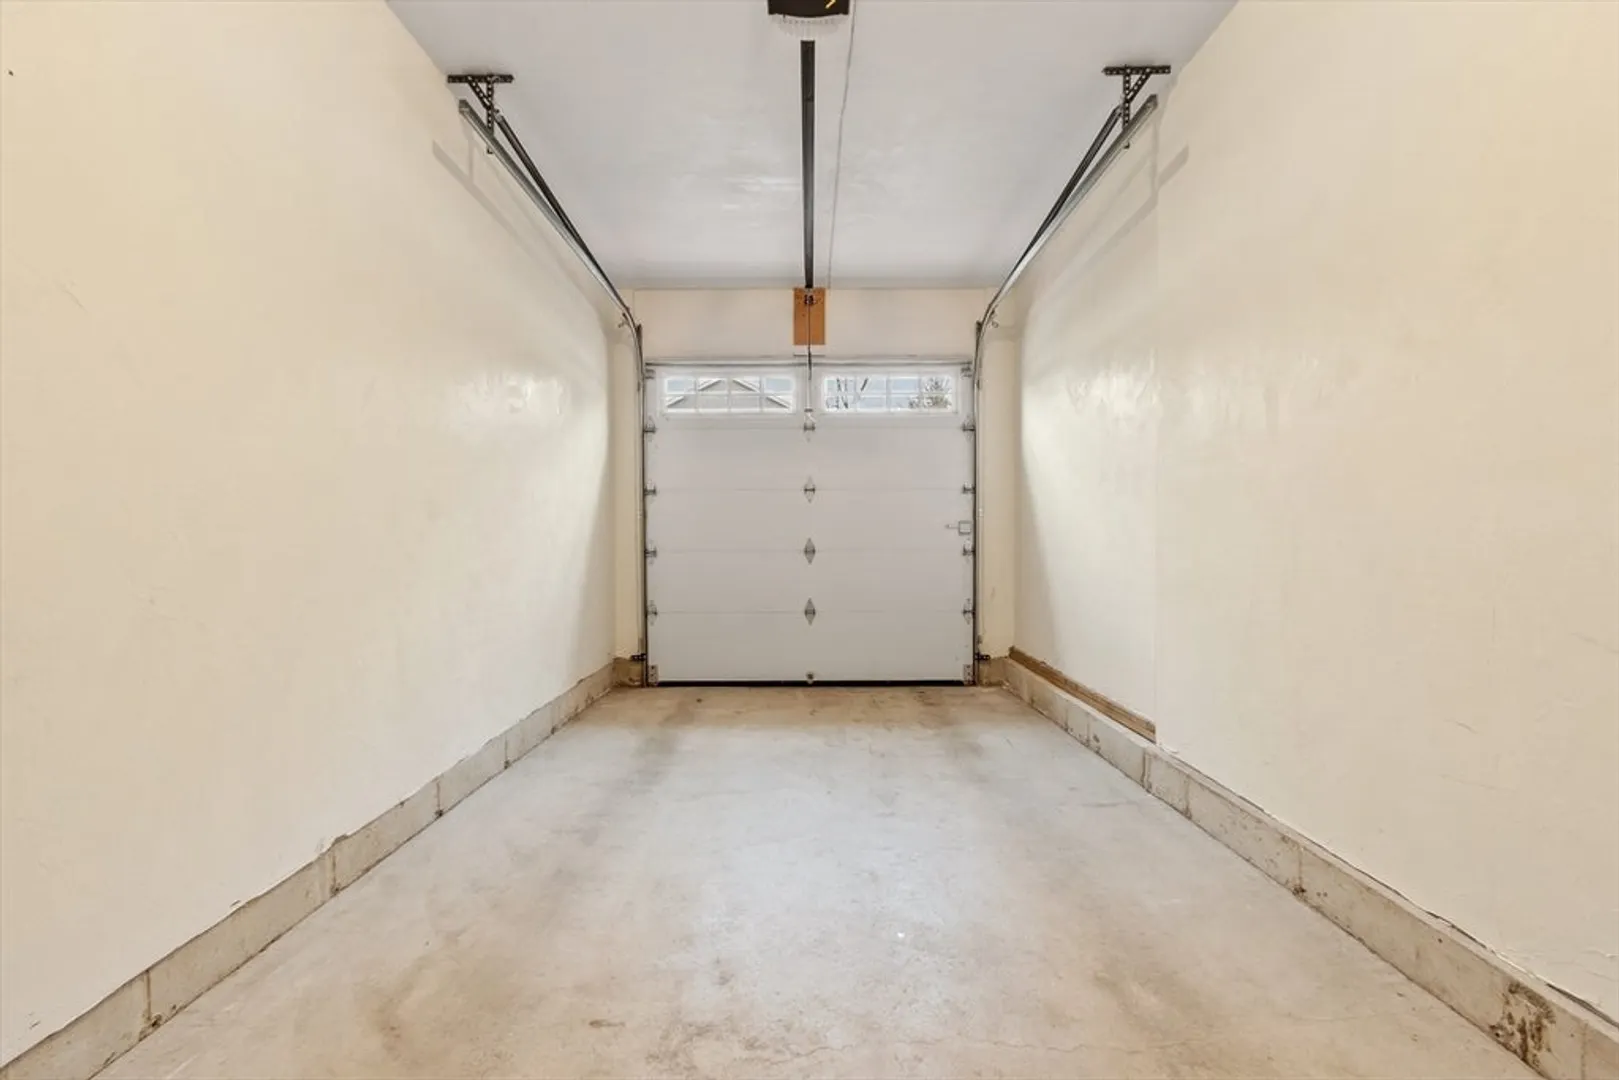
- Parking Features: Attached, Garage Door Opener, Assigned, Paved
- Covered Parking Spaces: 1
-
Utilities
- Sewer: Public Sewer
- Water Source: Public
-
Fees / Taxes
- Assessed Value: $392,800
- HOA Fee Includes: Water, Sewer, Insurance, Maintenance Structure, Road Maintenance, Maintenance Grounds, Snow Removal, Trash, Reserve Funds
- Taxes: $5,499
- HOA Fee Frequency: Monthly
- Tax Year: 2024
Similar Listings
Sold
0 Photos
Sold
37 Photos
Sold
42 Photos
Sold
41 Photos
Content © 2026 MLS Property Information Network, Inc. The information in this listing was gathered from third party resources including the seller and public records.
Listing information provided courtesy of Compass.
MLS Property Information Network, Inc. and its subscribers disclaim any and all representations or warranties as to the accuracy of this information.
