
Sold!
$366,000
3
Beds
1/1
Bath
942
Living Area
-
Property Description
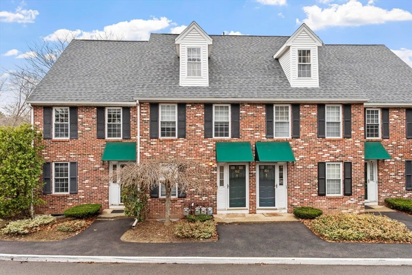
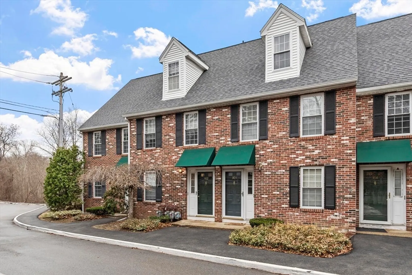
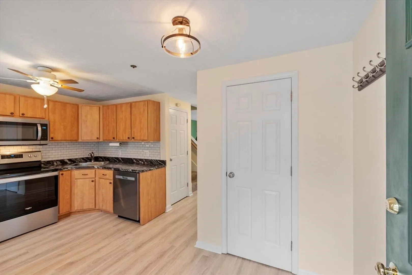
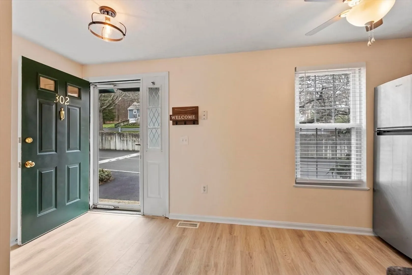
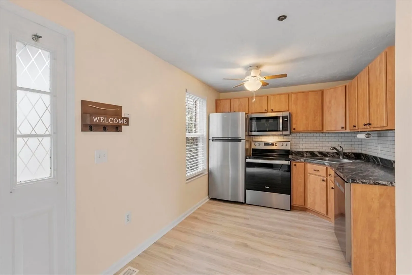
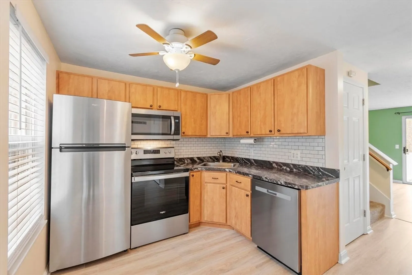
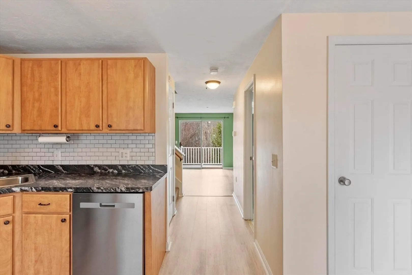
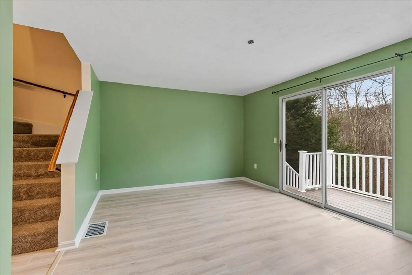
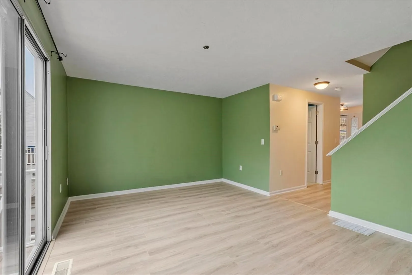
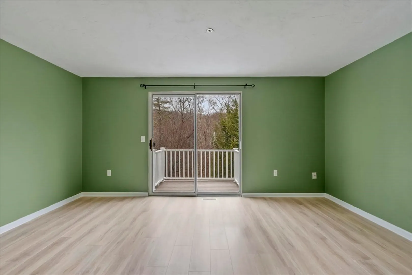
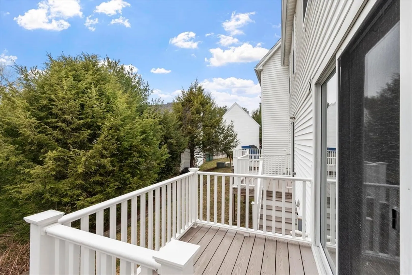
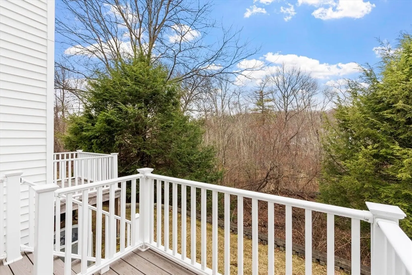
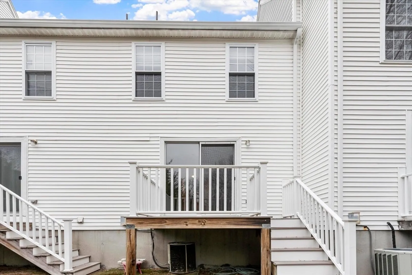
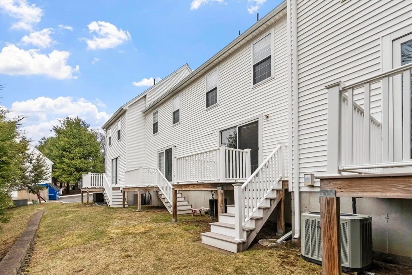
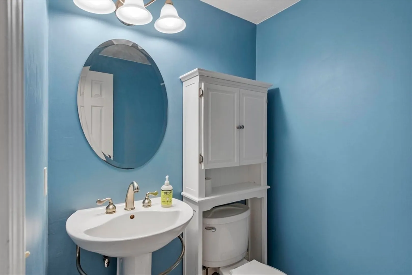
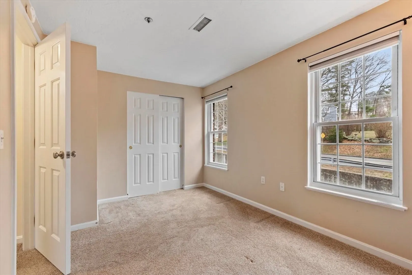
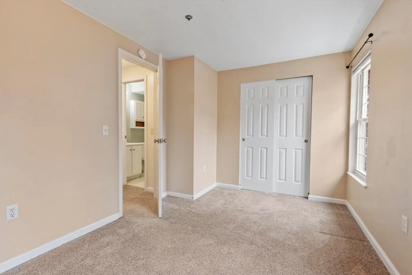
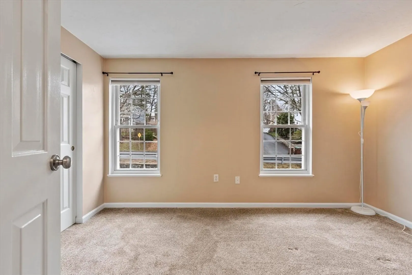
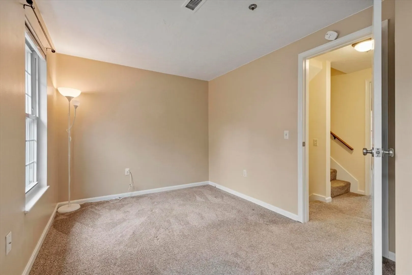
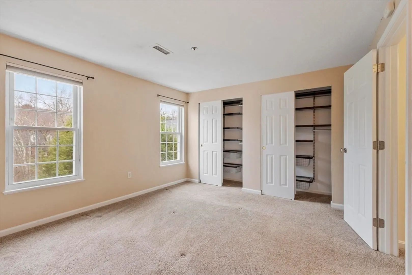
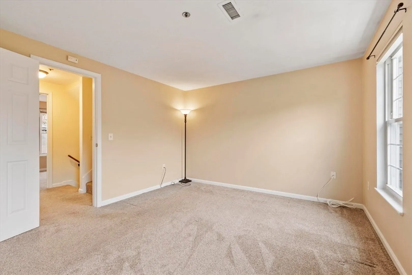
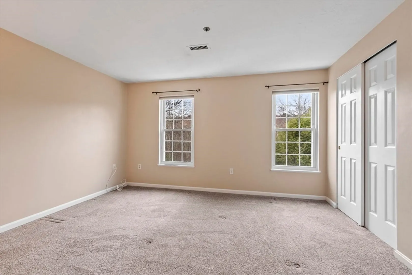
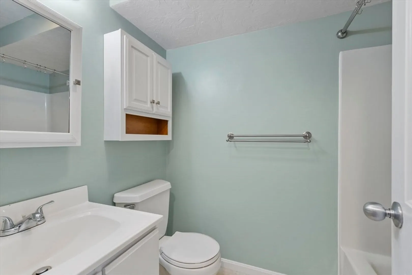
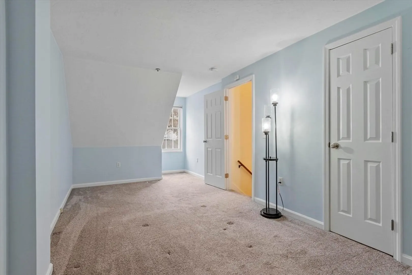
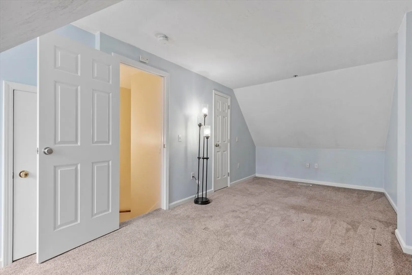
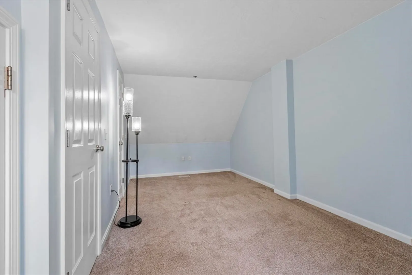
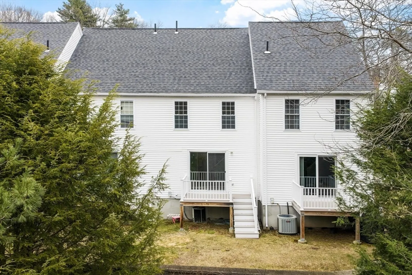
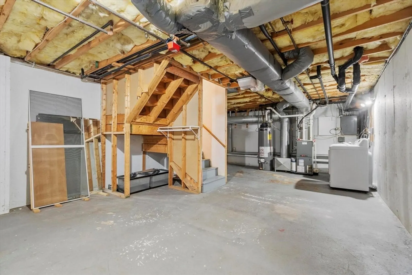
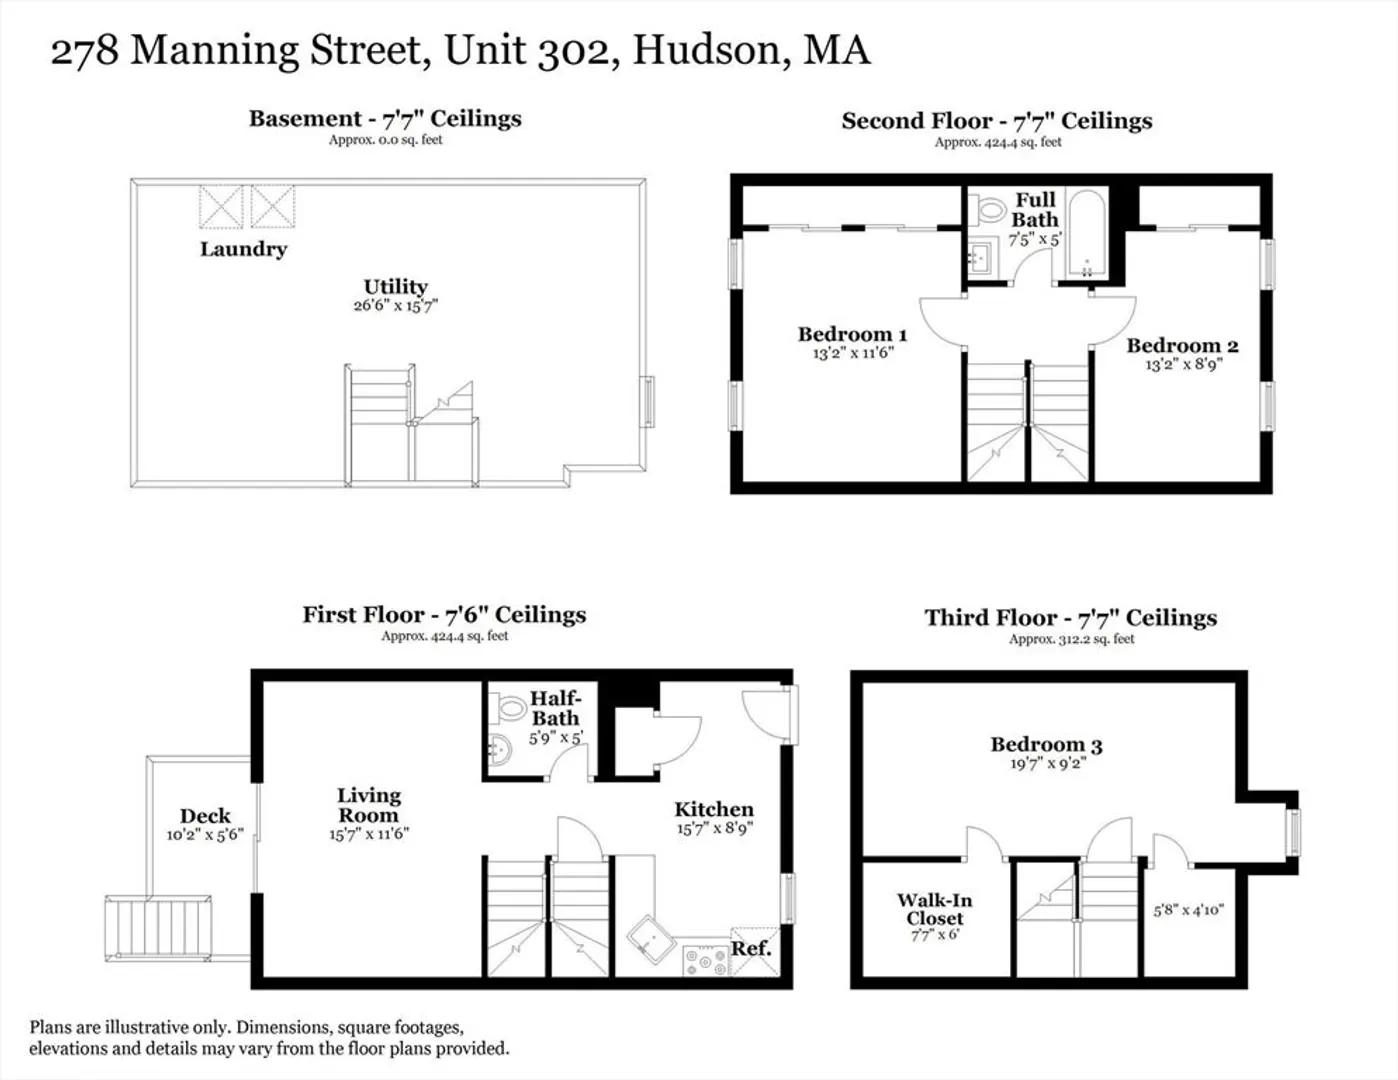
Discover the perfect blend of comfort and convenience in this move-in-ready townhouse located in the desirable Indian Rock Association. Spanning three levels of finished living space, this 3-bedroom, 1.5-bathroom home is designed for modern lifestyles. The main level offers a bright open floor plan that flows seamlessly to your private back deck, where you can relax and enjoy serene, wooded views. The upper levels feature three spacious bedrooms and and a full bath, while the open basement provides additional storage space. Unit features one assigned parking spot and plenty of additional parking available. Situated in the vibrant community of Hudson, MA, you’re just minutes from an award-winning downtown, trendy eateries, and easy commuter access to I-495. Whether you are a first-time buyer or looking to downsize, this turn-key gem offers maintenance-free living at its finest!
-
Highlights
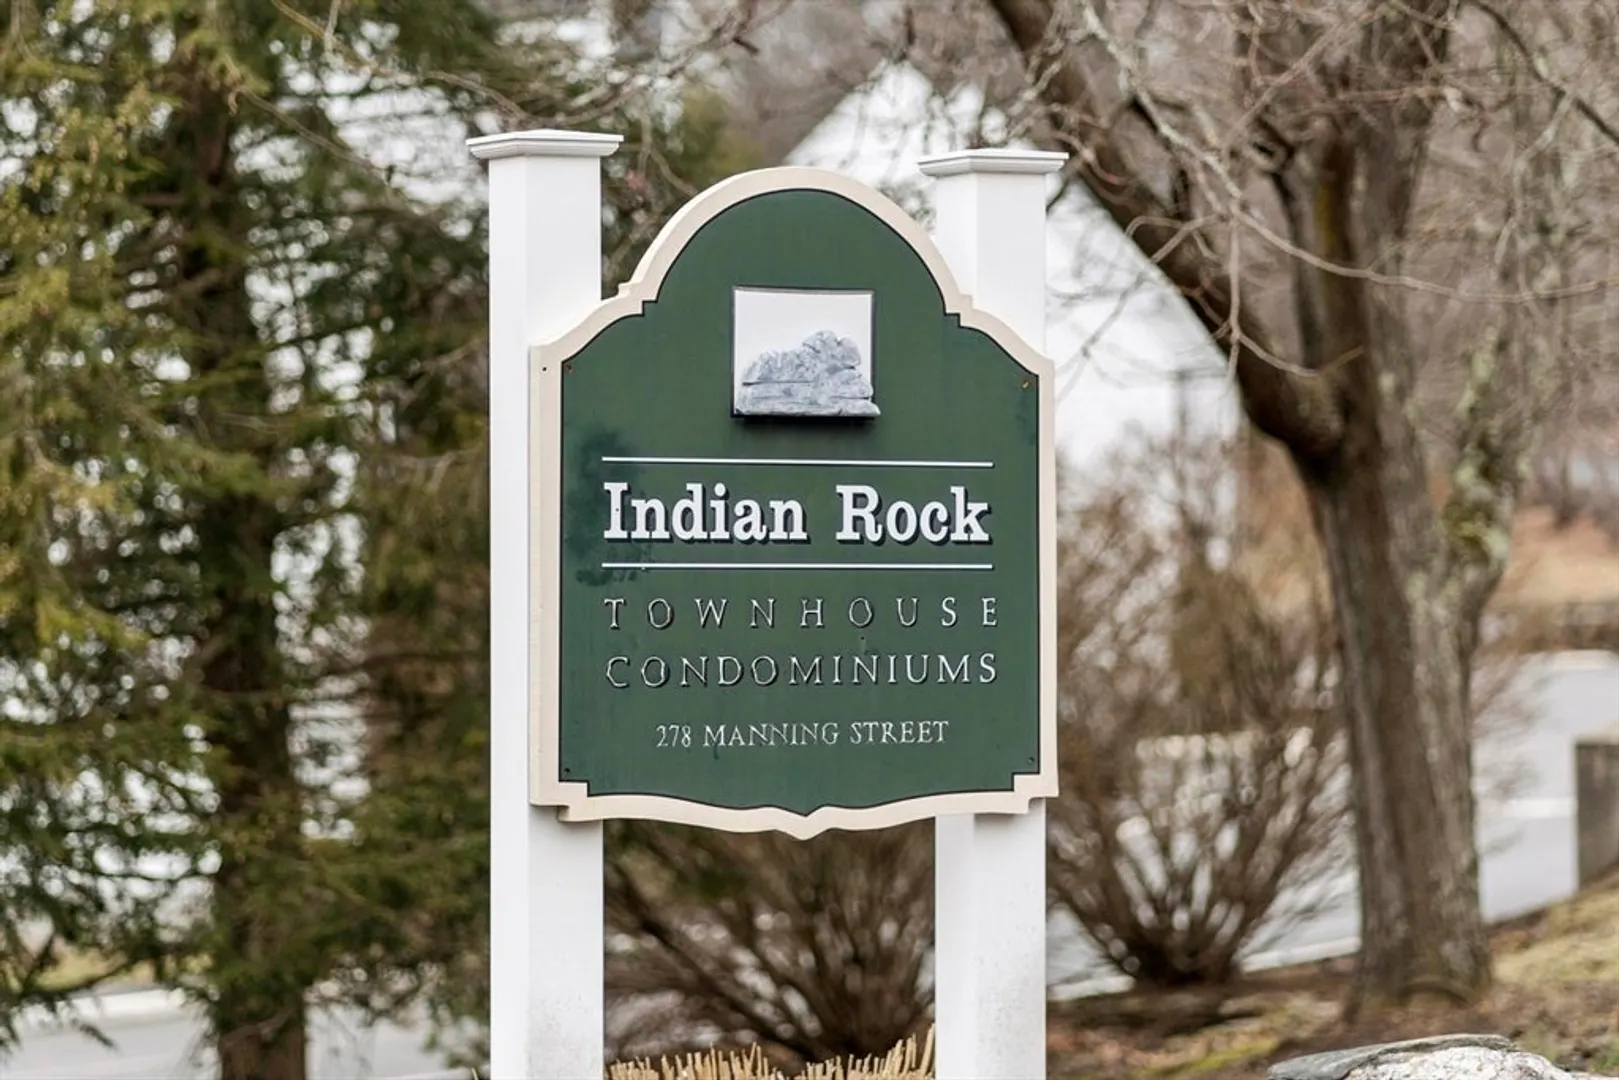
- Building Name: Indian Rock
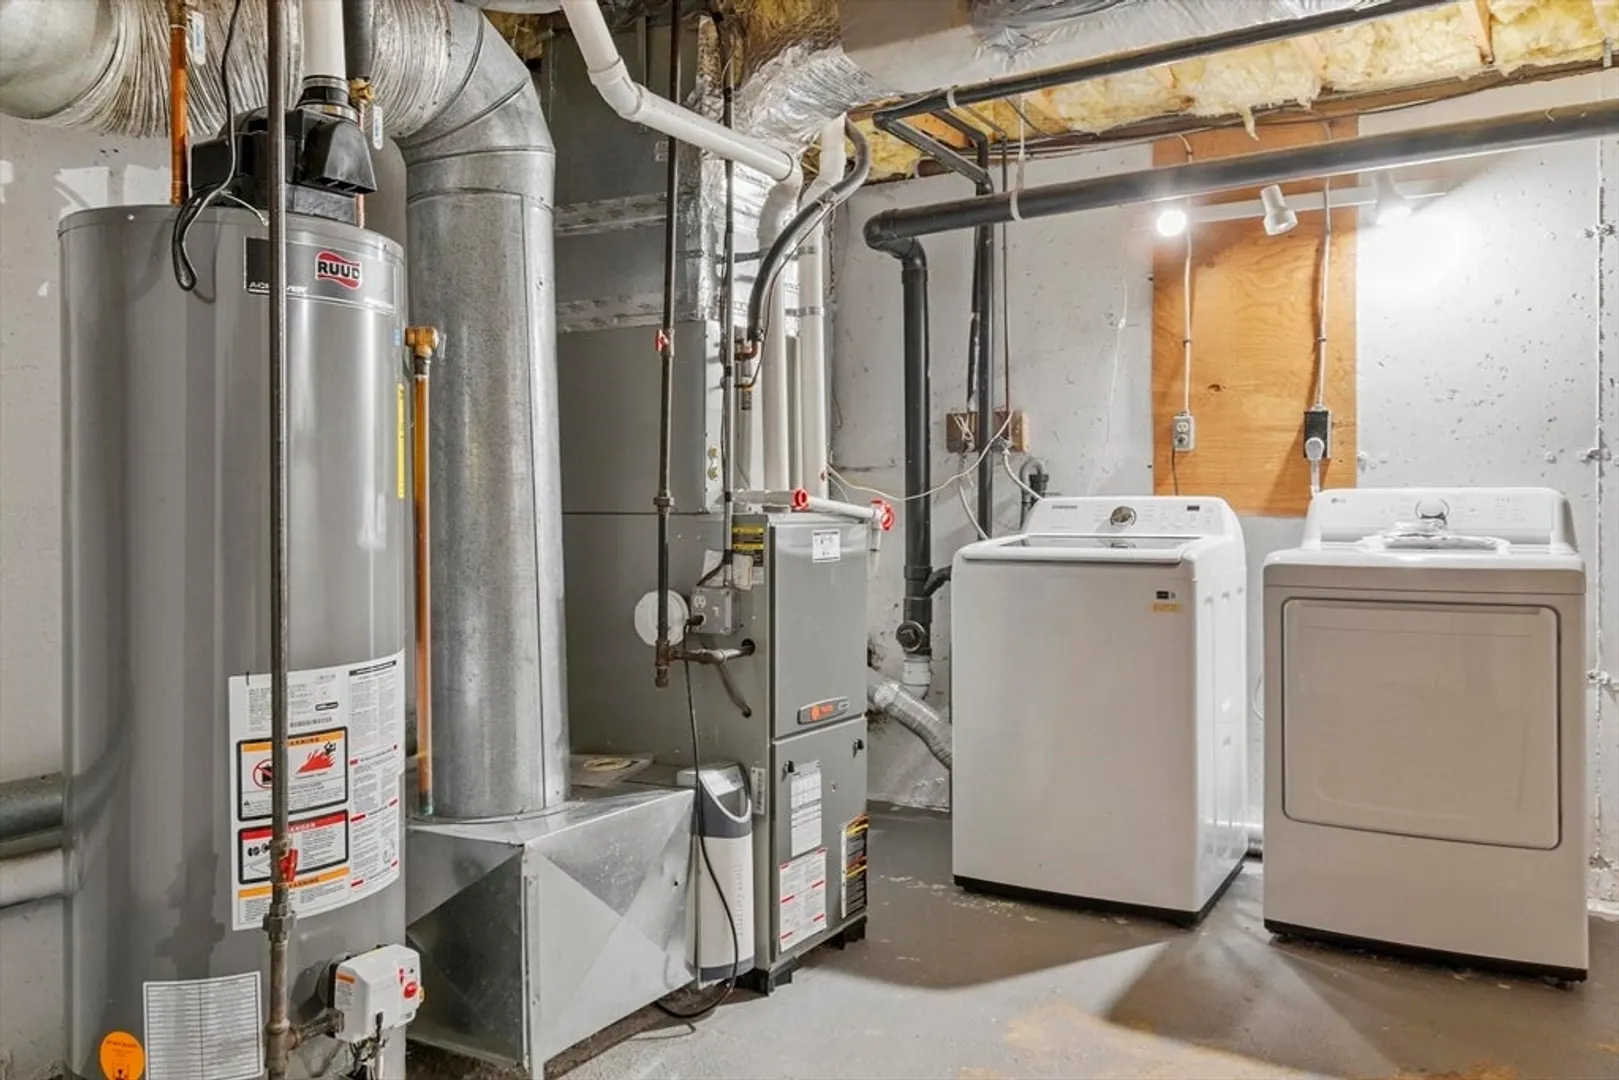
- Heating: Forced Air
- Parking Spots: 1
- Property Type: Condominium
- Total Rooms: 5
- Year Built: 1989
- Cooling: Central Air
- HOA Fee: $462
- Property Class: Residential
- Stories: 3
- Unit Number: 302
- Status: Closed
-
Additional Details
- Appliances: Range, Dishwasher, Microwave, Refrigerator, Washer, Dryer
- Construction: Frame
- Flooring: Laminate
- Roof: Shingle
- Total Number of Units: 56
- Year Built Source: Public Records
- Basement: Y
- Exterior Features: Deck, Deck - Composite
- Pets Allowed: Yes w/ Restrictions
- SqFt Source: Public Record
- Year Built Details: Actual
- Zoning: Cnd
-
Amenities
- Parking Features: Off Street
-
Utilities
- Electric: Circuit Breakers
- Water Source: Public
- Sewer: Public Sewer
-
Fees / Taxes
- Assessed Value: $308,400
- HOA Fee Includes: Water, Sewer, Insurance, Maintenance Structure, Maintenance Grounds, Snow Removal, Trash
- Taxes: $4,281
- HOA Fee Frequency: Monthly
- Tax Year: 2025
Similar Listings
Sold
34 Photos
Sold
22 Photos
Sold
27 Photos
Sold
39 Photos
Content © 2026 MLS Property Information Network, Inc. The information in this listing was gathered from third party resources including the seller and public records.
Listing information provided courtesy of Results Realty.
MLS Property Information Network, Inc. and its subscribers disclaim any and all representations or warranties as to the accuracy of this information.
