
277 W Main St #46
$219,000
1
Bed
1
Bath
795
Sqft
- Request Info
- Call
- Save
-
More
- Mortgage Calculator

Property Tools
$219,000
1
Bed
1
Bath
795
Living Area
-
Property Description
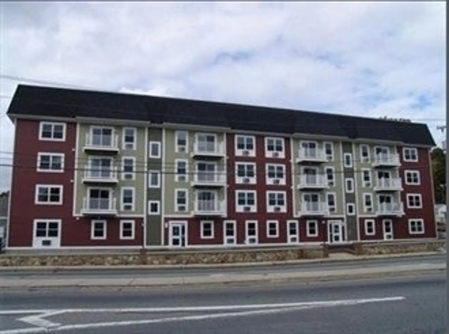
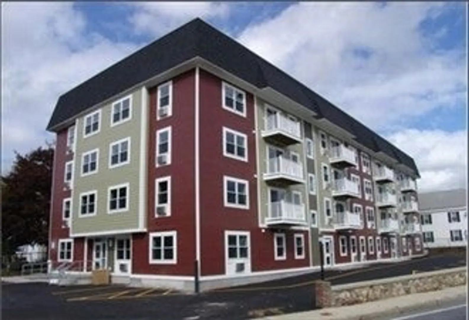
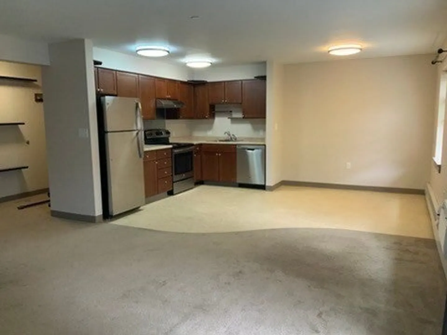
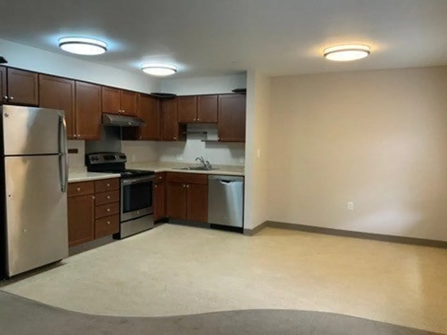
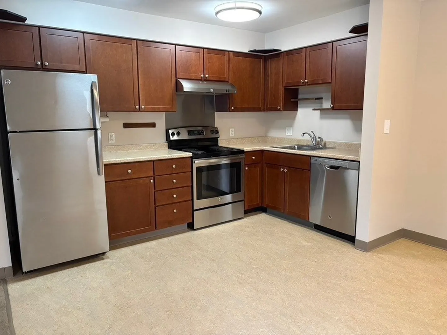
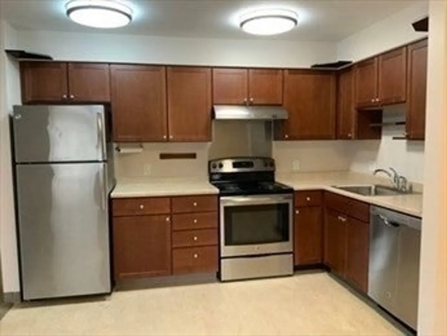
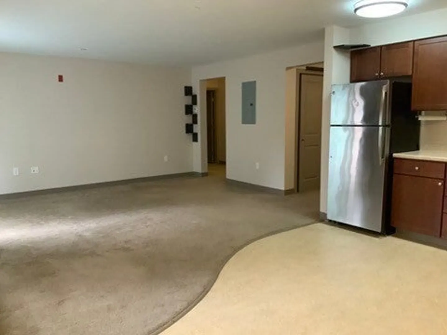
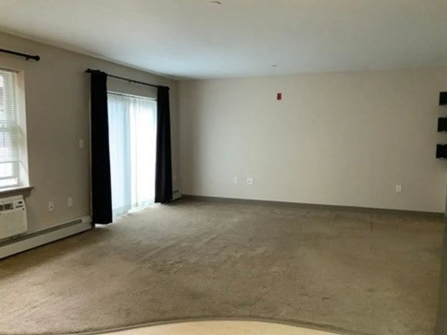
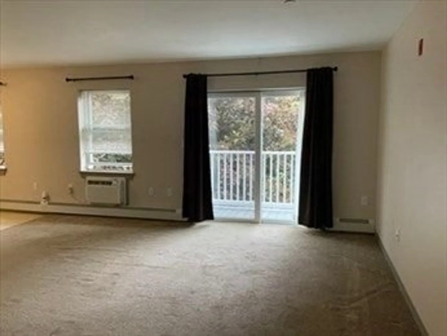
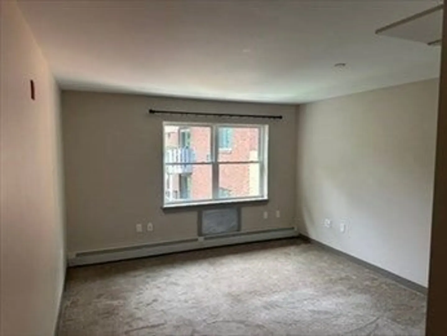
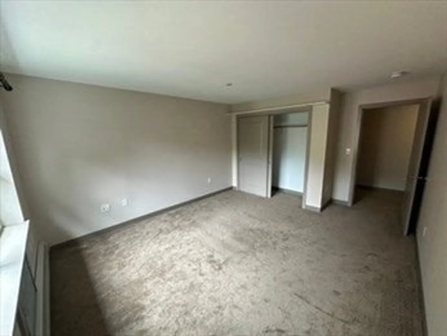
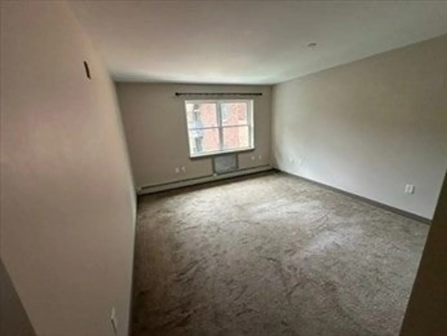
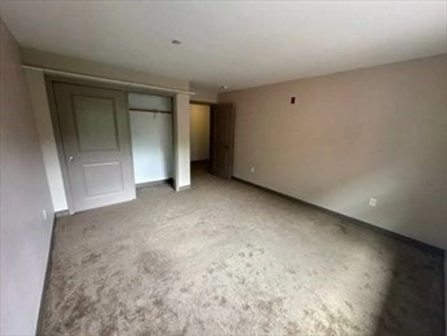
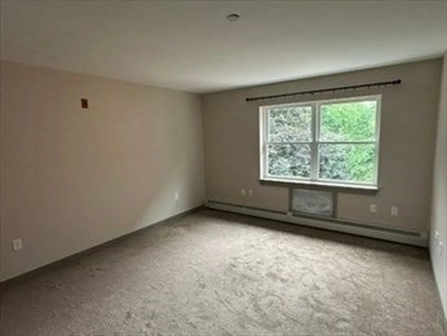
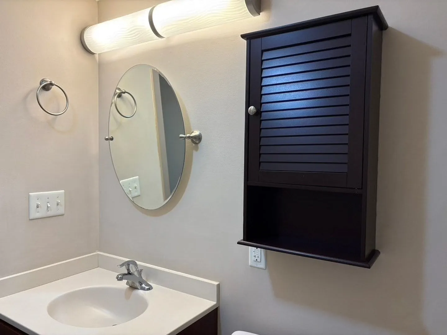
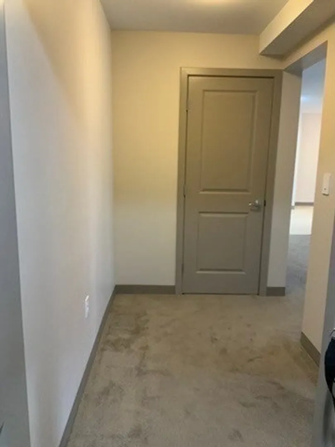
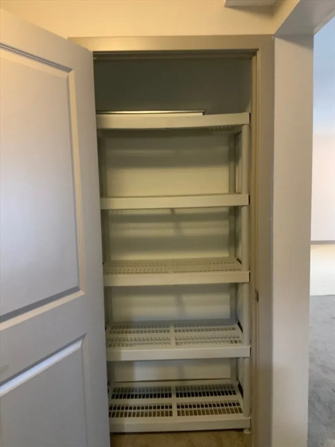
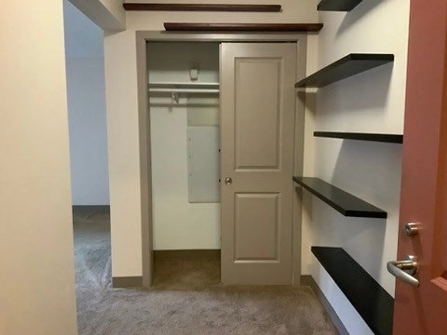
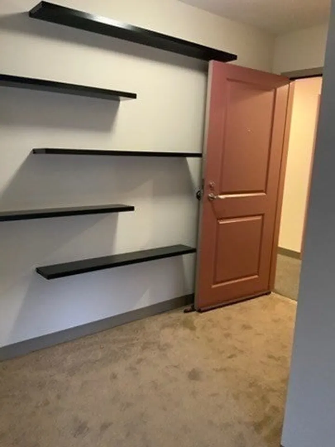
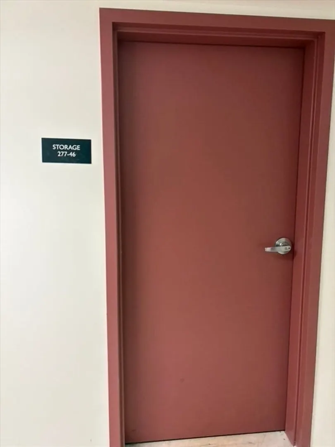
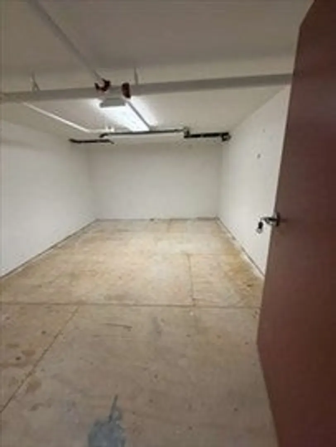
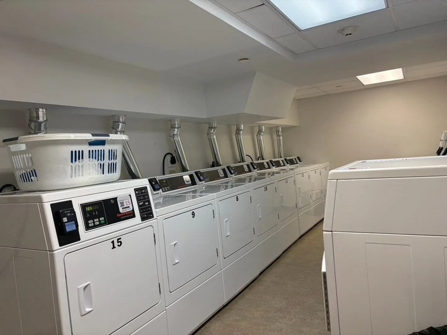
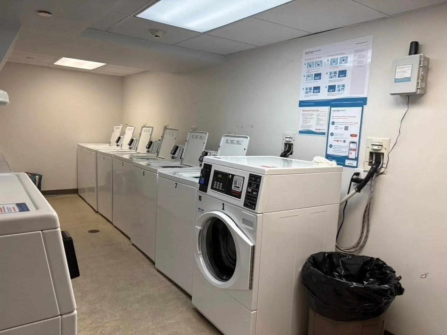
This inviting top-floor one-bedroom condo features an open-concept layout that seamlessly connects the living, dining, and kitchen areas, creating a bright and airy atmosphere perfect for relaxing or entertaining. The living room offers a slider leading to a private balcony with views of Lake Williams and great natural light throughout. Spacious bedroom with a generously sized closet. Enjoy secure audio/video entry, on-site laundry, a huge private storage area, and an impressive 12x16 storage unit located on the top floor. The all-inclusive monthly condo fee covers heat, hot water, sewer, insurance, and snow removal. Conveniently located on Route 20, close to Lake Williams, shopping, downtown Marlborough, and within one mile of I-495 and more..
-
Highlights
- Building Name: Lake Village Condominiums
- Heating: Baseboard, Unit Control
- Parking Spots: 1
- Property Type: Condominium
- Total Rooms: 3
- Year Built: 2014
- Cooling: Wall Unit(s), Unit Control
- HOA Fee: $547
- Property Class: Residential
- Stories: 1
- Unit Number: 46
- Status: Active
-
Additional Details
- Appliances: Range, Dishwasher, Refrigerator
- Exterior Features: Balcony
- Roof: Shingle
- Total Number of Units: 68
- Year Built Source: Public Records
- Basement: N
- Flooring: Vinyl, Carpet
- SqFt Source: Public Record
- Year Built Details: Actual
- Zoning: res
-
Amenities
- Community Features: Shopping, Walk/Jog Trails, Bike Path, Conservation Area, Highway Access, House of Worship
- Security Features: Intercom, TV Monitor
- Parking Features: Assigned, Deeded
-
Utilities
- Electric: 110 Volts
- Water Source: Public
- Sewer: Public Sewer
-
Fees / Taxes
- Assessed Value: $225,800
- HOA Fee Includes: Heat, Water, Sewer, Insurance, Maintenance Structure, Road Maintenance, Maintenance Grounds, Snow Removal, Reserve Funds
- Taxes: $2,226
- HOA Fee Frequency: Monthly
- Tax Year: 2025
Similar Listings
Sold
22 Photos
Sold
11 Photos
Sold
13 Photos
Sold
20 Photos
Content © 2026 MLS Property Information Network, Inc. The information in this listing was gathered from third party resources including the seller and public records.
Listing information provided courtesy of Homes-R-Us Realty of MA, Inc..
MLS Property Information Network, Inc. and its subscribers disclaim any and all representations or warranties as to the accuracy of this information.