
27 Hosmer St #1
$199,000
1
Bed
1
Bath
571
Sqft
- Request Info
- Call
- Save
-
More
- Mortgage Calculator

Property Tools


$199,000
1
Bed
1
Bath
571
Living Area
-
Property Description
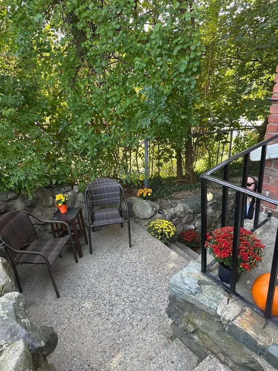
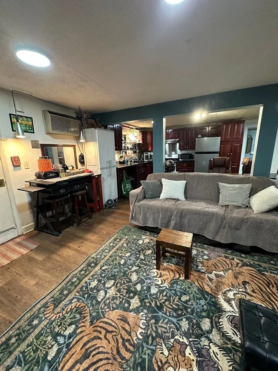
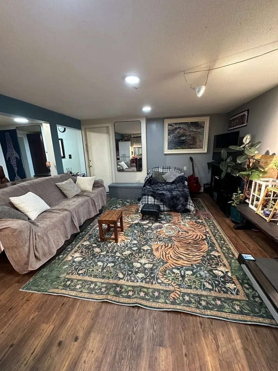
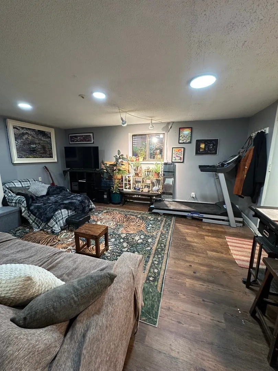
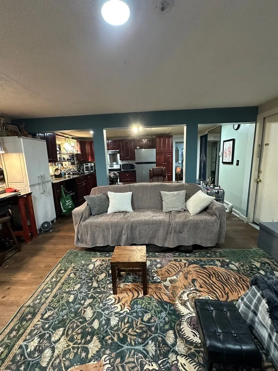
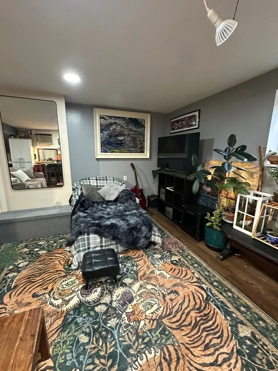
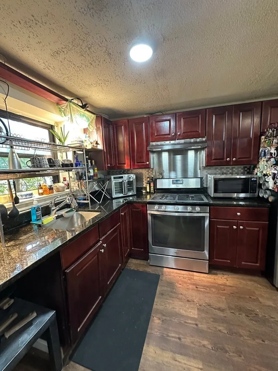
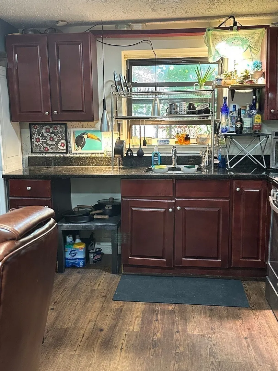
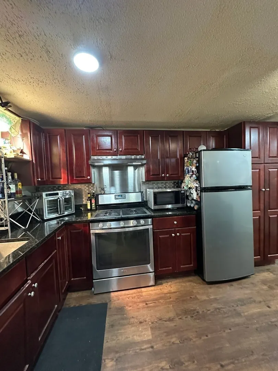
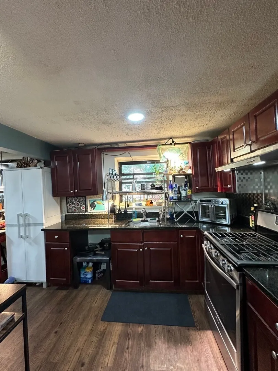
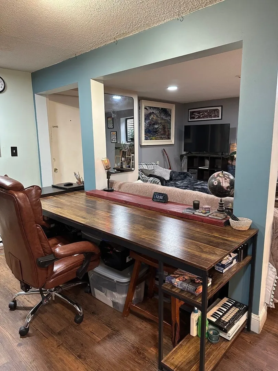
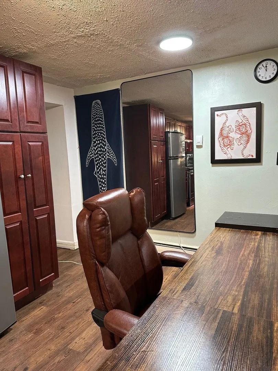
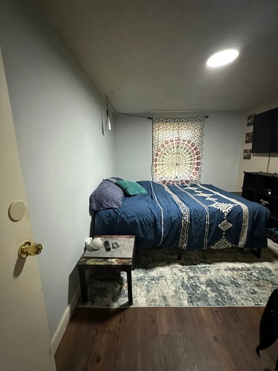
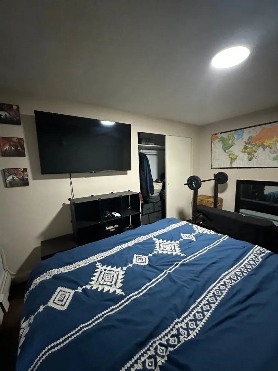
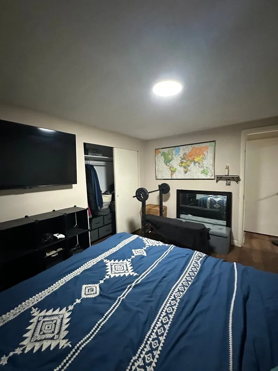
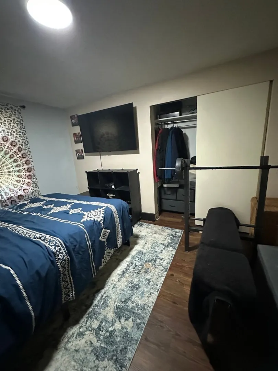
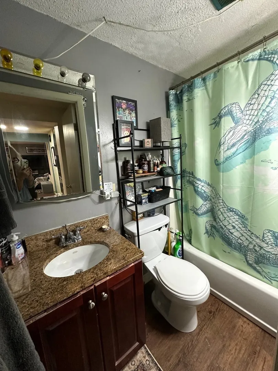
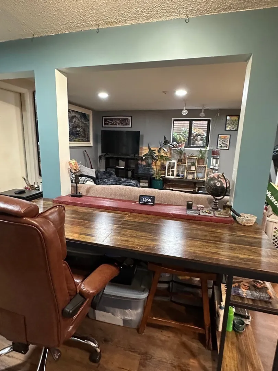
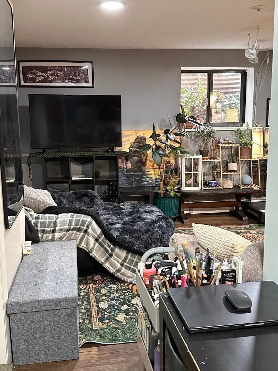
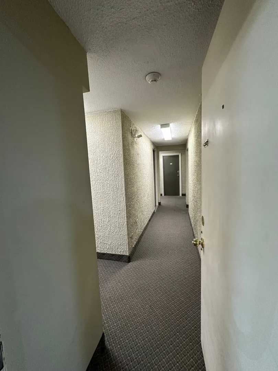
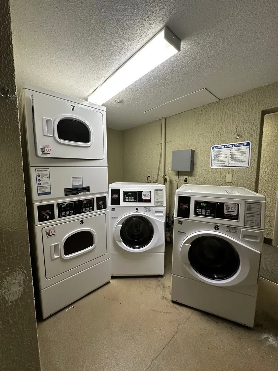
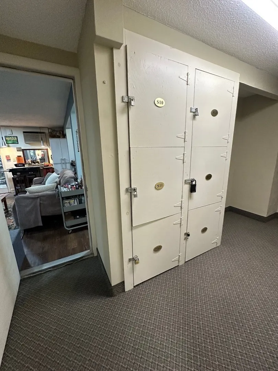
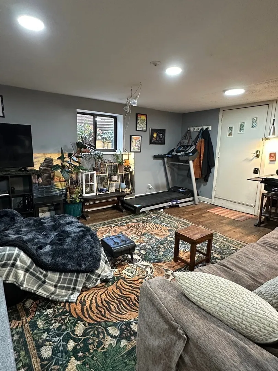
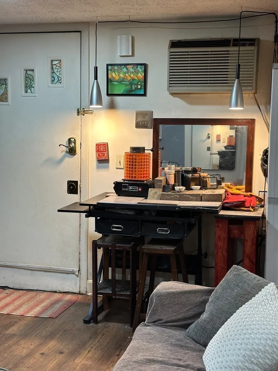
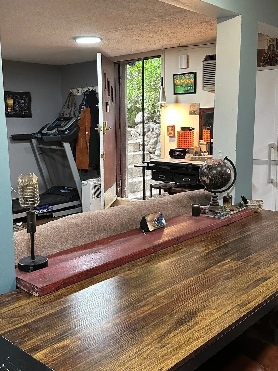
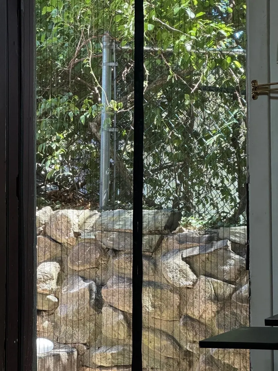
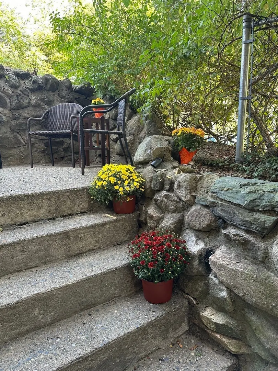
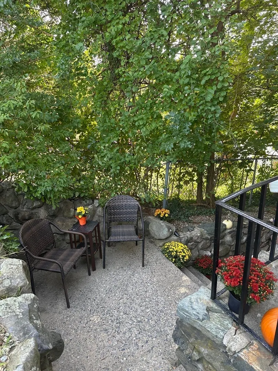
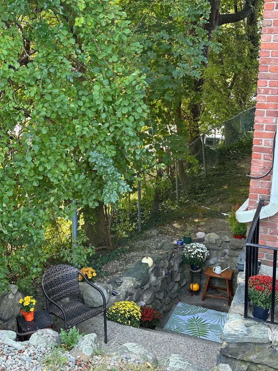
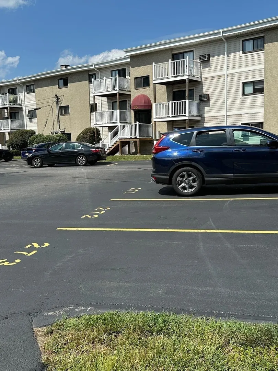
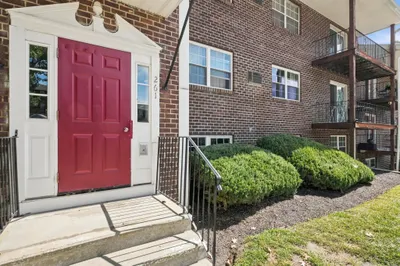
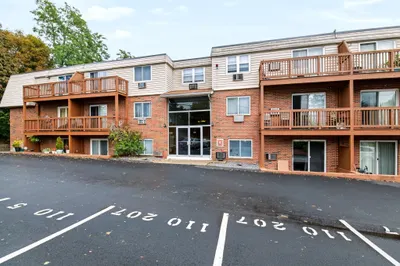
Why rent when you can own? This PET FRIENDLY 1 bed 1 bath condo presents a comfortable 571 sq. feet of living space. The rare corner unit offers a private exterior entry and cozy outdoor space for quiet mornings or serene evenings. A laundry room is located on the same level down the hall. The dedicated parking space is just steps to your building. Conveniently located off of Rt 20, with easy access to Rt 495, Mass Pike, Solomon Pond Mall and Apex Entertainment Center. And Hosmer Street Plaza is practically next door for quick shopping. A 10 minute walk will bring you to WWII Memorial beach on Fort Meadow Reservoir, as well as a variety of restaurants. This property offers a harmonious blend of comfort and convenience. Experience its unique appeal and discover an inviting opportunity at 27 Hosmer St U:1 in Marlborough, MA.
-
Highlights
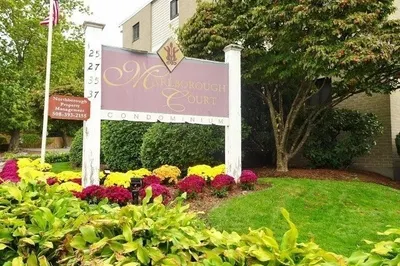
- Building Name: Marlborough Court
- Heating: Baseboard
- Parking Spots: 1
- Property Type: Condominium
- Total Rooms: 3
- Year Built: 1965
- Cooling: Wall Unit(s)
- HOA Fee: $356
- Property Class: Residential
- Stories: 1
- Unit Number: 1
- Status: Active
-
Additional Details
- Appliances: Range, Refrigerator, Range Hood
- Flooring: Laminate
- SqFt Source: Public Record
- Year Built Details: Approximate
- Zoning: Condo
- Basement: N
- Pets Allowed: Yes w/ Restrictions
- Total Number of Units: 108
- Year Built Source: Public Records
-
Amenities
- Community Features: Shopping, Park, Walk/Jog Trails, Golf, Bike Path, Highway Access
- Waterfront Features: Lake/Pond, Walk to, 1/2 to 1 Mile To Beach, Beach Ownership(Private, Other (See Remarks))
- Parking Features: Assigned, Exclusive Parking
-
Utilities
- Sewer: Public Sewer
- Water Source: Public
-
Fees / Taxes
- Assessed Value: $237,100
- HOA Fee Includes: Heat, Water, Sewer, Insurance, Maintenance Structure, Maintenance Grounds, Snow Removal
- Taxes: $2,338
- HOA Fee Frequency: Monthly
- Tax Year: 2025
Similar Listings
Sold
29 Photos
Sold
6 Photos
Sold
26 Photos
Sold
12 Photos
Content © 2026 MLS Property Information Network, Inc. The information in this listing was gathered from third party resources including the seller and public records.
Listing information provided courtesy of RE/MAX Preferred Properties.
MLS Property Information Network, Inc. and its subscribers disclaim any and all representations or warranties as to the accuracy of this information.